














Description
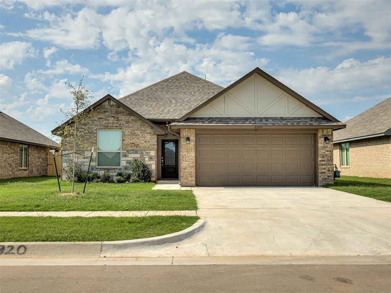
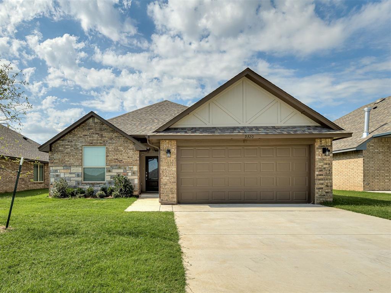
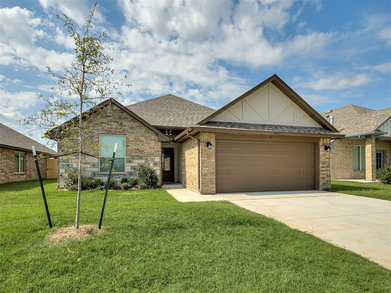
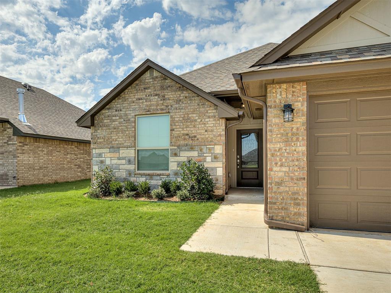
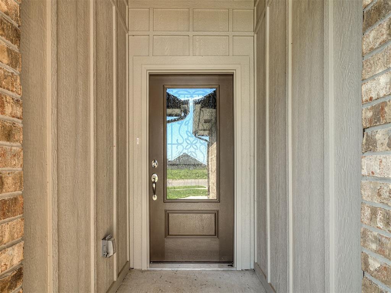
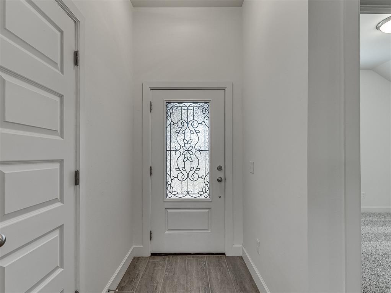
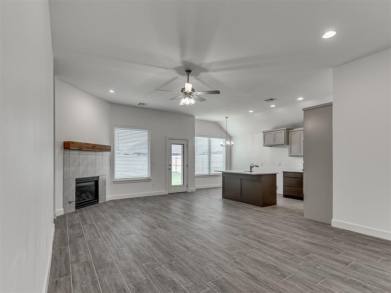
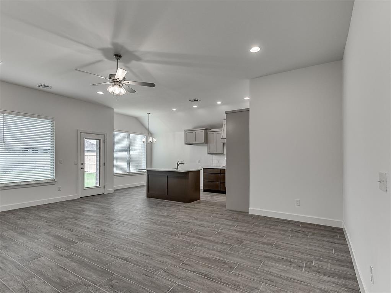
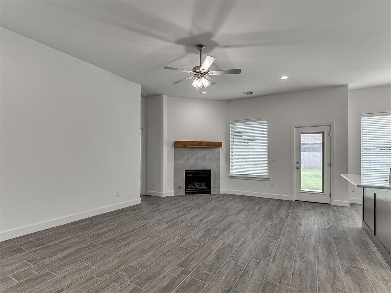
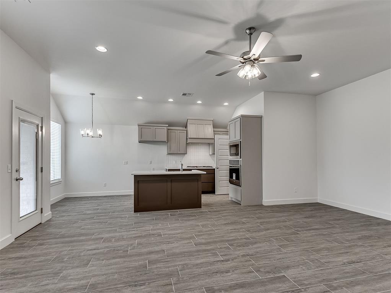
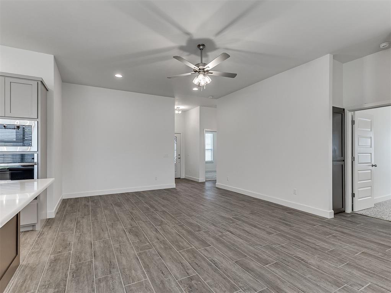
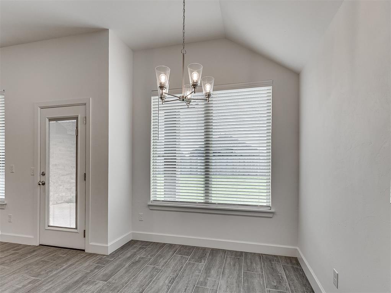
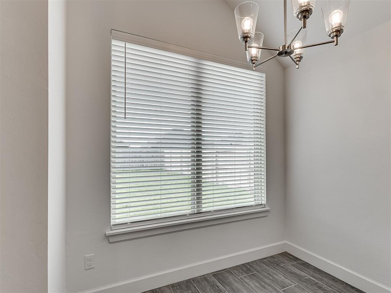
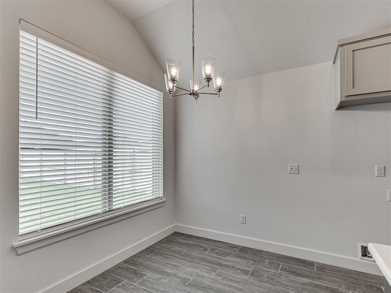
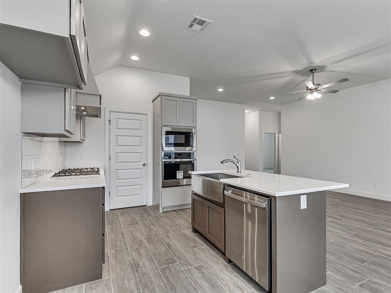
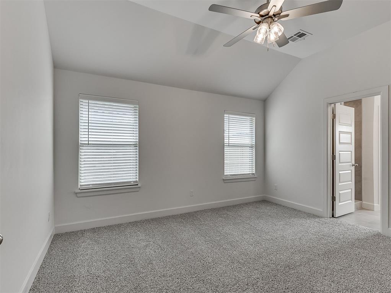
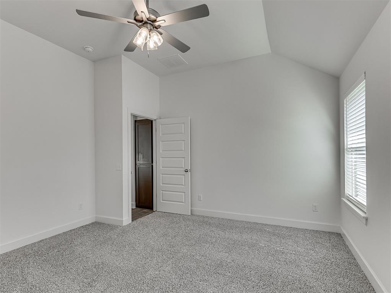
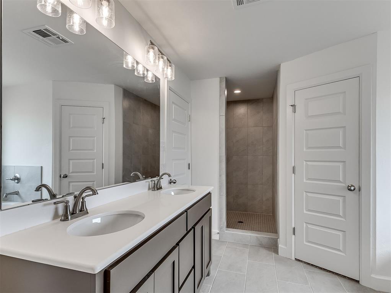
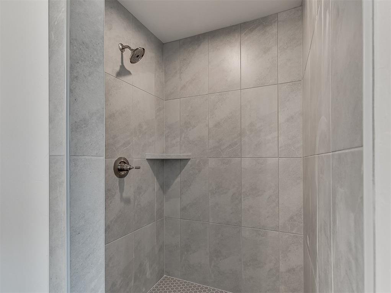
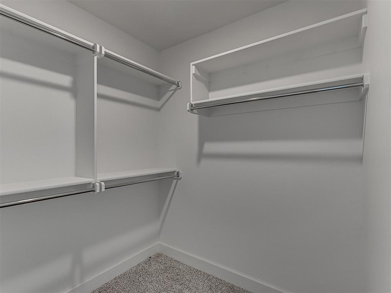
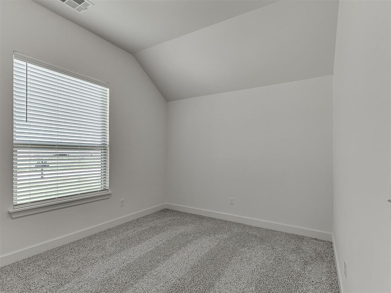
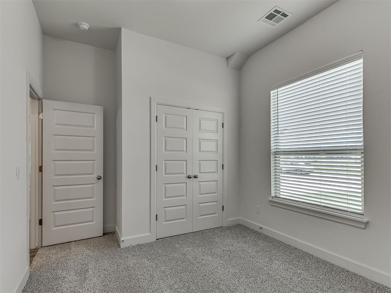
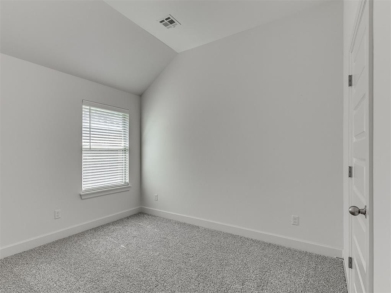
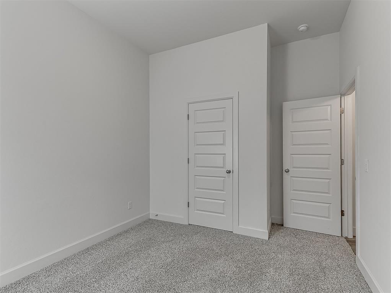
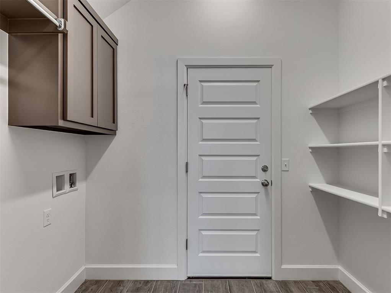
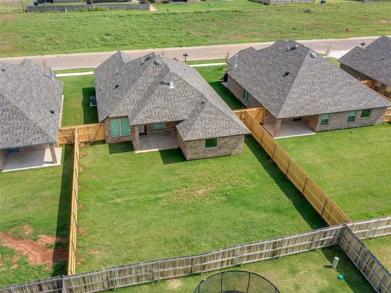
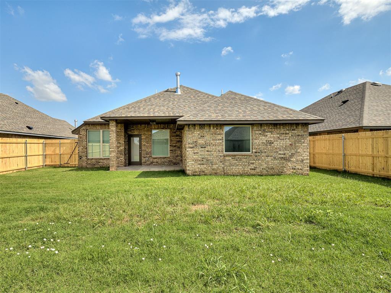
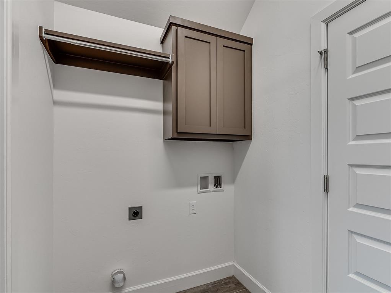
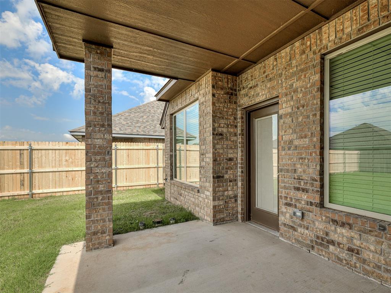
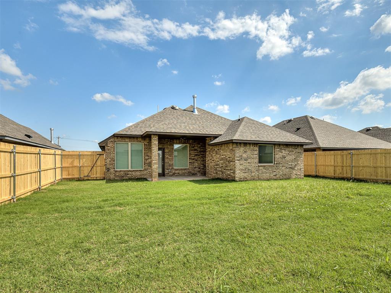
Enjoy modern comfort and low-maintenance living in this attractive three-bedroom, two-bathroom home in Savannah Estates. Offering approximately 1,401 square feet, the home features an open-concept layout designed to maximize both space and natural flow. The living room is anchored by a cozy gas-log fireplace and opens directly to the kitchen and dining areas. The kitchen includes wood-look ceramic tile flooring, a center island with a sink, built-in stainless steel appliances, a gas cooktop, and an exterior-venting range hood. The spacious primary suite features a large tiled walk-in shower, double-sink vanity, and generous storage. Additional conveniences include an interior laundry area, tankless water heater, attached two-car garage, and covered back patio. Residents of Savannah Estates enjoy access to a community pool and playground. The home is located within the Piedmont School District and offers convenient access to nearby employment centers, restaurants, shopping, and the Kilpatrick Turnpike.
Details
| MLS # | 1239998 |
|---|---|
| Listing Type | For Lease |
| Style | House |
| Status | Active |
| Year | 2026 |
| Days On Site | 51 |
| Listing Provided By | ERA Courtyard Real Estate | Jennifer Miracle |
Features
| Bed(s) | 3 |
|---|---|
| Bath(s) | 2 Total |
Interior
| Rooms Total | 0 |
|---|
Exterior
| Lot Features | Interior Lot |
|---|
Area Information
| State | OK |
|---|---|
| County | Oklahoma |
| City | Yukon |
| Zip Code | 73099 |
| School District | Oklahoma |
| School District | Piedmont HS |
| Elementary School | Stone Ridge ES |
| High School | Piedmont HS |
| Listing VS Median (in 73099) | |
Price: $1,850 low | high Med: $296,000 On site: 51 low | high Med: 87 | |
Request a showing
Request a showing
Contact
Learn More About This Property

| State | OK |
|---|---|
| County | Oklahoma |
| City | Yukon |
| Zip Code | 73099 |
| School District | Oklahoma |
| School District | Piedmont HS |
| Elementary School | Stone Ridge ES |
| High School | Piedmont HS |
| Listing VS Median (in 73099) | |
Price: $1,850 low | high Med: $296,000 On site: 51 low | high Med: 87 | |

