Price Reduced Listing
 In-Person: 08/22 2:00 PM - 4:00 PM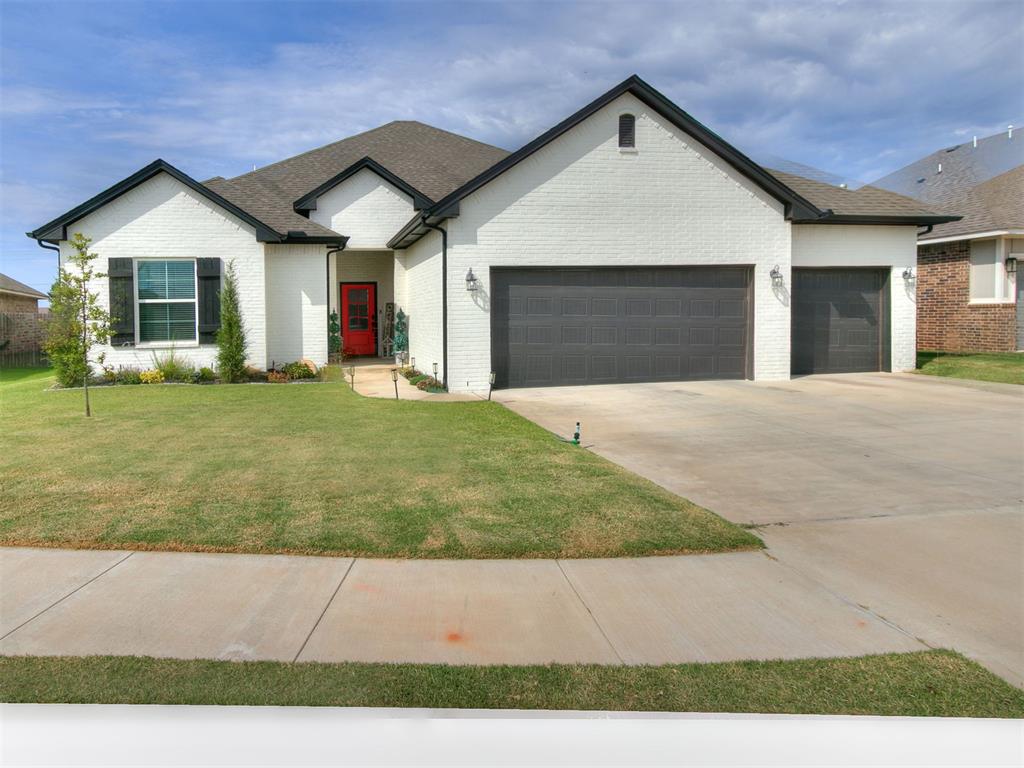
10812 Glover River Drive,Yukon, OK 73099
Yukon, OK 73099




Description
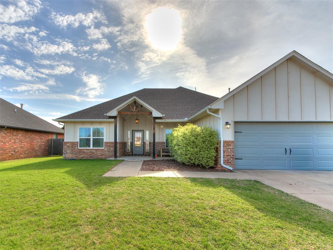
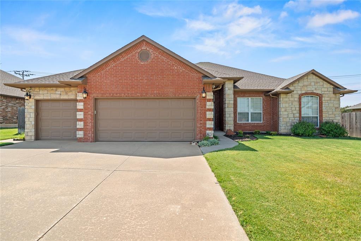
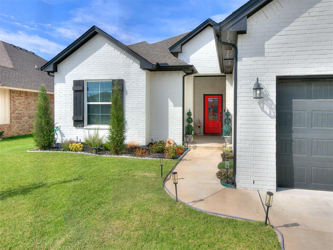
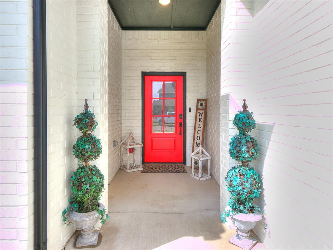
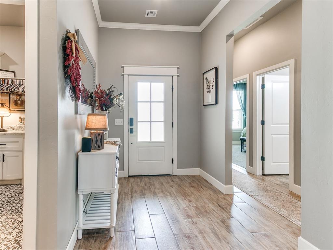
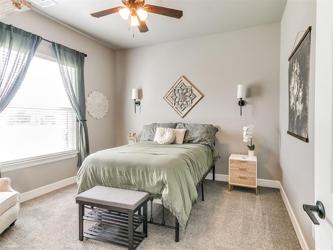
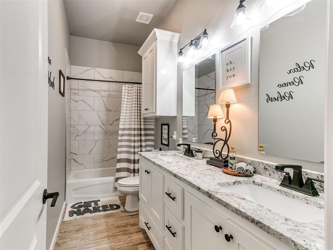
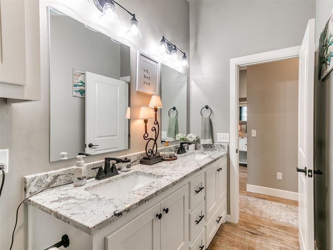
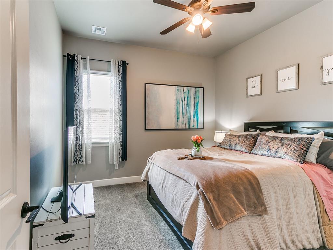
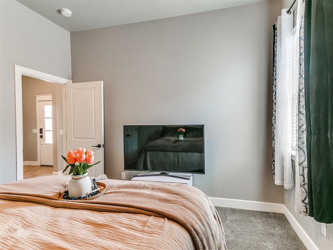
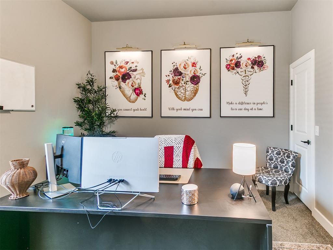
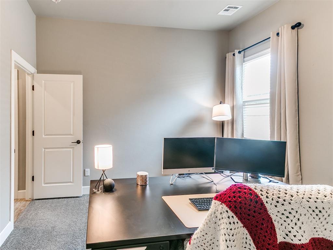
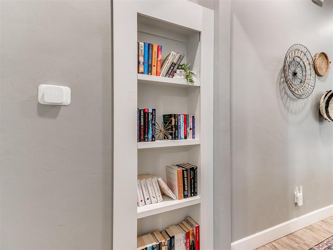
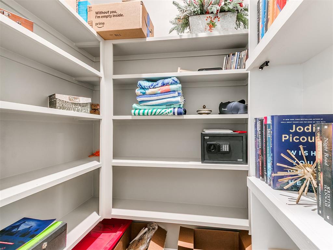
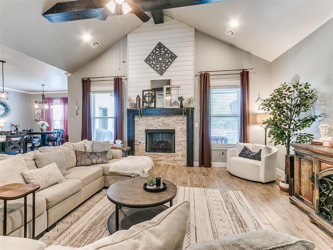
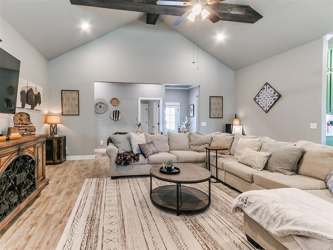
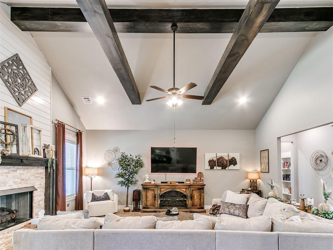
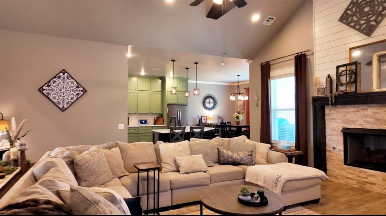
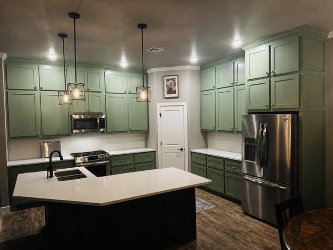
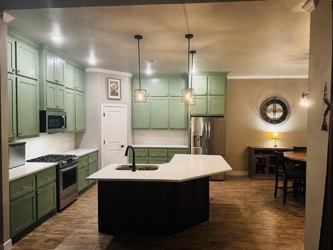
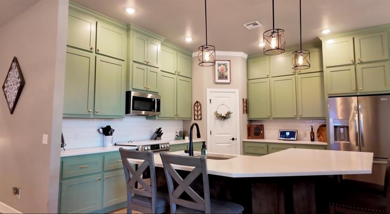
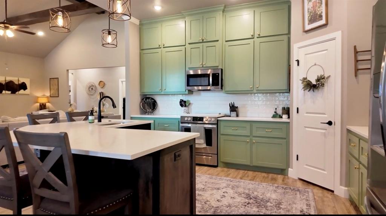
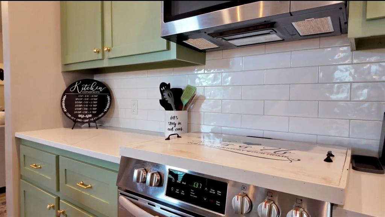
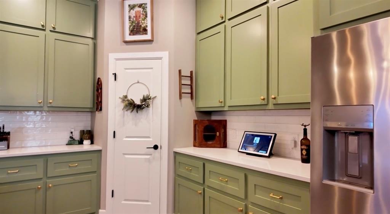
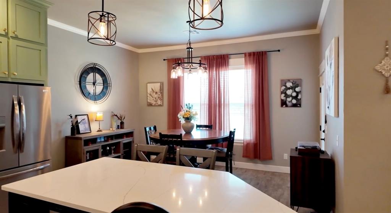
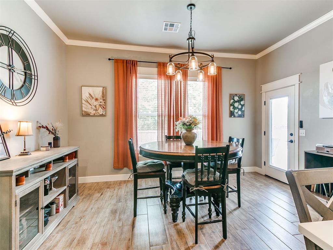
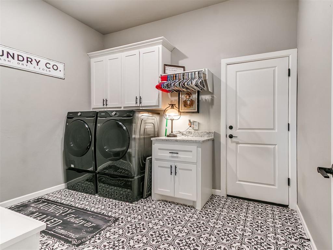
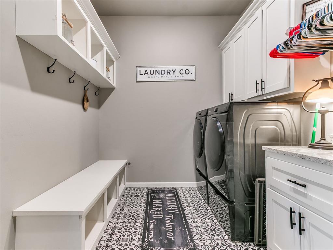
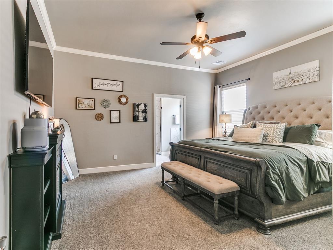
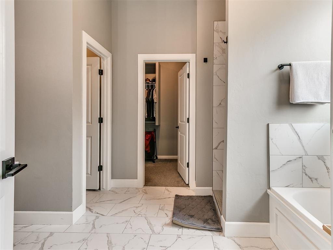
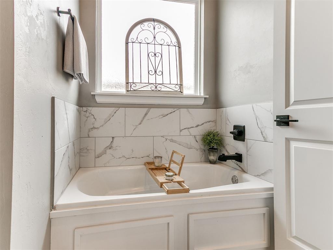
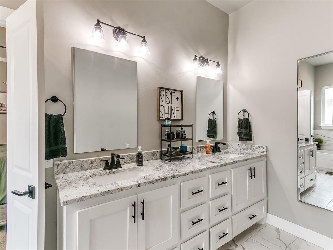
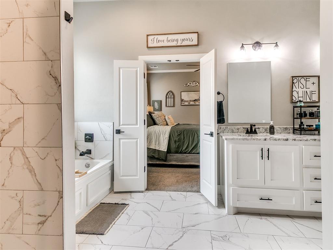
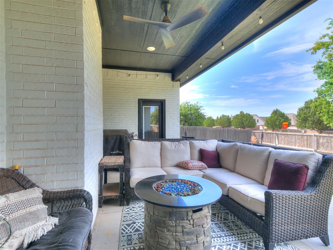
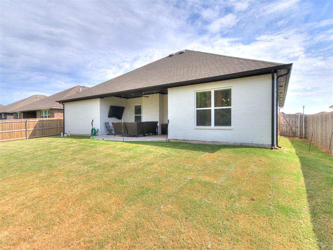
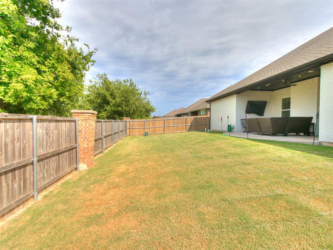
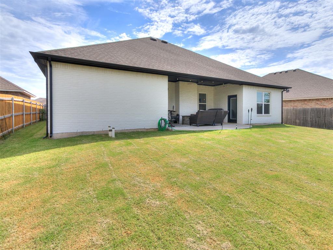
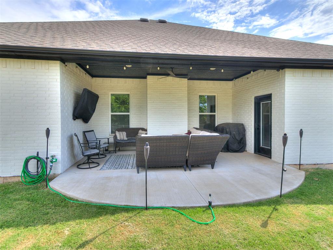
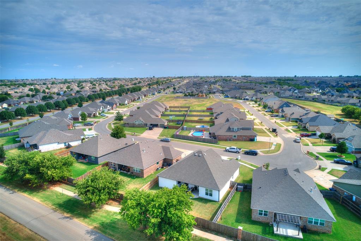
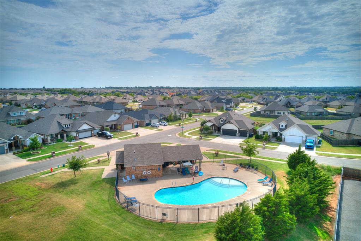
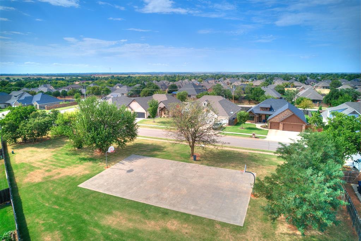
YOU DON'T WANT TO MISS THIS ONE! Welcome to this beautifully upgraded 4-bedroom, 2-bath home with a true 3-car garage in the highly desirable Surrey Hills South Fork Addition. From the moment you enter, you’ll notice the thoughtful upgrades, modern finishes, and exceptional attention to detail throughout. The spacious open-concept living area features soaring vaulted ceilings with custom cross beams, wood-look tile flooring, recessed smart lighting, and a stunning floor-to-ceiling stone and shiplap gas fireplace. Smart lighting can be controlled voice, app, or the traditional wall switch, with customizable colors perfect for entertaining or relaxing. The kitchen is designed for both everyday living and hosting, offering a large L-shaped island, gas range, abundant cabinet and counter space, a walk-in pantry, freshly painted designer cabinets (2026), dimmable lighting, rechargeable under-cabinet lighting, and a refrigerator that stays. The private primary suite includes a double vanity, walk-in shower, and oversized walk-in closet with a custom built-in dresser. Three additional bedrooms each feature oversized semi-walk-in closets, and the secondary bath offers a large double vanity. A spacious laundry room with built-in mud bench, shelving, and hooks adds everyday convenience. One of the home’s most unique features is the custom hidden bookshelf door leading to a secret room, ideal for a safe room, storage, hobby space, or future half bath. Additional features include a 3-year-old roof with Class 3 impact-resistant shingles, new water heater, and recently serviced HVAC system. The home is fully wired for AT&T Fiber. The oversized garage includes attic access, workshop space, and an in-ground storm shelter. Enjoy the covered patio with new ceiling fan and TV mount, refreshed 2026 landscaping, and custom-fit exterior Christmas lights that stay. Pool, trails, golf access, and much more near Kilpatrick Turnpike.
Details
| MLS # | 1241061 |
|---|---|
| Listing Type | For Sale |
| Style | House |
| HOA Dues | $300 |
| Sub-Type | Resale |
| Status | Active |
| Year | 2023 |
| Days On Site | 26 |
| Listing Provided By | Game Changer Real Estate | Regina Thompson |
Features
| Bed(s) | 4 |
|---|---|
| Bath(s) | 2 Total |
| SQ Feet | 2,386 |
| Garage | 3 |
| Story(s) | 1 |
| Acreage | 0.18 |
Interior
| Rooms Total | 0 |
|---|---|
| Heating | Gas |
| Fireplaces Total | 1 |
| Appliances | Dishwasher, Disposal, Microwave, Refrigerator, Water Heater |
| Interior Features | Ceiling Fan(s), Laundry Room, Whirlpool, Window Treatments |
Exterior
| Exterior Features | Patio-Covered, Covered Porch |
|---|---|
| Lot Features | Interior Lot |
| Foundation Details | Slab |
Parking
| Garage Spaces | 3 |
|---|
Utilities
| Utilities | Cable Available, Electricity Available, Natural Gas Available, High Speed Internet, Public |
|---|
Taxes
| Okc Tax Amount | 79.0000 |
|---|---|
| Tax Block | 2 |
| Tax Lot | 6 |
Area Information
| State | OK |
|---|---|
| County | Canadian |
| City | Yukon |
| Zip Code | 73099 |
| School District | Canadian |
| School District | Yukon HS |
| Elementary School | Surrey Hills ES |
| High School | Yukon HS |
| Listing VS Median (in 73099) | |
Price: $399,900 low | high Med: $299,000 sqft: 2,386 low | high Med: 1,747 $ / sqft: $168 low | high Med: $171 On site: 26 low | high Med: 26 | |
Request a showing
Request a showing
Contact
Learn More About This Property

| Open House |
|---|
| In-Person 08/22 2:00 PM - 4:00 PM |
| State | OK |
|---|---|
| County | Canadian |
| City | Yukon |
| Zip Code | 73099 |
| School District | Canadian |
| School District | Yukon HS |
| Elementary School | Surrey Hills ES |
| High School | Yukon HS |
| Listing VS Median (in 73099) | |
Price: $399,900 low | high Med: $299,000 sqft: 2,386 low | high Med: 1,747 $ / sqft: $168 low | high Med: $171 On site: 26 low | high Med: 26 | |