New Listing



Description
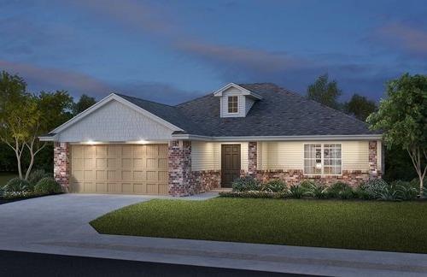
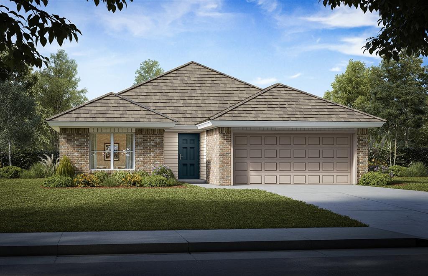
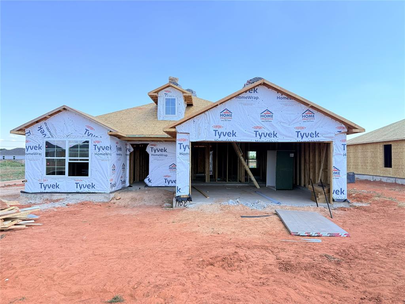
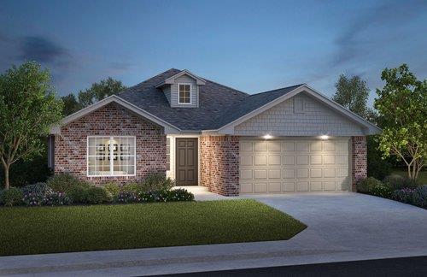
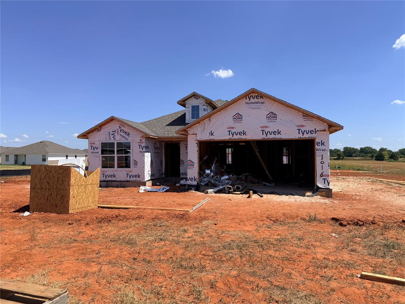
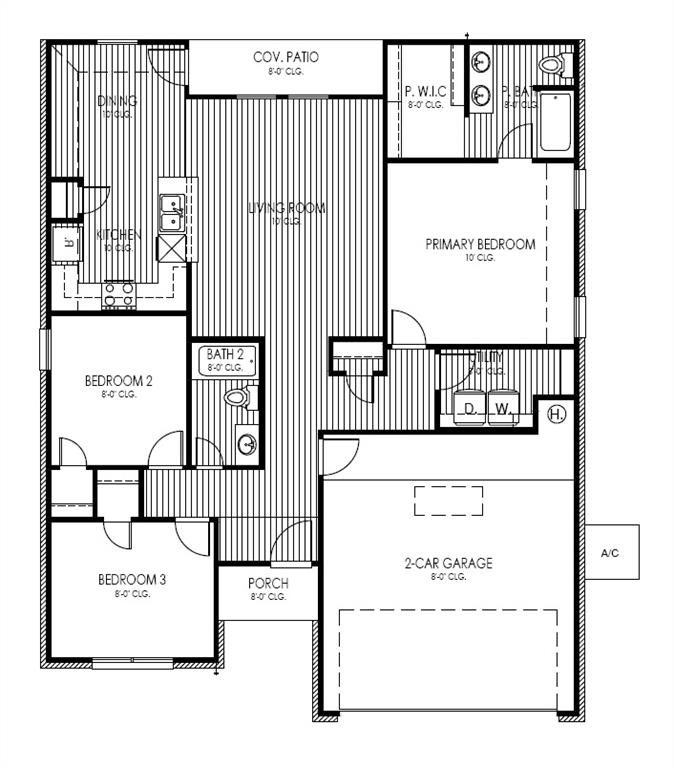
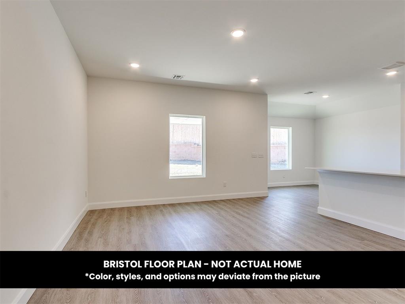
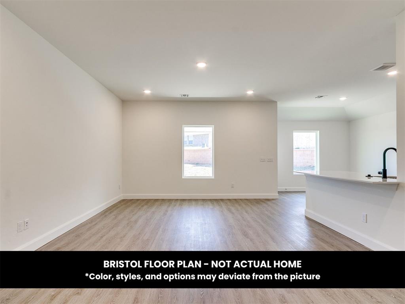
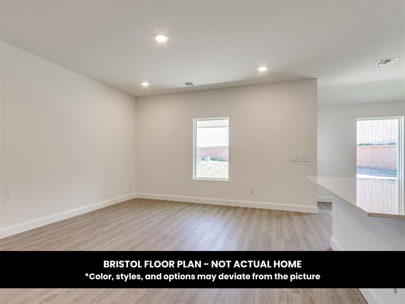
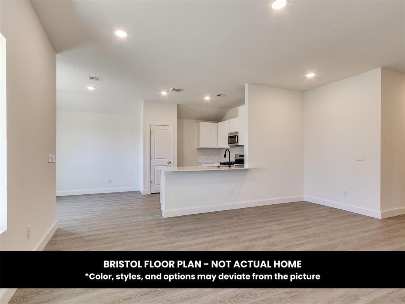
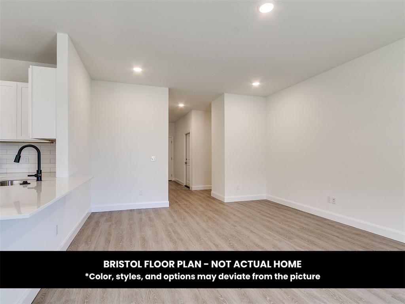
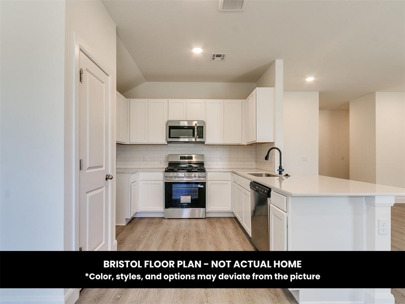
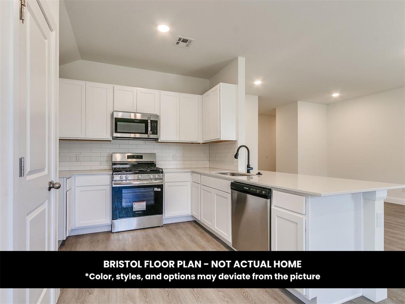
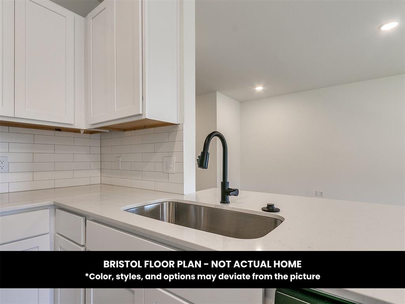
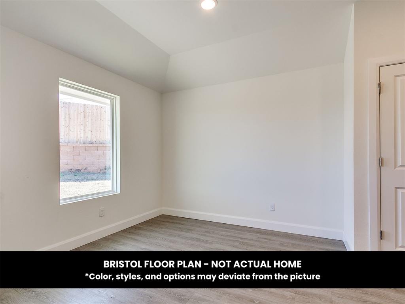
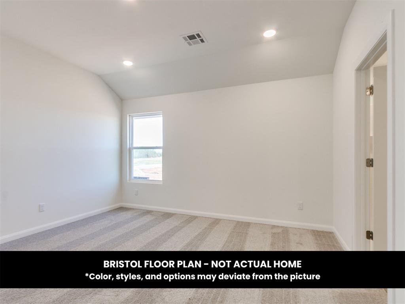
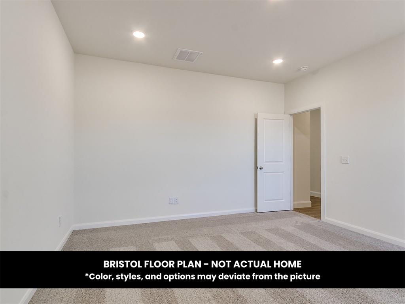
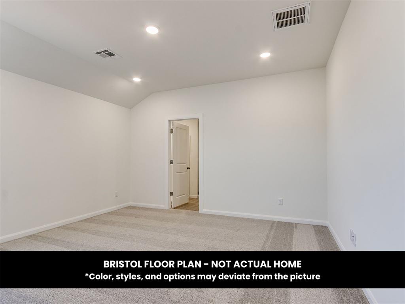
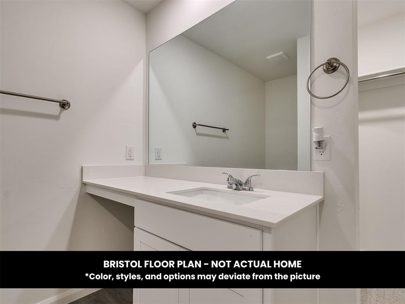
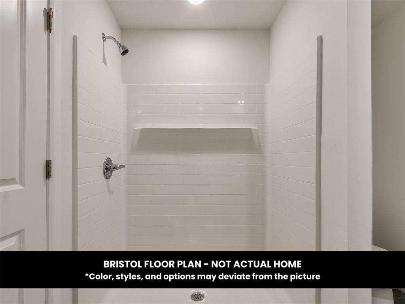
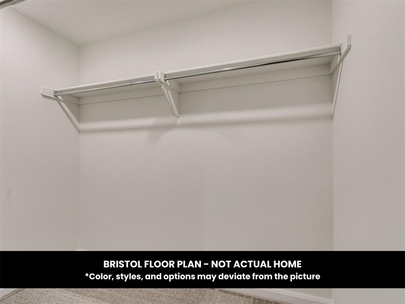
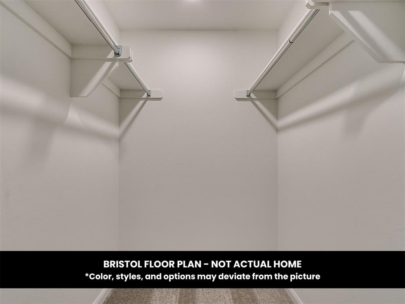
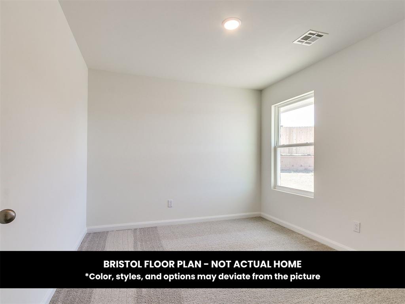
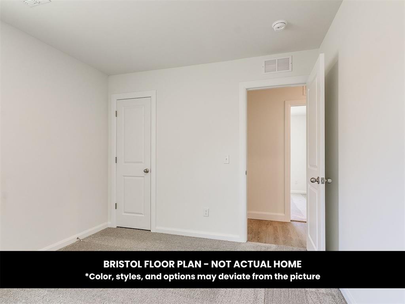
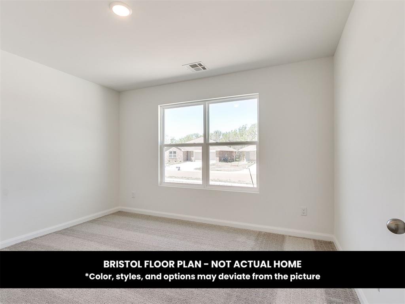
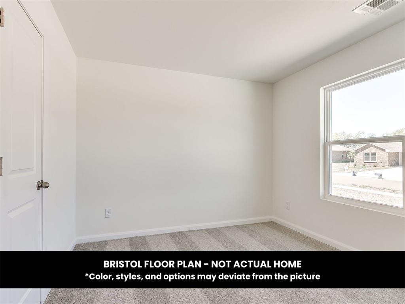
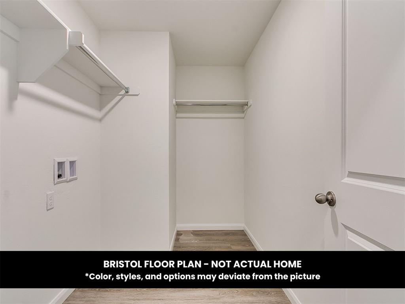
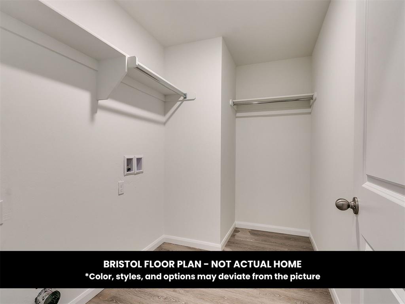
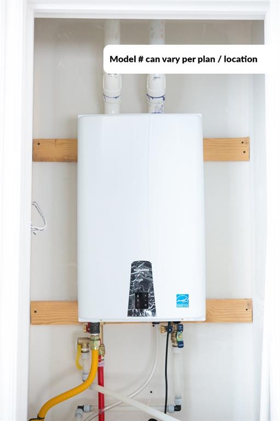
Welcome to a home where thoughtful design meets a beautiful setting. This new construction Bristol floor plan offers 1,394 square feet with three bedrooms, two bathrooms, and a two car garage. Set on a lot backing to both a creek and pond, the outdoor setting adds a natural backdrop for quiet mornings, evening conversations, or time spent enjoying the covered patio. Inside, the open-concept layout creates an easy flow between the living, dining, and kitchen areas, making everyday routines and entertaining feel connected. The kitchen features quartz countertops, a tile backsplash, and stainless steel appliances including a five-burner gas range, dishwasher, and microwave. The primary suite includes a spacious walk-in closet, while the primary bathroom offers a walk-in shower. Practical touches include raised ceilings in the living areas, an insulated entry door, pull-down attic access, and a garage with a wind-resistant steel door. Energy efficiency is an important part of the design, featuring a HERS Index rating of 54, a 93 percent efficient tankless water heater, a 96 percent high-efficiency gas furnace, Low E windows, and R 38 attic insulation. The home also includes multiple warranty protections for added peace of mind. Wild Horse Canyon is located just off Highway 4 with convenient access to Highway 152 and the John Kilpatrick Turnpike. Shopping, dining, parks and recreation, and other everyday conveniences are available nearby. Schedule a private tour and experience the space, features, and creek and pond setting for yourself.
Details
| MLS # | 1247797 |
|---|---|
| Listing Type | For Sale |
| Style | House |
| HOA Dues | $300 |
| Sub-Type | Resale |
| Status | Active |
| Year | 2026 |
| Days On Site | 2 |
| Listing Provided By | Central Oklahoma Real Estate | John Burris |
Features
| Bed(s) | 3 |
|---|---|
| Bath(s) | 2 Total |
| SQ Feet | 1,394 |
| Garage | 2 |
| Story(s) | 1 |
| Acreage | 0.17 |
Interior
| Rooms Total | 0 |
|---|---|
| Heating | Natural Gas |
| Fireplaces Total | 0 |
| Appliances | Dishwasher, Disposal |
| Interior Features | Combo Woodwork |
Exterior
| Lot Features | Interior Lot |
|---|---|
| Foundation Details | Slab |
Parking
| Garage Spaces | 2 |
|---|---|
| Parking Features | Concrete |
Utilities
| Utilities | Cable Available, Electricity Available, Natural Gas Available, Public |
|---|
Taxes
| Okc Tax Amount | 0.0000 |
|---|---|
| Tax Block | 6 |
| Tax Lot | 16 |
Area Information
| State | OK |
|---|---|
| County | Canadian |
| City | Mustang |
| Zip Code | 73064 |
| School District | Canadian |
| School District | Mustang HS |
| Elementary School | Mustang ES |
| High School | Mustang HS |
| Listing VS Median (in 73064) | |
Price: $250,950 low | high Med: $294,490 sqft: 1,394 low | high Med: 1,400 $ / sqft: $180 low | high Med: $210 On site: 2 low | high Med: 145 | |
Request a showing
Request a showing
Contact
Learn More About This Property

| State | OK |
|---|---|
| County | Canadian |
| City | Mustang |
| Zip Code | 73064 |
| School District | Canadian |
| School District | Mustang HS |
| Elementary School | Mustang ES |
| High School | Mustang HS |
| Listing VS Median (in 73064) | |
Price: $250,950 low | high Med: $294,490 sqft: 1,394 low | high Med: 1,400 $ / sqft: $180 low | high Med: $210 On site: 2 low | high Med: 145 | |