Stunning home has everything you can want and more!
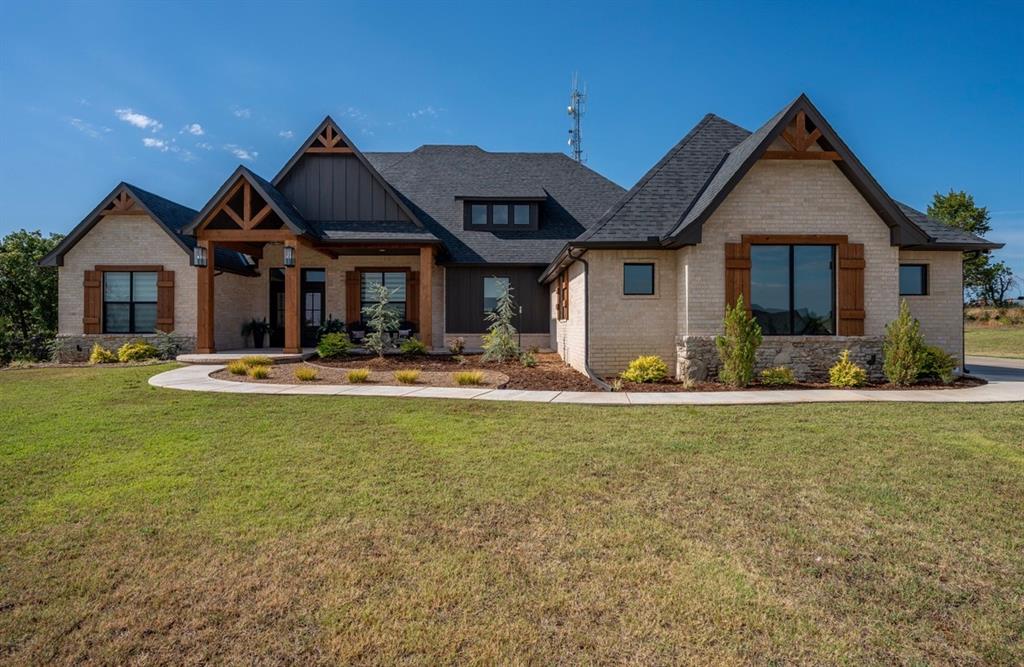
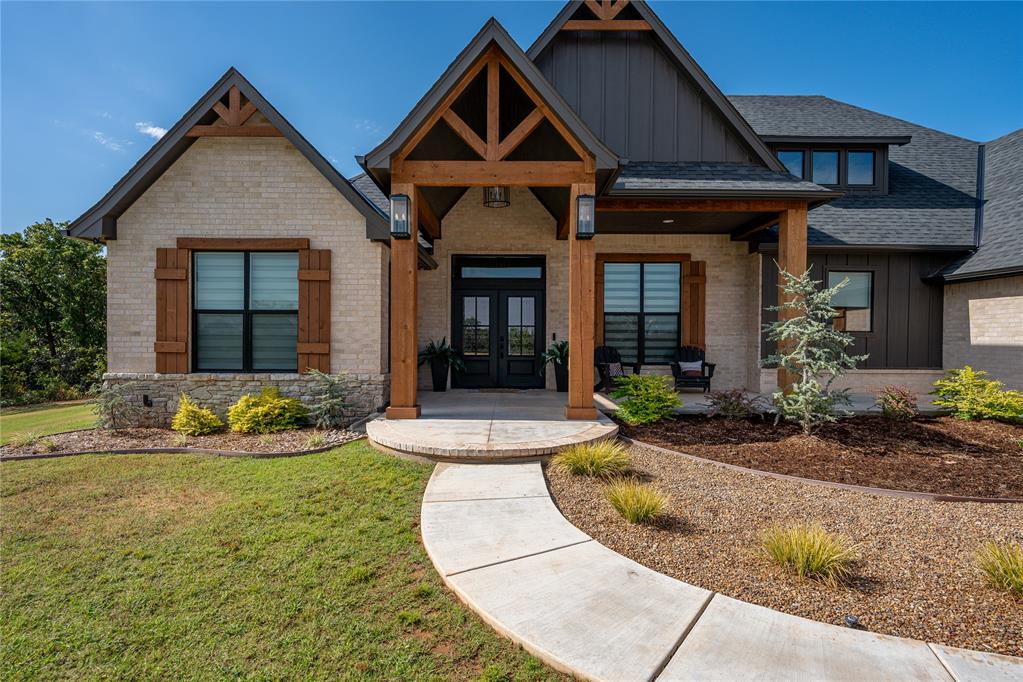
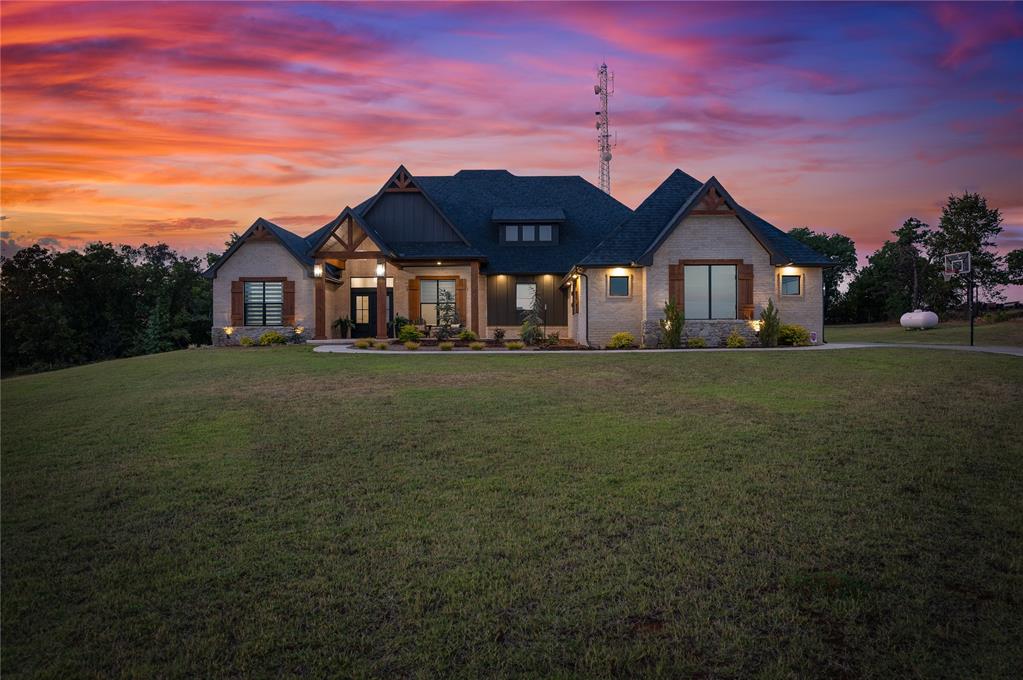
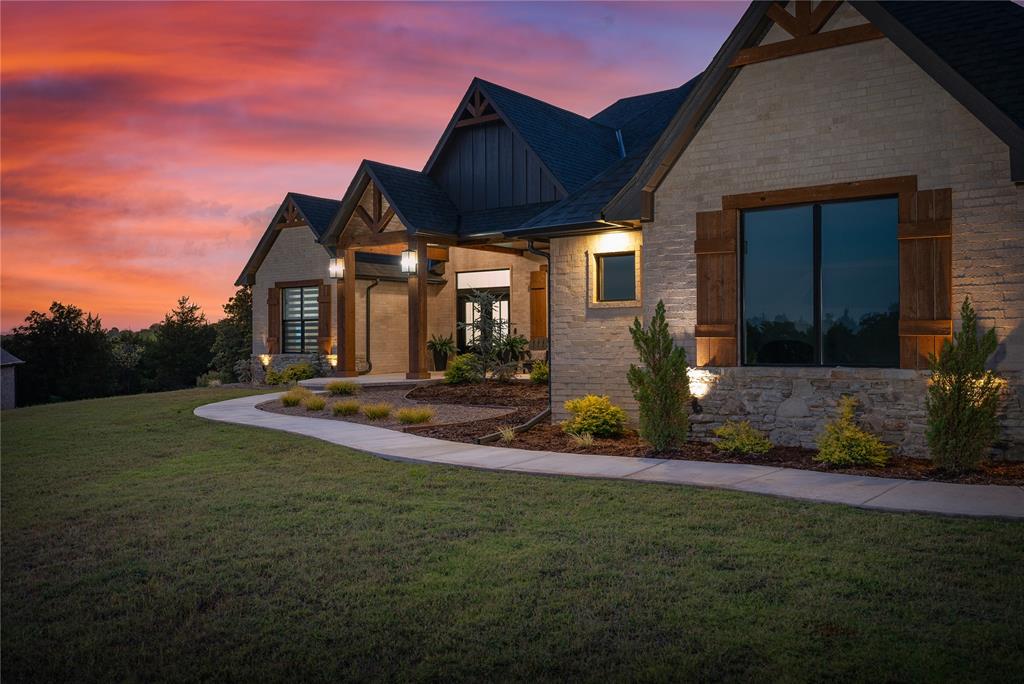
Though not enclosed, the generous porch and landscape very much lend to a courtyard feel for this welcoming approach.
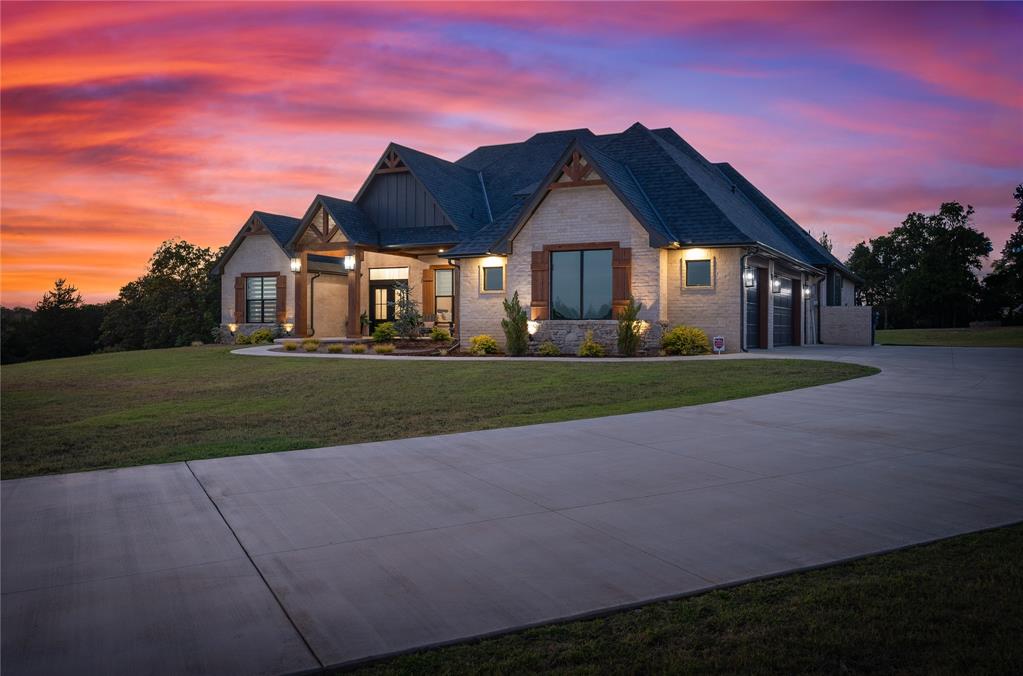
Outdoor lighting enhances the architecture and design features artistically displayed against the Oklahoma sunset.
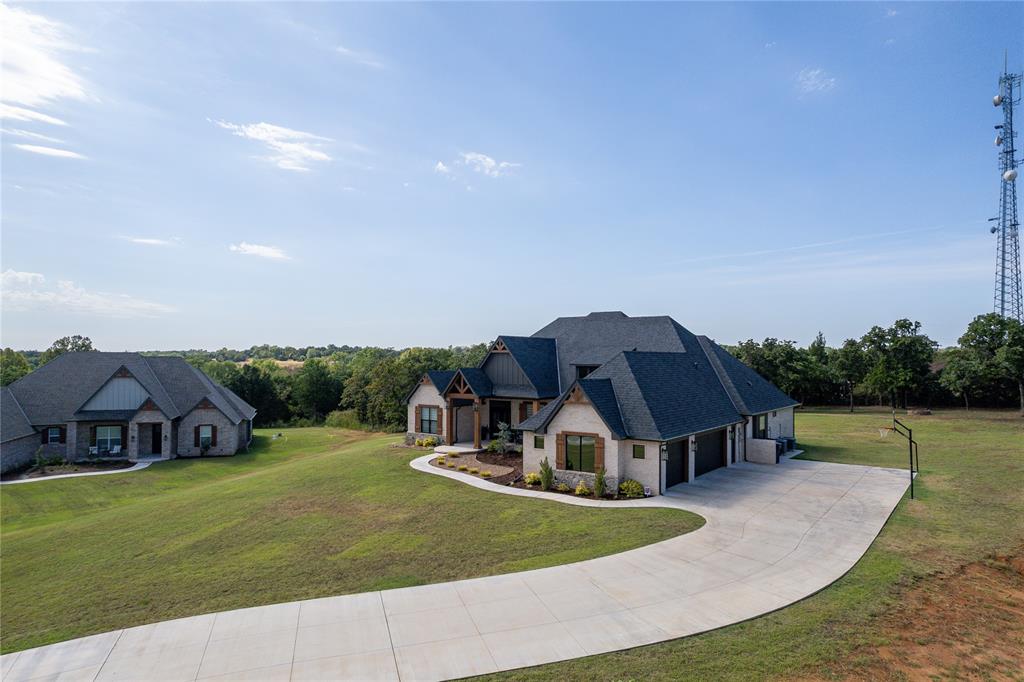
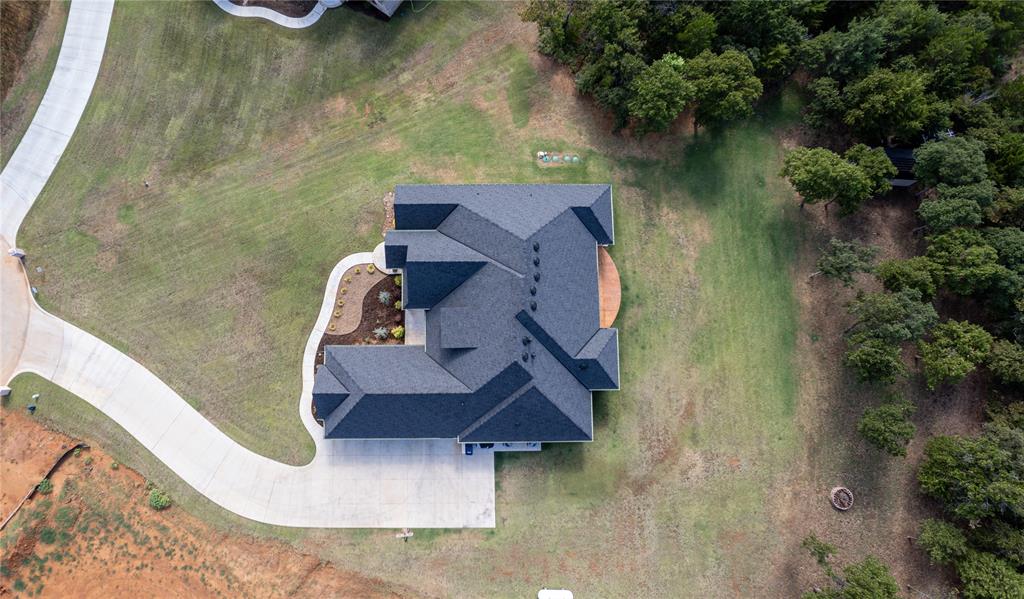
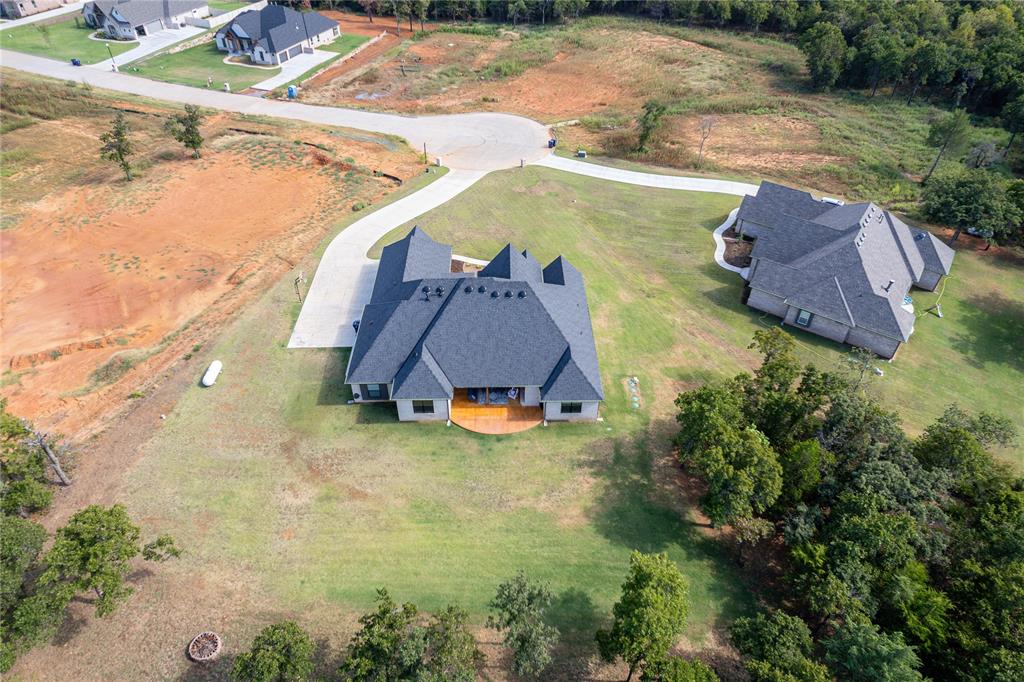
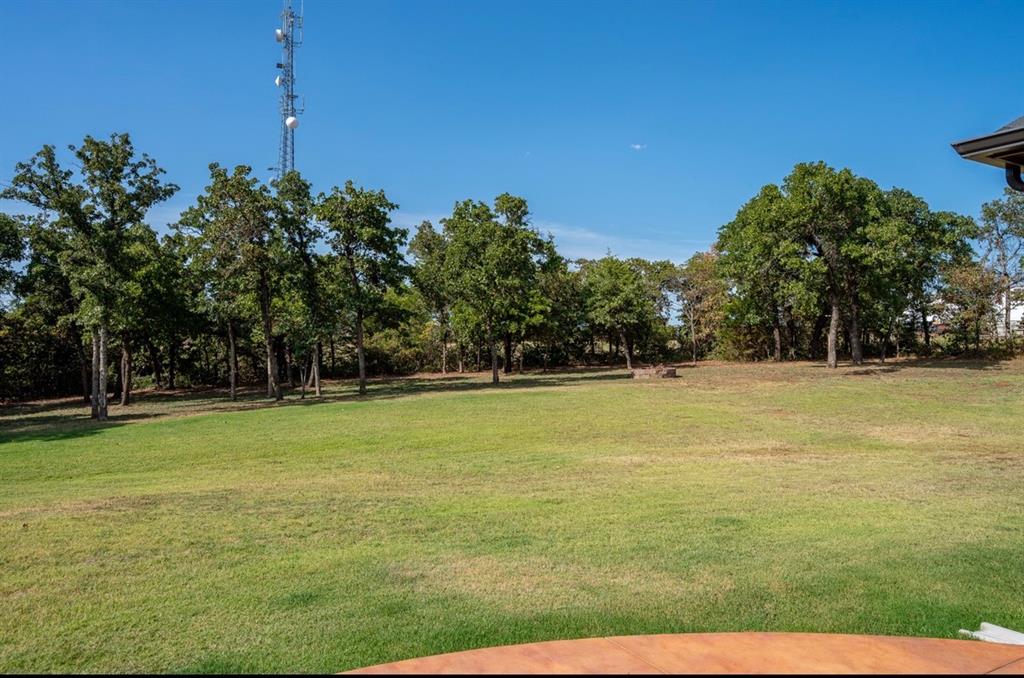
This home is truly a luxury of space inside and out. Yes, there is a tower in back to the right. Much further away than it appears...you do not notice it on the property. Note the width of the driveway and the depth of the parking turnaround...it is wide enough to have it's own yellow stripes!
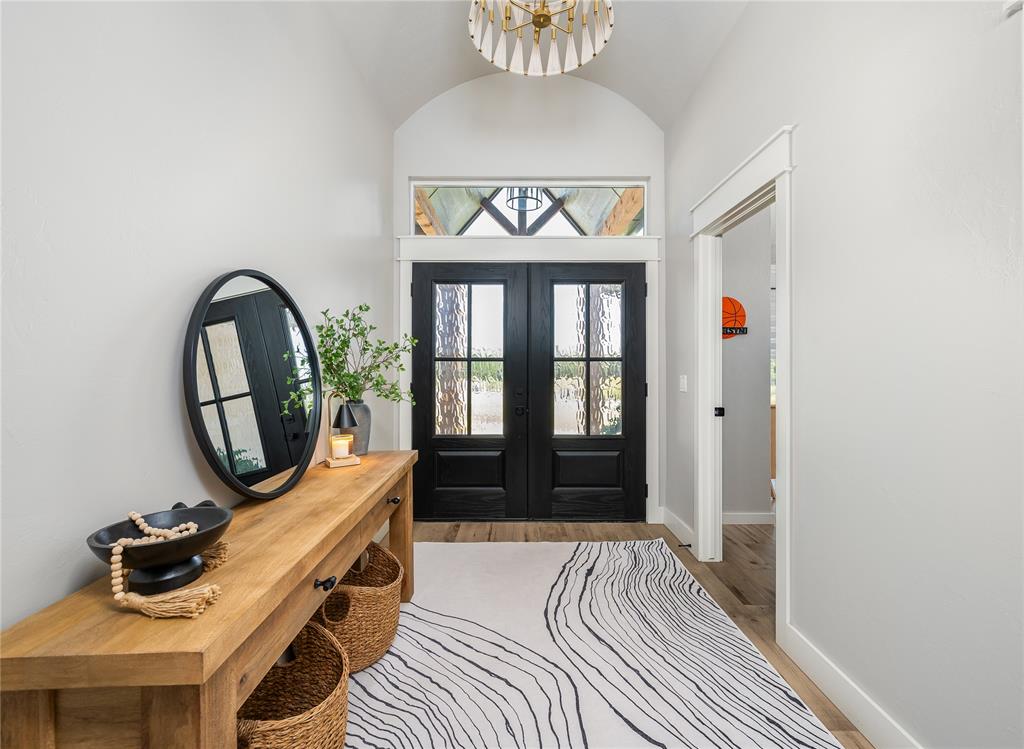
Warm and welcoming entrance features a barrel ceiling with a touch of BOHO in the chandelier. The first bedroom is pictured to the right, is large and has it's own full bath.
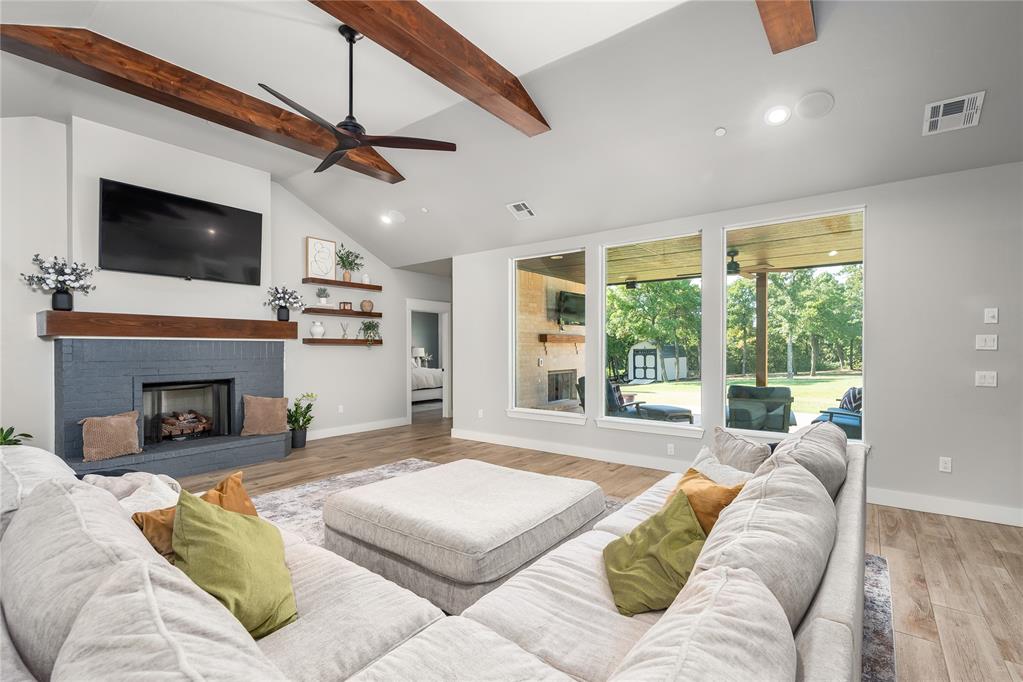
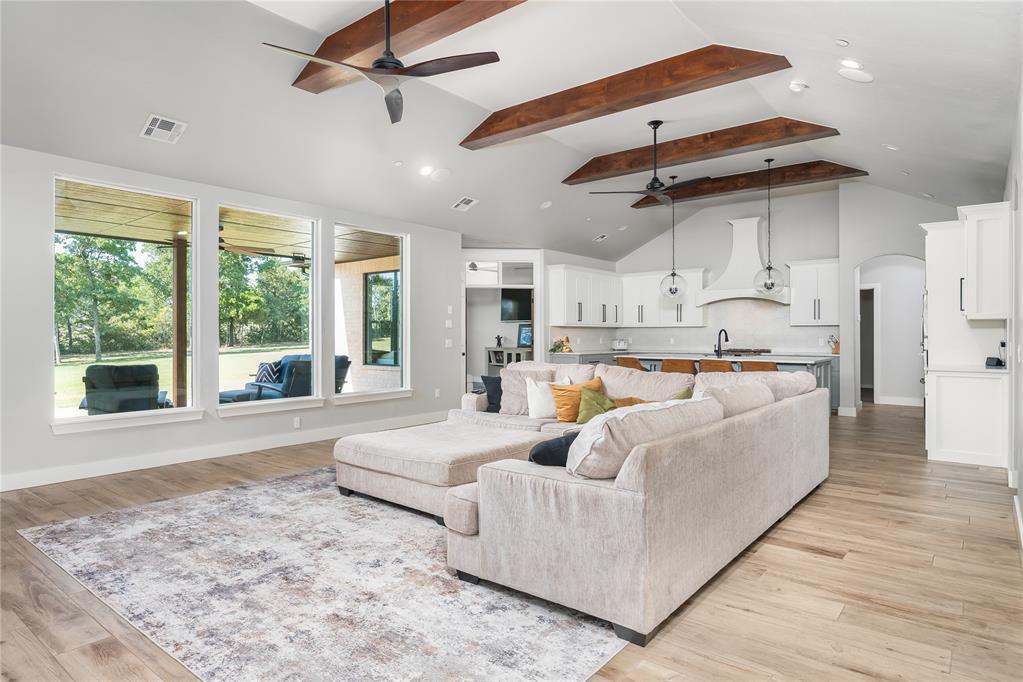
Elegant and bright, the living room offers height with the beamed ceiling...width in it expansive outdoor feeling due to the private, oversized windows with the view of outdoor living area, green grass and treed lot perimeter.
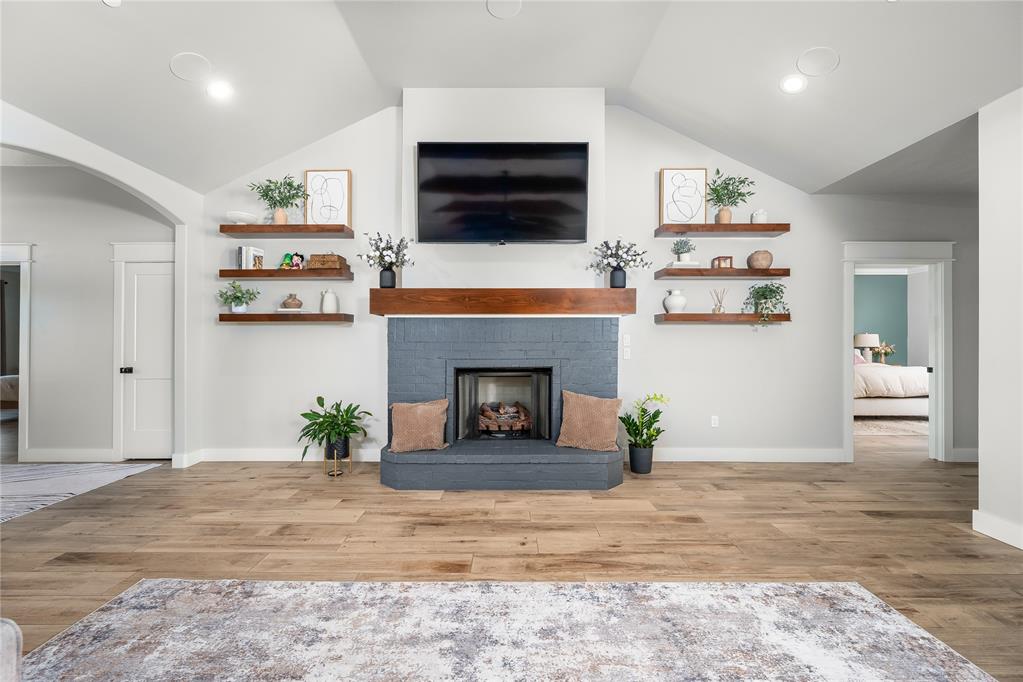
Breath giving space offers room for you...and everyone else with no cramps. The doorway in center of the photo accesses the primary suite and features a large storage closet just outside it around that corner.
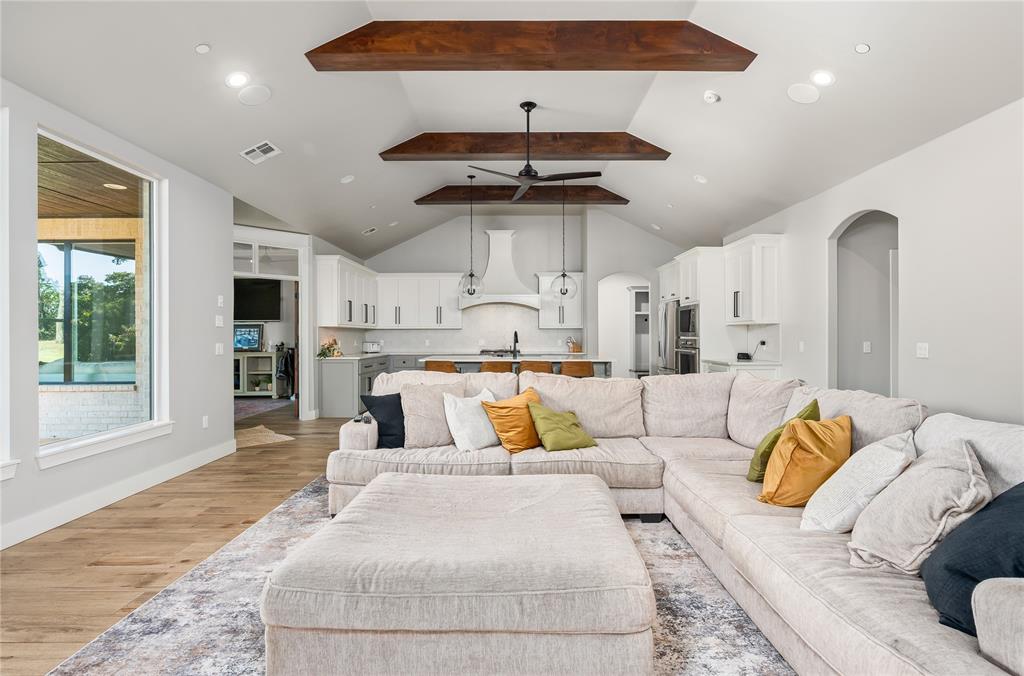
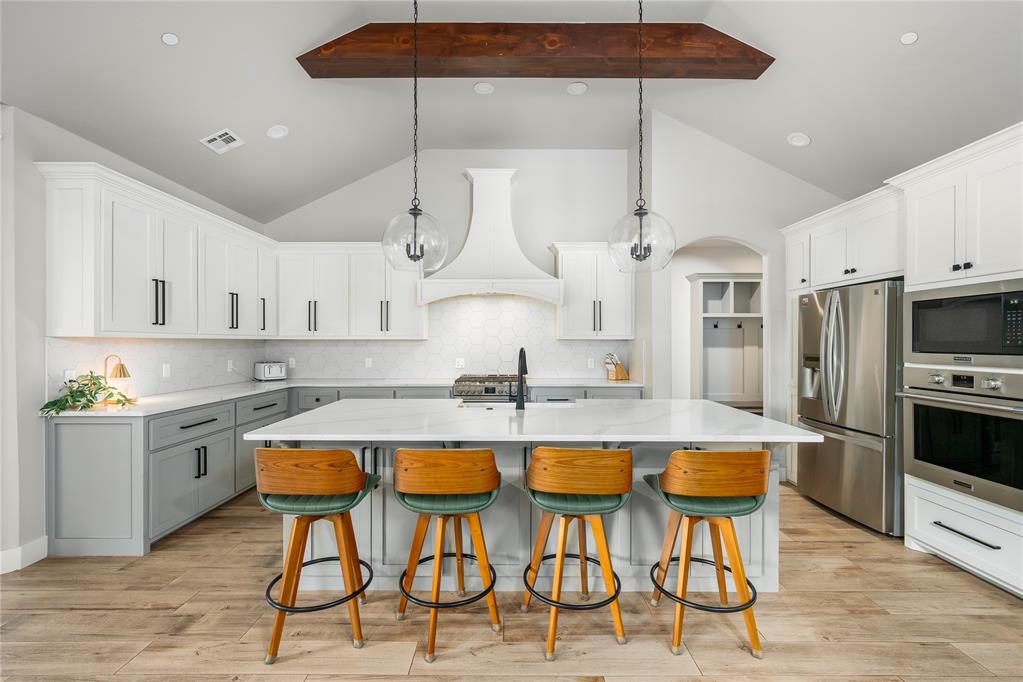
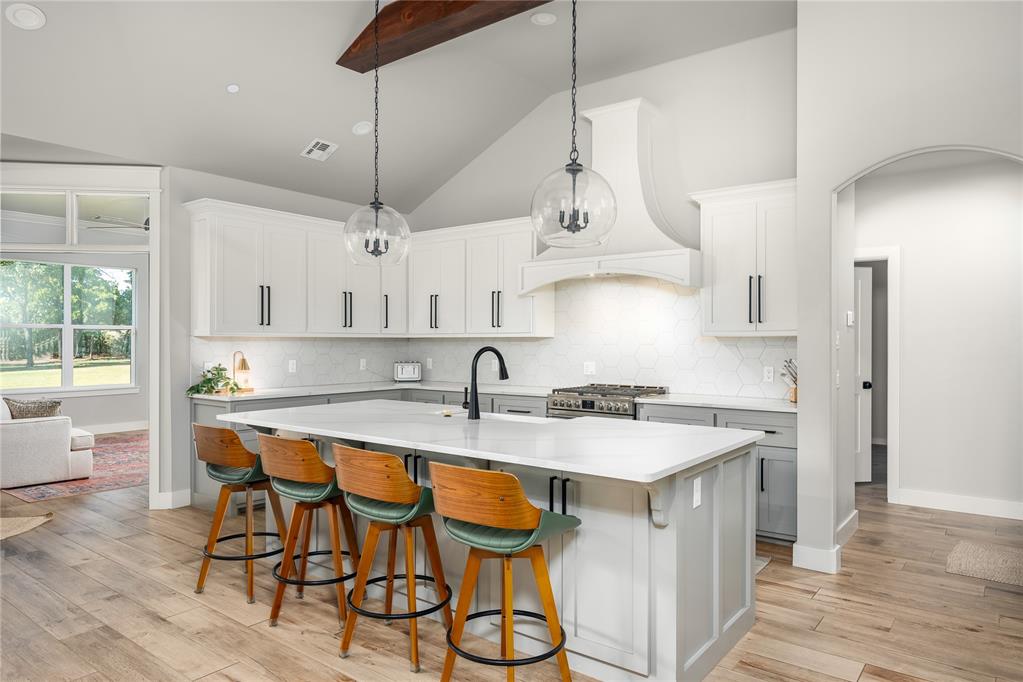
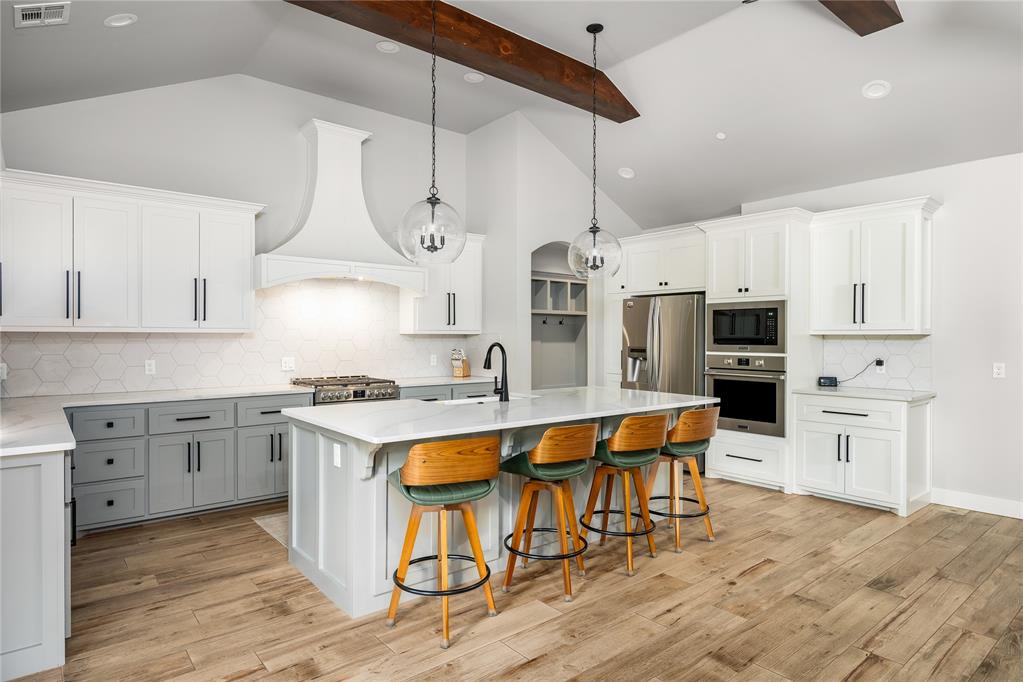
Open floor plan creates club style kitchen that if a cooks dream both aesthetically and functionally. To the left is the entrance to the family room, through the arched door on the right you'll find another bedroom, full bath and a very pretty laundry room.
These photos are not enhanced, there really is that much open space.
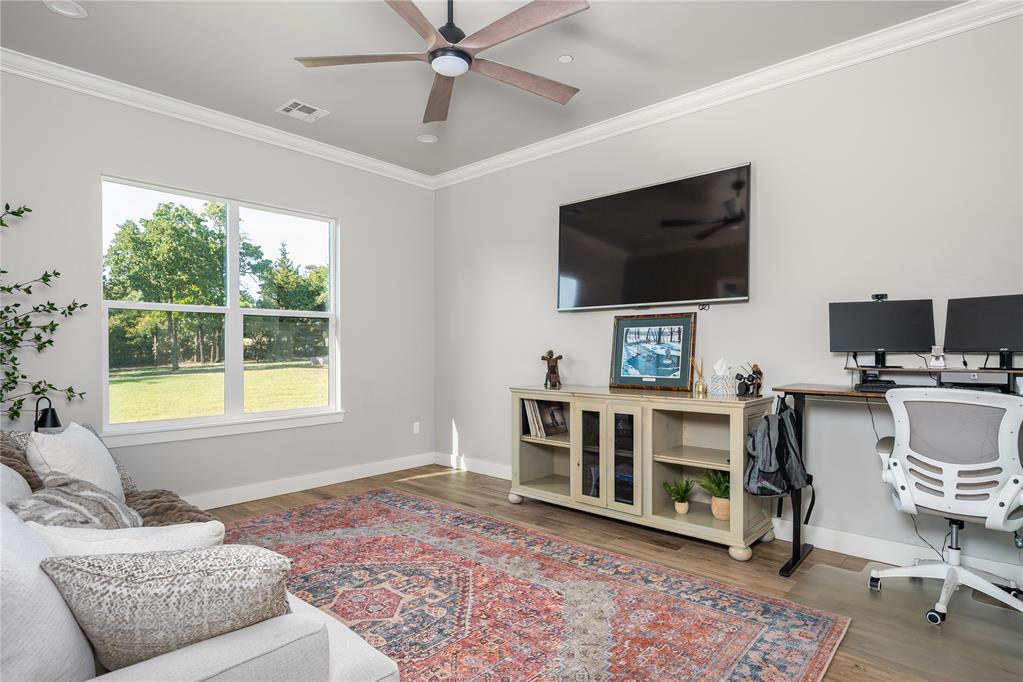
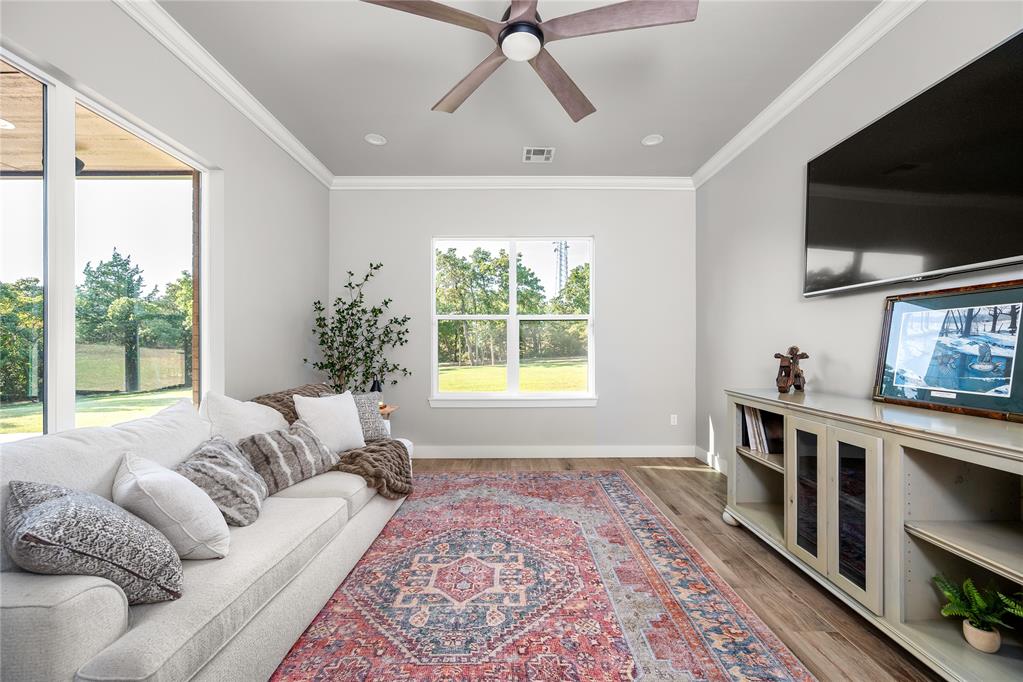
This family room is open and bright, also serves as office space but is very relaxing. It accesses the kitchen easily for snacks and glass doors can close it away for privacy.
No cramps in here, just cozies!
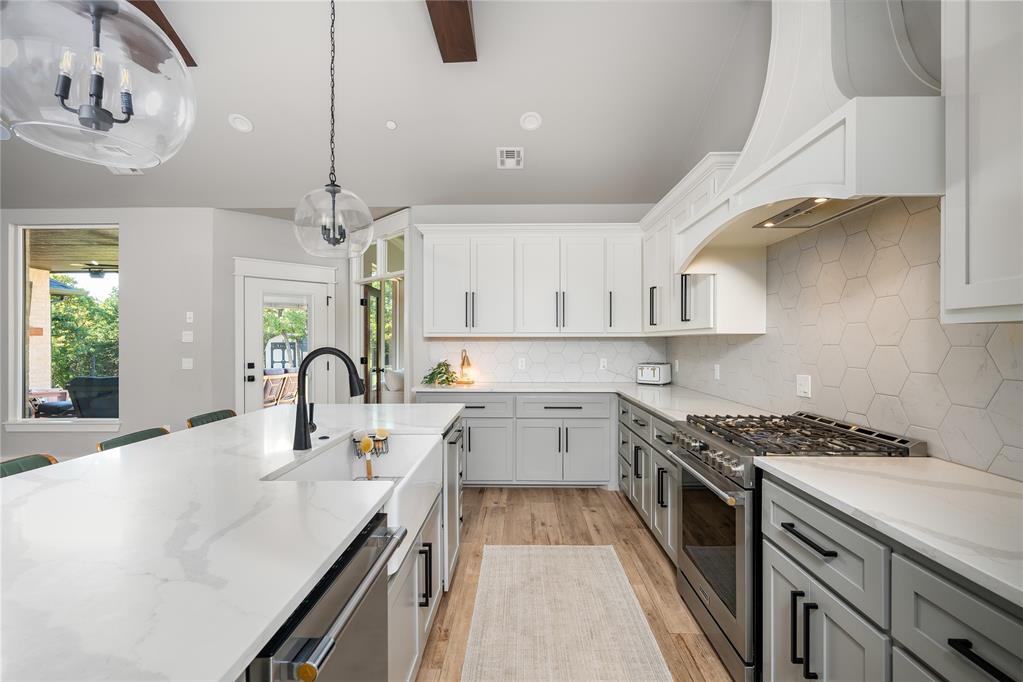
Kitchen is tasteful and easy to maneuver....easily can accommodate multiple cooks...and lookers.
Notice the beams carry through to the kitchen as well, the arched door accesses the East wing of the home inclusive of large pantry, garage entry two more bedrooms and another full bath.
Beautiful farm sink, coveted gas range, lots of under counter lighting and gorgeous tile and tops are perfectly blended for form and function.
Simply, it is a functioning work of art...share your recipes on your socials from what could be your kitchen studio!
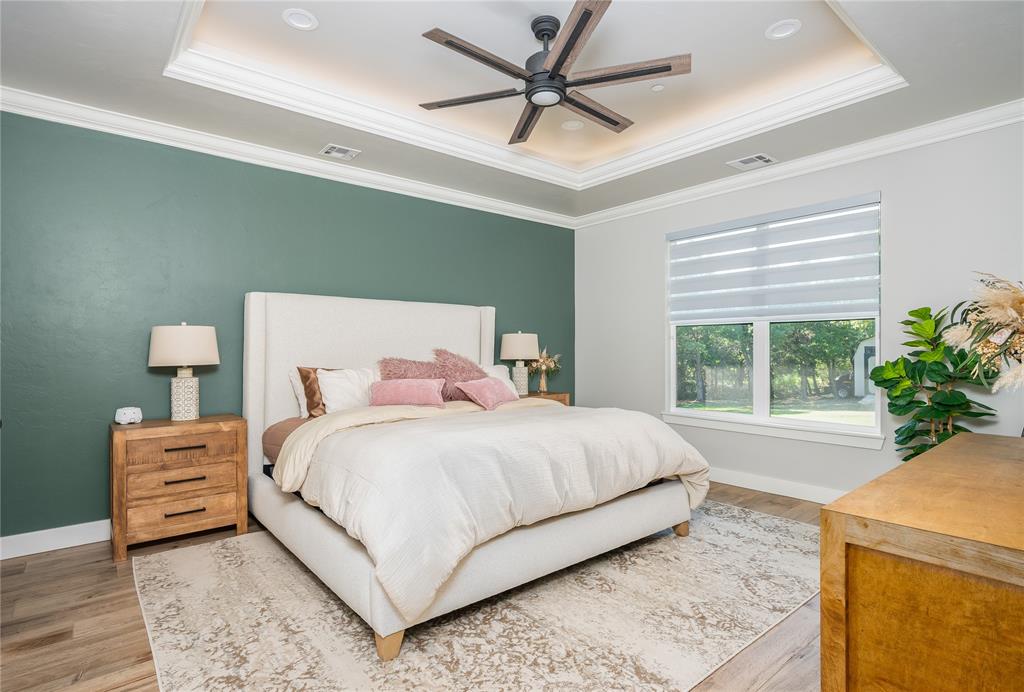
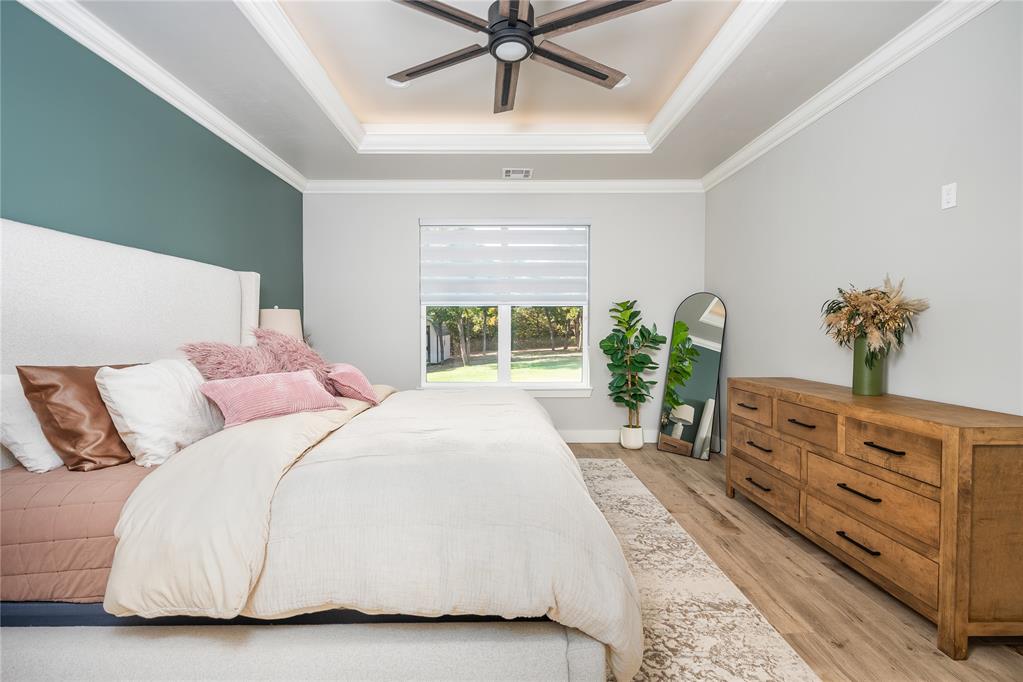
This relaxing primary bedroom is a retreat all it's own. Trayed ceiling with tiered lighting...large windows and custom treatments put you in control of mood for every need.
Tasteful, elegant and spacious.
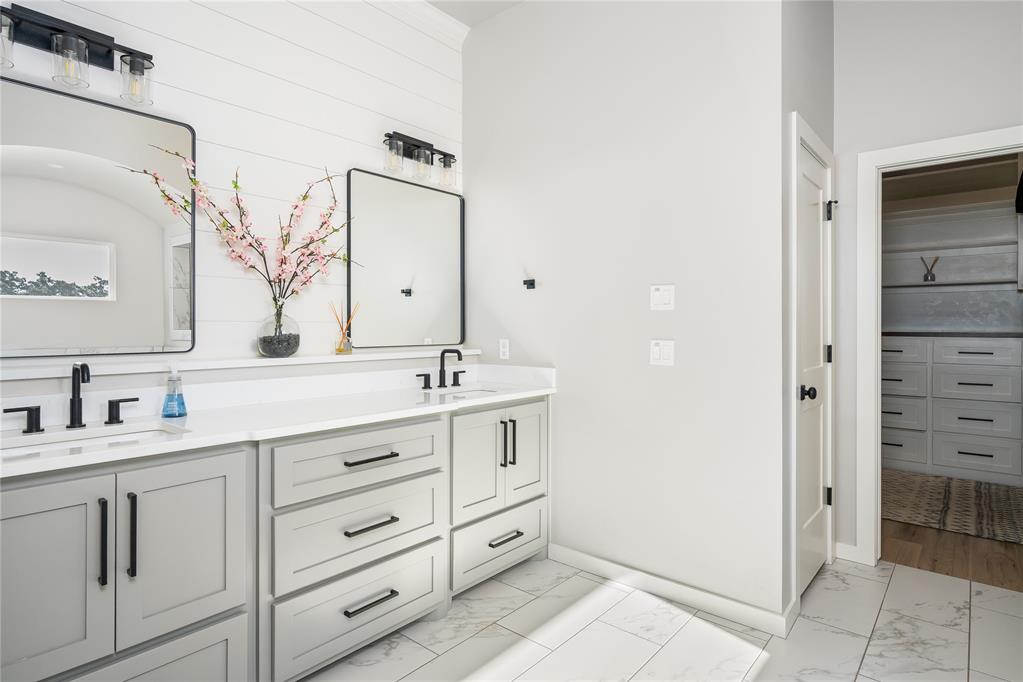
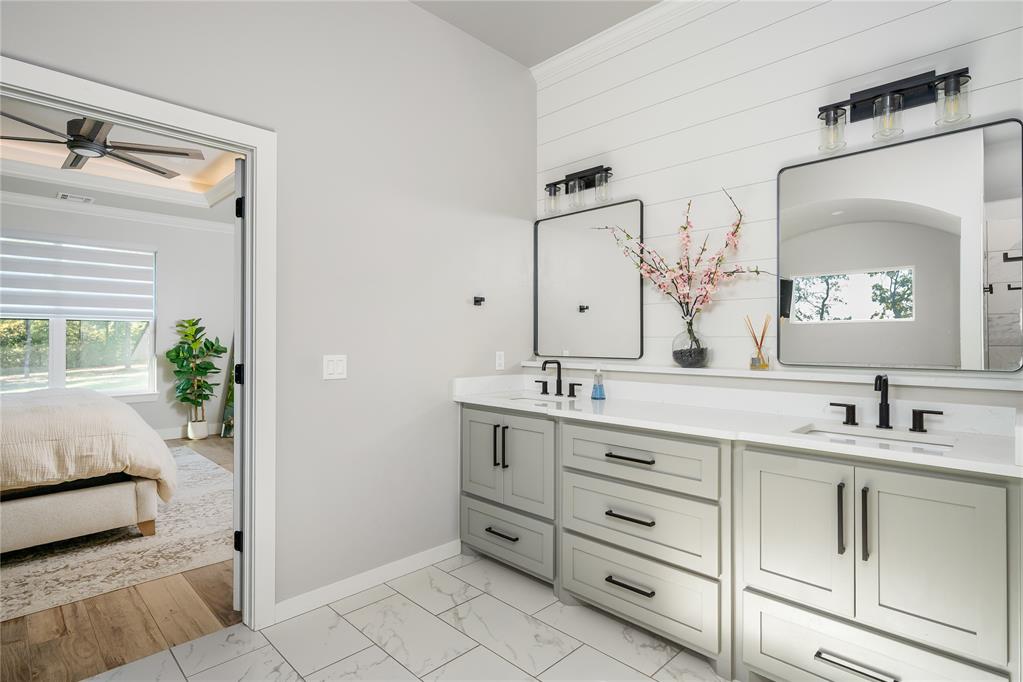
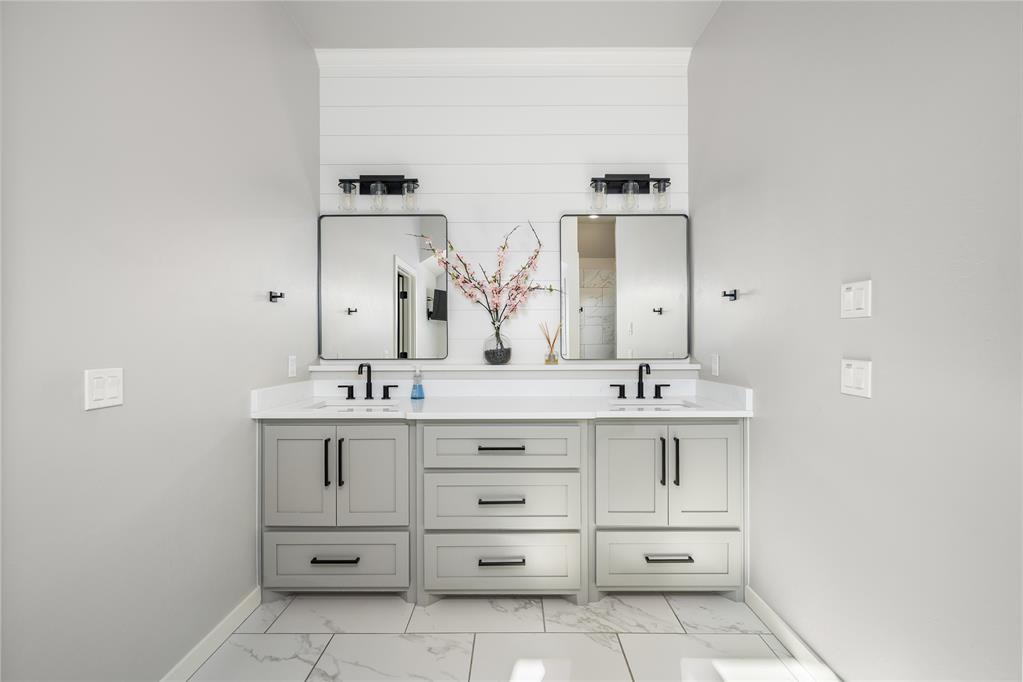
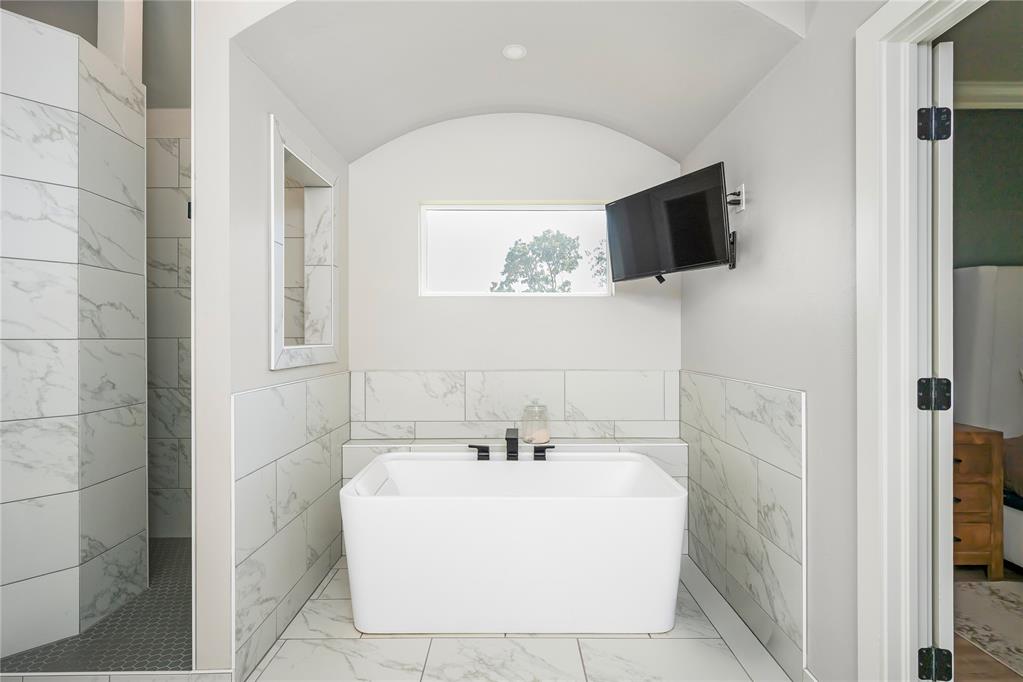
This space is impeccable in function and design. You need to see it. A picture is worth a thousand words...experiencing it leaves you speechless.
Busy mornings, overslept...no worries...dance....
Soak it away and let it go! Then step around the corner and rinse it off.
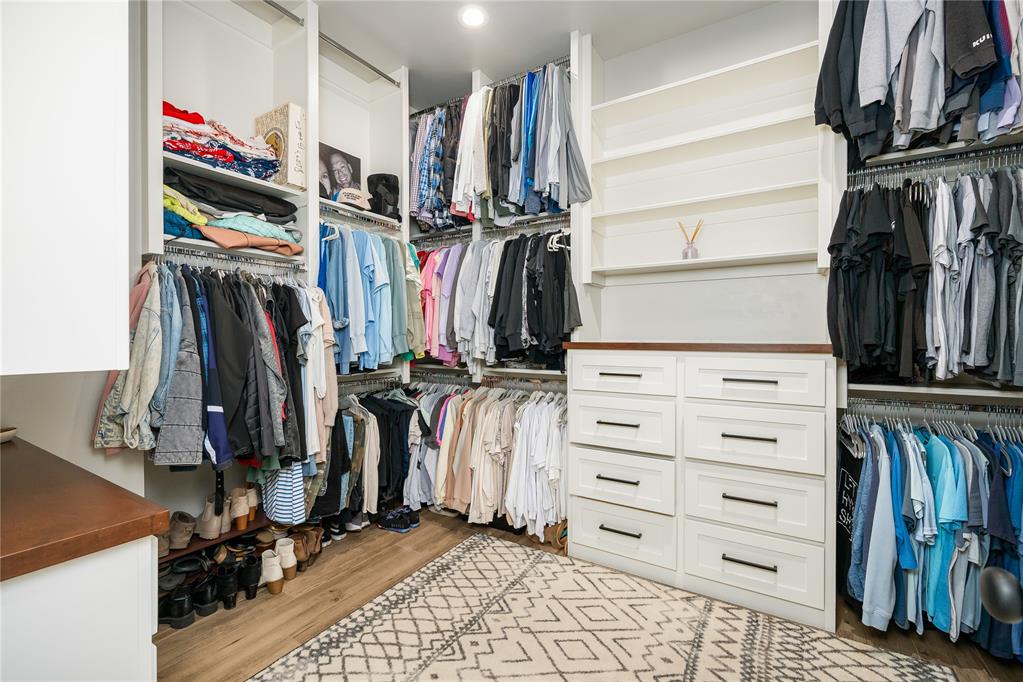
So much closet so few clothes....keep 'em comin'! And folks...this isn't all. Remember...rooms have four walls.
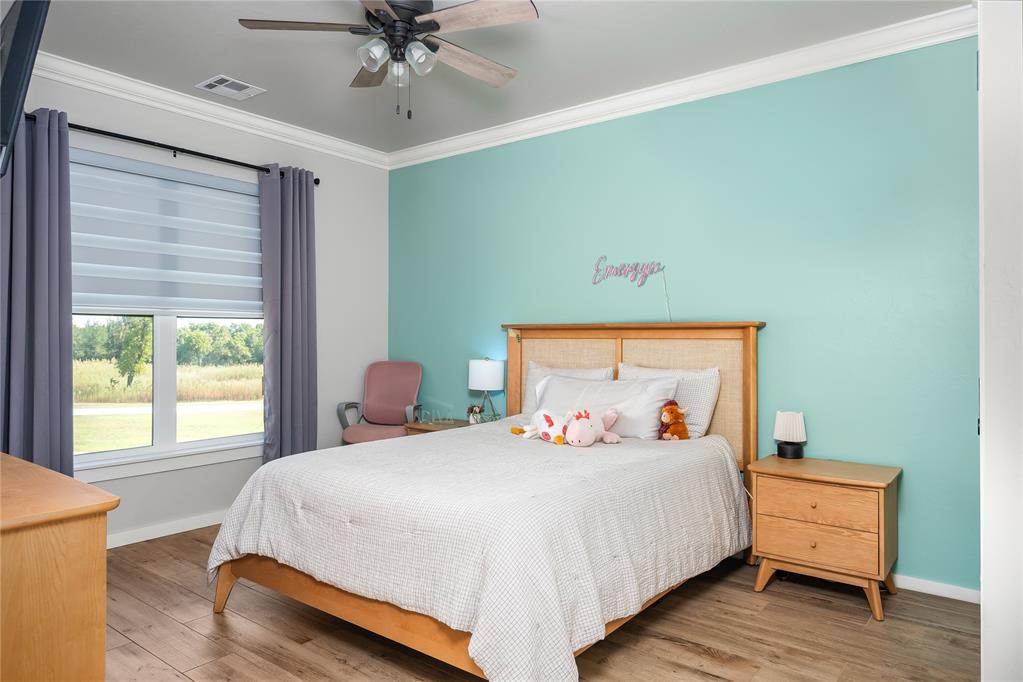
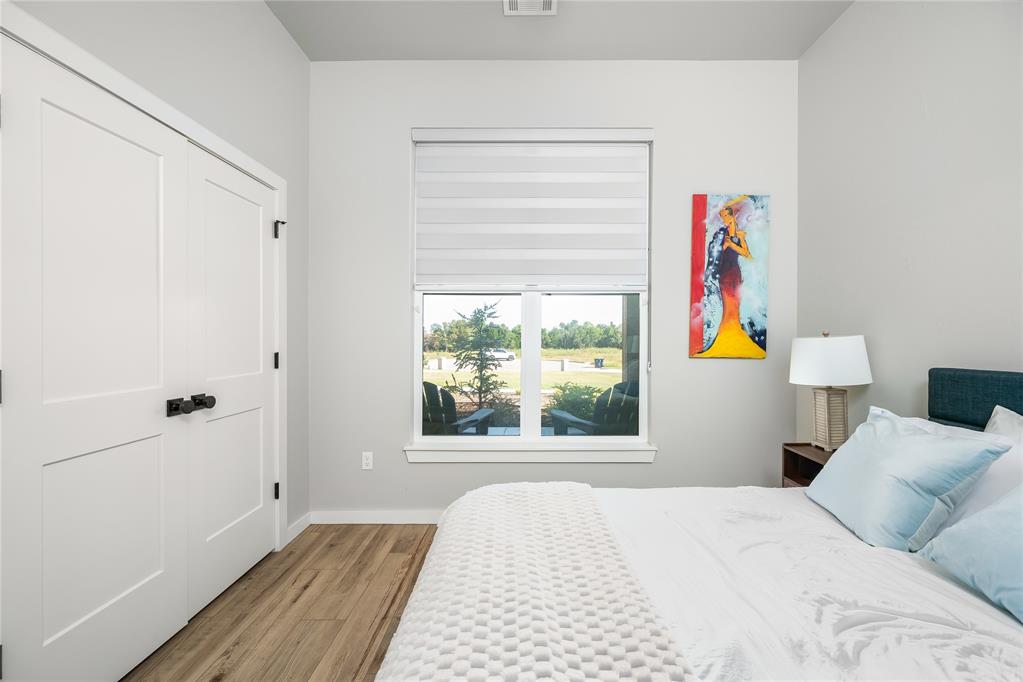
This is the bedroom immediately off the entry. It is very large, private and has it's own full bath.
We'll call this bedroom #3. It is off the living room in a private hall and shares the homes main bath.
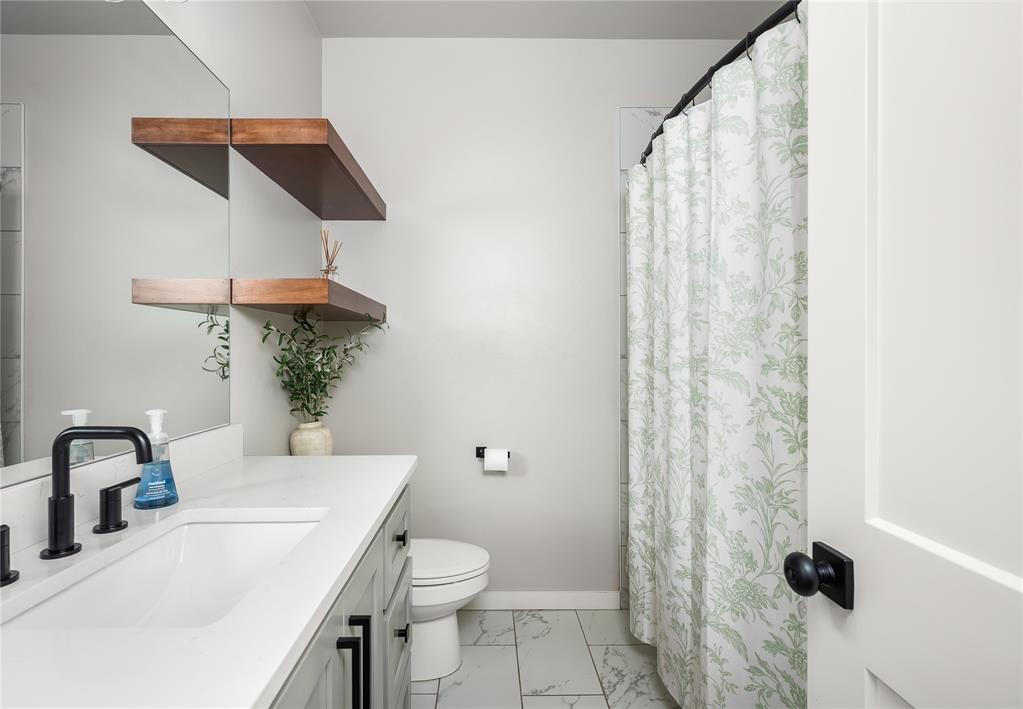
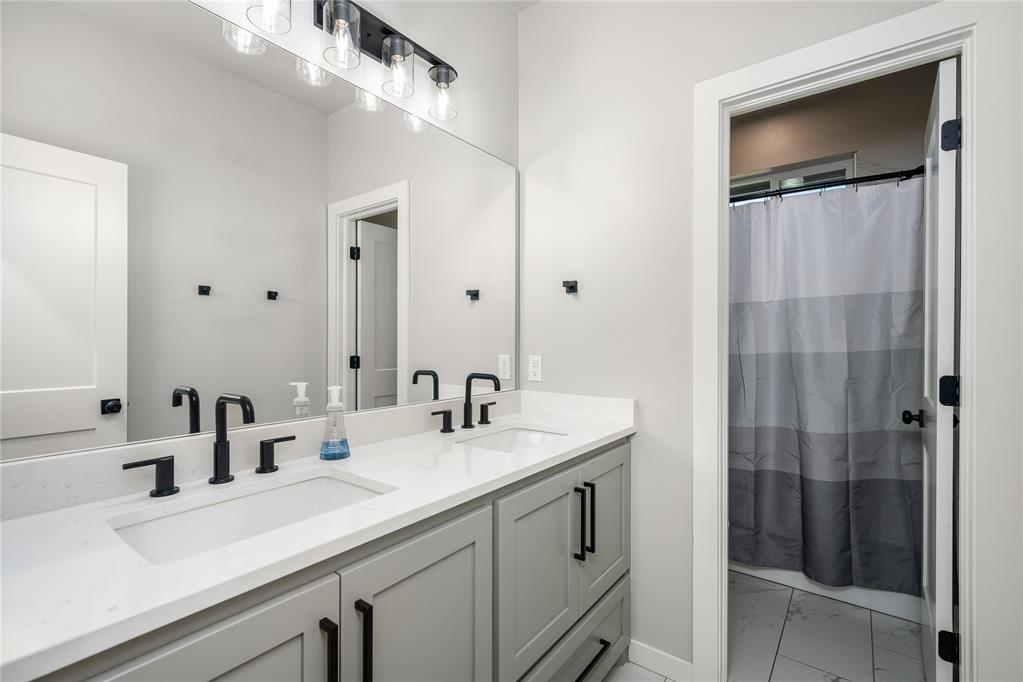
This is the main bath for the home. Beautiful.
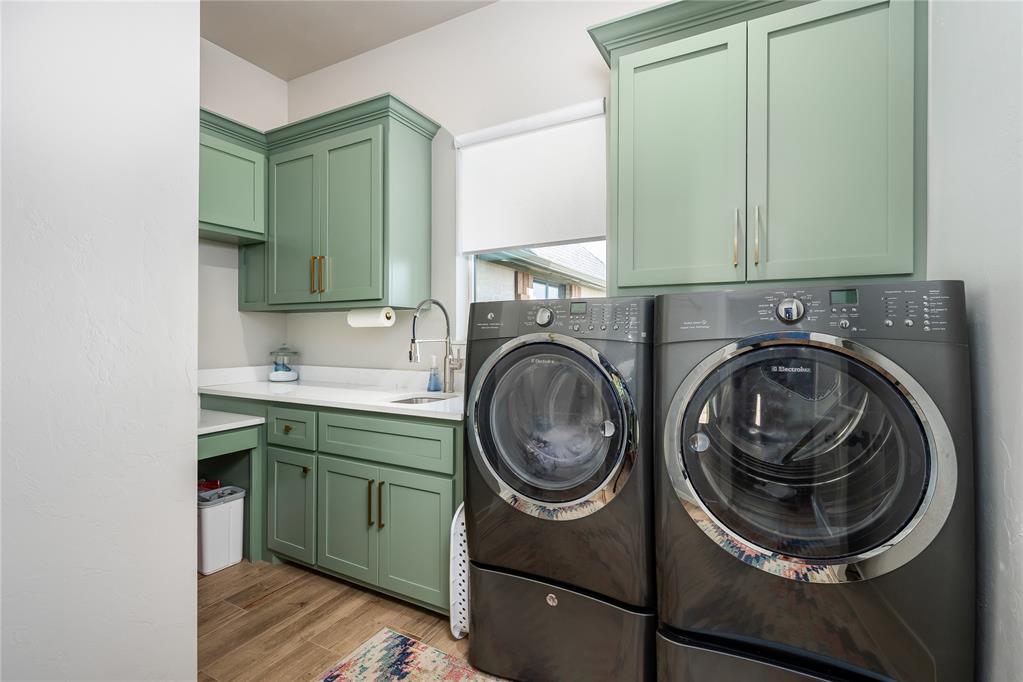
Functional laundry with lots of folding space and sink...do you work here or create?
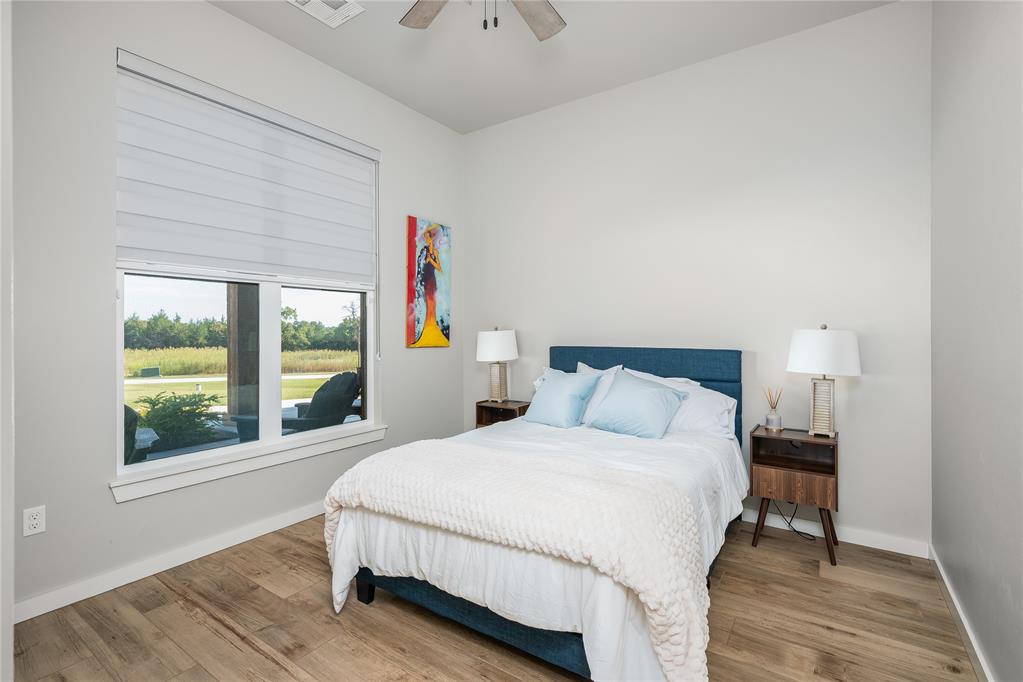
Bedroom number 4 is also large, bright and beautiful. You find it first in the East wing.
4th bathroom is flanked by bedrooms 4 and 5. It services the East wing.
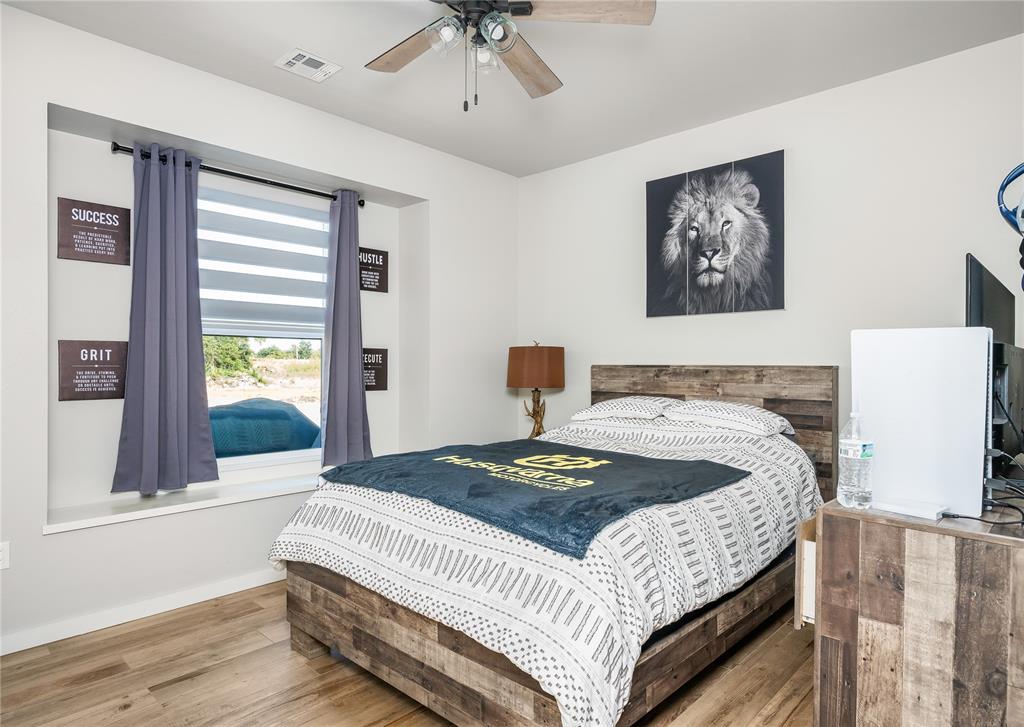
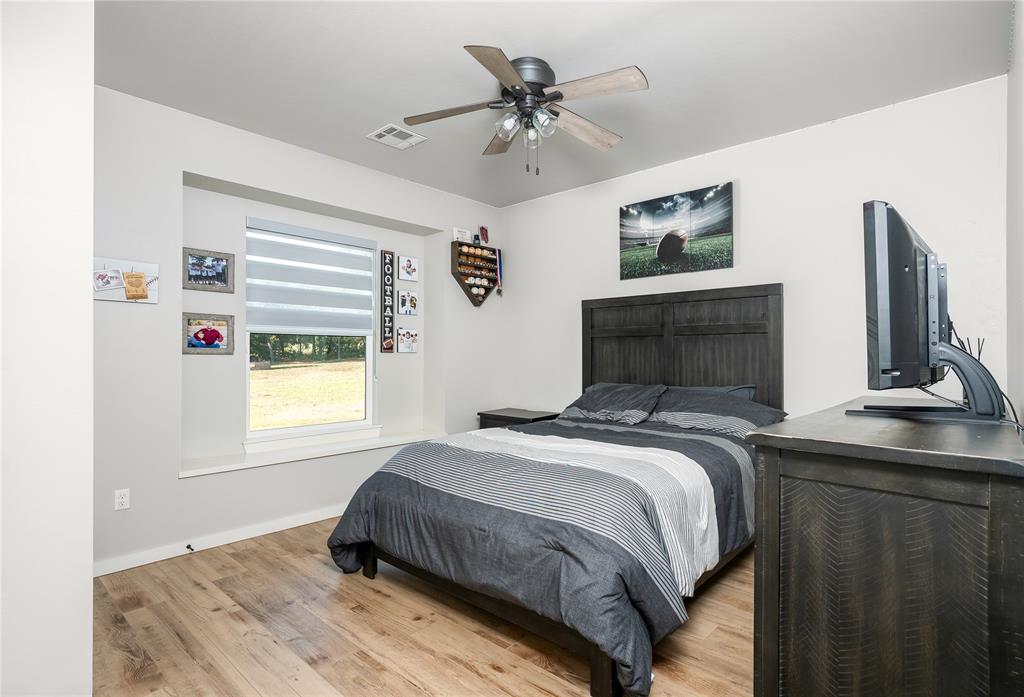
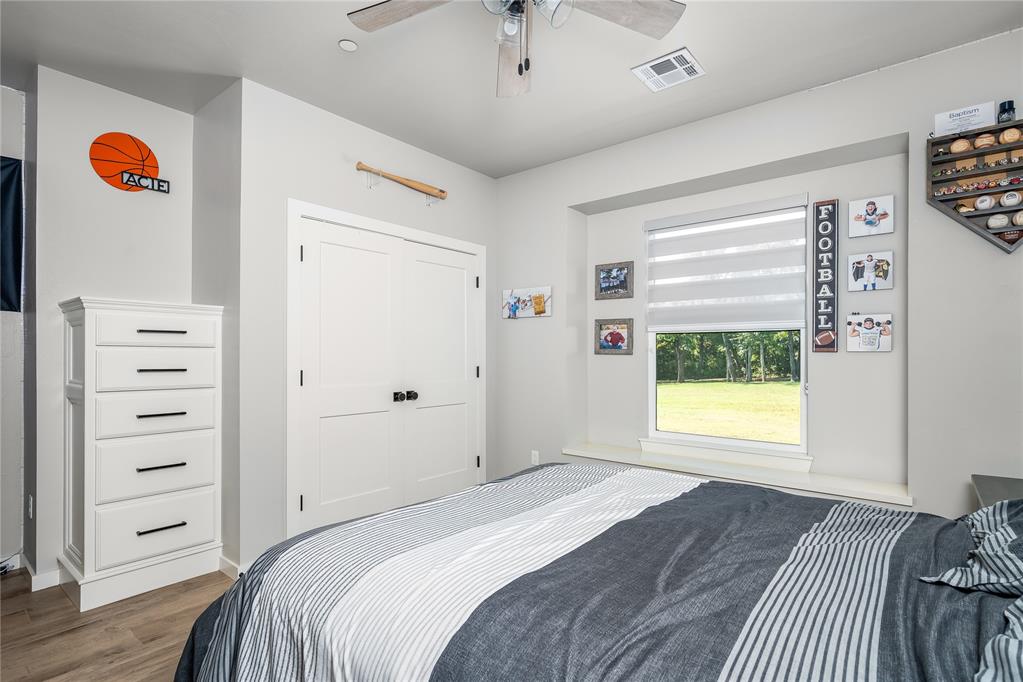
Bedroom 5 is again, spacious bright...and has a beautiful built in chest.
Run bases around the queen size bed...slide into HOME!
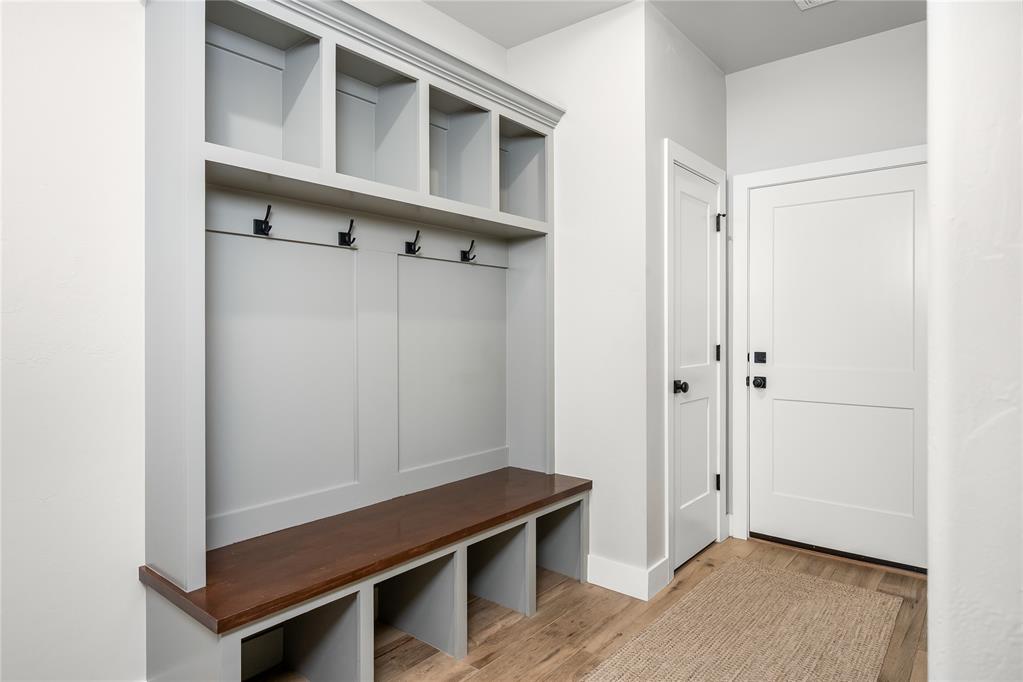
Hallway is more of an East Wing gallery. Come in from the garage, take your shoes and coat off and leave the day on this bench...then step into the walk-in pantry just across the rug and grab a snack on your way to your piece of heaven.
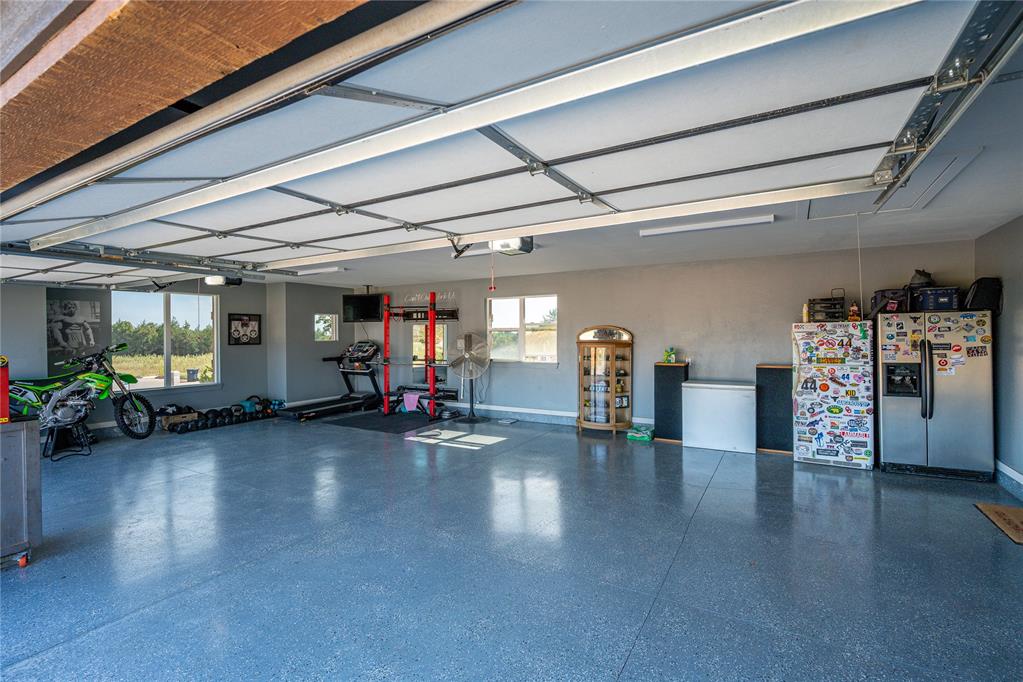
This three car garage holds some large vehicles and all the things you see here. All windows in the house are custom tinted to keep the heat at bay. Park your truck and get a set in before dinner.
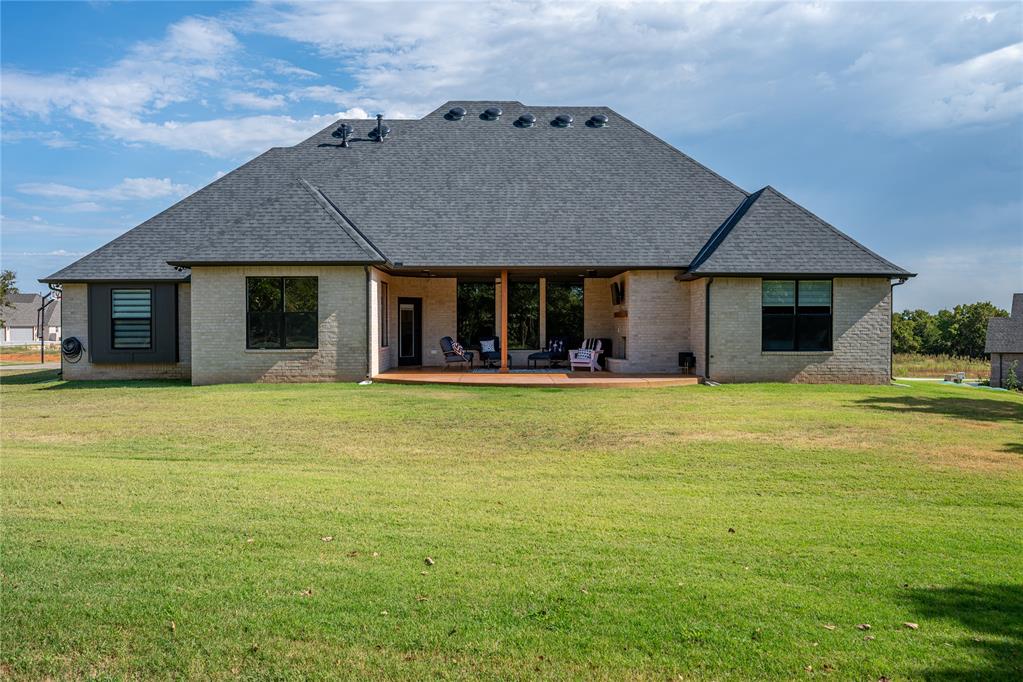
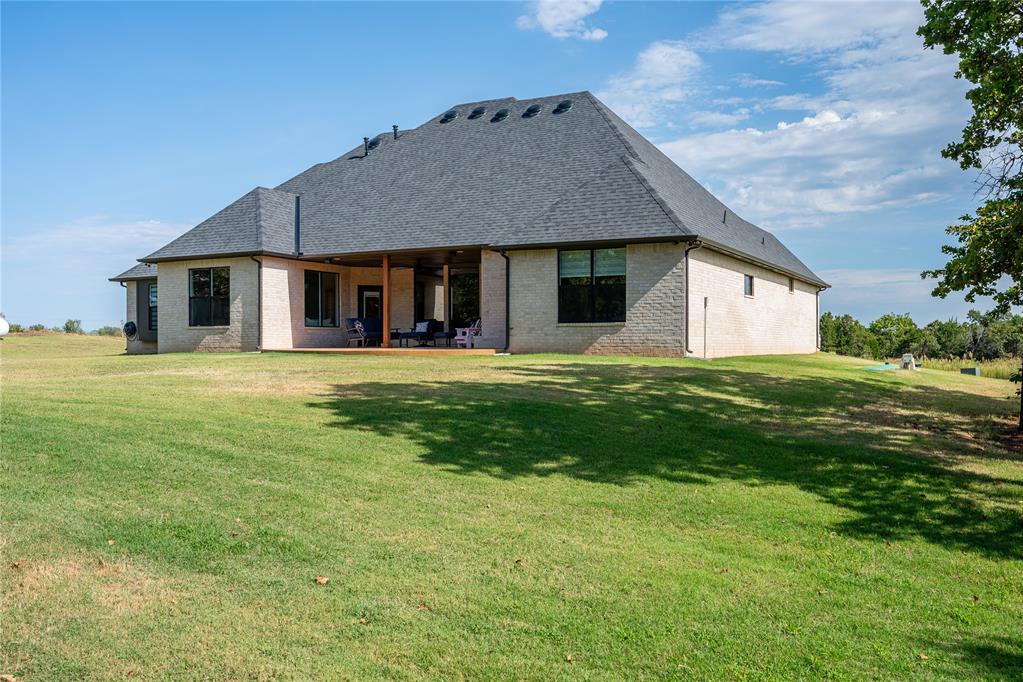
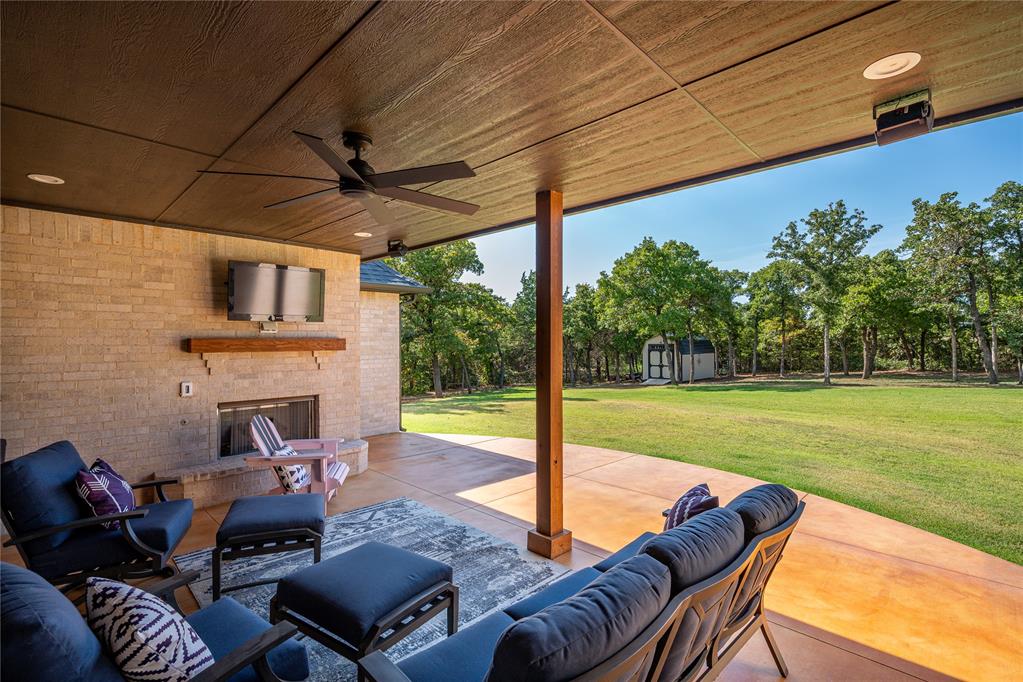
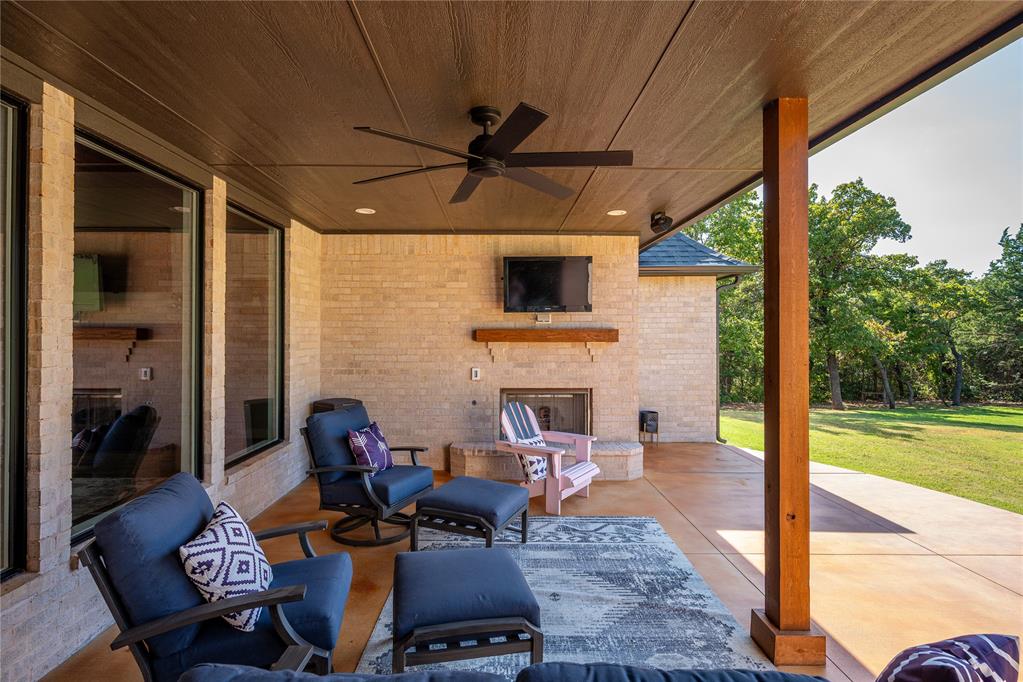
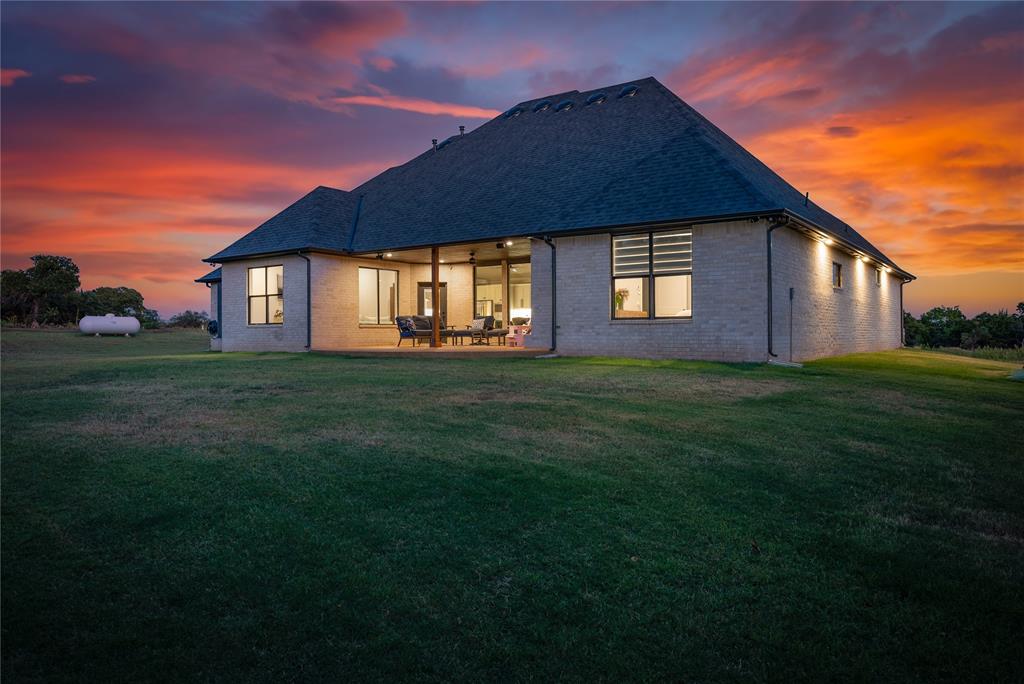
Looking Southwest from the back yard to the home...you can see the deep turnaround for the garage, dual heat pumps, oversized and stained outdoor living room equipped with fireplace and wired for TV.
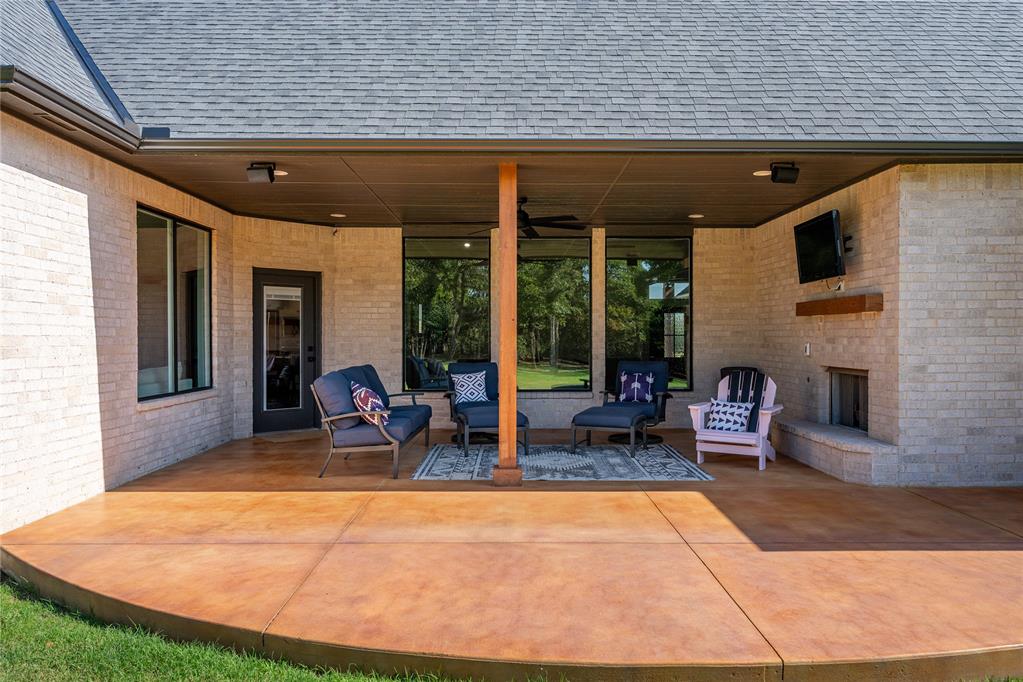
Straight on shot of that luxurious space.
Notice to the right the green slab in the grass. This is the aerobic septic system. It helps irrigate the lawn even beyond what the full 360 degree lawn sprinklers do.
More than a patio, this is outdoor living done right.
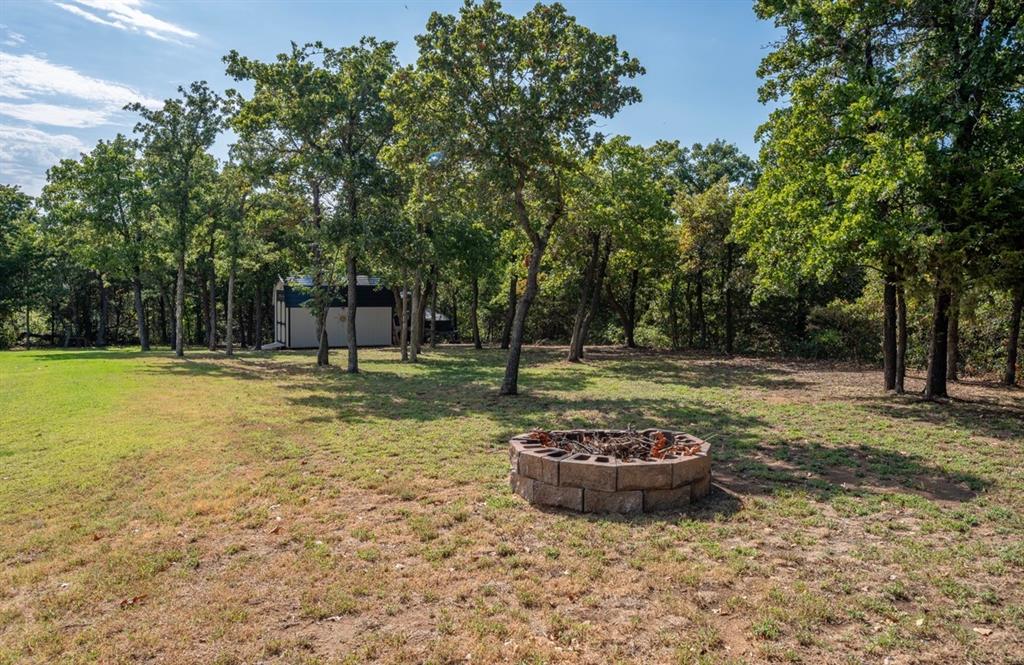
Lot has been thoughtfully cleared to provide expansive green space but has maintained a bank of mature trees for wildlife and beauty.
This home is at the end of an exclusive one street addition...and this one is best of show!
Artistic and gracious from every angle, inside and out, 24/7, 365.
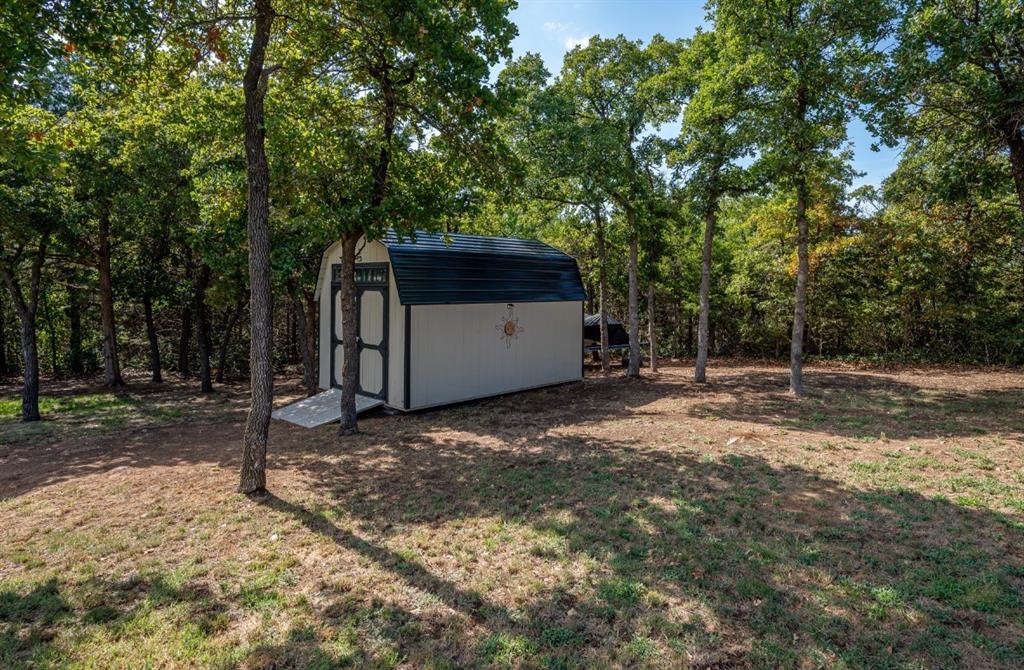
Storage building is 14'x16'....room for that zero turn bro!
Pit not place....but...still relaxing...fun and useful.