

Description
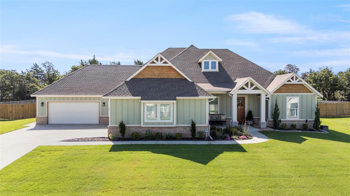
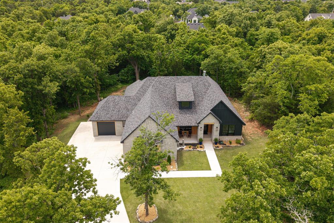
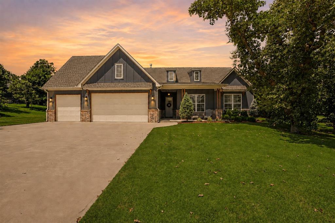
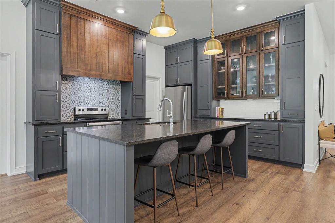
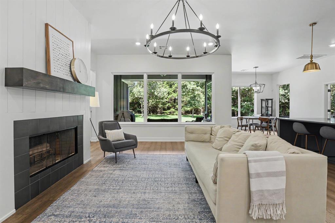
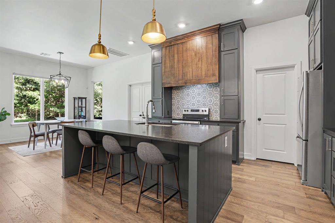
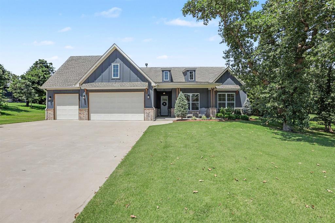
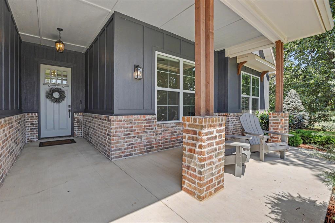
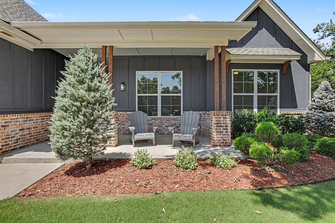
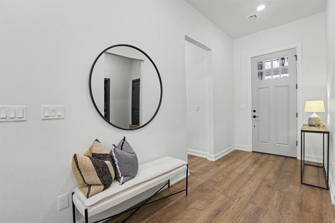
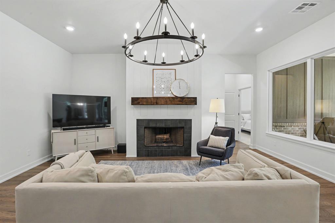
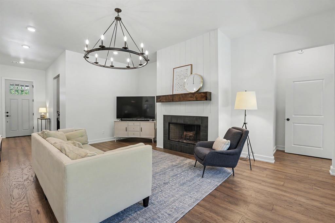
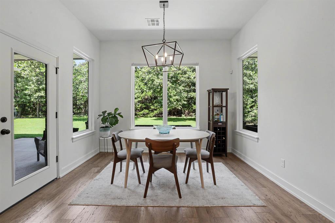
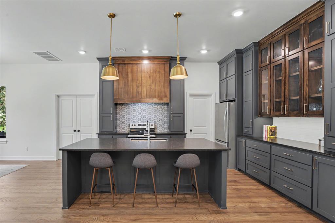
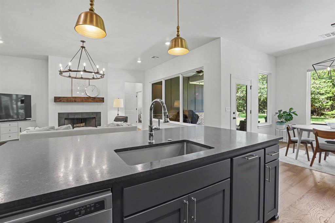
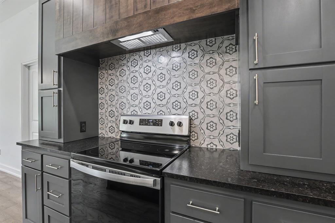
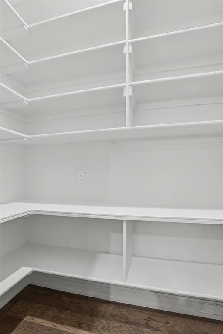
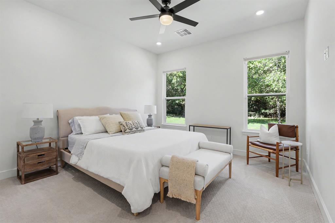
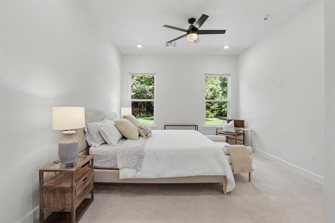
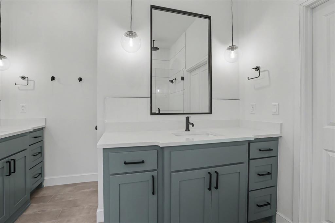
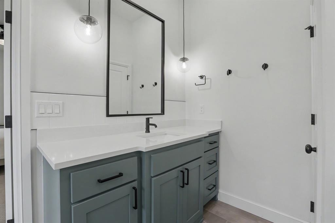
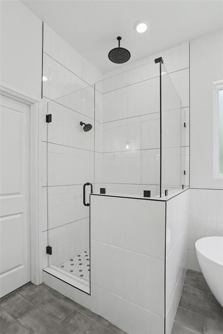
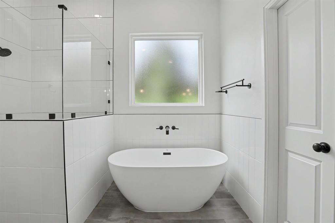
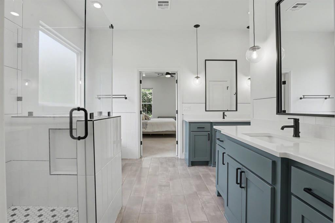
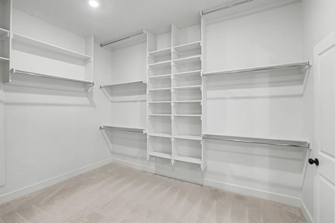
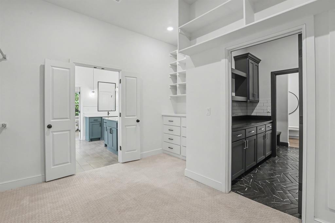
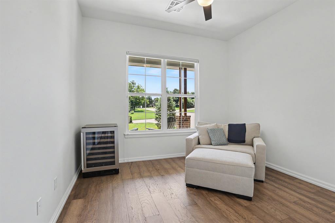
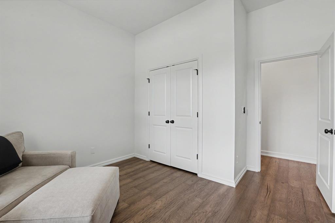
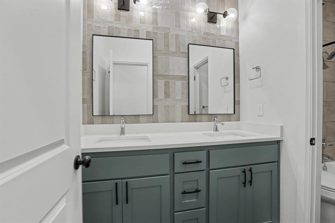
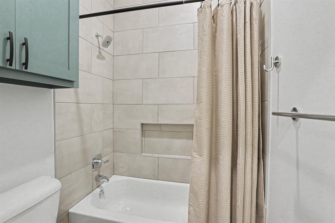
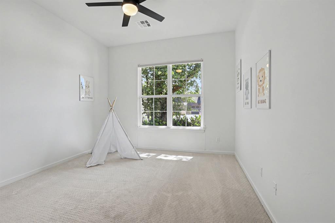
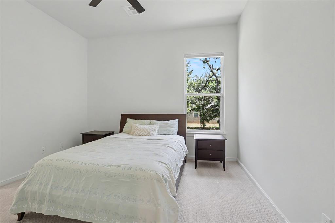
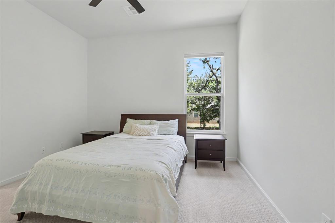
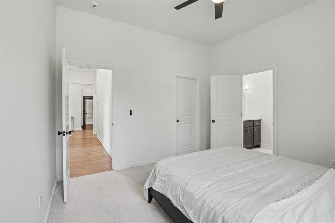
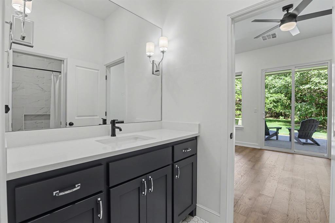
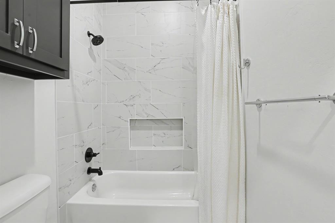
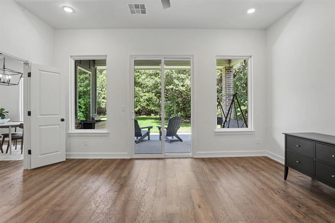
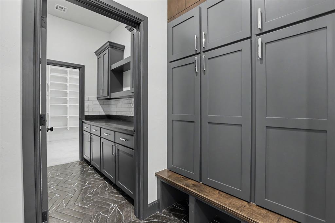
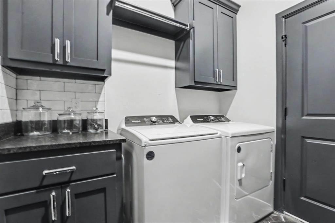
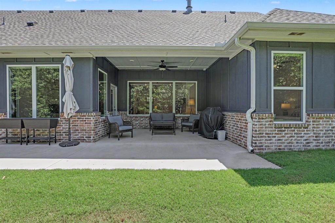
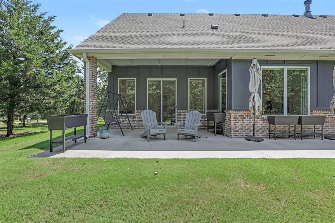
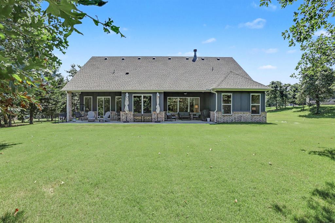
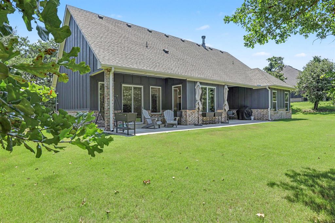
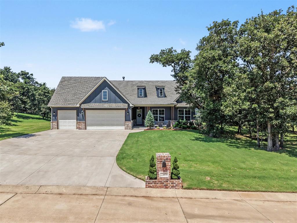
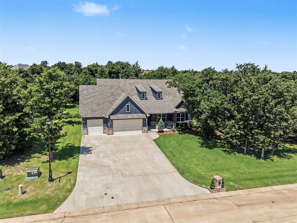
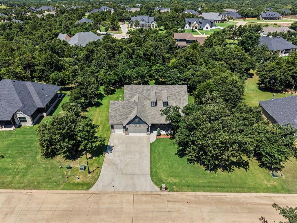
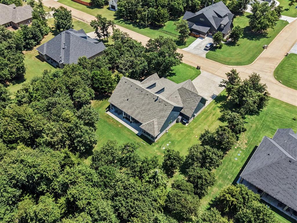
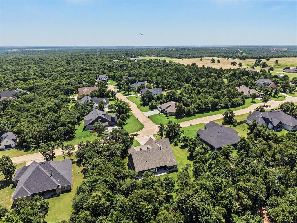
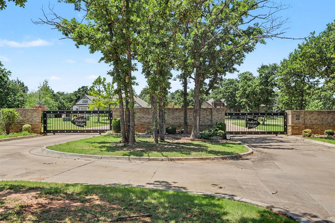
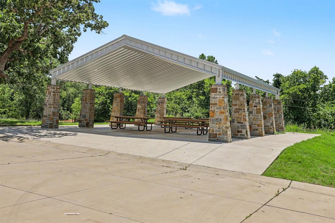
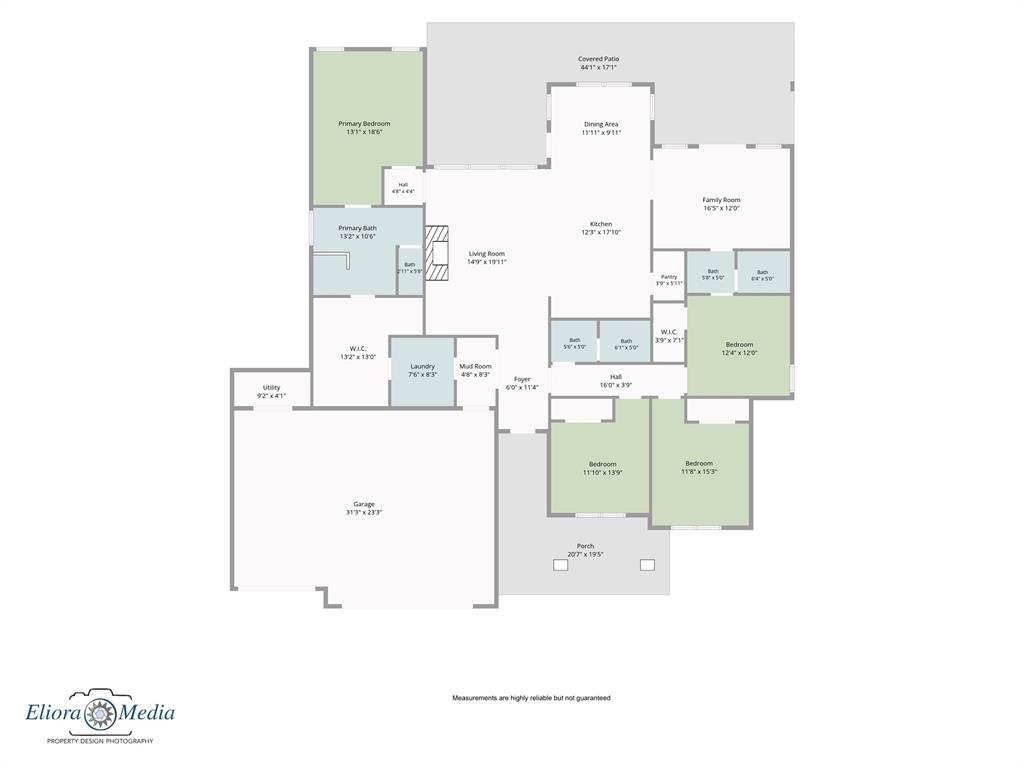
Exceptional in both design and functionality, this beautifully appointed home offers an inviting, continuous floor plan filled with abundant natural light and thoughtfully designed living spaces. The well-equipped kitchen is a chef's dream, featuring stainless steel appliances, a blend of stained and painted cabinetry, matte granite countertops, a spacious island, pantry, and generous storage. The kitchen flows seamlessly into the living and dining areas, where a wood-burning fireplace creates a warm focal point.A versatile second living area just off the kitchen offers endless possibilities as a mother-in-law suite with access to a full bath and adjacent bedroom, or as a playroom, media room, home gym, or flex space with patio access. The spacious primary suite features a spa-inspired bath with double vanities, a freestanding soaking tub, and an oversized walk-in closet with built-ins that connects to the laundry room. Generously sized secondary bedrooms provide comfortable accommodations, while the third bedroom with wood floors also makes an ideal study. Quartz countertops enhance all of the bathrooms.Step outside to enjoy two connected covered patios overlooking a beautifully wooded 3/4 acre (MOL) homesite with mature trees and frequent wildlife. Additional features include a sprinkler system, water softener, and a garage with a classy epoxy floor. Conveniently located just 1.5 miles north of Waterloo Road and Anderson Road in the highly desirable Edmond School District, this property offers peaceful country living with easy access to both Edmond and Arcadia. HOA maintains the gated entrances and covered pavilion. The HOA allows shops to be built and there is a perfect place on the north side of the property, making it easy for the next owner to add one. A wonderful opportunity to enjoy the best of Oklahoma living.
Details
| MLS # | 1237858 |
|---|---|
| Listing Type | For Sale |
| Style | House |
| HOA Dues | $600 |
| Sub-Type | Resale |
| Status | Active |
| Year | 2022 |
| Days On Site | 47 |
| Listing Provided By | Keller Williams Central OK | Terra Myers |
Features
| Bed(s) | 4 |
|---|---|
| Bath(s) | 3 Total |
| SQ Feet | 2,645 |
| Garage | 3 |
| Story(s) | 1 |
| Acreage | 0.75 |
Interior
| Rooms Total | 7 |
|---|---|
| Heating | Electric |
| Fireplaces Total | 1 |
| Appliances | Dishwasher, Disposal |
| Interior Features | Ceiling Fan(s), Combo Woodwork |
Exterior
| Exterior Features | Patio-Covered, Covered Porch |
|---|---|
| Lot Features | Wooded |
| Foundation Details | Slab |
Parking
| Garage Spaces | 3 |
|---|---|
| Parking Features | Concrete |
Utilities
| Utilities | Rural Water, Septic Tank |
|---|
Taxes
| Okc Tax Amount | 5607.0000 |
|---|---|
| Tax Block | 1 |
| Tax Lot | 5 |
Area Information
| State | OK |
|---|---|
| County | Logan |
| City | Arcadia |
| Zip Code | 73007 |
| School District | Logan |
| School District | Memorial HS |
| Elementary School | Red Bud ES |
| High School | Memorial HS |
| Listing VS Median (in 73007) | |
Price: $559,888 low | high Med: $600,000 sqft: 2,645 low | high Med: 2,537 $ / sqft: $212 low | high Med: $237 On site: 47 low | high Med: 59 | |
Request a showing
Request a showing
Contact
Learn More About This Property

| State | OK |
|---|---|
| County | Logan |
| City | Arcadia |
| Zip Code | 73007 |
| School District | Logan |
| School District | Memorial HS |
| Elementary School | Red Bud ES |
| High School | Memorial HS |
| Listing VS Median (in 73007) | |
Price: $559,888 low | high Med: $600,000 sqft: 2,645 low | high Med: 2,537 $ / sqft: $212 low | high Med: $237 On site: 47 low | high Med: 59 | |