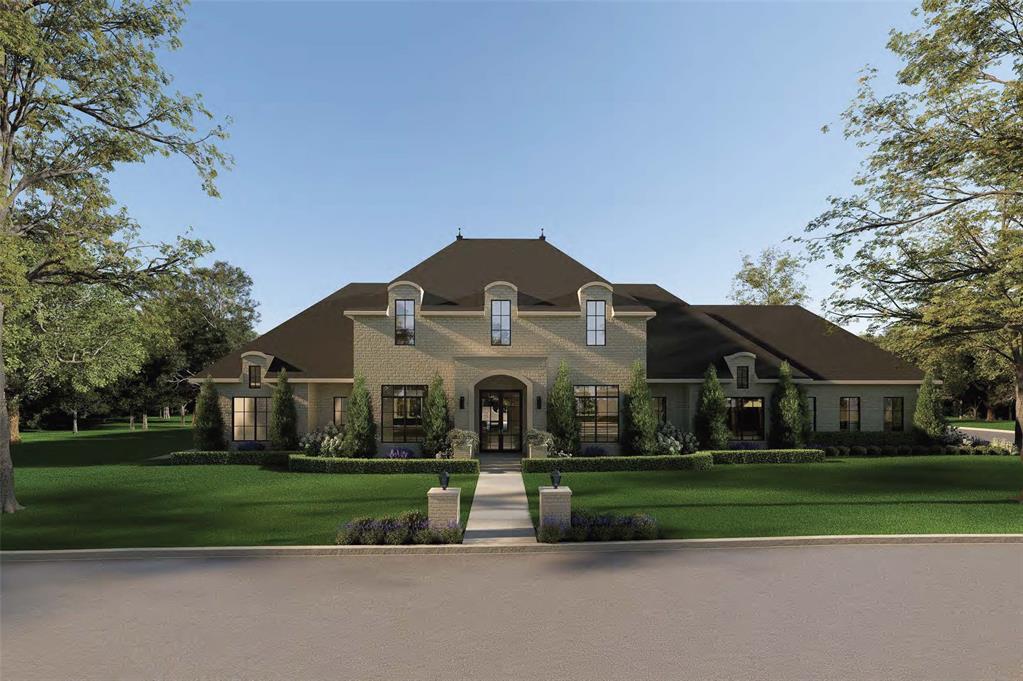
In-Person: 08/22 1:00 PM - 5:00 PM
In-Person: 08/23 2:00 PM - 4:00 PM
14700 Chamberry Drive,Oklahoma City, OK 73142
Oklahoma City, OK 73142










Description
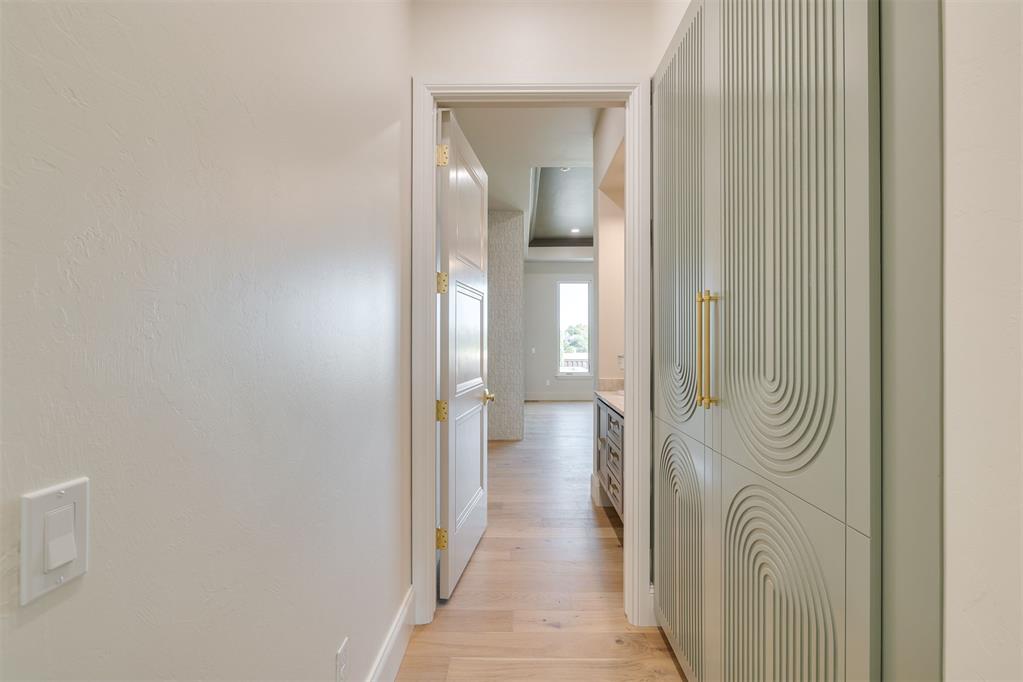
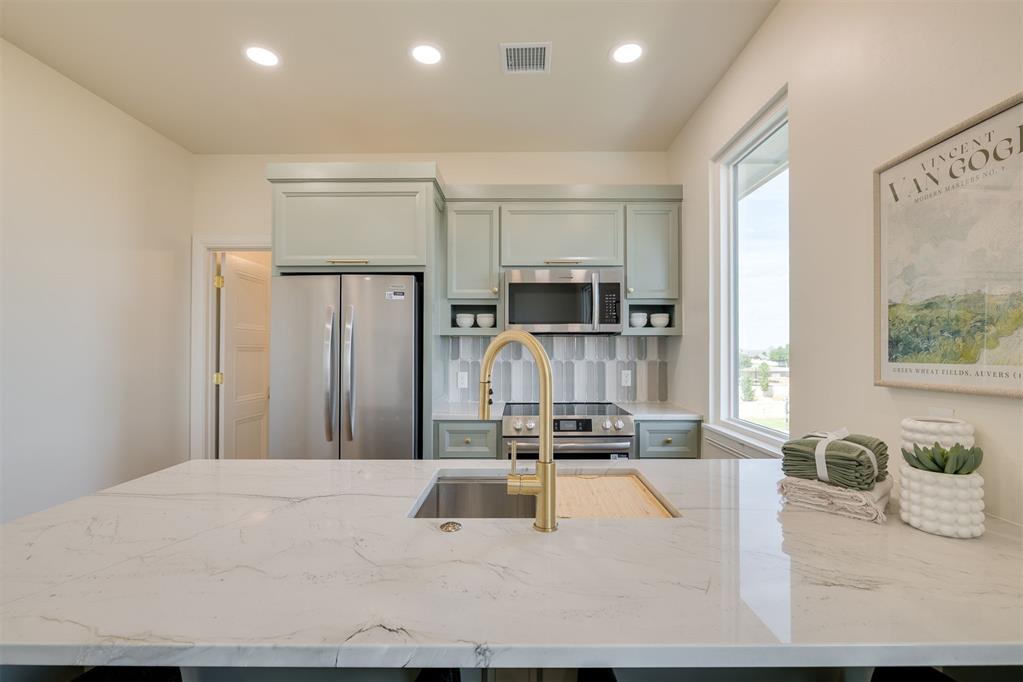
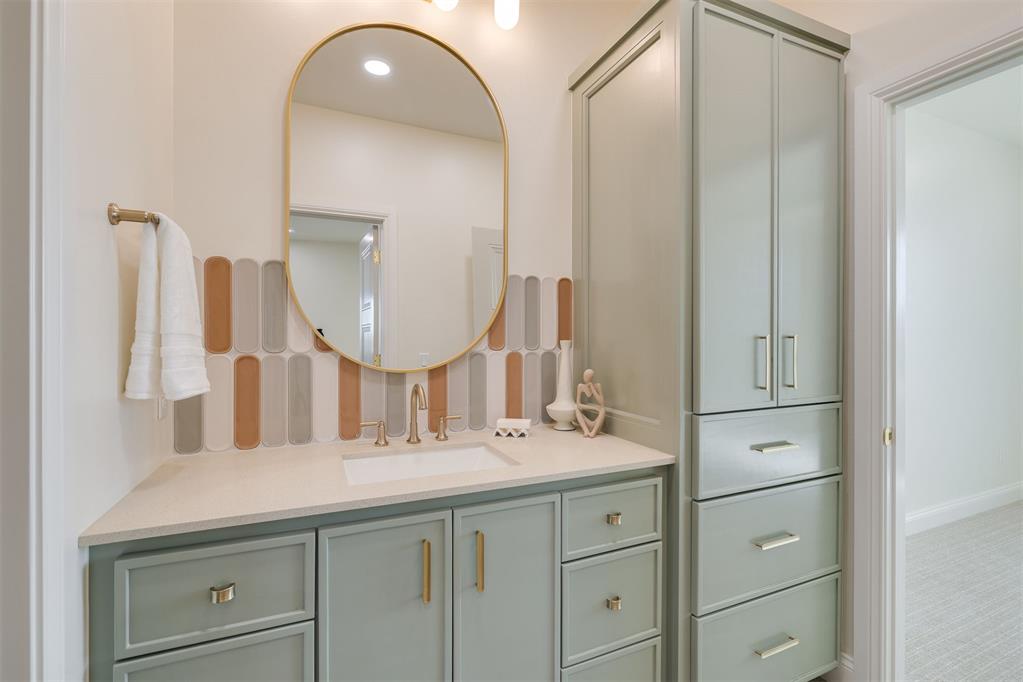
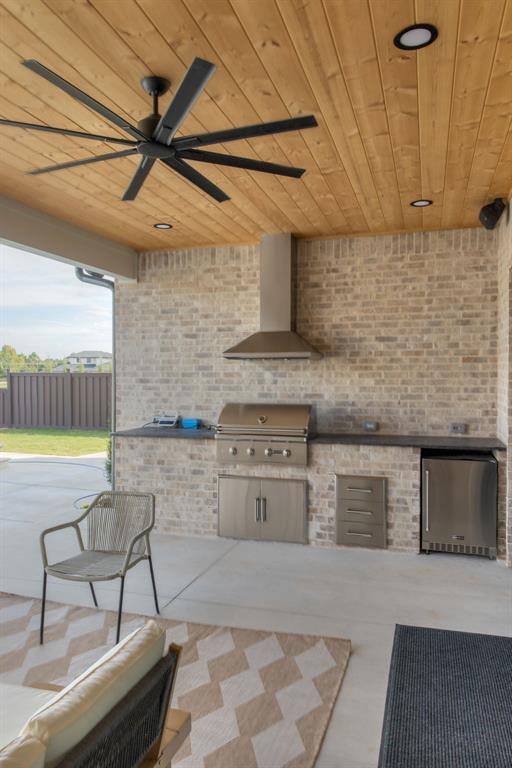
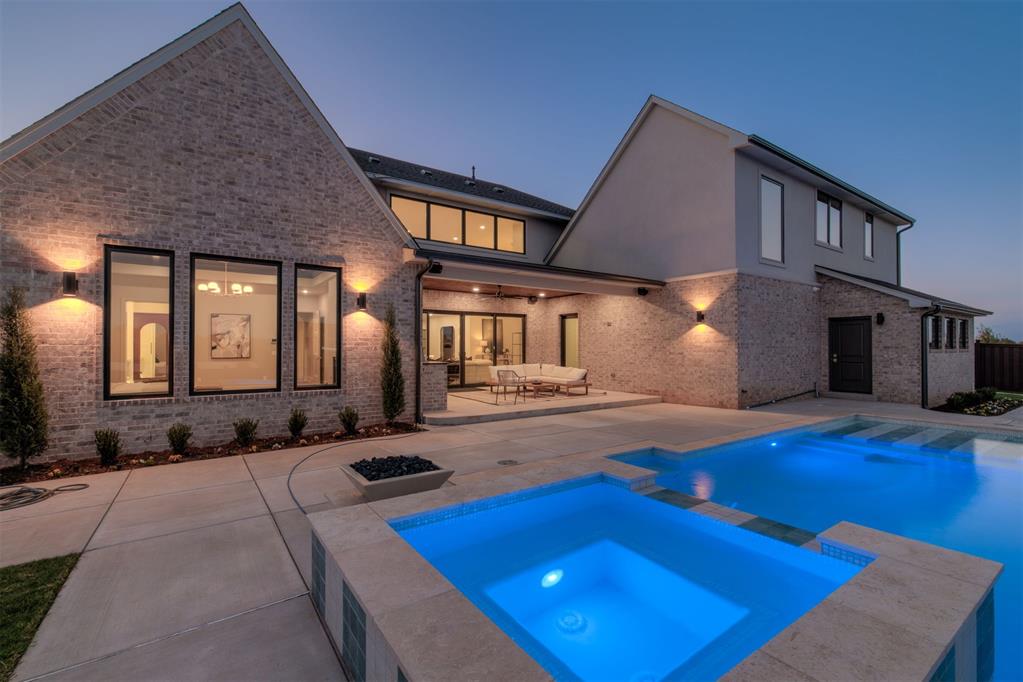
Located in the prestigious gated community of The Manors of Annecy, this newly completed custom home offers five bedrooms, six bathrooms, and timeless design with modern finishes. A dramatic floating staircase framed by floor-to-ceiling windows and a custom marble fountain create a stunning first impression.The thoughtful floor plan includes a private study, two dining areas, a butler's pantry, and a walk-in pantry. The two-story great room features French oak floors, a gas fireplace, and abundant natural light, opening to a chef's kitchen with premium GE Monogram appliances and a large island.The covered outdoor living area overlooks a beautiful pool and hot tub with an outdoor fireplace and built-in grill, creating an inviting space for relaxing or entertaining.The main-level primary suite offers a coffee bar, fireplace, reading nook, spa-inspired bath with soaking tub and oversized shower, plus a large walk-in closet connected to the laundry room.Upstairs are three en-suite bedrooms, a game room, and a second laundry/craft room. A private 576-square-foot guest apartment above the two-car garage includes a full kitchen, living area, bedroom, and bathideal for guests, extended family, or a nanny. An additional one-car garage provides extra storage.
Details
| MLS # | 1208104 |
|---|---|
| Listing Type | For Sale |
| Style | House |
| HOA Dues | $1,950 |
| Sub-Type | Resale |
| Status | Active |
| Year | 2026 |
| Days On Site | 229 |
| Listing Provided By | Sage Sotheby's Realty | Jacob Davidson |
Features
| Bed(s) | 5 |
|---|---|
| Bath(s) | 6 Total |
| SQ Feet | 5,329 |
| Garage | 3 |
| Story(s) | 2 |
| Acreage | 0.32 |
Interior
| Rooms Total | 0 |
|---|---|
| Heating | Gas |
| Fireplaces Total | 3 |
| Appliances | Dishwasher, Indoor Grill, Microwave, Refrigerator, Water Heater |
| Interior Features | Combo Woodwork, Laundry Room, Paint Woodwork, Stained Wood, Wine Cellar |
Exterior
| Exterior Features | Fire Pit, Outdoor Grill, Guest Quarters, Spa/Hot Tub, Outdoor Kitchen |
|---|---|
| Lot Features | Interior Lot |
| Foundation Details | Slab |
Parking
| Garage Spaces | 3 |
|---|---|
| Parking Features | Circle Drive |
Utilities
| Utilities | Cable Available, Electricity Available, Natural Gas Available, High Speed Internet |
|---|
Taxes
| Okc Tax Amount | 3447.0000 |
|---|---|
| Tax Block | 002 |
| Tax Lot | 008 |
Area Information
| State | OK |
|---|---|
| County | Oklahoma |
| City | Oklahoma City |
| Zip Code | 73142 |
| School District | Oklahoma |
| School District | Deer Creek HS |
| Elementary School | Spring Creek ES |
| High School | Deer Creek HS |
| Listing VS Median (in 73142) | |
Price: $1,999,999 low | high Med: $473,950 sqft: 5,329 low | high Med: 3,099 $ / sqft: $375 low | high Med: $160 On site: 229 low | high Med: 55 | |
Request a showing
Request a showing
Contact
Learn More About This Property

| Open House |
|---|
| In-Person 08/22 1:00 PM - 5:00 PM |
| In-Person 08/23 2:00 PM - 4:00 PM |
| State | OK |
|---|---|
| County | Oklahoma |
| City | Oklahoma City |
| Zip Code | 73142 |
| School District | Oklahoma |
| School District | Deer Creek HS |
| Elementary School | Spring Creek ES |
| High School | Deer Creek HS |
| Listing VS Median (in 73142) | |
Price: $1,999,999 low | high Med: $473,950 sqft: 5,329 low | high Med: 3,099 $ / sqft: $375 low | high Med: $160 On site: 229 low | high Med: 55 | |