
Description
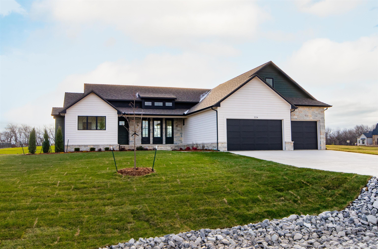
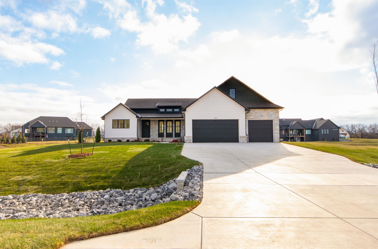
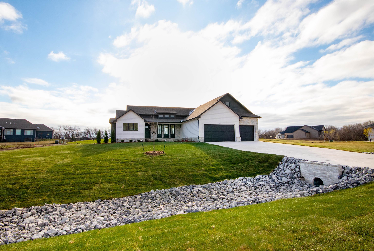
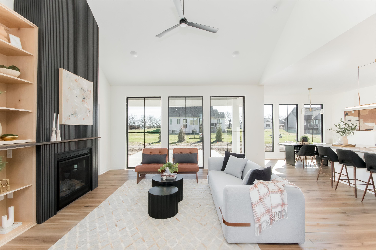
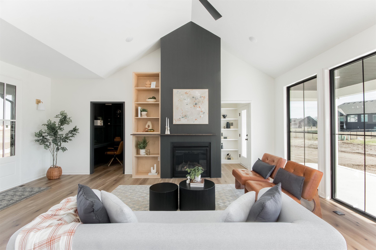
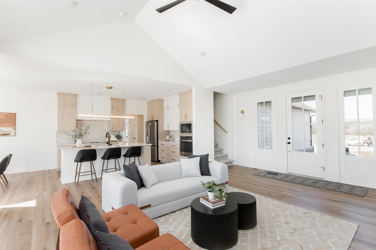
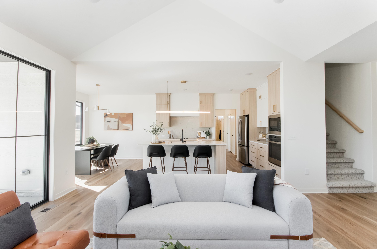
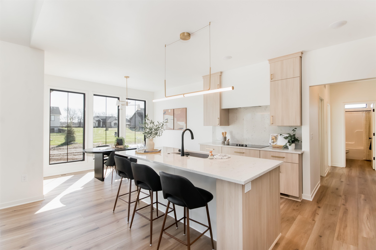
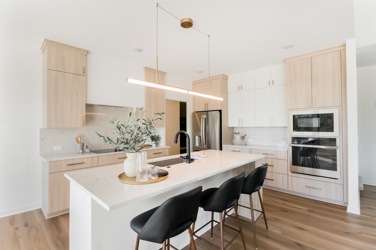
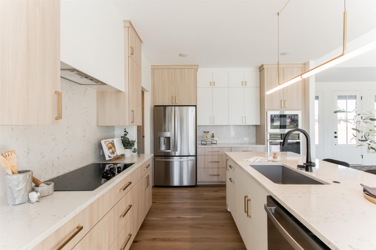
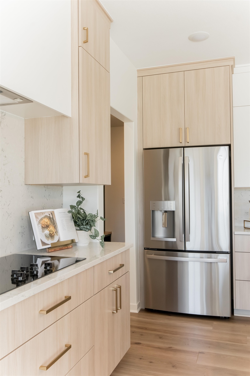
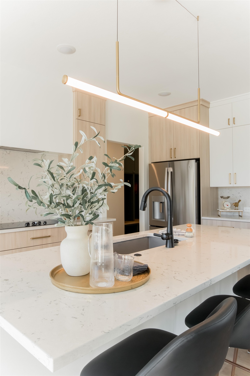
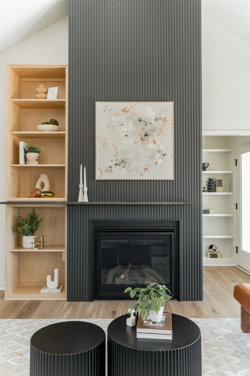
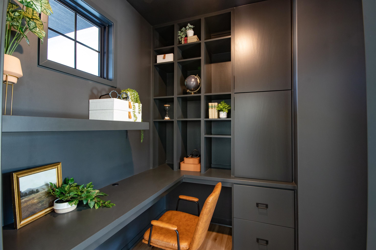
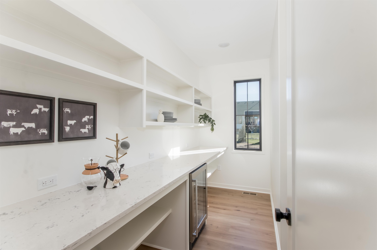
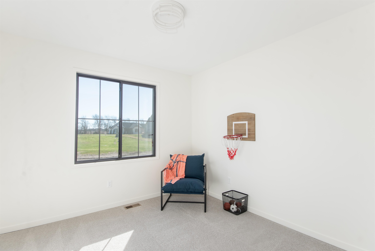
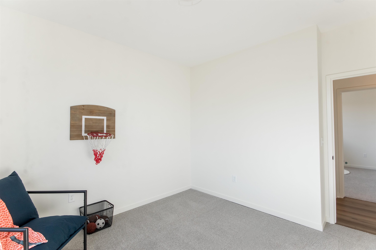
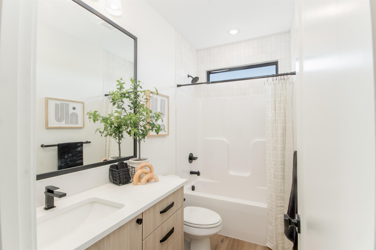
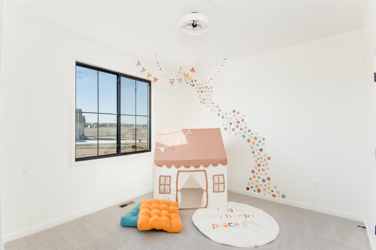
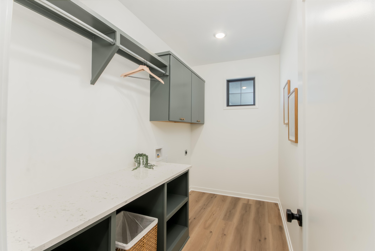
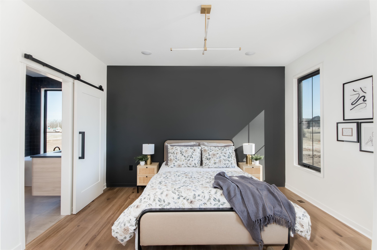
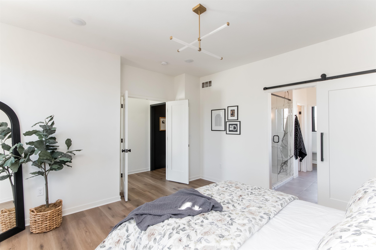
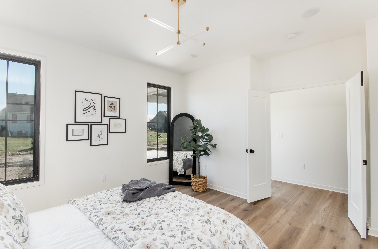
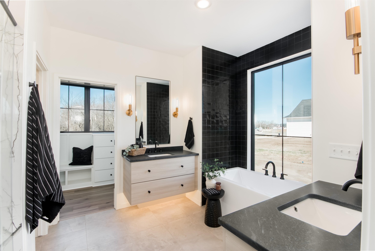
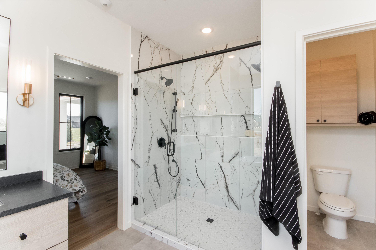
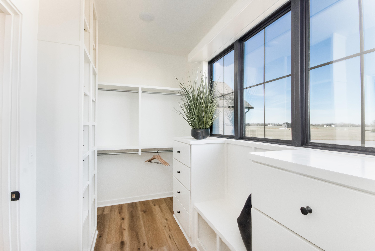
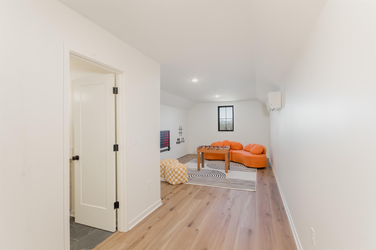
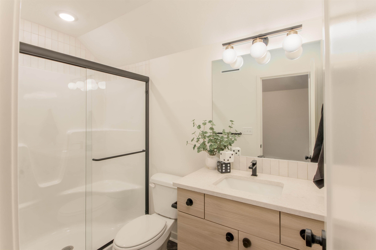
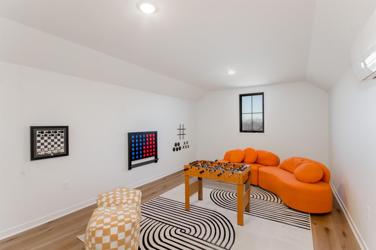
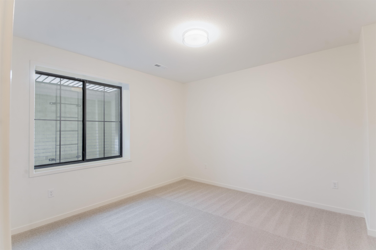
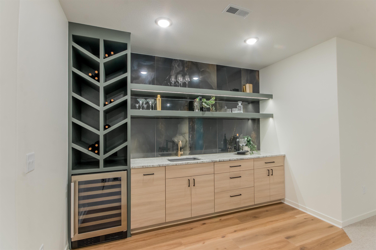
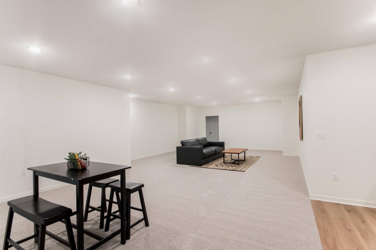
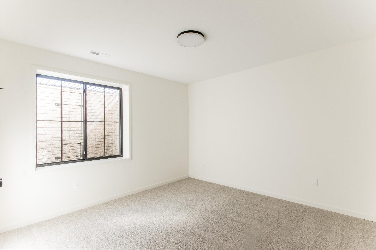
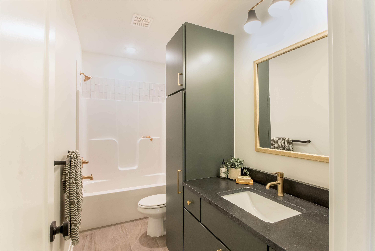
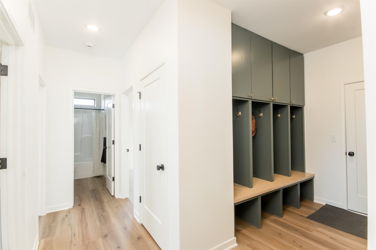
Built by Prairie Construction, this exceptional Cedar Ranch Estates residence offers a distinctive combination of generous space, elevated finishes, and thoughtful design on a 0.87-acre homesite. The 6-bedroom, 4-bathroom home features a 3-car garage, approximately 2,231 square feet of main-level living space plus a finished basement, and a walk-out/walk-up design that creates an effortless connection between the interior and surrounding outdoor spaces. The main level is defined by an open-concept layout, soaring ceilings, abundant natural light, and a striking cathedral ceiling in the great room. The living, dining, and kitchen areas flow naturally together, creating a spacious setting for both everyday living and entertaining. Thoughtfully placed lighting and architectural details add dimension throughout the main living areas. The kitchen is designed with both function and presentation in mind, featuring a generously sized pantry, while a dedicated home office provides a convenient workspace. Built-in alcove shelving adds character and practical storage throughout the home. The primary suite offers a private retreat with its own ensuite bath, while additional main-level bedrooms share convenient access to a full hall bathroom. The finished lower level expands the home's versatility with additional living space, a bonus room, and another full bathroom, providing comfortable accommodations and flexible space for recreation, hobbies, guests, or gatherings. Originally designed as a model home for Cedar Ranch Estates, the residence showcases many of the design qualities found throughout the community, including open living spaces, generous natural light, elevated ceilings, and a strong connection between indoor and outdoor living. With its substantial homesite, flexible six-bedroom floor plan, finished lower level, thoughtful built-ins, and completed construction, this Cedar Ranch Estates residence offers the opportunity to experience the finished home in its entirety without the wait associated with building from the ground up.
Details
| MLS # | 636798 |
|---|---|
| Listing Type | For Sale |
| Style | House |
| HOA Dues | $200 |
| Sub-Type | Resale |
| Status | Pending |
| Year | 2023 |
| Days On Site | 886 |
| Listing Provided By | Keller Williams Hometown Partners | Josh Roy |
Features
| Bed(s) | 6 |
|---|---|
| Bath(s) | 4 Total |
| SQ Feet | 3,705 |
| Garage | 3 |
| Basement | Y |
| Story(s) | 1 |
| Acreage | 0.87 |
Exterior
| Exterior Features | Sprinkler System, Frame w/Less than 50% Mas |
|---|---|
| Lot Features | Irregular Lot |
| Community Features | Lake |
Taxes
| Property | 9529 |
|---|
Area Information
| State | KS |
|---|---|
| County | Sedgwick |
| City | Derby |
| Zip Code | 67037 |
| School District | SCKMLS |
| Community Name | CEDAR RANCH |
| School District | Derby |
| Elementary School | Park Hill |
| High School | Derby |
Request a showing
Request a showing
Contact
Learn More About This Property

| State | KS |
|---|---|
| County | Sedgwick |
| City | Derby |
| Zip Code | 67037 |
| School District | SCKMLS |
| Community Name | CEDAR RANCH |
| School District | Derby |
| Elementary School | Park Hill |
| High School | Derby |
