Price Reduced Listing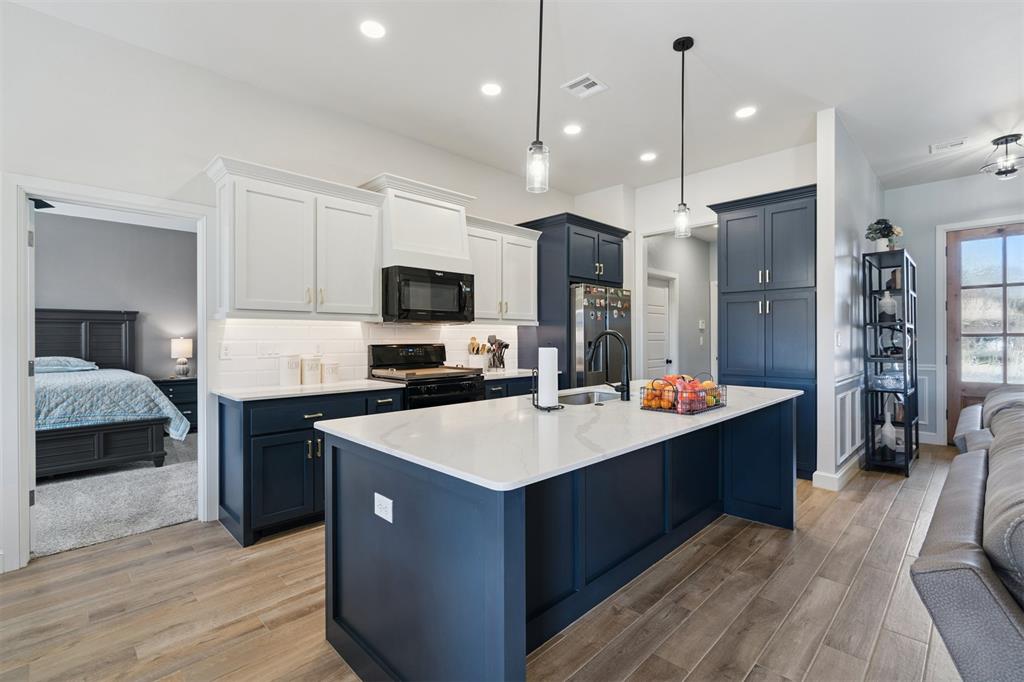








Description
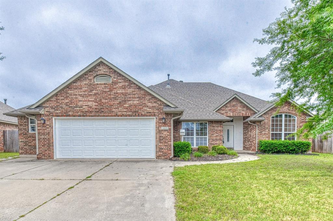
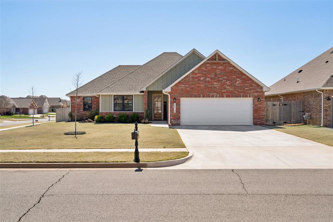
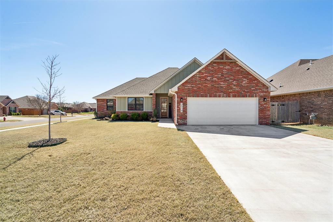
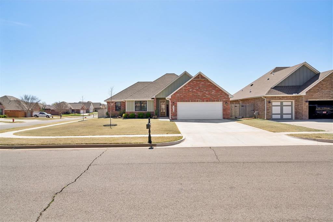
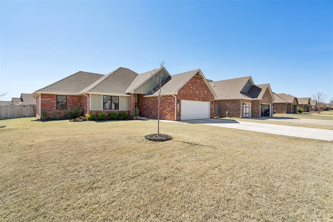
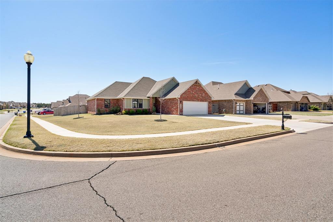
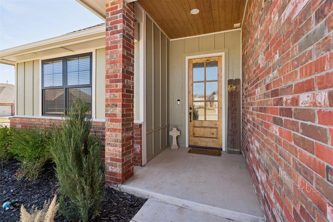
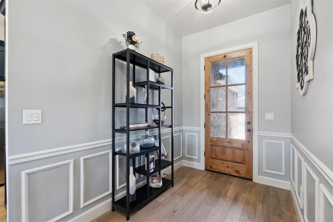
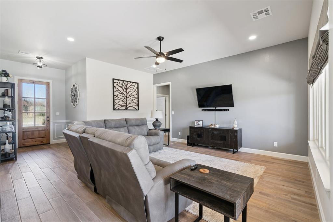
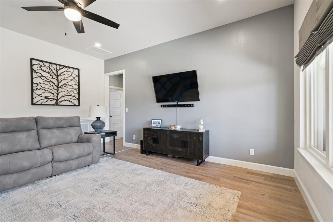
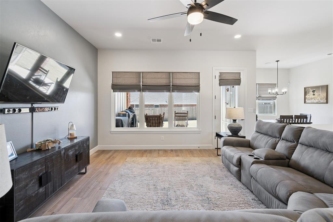
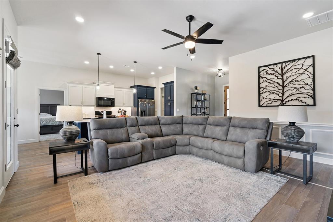
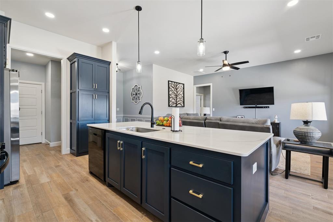
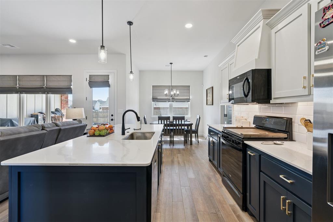
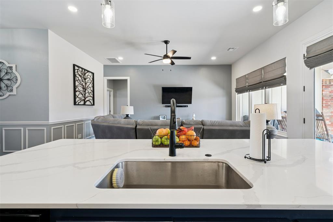
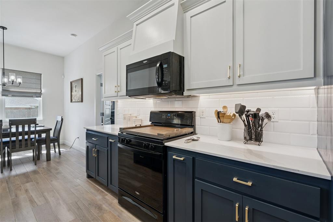
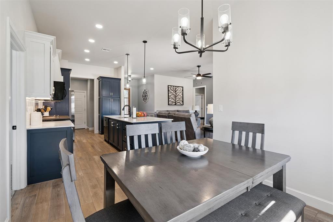
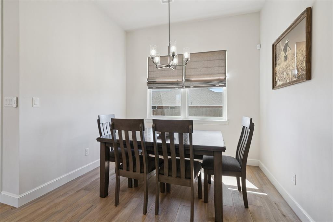
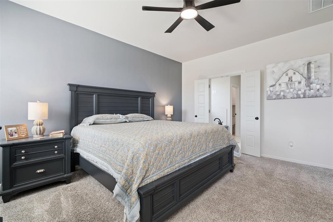
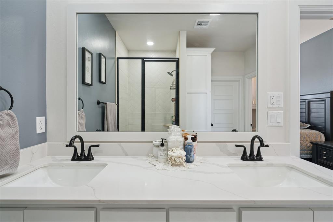
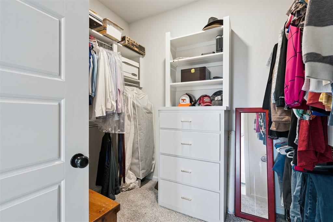
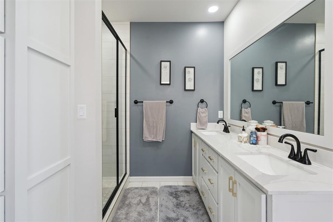
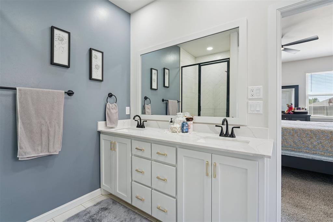
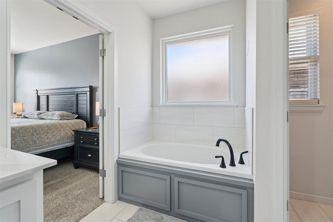
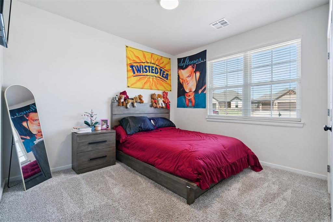
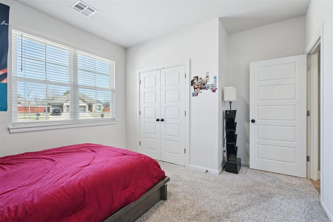
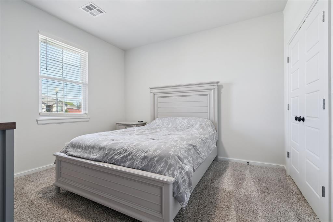
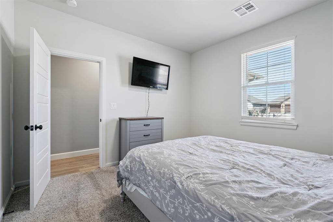
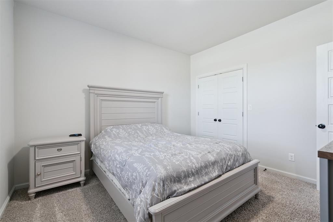
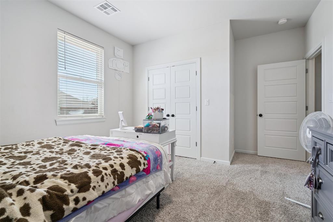
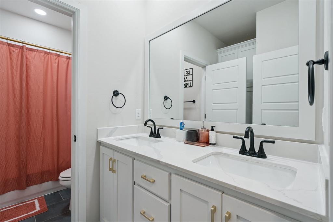
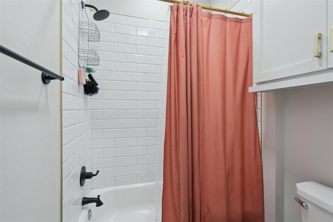
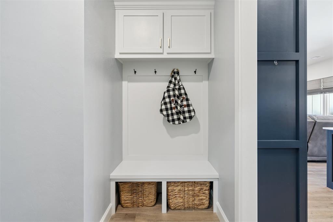
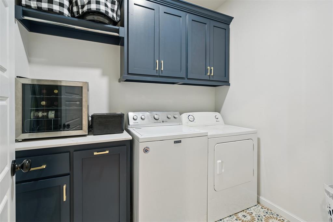
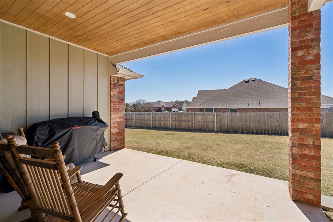
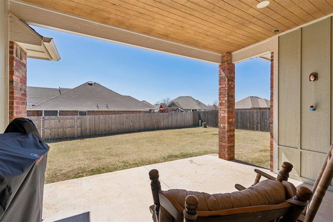
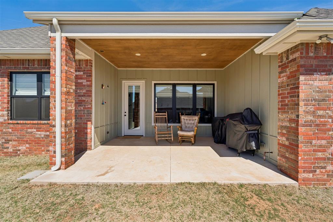
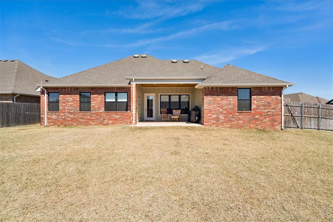
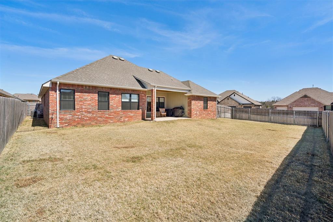
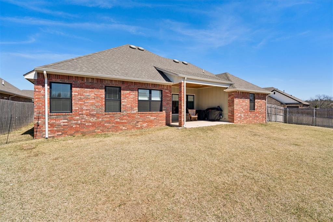
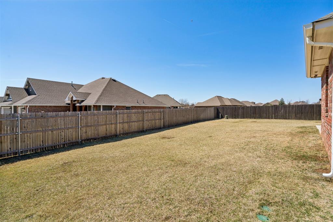
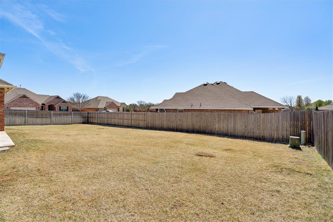
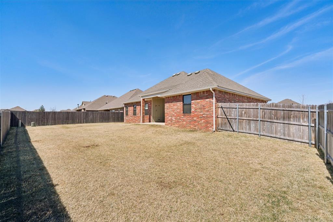
Refined comfort & timeless design in this beautifully crafted residence located in the sought-after St. James Addition, where upscale living meets exceptional community amenities including a clubhouse, resort-style pool, & gym. From the moment you arrive, the home impresses with a welcoming front porch & expansive front yard adorned with tasteful landscaping. Inside, soaring 10-foot ceilings extend throughout the entire home, creating an open, airy feel. Lovely inlays & abundant canned lighting lead into light-filled living spaces enhanced by large bay windows overlooking the backyard. The kitchen serves as a stunning centerpiece, designed with granite countertops, a spacious island featuring a wash basin sink, under-counter lighting, and a large tile backsplash. Whirlpool gas stove, microwave, and dishwasheroffer both style and performance. Tile flooring, elegant pendant lighting, & a chandelier over the dining area complete this sophisticated space. The master suite features a generously sized bedroom with dual windows, 2-inch wood blinds, & plush carpeting. The spa-inspired master bath includes a dual vanity sink, separate shower, large garden tub, & a private toilet. The walk-in closet is outfitted with built-ins and automatic lighting for ultimate convenience. Additional highlights include a mudroom entry from the garage, a dedicated laundry room with cabinetry, granite countertop, & tile flooring. Thoughtful lighting is found throughout, enhancing both functionality & ambiance. Step outside to enjoy a large covered back patio with beautiful wood ceiling accentsperfect for entertaining or relaxing. A gas line is already in place for a grill or hot tub, & the spacious backyard offers endless possibilities. Blending elevated finishes with everyday comfort, & enhanced by the exclusive amenities of St. James Addition, this home offers a lifestyle of elegance, convenience, & community. Minutes from university campus, entertainment, & shopping districts.
Details
| MLS # | 1220624 |
|---|---|
| Listing Type | For Sale |
| Style | House |
| HOA Dues | $365 |
| Sub-Type | Resale |
| Status | Active |
| Year | 2023 |
| Days On Site | 156 |
| Listing Provided By | Dillard Cies Real Estate | Barry Hurley |
Features
| Bed(s) | 4 |
|---|---|
| Bath(s) | 2 Total |
| SQ Feet | 1,948 |
| Garage | 2 |
| Story(s) | 1 |
| Acreage | 0.26 |
Interior
| Rooms Total | 0 |
|---|---|
| Heating | Gas |
| Fireplaces Total | 0 |
| Appliances | Dishwasher, Disposal, Microwave |
| Interior Features | Ceiling Fan(s), Laundry Room |
Exterior
| Exterior Features | Patio-Covered, Covered Porch |
|---|---|
| Lot Features | Corner Lot |
| Foundation Details | Slab |
Parking
| Garage Spaces | 2 |
|---|
Utilities
| Utilities | Cable Available, Electricity Available, Natural Gas Available, High Speed Internet, Public |
|---|
Taxes
| Okc Tax Amount | 77.0000 |
|---|---|
| Tax Block | 6 |
| Tax Lot | 5 |
Area Information
| State | OK |
|---|---|
| County | Cleveland |
| City | Norman |
| Zip Code | 73071 |
| School District | Cleveland |
| School District | Norman HS |
| Elementary School | Ronald Reagan ES |
| High School | Norman HS |
| Listing VS Median (in 73071) | |
Price: $351,900 low | high Med: $265,000 sqft: 1,948 low | high Med: 1,707 $ / sqft: $181 low | high Med: $155 On site: 156 low | high Med: 86 | |
Request a showing
Request a showing
Contact
Learn More About This Property

| State | OK |
|---|---|
| County | Cleveland |
| City | Norman |
| Zip Code | 73071 |
| School District | Cleveland |
| School District | Norman HS |
| Elementary School | Ronald Reagan ES |
| High School | Norman HS |
| Listing VS Median (in 73071) | |
Price: $351,900 low | high Med: $265,000 sqft: 1,948 low | high Med: 1,707 $ / sqft: $181 low | high Med: $155 On site: 156 low | high Med: 86 | |