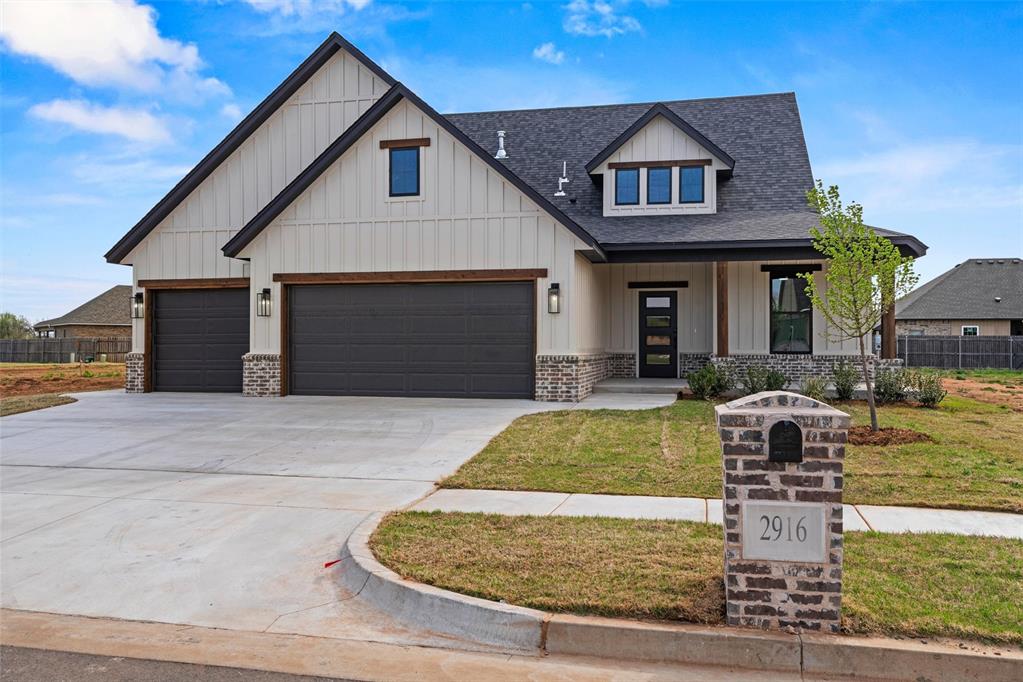
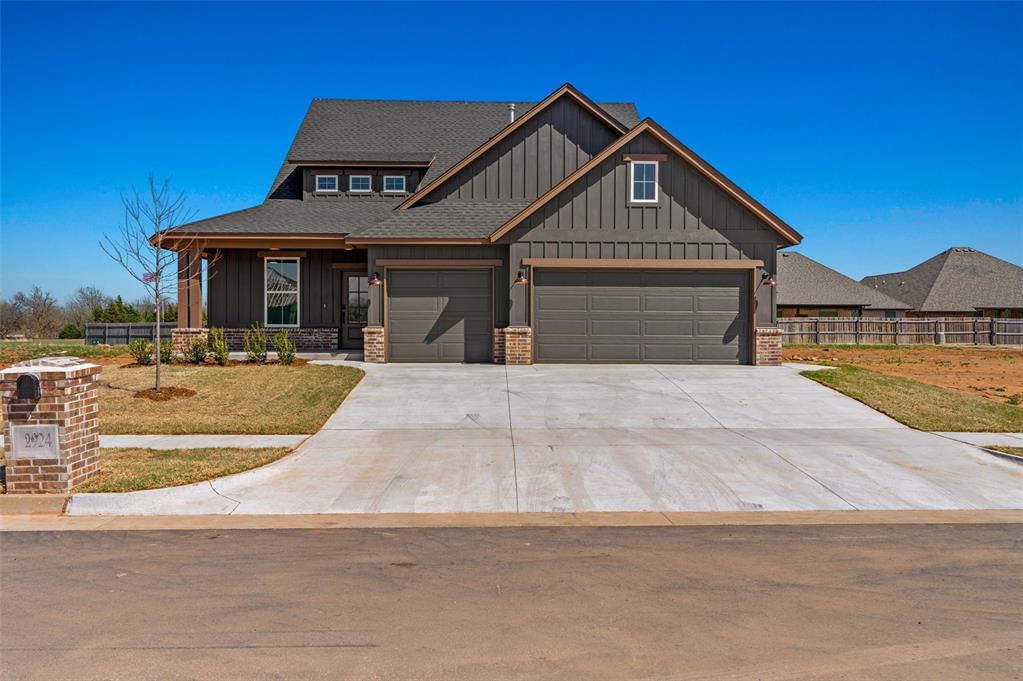
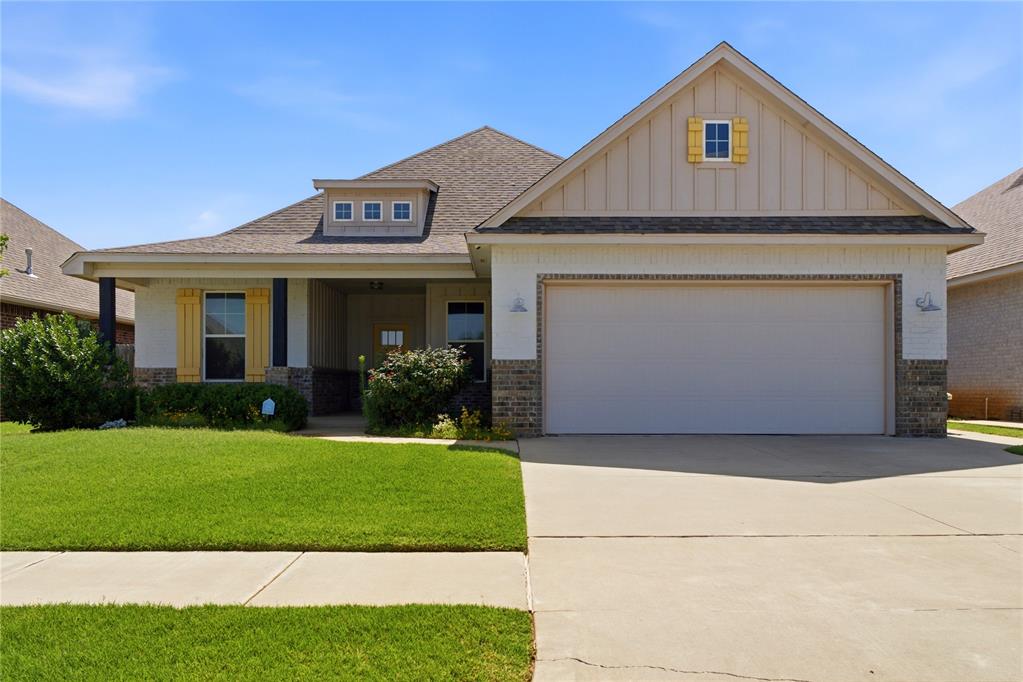
In-Person: 08/21 4:00 PM - 6:00 PM
In-Person: 08/23 2:00 PM - 4:00 PM
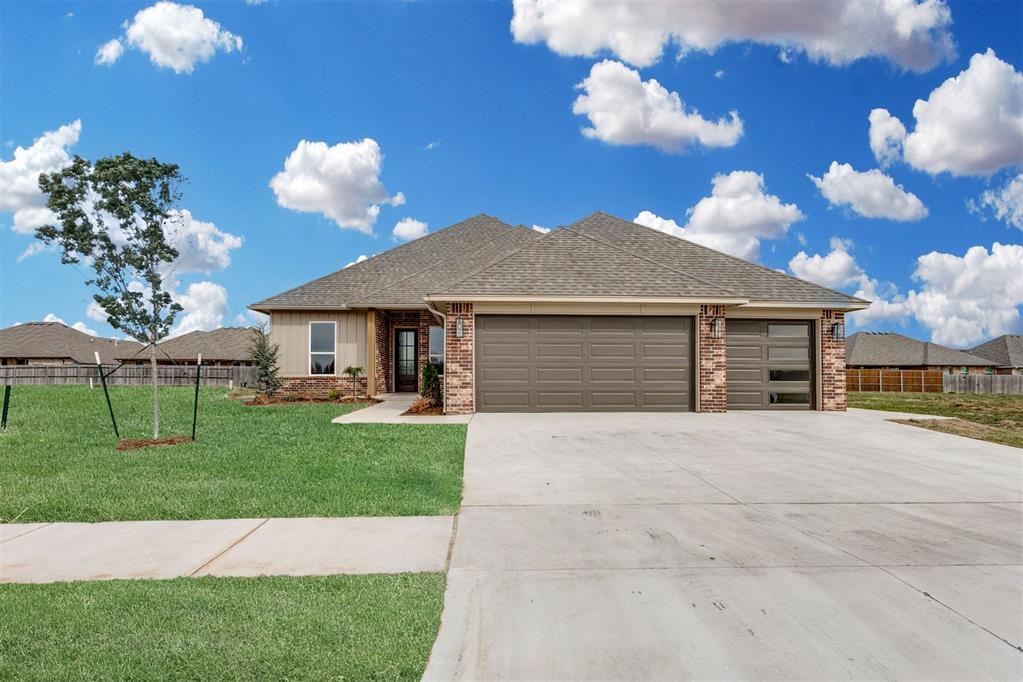

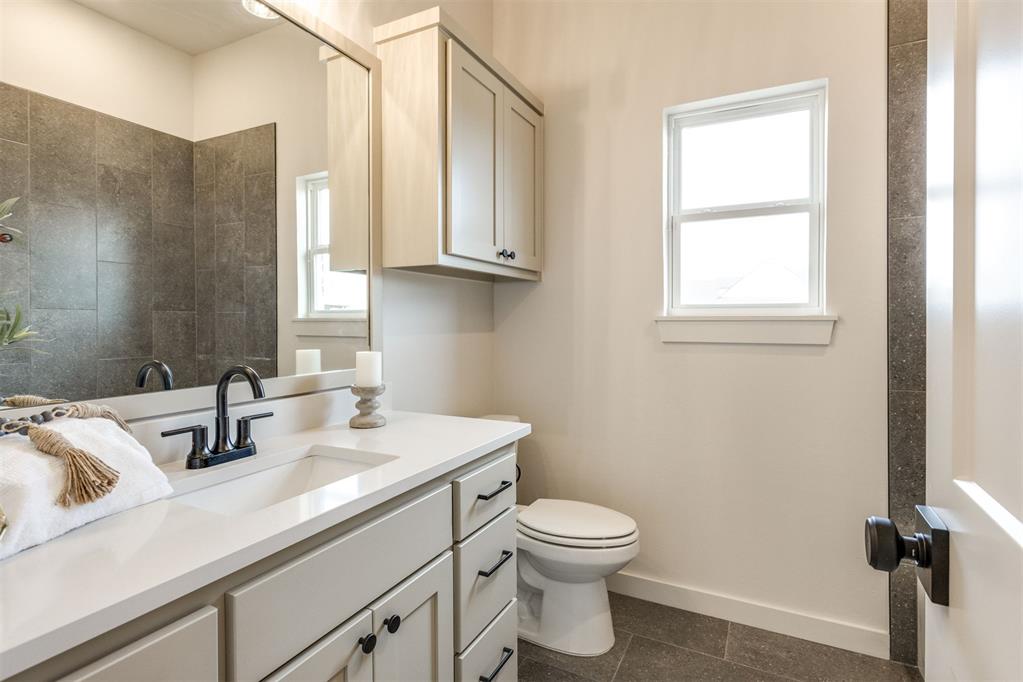
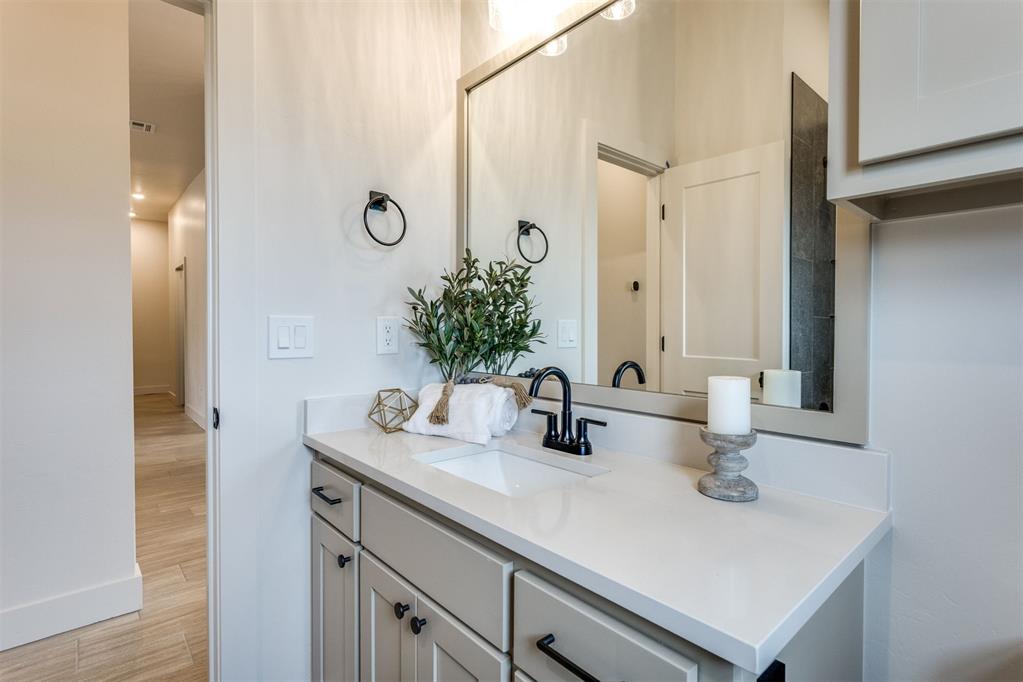
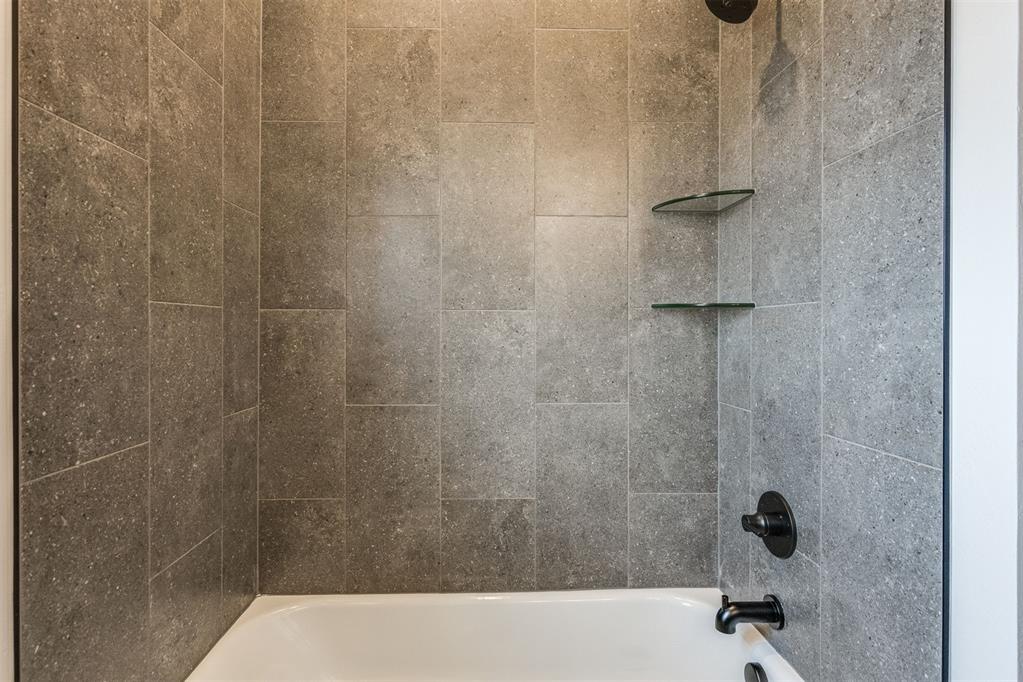
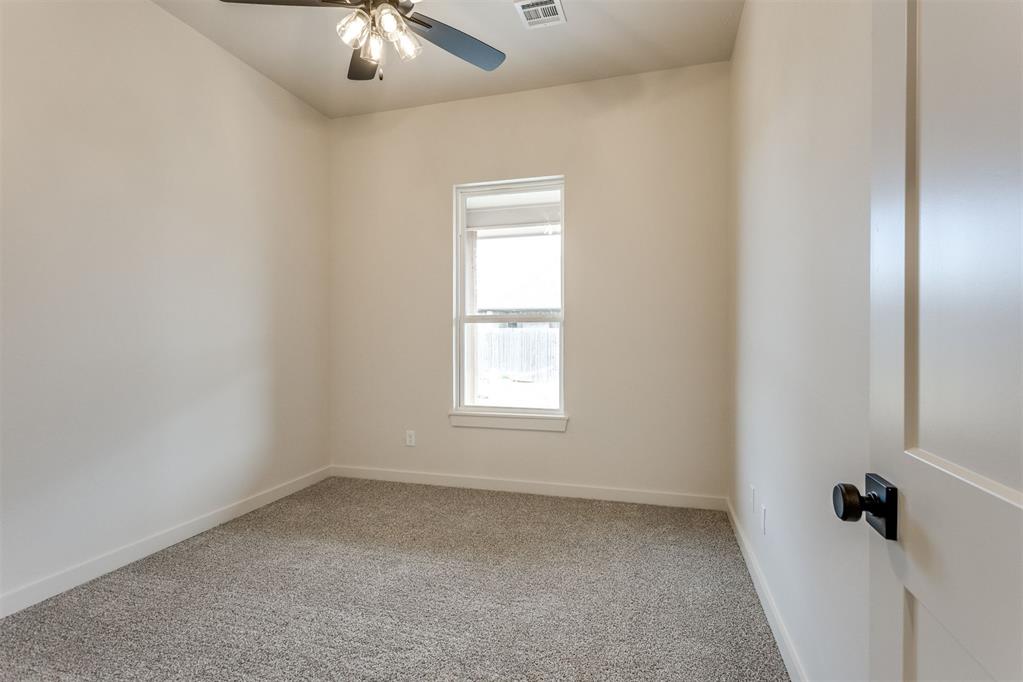

Description
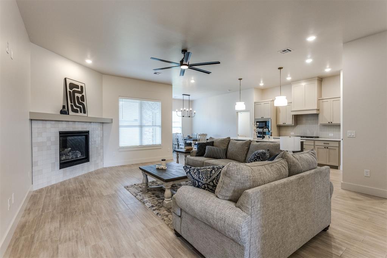
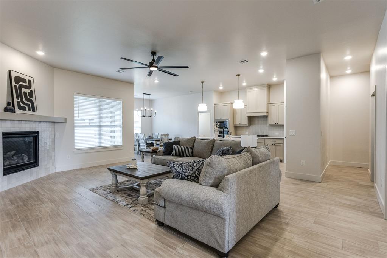
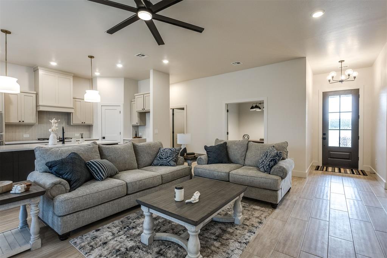
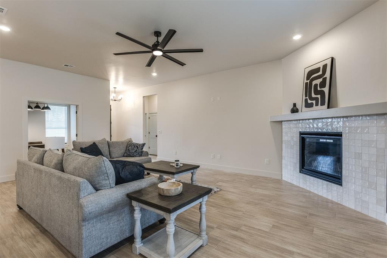
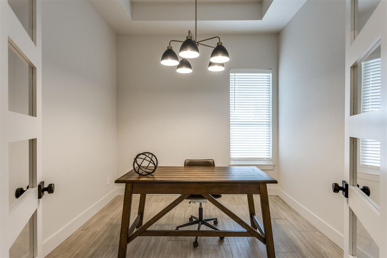
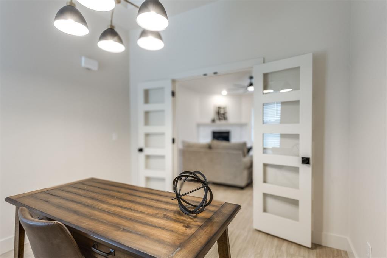
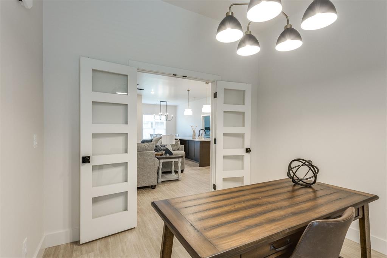
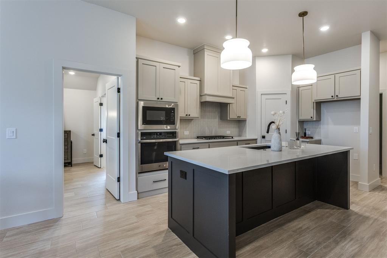
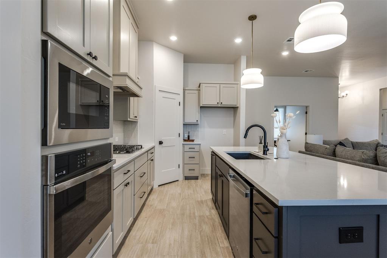
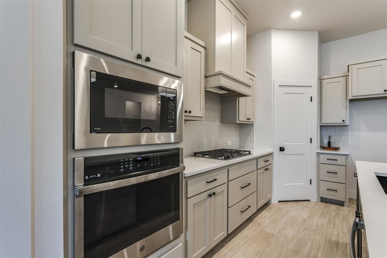
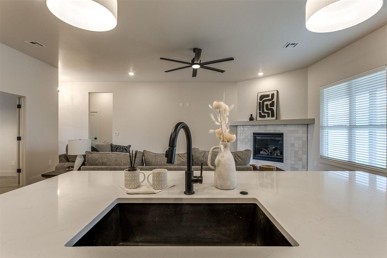
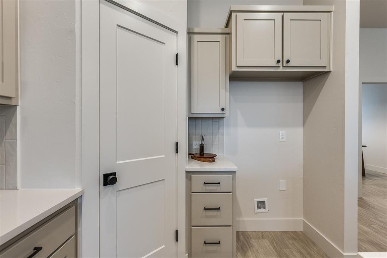
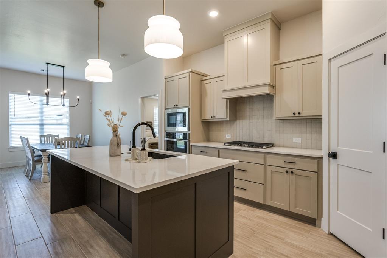
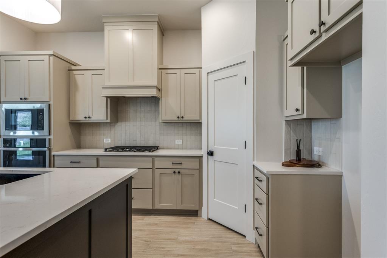
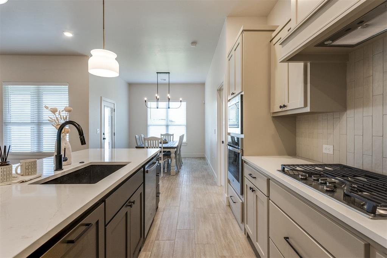
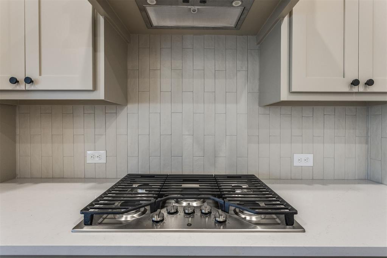
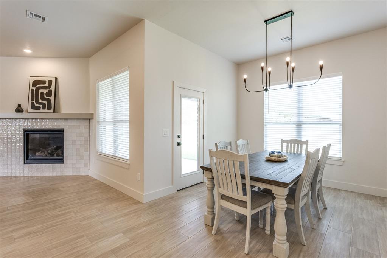
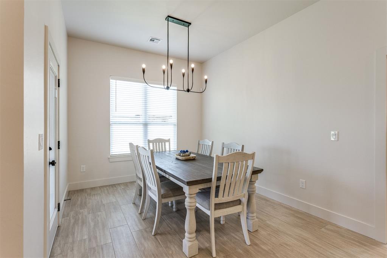
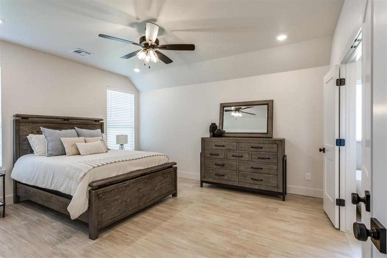
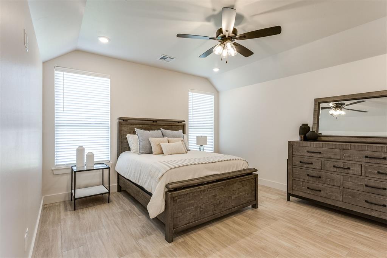
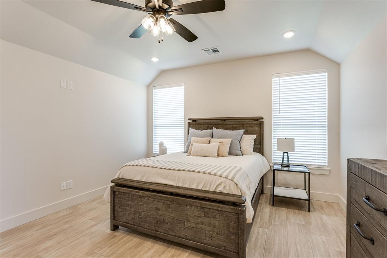
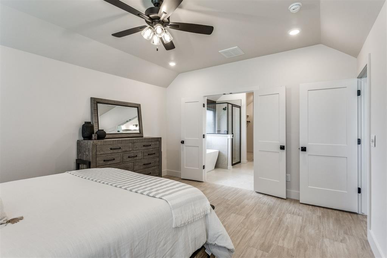
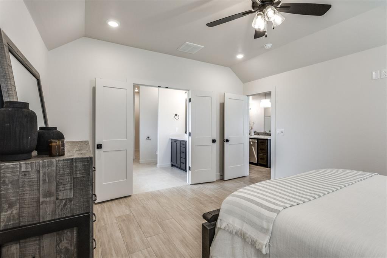
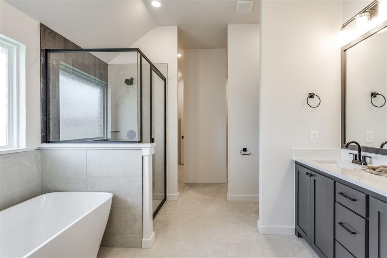
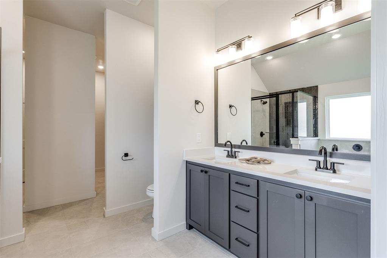
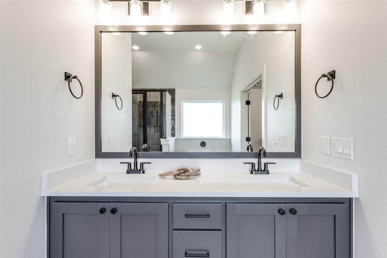

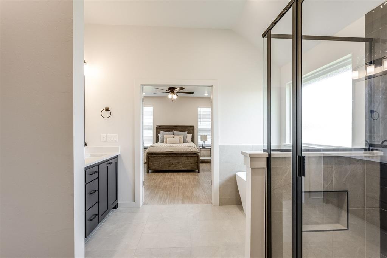
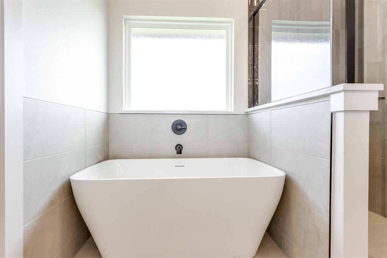
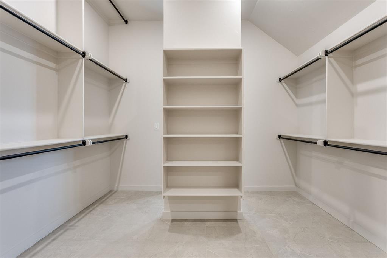
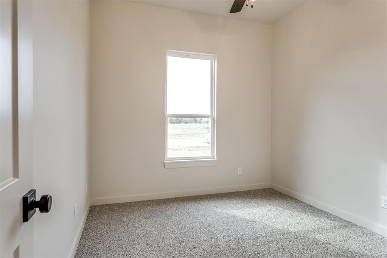
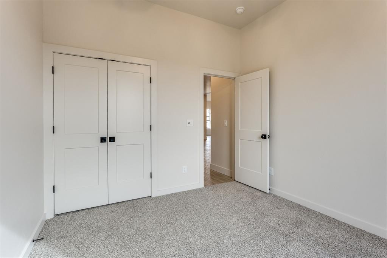
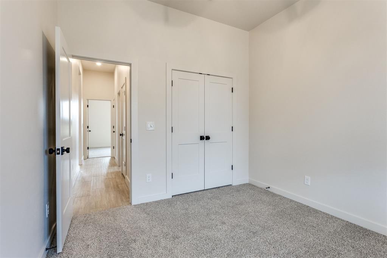
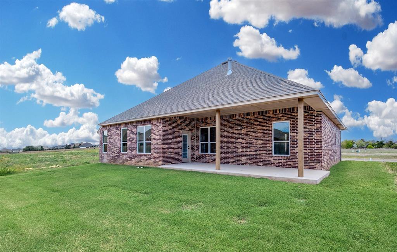
$10,000 IN BUILDER'S CONCESSIONS TOWARD CLOSING COSTS, RATE BUY-DOWNS OR UPGRADES! PLUS AN ADDITIONAL $3,000 IN LENDER'S CONTRIBUTIONS WITH PARTICIPATING LENDER! Be the first to call this stunning new construction home your own! Nestled in the highly desirable Raywood Manor community in Yukon, this thoughtfully designed 3-bedroom, 2.1-bath home with a dedicated study seamlessly blends timeless style with everyday functionality. This light-filled open floor plan welcomes you with a spacious living room centered around a cozy gas log fireplace. The beautifully appointed kitchen features built-in stainless appliances, a gas range, generous cabinetry, a pantry, classic vertical subway tile backsplash, sleek black fixtures, and a versatile neutral color palette that will complement any design style. Retreat to the private primary suite, highlighted by an elegant angled ceiling and a luxurious ensuite featuring dual vanities, a relaxing soaking tub, a tiled walk-in shower, and one of the home's most impressive featuresan oversized walk-in closet with abundant built-ins and convenient direct access to the laundry room. Designed with everyday living in mind, you'll also find a built-in mud bench at the garage entry, a covered back patio perfect for relaxing or entertaining, a smart home security system, and a sprinkler system. Raywood Manor offers exceptional neighborhood amenities, including a resort-style pool and clubhouse, basketball and pickleball courts, a soccer field, and inviting green spaces, creating the perfect setting for an active lifestyle. This beautifully crafted home offers the ideal combination of comfort, quality, and modern convenience in one of Yukon's most sought-after neighborhoods. Schedule your private tour today!
Details
| MLS # | 1238581 |
|---|---|
| Listing Type | For Sale |
| Style | House |
| HOA Dues | $350 |
| Sub-Type | Resale |
| Status | Active |
| Year | 2026 |
| Days On Site | 41 |
| Listing Provided By | McGraw REALTORS (BO) | Frank Greer |
Features
| Bed(s) | 3 |
|---|---|
| Bath(s) | 3 Total |
| SQ Feet | 2,018 |
| Garage | 3 |
| Story(s) | 1 |
| Acreage | 0.17 |
Interior
| Rooms Total | 0 |
|---|---|
| Heating | Gas |
| Fireplaces Total | 1 |
| Appliances | Dishwasher, Disposal, Microwave, Water Heater |
| Interior Features | Ceiling Fan(s), Laundry Room, Paint Woodwork, Window Treatments |
Exterior
| Exterior Features | Patio-Covered, Covered Porch |
|---|---|
| Lot Features | Interior Lot |
| Foundation Details | Slab |
Parking
| Garage Spaces | 3 |
|---|---|
| Parking Features | Concrete |
Utilities
| Utilities | Cable Available, Electricity Available, Natural Gas Available, High Speed Internet, Public |
|---|
Taxes
| Okc Tax Amount | 55.0000 |
|---|---|
| Tax Block | 15 |
| Tax Lot | 9 |
Area Information
| State | OK |
|---|---|
| County | Canadian |
| City | Yukon |
| Zip Code | 73099 |
| School District | Canadian |
| School District | Yukon HS |
| Elementary School | Lakeview ES,Skyview ES |
| High School | Yukon HS |
| Listing VS Median (in 73099) | |
Price: $415,000 low | high Med: $298,900 sqft: 2,018 low | high Med: 1,888 $ / sqft: $206 low | high Med: $158 On site: 41 low | high Med: 156 | |
Request a showing
Request a showing
Contact
Learn More About This Property

| Open House |
|---|
| In-Person 08/21 4:00 PM - 6:00 PM |
| In-Person 08/23 2:00 PM - 4:00 PM |
| State | OK |
|---|---|
| County | Canadian |
| City | Yukon |
| Zip Code | 73099 |
| School District | Canadian |
| School District | Yukon HS |
| Elementary School | Lakeview ES,Skyview ES |
| High School | Yukon HS |
| Listing VS Median (in 73099) | |
Price: $415,000 low | high Med: $298,900 sqft: 2,018 low | high Med: 1,888 $ / sqft: $206 low | high Med: $158 On site: 41 low | high Med: 156 | |