










Description
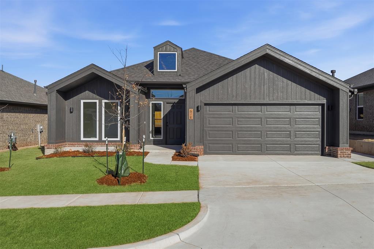
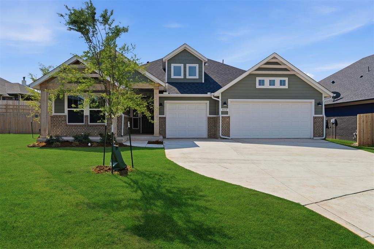
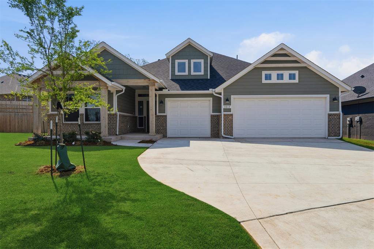
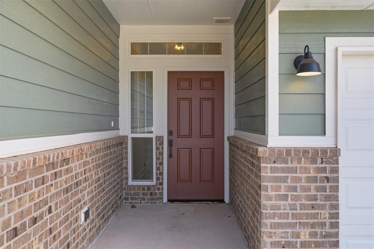
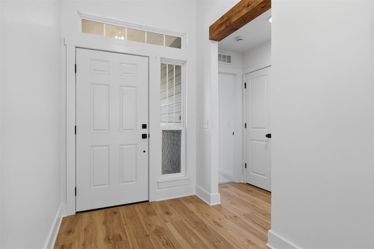
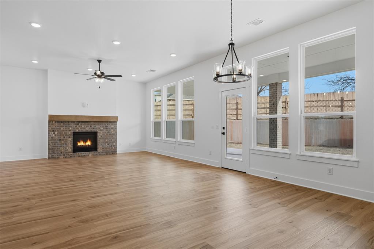
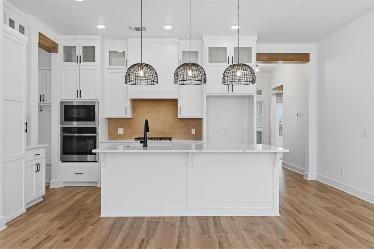
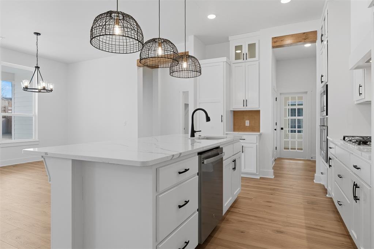
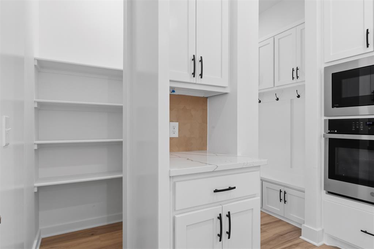
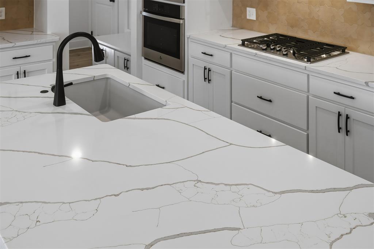
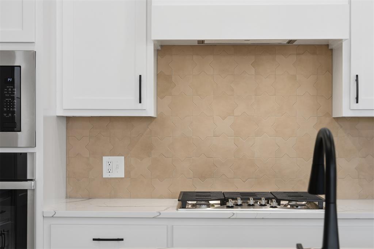
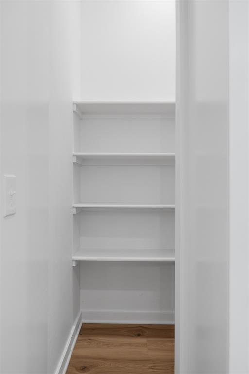
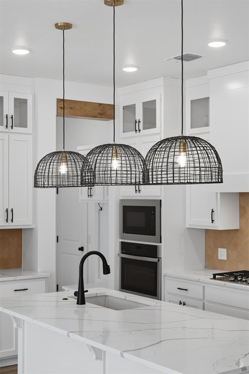
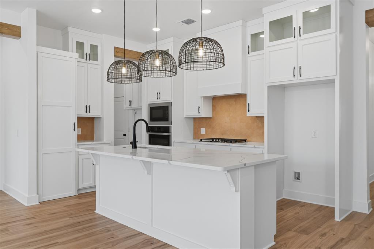
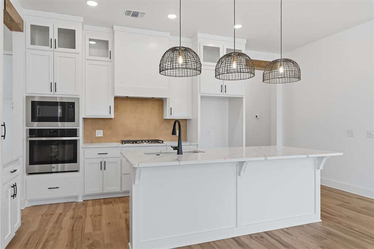
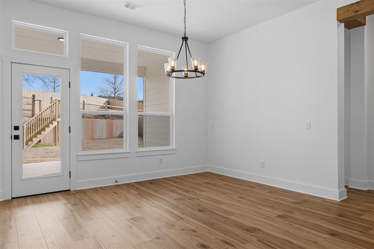
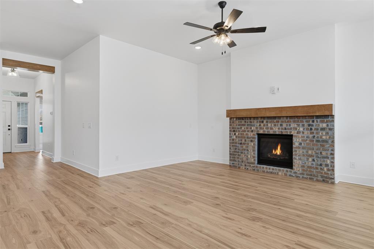
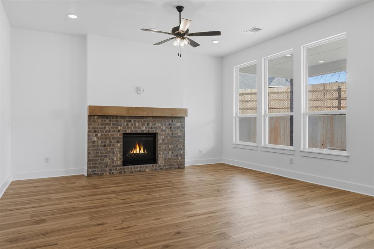
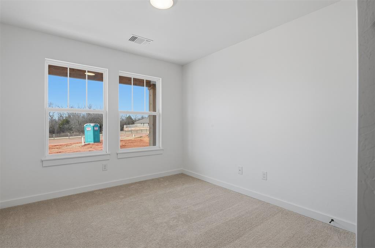
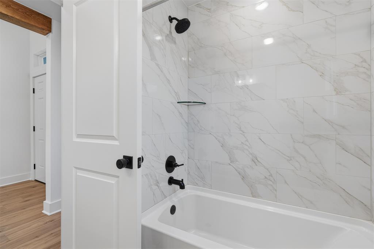
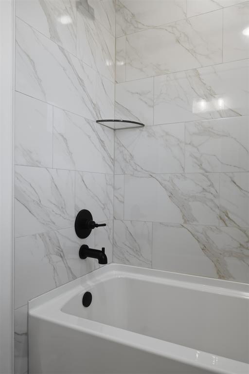
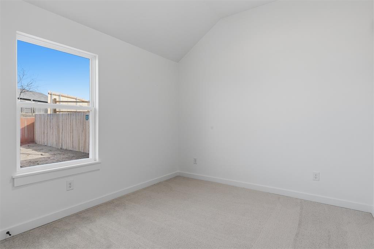
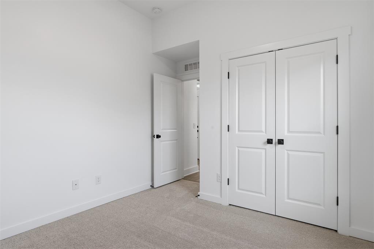
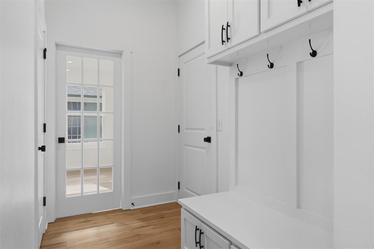
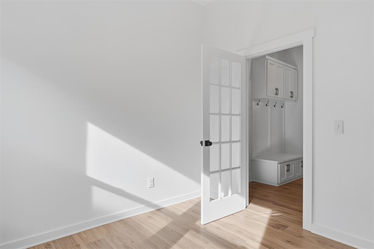
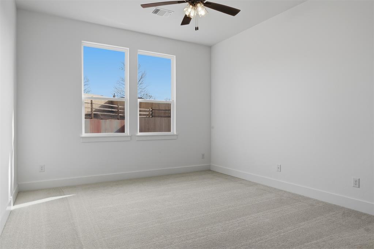
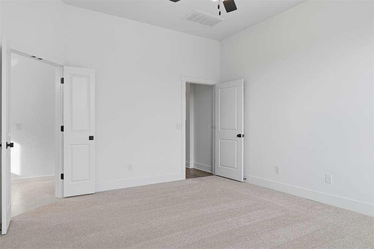
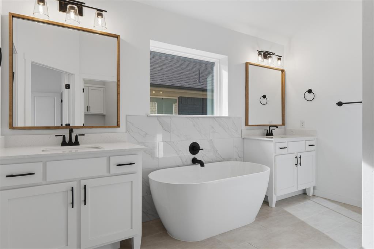
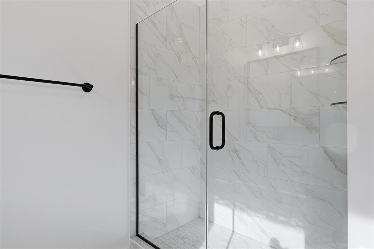
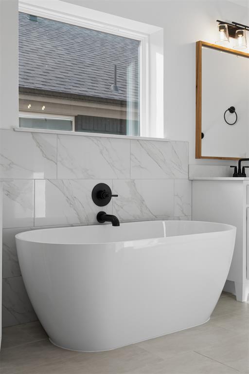
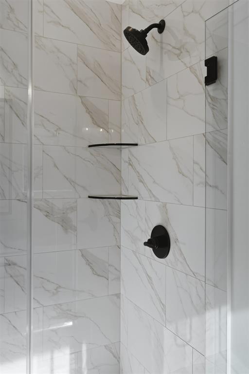
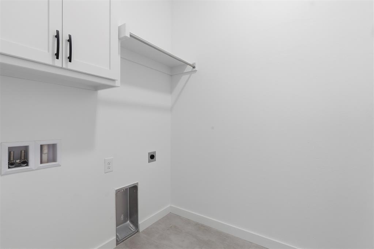
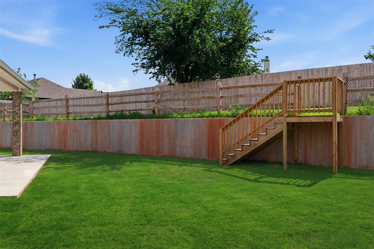
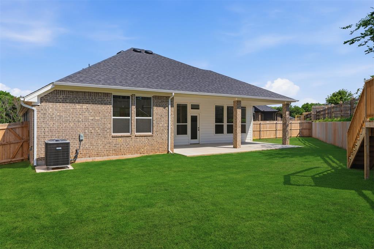
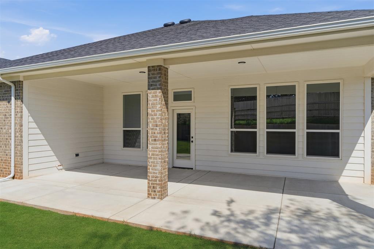
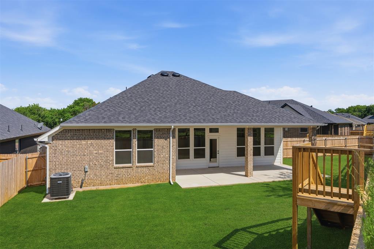
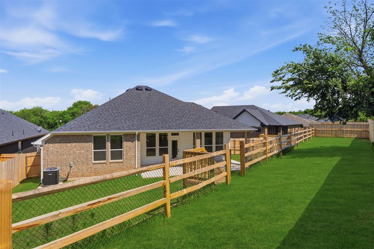
Price Reduced | Cul-de-Sac Living with 3-Car Garage and StudyTucked onto a spacious cul-de-sac lot, this move-in-ready home blends privacy with everyday comfort. The open living area centers around a striking fireplace and durable hard surface flooring, creating a welcoming place for gatherings big and small. A versatile study adds flexibility for work or hobbies, while the mudroom keeps daily life organized. The kitchen pairs quartz countertops with built-in appliances and a gas range, making both weeknight meals and weekend hosting feel easy. The covered back patio extends living space outdoors. In the primary suite, generous room size meets a calming bath with dual quartz sinks, a free-standing tub, a tiled shower, and an expansive walk-in closet. Energy efficiency is guaranteed through our partnership with Environments for Living, ensuring predictable heating and cooling costs with potential reimbursement if usage exceeds expectations. With our Your Way* incentive, you can enhance your home with options like a storm shelter, full home blinds, or apply the credit toward closing costs or interest rate buy-downs. Mission Hills, located in the historic Guthrie area, offers convenient access to Edmond, Oklahoma City, and Stillwater. Nestled against a scenic creek surrounded by mature trees, the neighborhood provides a serene and tranquil setting. Planned amenities include a playground and a splashpad, creating spaces for outdoor enjoyment. Included features: * One-year builder warranty* Two-year systems warranty* 10-year structural warranty* Certified energy advantage guarantee for heating and cooling costs* Fully landscaped front & backyard * Fully fenced backyard* Full guttering The floor plan and description may differ slightly from the completed home.
Details
| MLS # | 1197456 |
|---|---|
| Listing Type | For Sale |
| Style | House |
| HOA Dues | $324 |
| Sub-Type | Resale |
| Status | Active |
| Year | 2025 |
| Days On Site | 308 |
| Listing Provided By | Principal Development LLC | Vernon McKown |
Features
| Bed(s) | 3 |
|---|---|
| Bath(s) | 2 Total |
| SQ Feet | 1,907 |
| Garage | 3 |
| Story(s) | 1 |
| Acreage | 0.26 |
Interior
| Rooms Total | 7 |
|---|---|
| Heating | Gas |
| Fireplaces Total | 1 |
| Appliances | Dishwasher, Disposal, Microwave |
| Interior Features | Combo Woodwork, Laundry Room |
Exterior
| Exterior Features | Patio-Covered, Covered Porch |
|---|---|
| Lot Features | Cul-De-Sac |
| Foundation Details | Slab |
Parking
| Garage Spaces | 3 |
|---|---|
| Parking Features | Concrete |
Utilities
| Utilities | Cable Available, Electricity Available, Natural Gas Available, Public |
|---|
Taxes
| Okc Tax Amount | 0.0000 |
|---|---|
| Tax Block | 008 |
| Tax Lot | 0007 |
Area Information
| State | OK |
|---|---|
| County | Logan |
| City | Guthrie |
| Zip Code | 73044 |
| School District | Logan |
| School District | Guthrie HS |
| Elementary School | Central ES |
| High School | Guthrie HS |
| Listing VS Median (in 73044) | |
Price: $364,895 low | high Med: $345,000 sqft: 1,907 low | high Med: 1,860 $ / sqft: $191 low | high Med: $185 On site: 308 low | high Med: 34 | |
Request a showing
Request a showing
Contact
Learn More About This Property

| State | OK |
|---|---|
| County | Logan |
| City | Guthrie |
| Zip Code | 73044 |
| School District | Logan |
| School District | Guthrie HS |
| Elementary School | Central ES |
| High School | Guthrie HS |
| Listing VS Median (in 73044) | |
Price: $364,895 low | high Med: $345,000 sqft: 1,907 low | high Med: 1,860 $ / sqft: $191 low | high Med: $185 On site: 308 low | high Med: 34 | |