 In-Person: 08/23 2:00 PM - 4:00 PM








Description
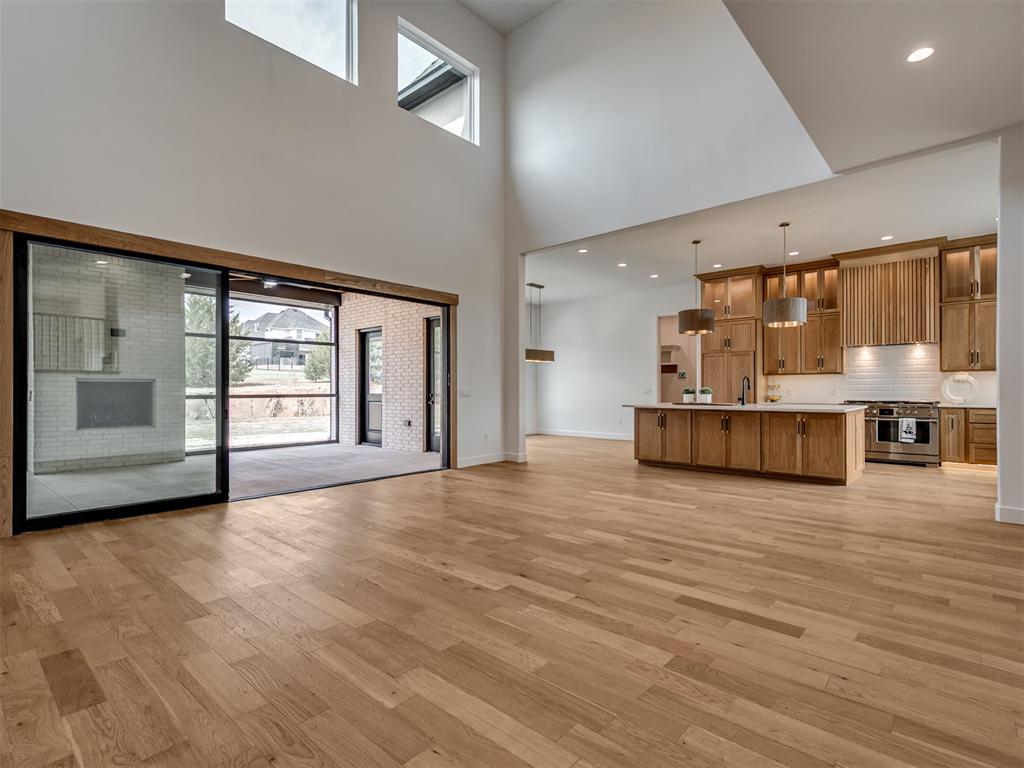
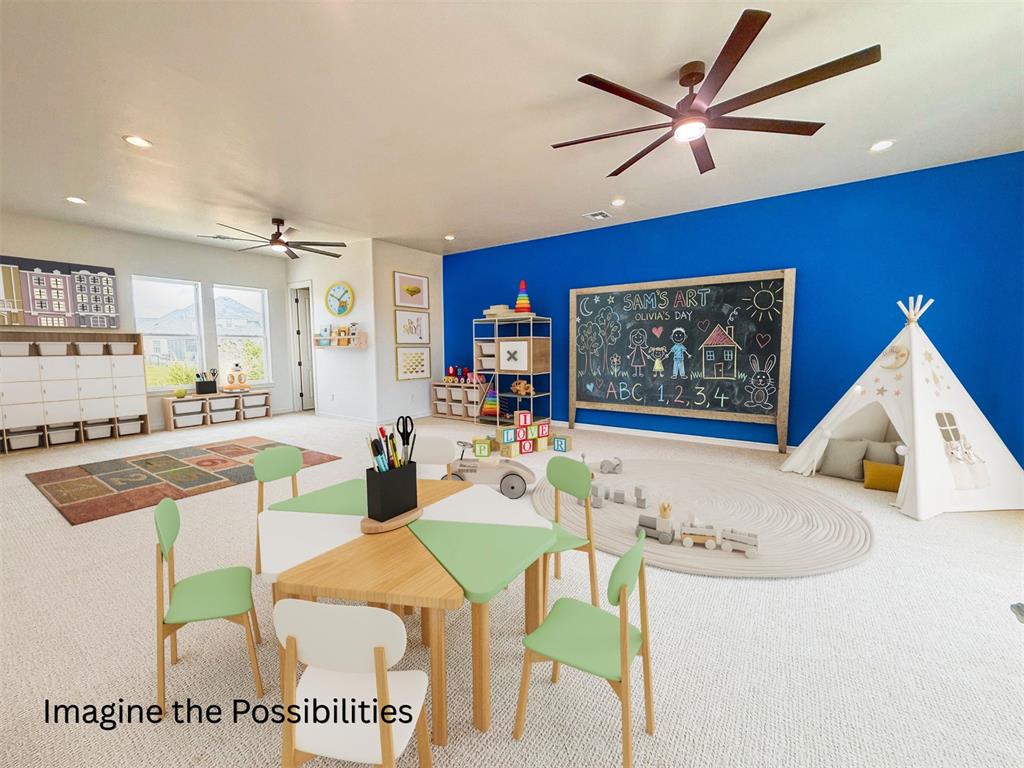
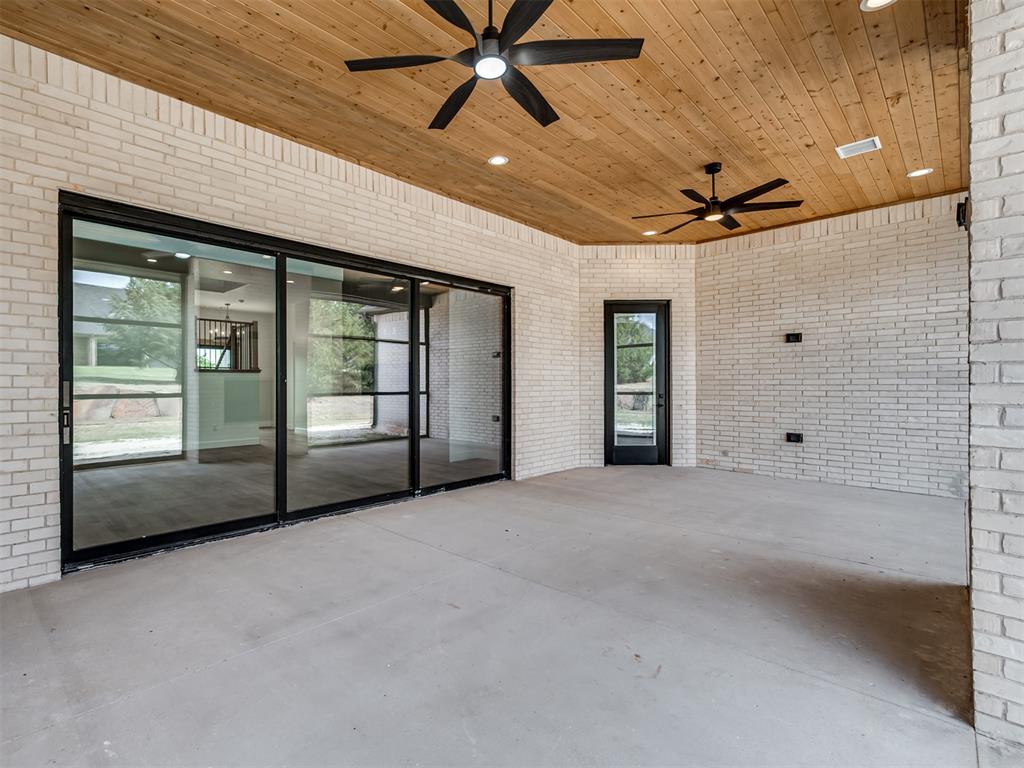
This 5 bed, 5.5 bath home is ready to wow you. With additional office/flex space, a 600 sq. ft. bonus room with full bath, and a 400 sq. ft. patio room with heat and air (not included in square footage), this home is designed to elevate everyday living. An impressive floor-to-ceiling fireplace anchors the main living area and is framed by soaring ceilings. The Expansive sliding doors extend the living room directly into the covered patio where the next-level Patio Stax lift walls give you 365 days of patio perfection. The heart of the home, the kitchen blends clean design with everyday function, featuring quartz countertops, double ovens, a panel-ready refrigerator, under-cabinet lighting, and a butler’s pantry tucked behind the kitchenperfect for extra storage, prep space, and keeping everything effortlessly organized. The layout offers both flexibility and privacy, with two bedrooms on the main level including the primary suite, a secondary en suite, and the office/flex room. Three additional bedrooms are upstairs along with the bonus room (media, play, or game room the possibilities are endless with this much space). All bedrooms have bathroom access. The primary suite is a true retreat. It connects to the laundry and features a hidden room within the primary closet. Built with quality and efficiency in mind, this home includes spray foam insulation, a tankless hot water system, and a post-tension foundation, along with epoxy-coated garage and patio floors. Additional thoughtful details include under-stair storage, engineered wood flooring, and designer lighting. This .75-acre, shop-approved homesite is located in the gated community of Timberland Creek within Edmond Schools and just minutes from I-35 and the growth of North Edmond. This home offers the space, design, and lifestyle you've been waiting for.
Details
| MLS # | 1225512 |
|---|---|
| Listing Type | For Sale |
| Style | House |
| HOA Dues | $550 |
| Sub-Type | Resale |
| Status | Active |
| Year | 2026 |
| Days On Site | 121 |
| Listing Provided By | Flotilla Real Estate Partners | Kathryn Funk |
Features
| Bed(s) | 5 |
|---|---|
| Bath(s) | 6 Total |
| SQ Feet | 4,652 |
| Garage | 3 |
| Story(s) | 2 |
| Acreage | 0.76 |
Interior
| Rooms Total | 0 |
|---|---|
| Heating | Gas |
| Fireplaces Total | 2 |
Exterior
| Exterior Features | Patio-Covered, Porch, Rain Gutters |
|---|---|
| Lot Features | Interior Lot |
| Foundation Details | Post Tension |
Parking
| Garage Spaces | 3 |
|---|---|
| Parking Features | Concrete |
Taxes
| Okc Tax Amount | 0.0000 |
|---|---|
| Tax Block | 000 |
| Tax Lot | 31 |
Area Information
| State | OK |
|---|---|
| County | Logan |
| City | Edmond |
| Zip Code | 73034 |
| School District | Logan |
| School District | North HS |
| Elementary School | Heritage ES |
| High School | North HS |
| Listing VS Median (in 73034) | |
Price: $1,199,000 low | high Med: $489,900 sqft: 4,652 low | high Med: 2,512 $ / sqft: $258 low | high Med: $195 On site: 121 low | high Med: 16 | |
Request a showing
Request a showing
Contact
Learn More About This Property

| Open House |
|---|
| In-Person 08/23 2:00 PM - 4:00 PM |
| State | OK |
|---|---|
| County | Logan |
| City | Edmond |
| Zip Code | 73034 |
| School District | Logan |
| School District | North HS |
| Elementary School | Heritage ES |
| High School | North HS |
| Listing VS Median (in 73034) | |
Price: $1,199,000 low | high Med: $489,900 sqft: 4,652 low | high Med: 2,512 $ / sqft: $258 low | high Med: $195 On site: 121 low | high Med: 16 | |
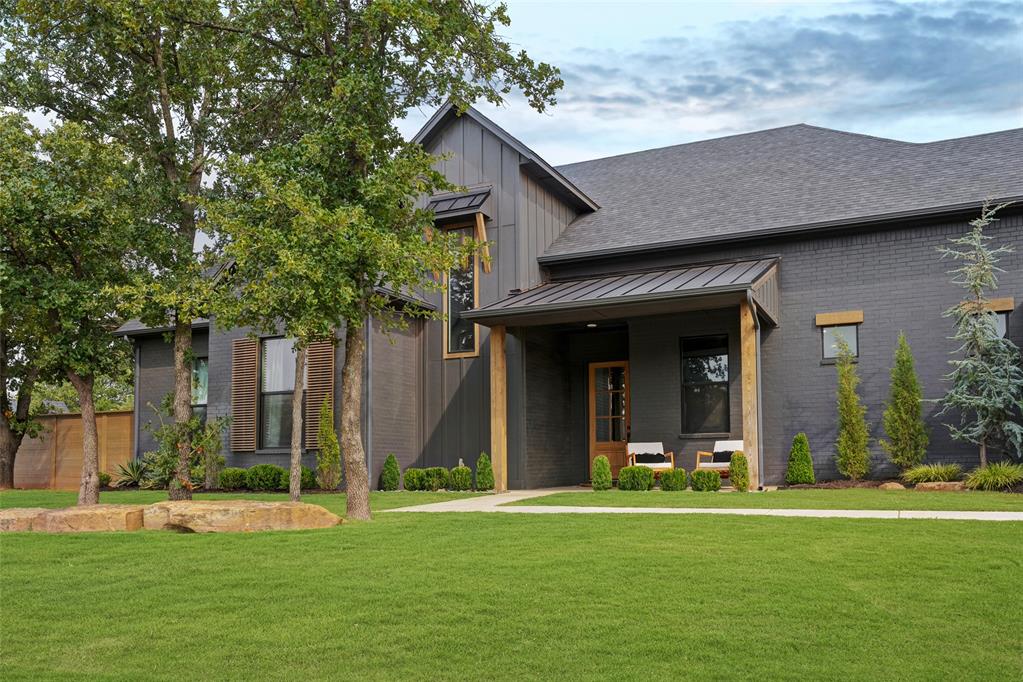 | $910,000391 Old CreekEdmond, OK 73034 |
 | $950,000400 Old Farm RoadEdmond, OK 73034 |
