New Listing
 In-Person: 09/06 2:00 PM - 4:00 PM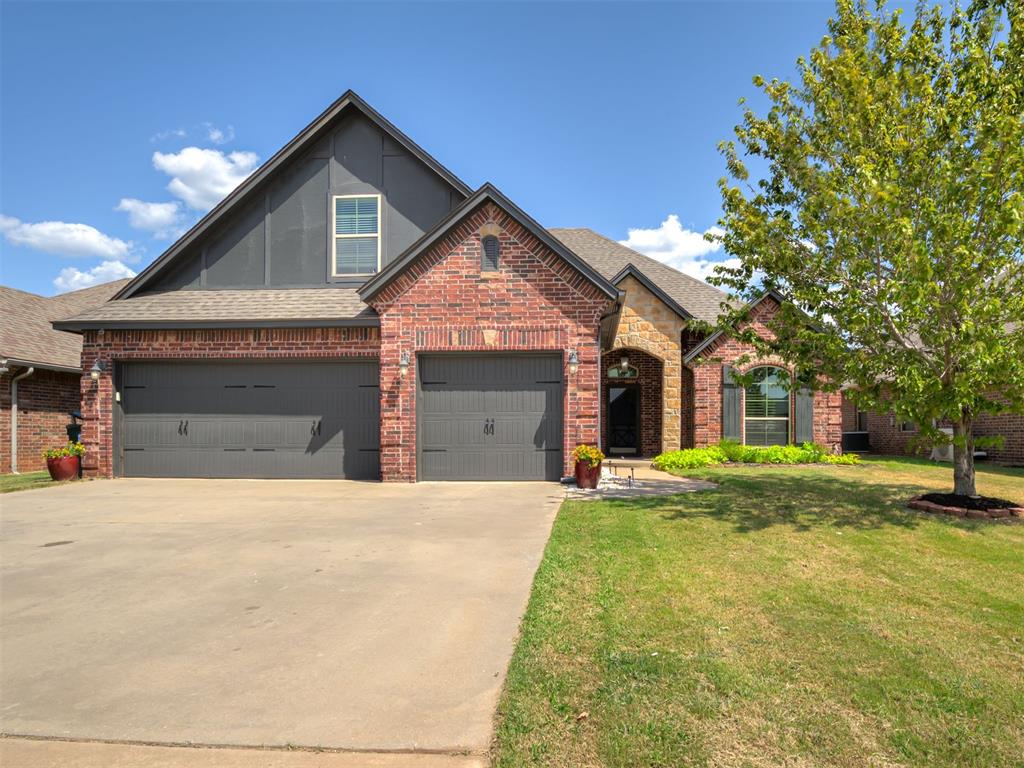







Description
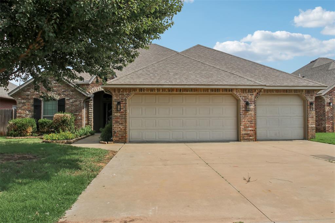
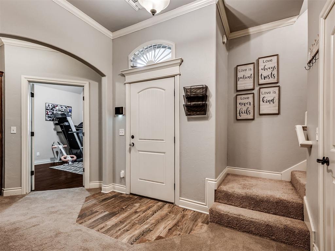
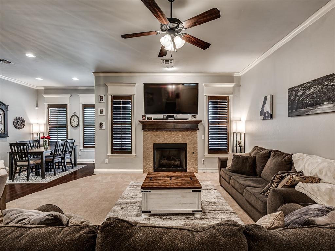
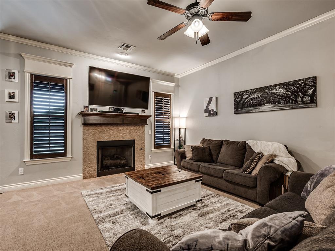
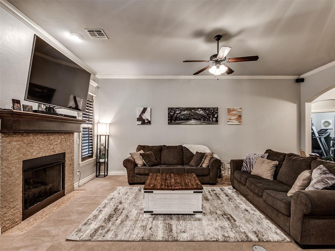
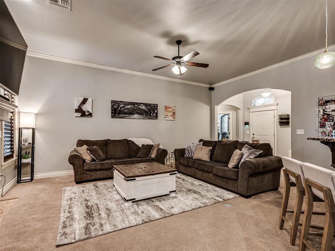
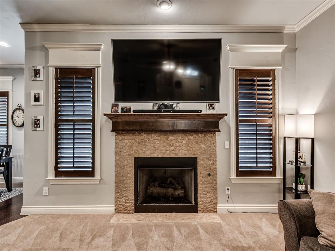
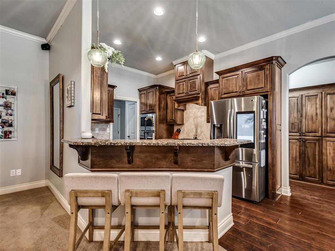
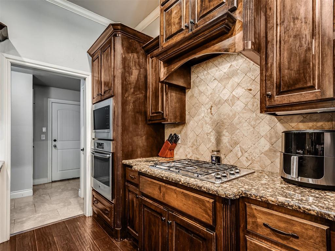
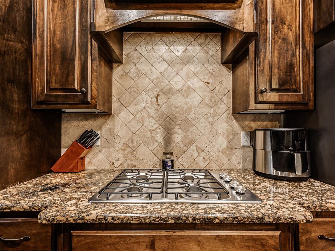
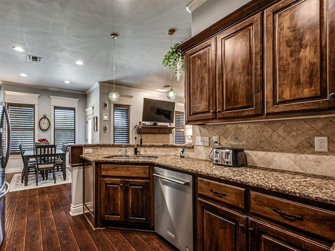
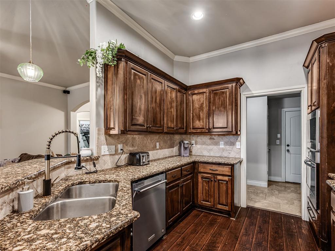
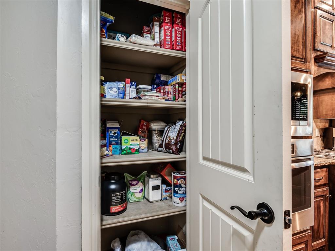
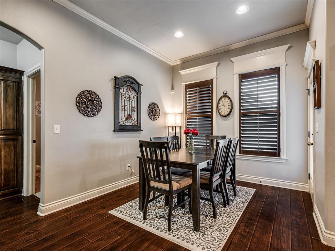
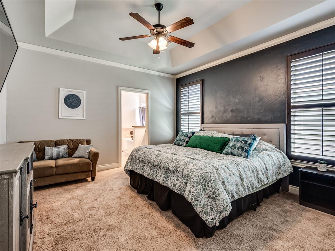
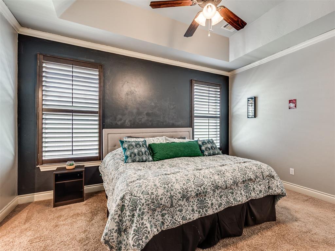
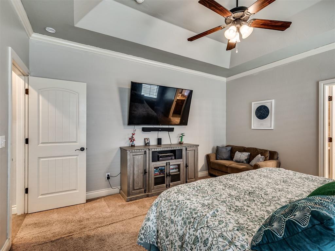
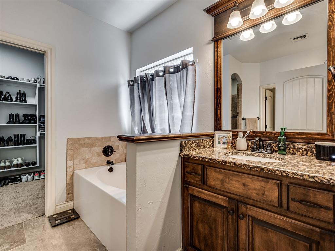
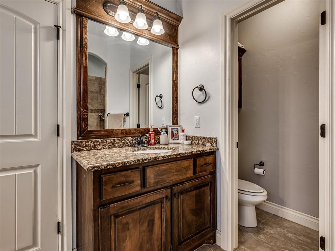
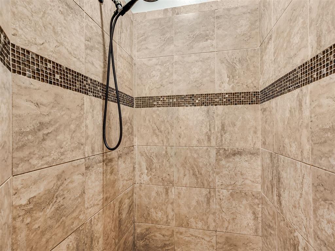
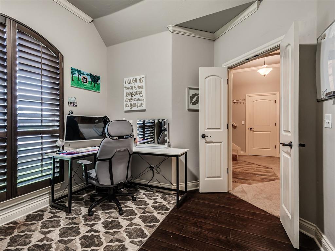
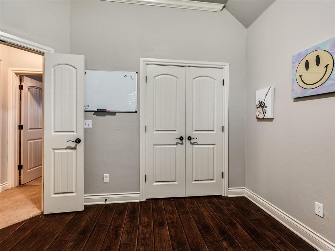
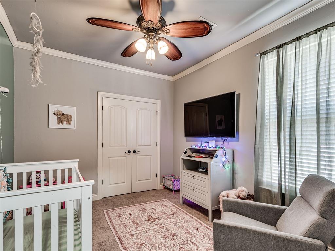
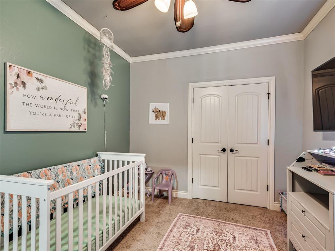
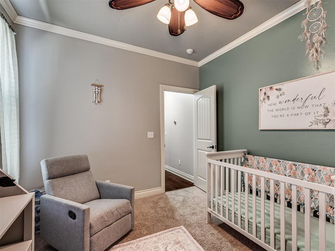
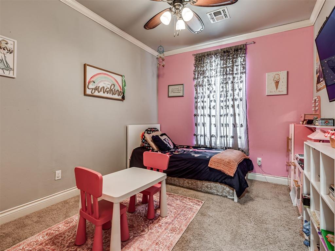
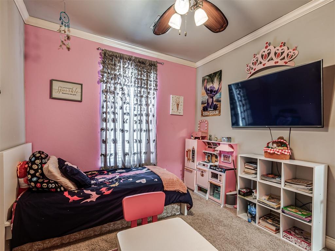
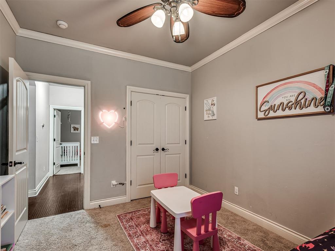
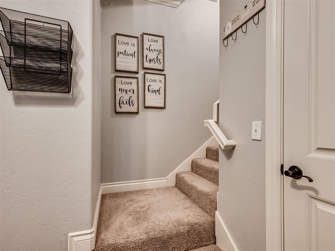
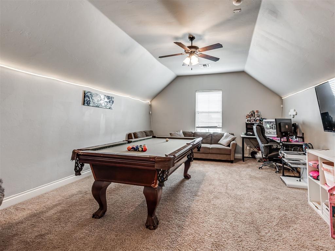
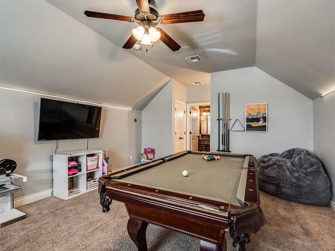
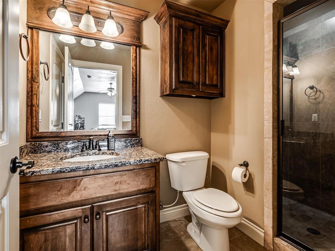
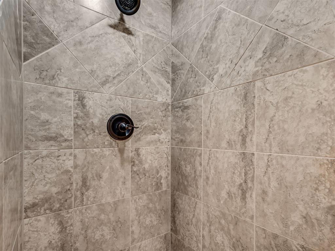
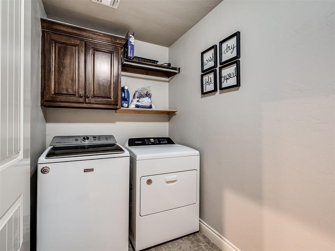
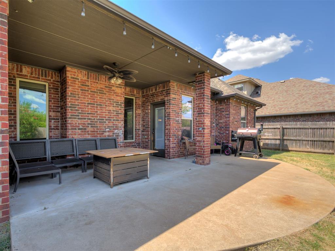
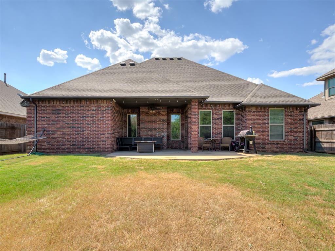
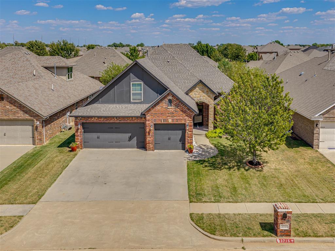
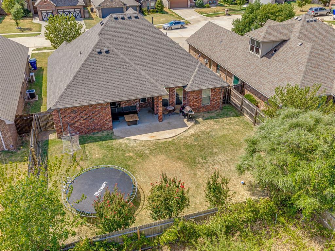
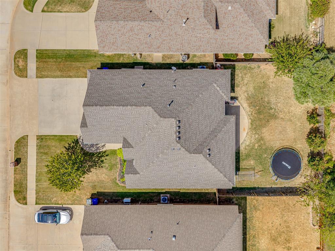
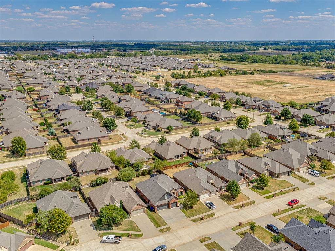
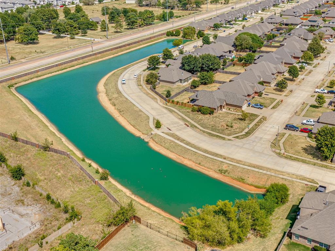
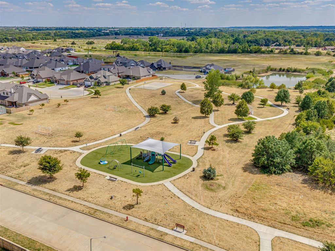
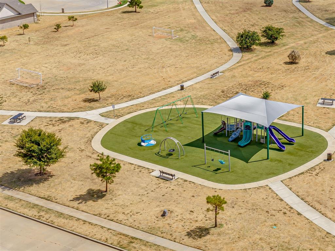
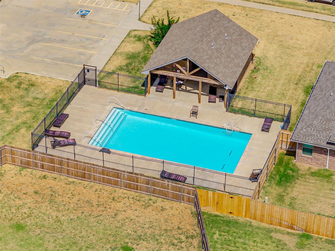
Welcome home to this beautifully maintained 4-bedroom, 3-bath home offering 2,181 square feet, a flexible upstairs bonus room and a 3-car garage! From the moment you arrive, the brick and stone exterior and inviting entry set the stage for all this home has to offer. Inside, the spacious living room features crown molding, a gas-log fireplace and an open layout that flows easily into the kitchen and dining area. The kitchen offers granite countertops, stainless steel appliances, a built-in gas range, oven and microwave, plenty of cabinetry and great workspace for everyday living and entertaining. The primary suite provides a comfortable retreat with two separate vanities, a garden tub, separate shower, private water closet and spacious walk-in closet. Three additional bedrooms provide plenty of room for guests or a home office. Upstairs, you'll find a large bonus room with its own full bath, creating a wonderfully flexible space that could be used as a game room, media room, guest suite or additional bedroom. Step outside to the large covered back patio overlooking the fenced backyard-perfect for entertaining, relaxing and grilling. The 3-car garage provides plenty of parking and storage and includes an in-ground storm shelter for added peace of mind. Even better, some of the big-ticket improvements have already been taken care of with a new roof and fresh exterior paint in 2024. The neighborhood adds even more to enjoy with a beautiful community pool and park, along with nearby green space and outdoor recreation. With a flexible floor plan, 3 full bathrooms, 3-car garage, great outdoor living space and important recent updates, this home has so much to offer. Come see why 3715 Presidio Circle may be just the place you've been waiting to call home!
Details
| MLS # | 1247101 |
|---|---|
| Listing Type | For Sale |
| Style | House |
| HOA Dues | $220 |
| Sub-Type | Resale |
| Status | Active |
| Year | 2013 |
| Days On Site | 2 |
| Listing Provided By | Keller Williams Realty-Mulinix | Kara Cavallo |
Features
| Bed(s) | 4 |
|---|---|
| Bath(s) | 3 Total |
| SQ Feet | 2,181 |
| Garage | 3 |
| Story(s) | 1 |
| Acreage | 0.18 |
Interior
| Rooms Total | 9 |
|---|---|
| Heating | Natural Gas |
| Fireplaces Total | 1 |
| Appliances | Dishwasher, Disposal, Microwave, Water Heater |
| Interior Features | Ceiling Fan(s), Stained Wood |
Exterior
| Exterior Features | Rain Gutters |
|---|---|
| Lot Features | Cul-De-Sac |
| Foundation Details | Slab |
Parking
| Garage Spaces | 3 |
|---|---|
| Parking Features | Concrete |
Utilities
| Utilities | Cable Available, Electricity Available, Natural Gas Available, Public |
|---|
Taxes
| Okc Tax Amount | 3983.0000 |
|---|---|
| Tax Block | 1 |
| Tax Lot | 15 |
Area Information
| State | OK |
|---|---|
| County | Cleveland |
| City | Norman |
| Zip Code | 73072 |
| School District | Cleveland |
| School District | Norman HS |
| Elementary School | Ronald Reagan ES |
| High School | Norman HS |
| Listing VS Median (in 73072) | |
Price: $365,000 low | high Med: $385,950 sqft: 2,181 low | high Med: 2,712 $ / sqft: $167 low | high Med: $143 On site: 2 low | high Med: 41.5 | |
Request a showing
Request a showing
Contact
Learn More About This Property

| Open House |
|---|
| In-Person 09/06 2:00 PM - 4:00 PM |
| State | OK |
|---|---|
| County | Cleveland |
| City | Norman |
| Zip Code | 73072 |
| School District | Cleveland |
| School District | Norman HS |
| Elementary School | Ronald Reagan ES |
| High School | Norman HS |
| Listing VS Median (in 73072) | |
Price: $365,000 low | high Med: $385,950 sqft: 2,181 low | high Med: 2,712 $ / sqft: $167 low | high Med: $143 On site: 2 low | high Med: 41.5 | |