
Description
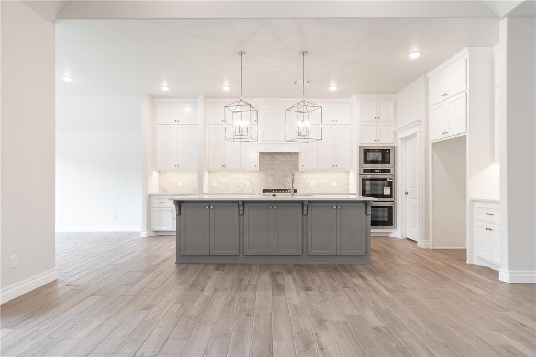
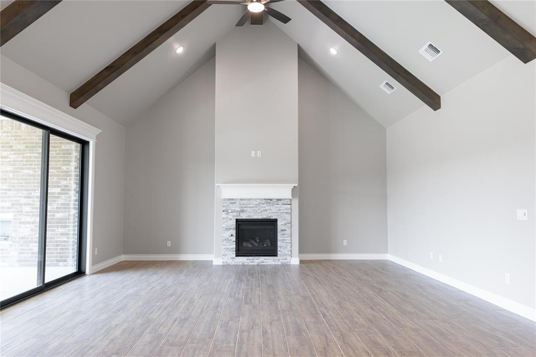
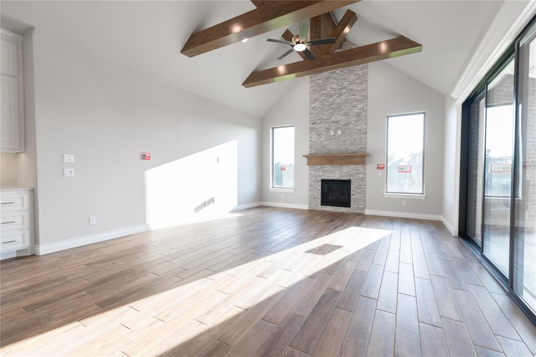
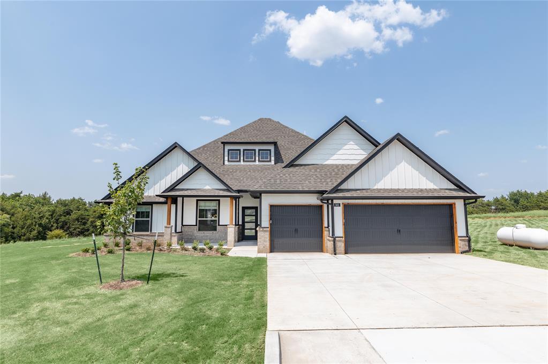
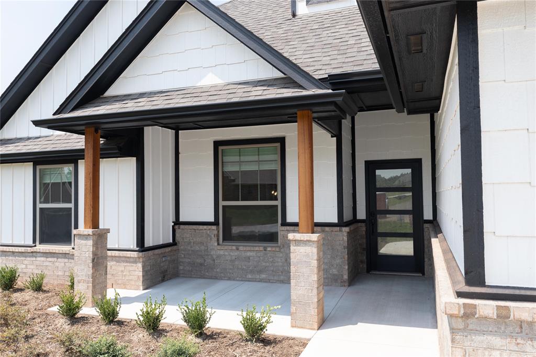
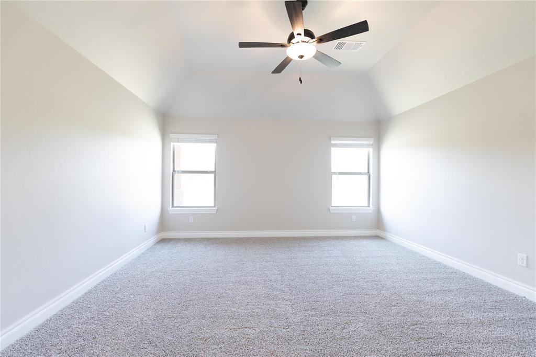
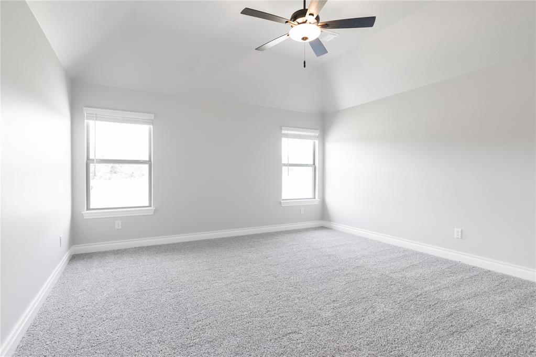
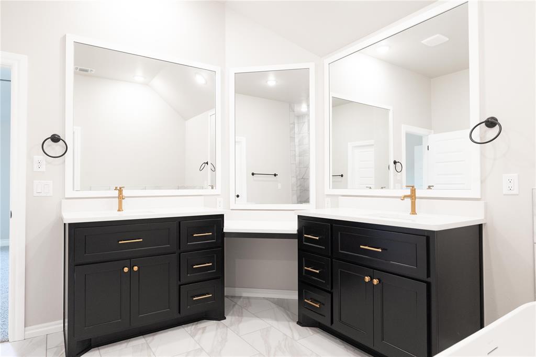
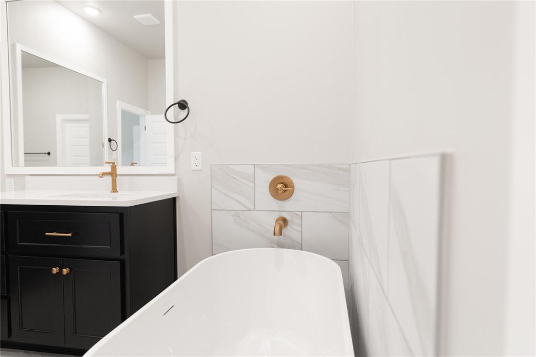
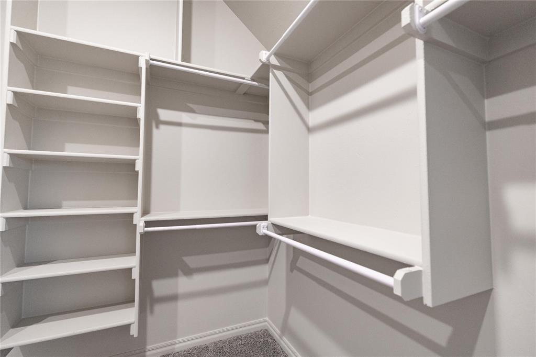
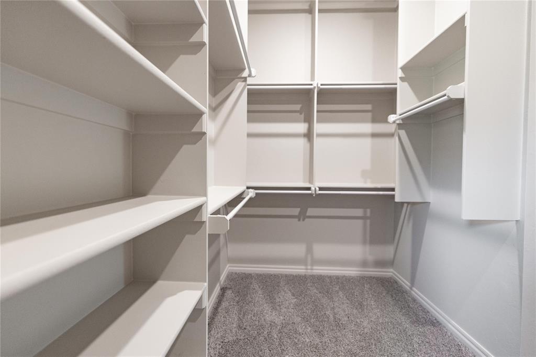
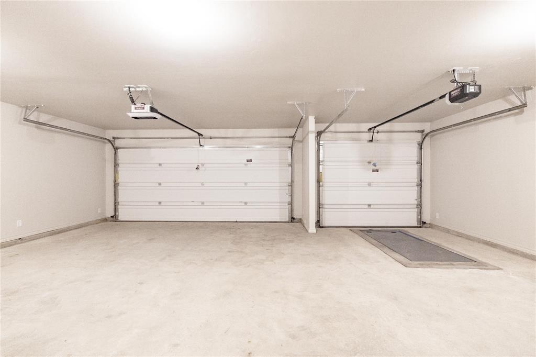
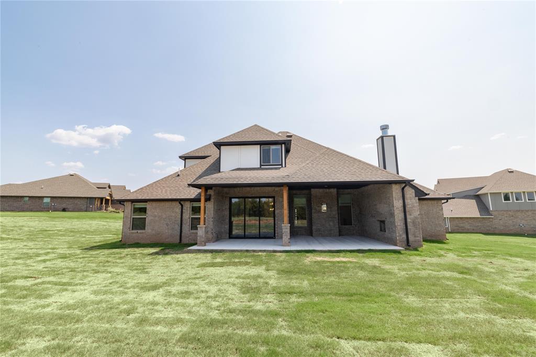
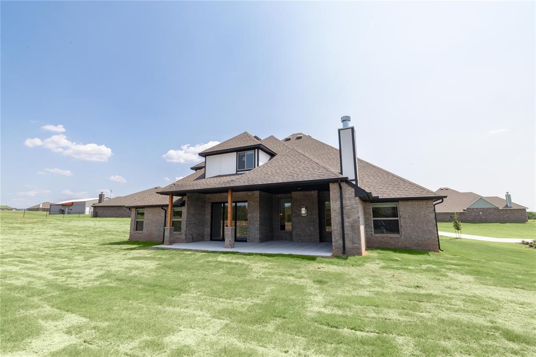
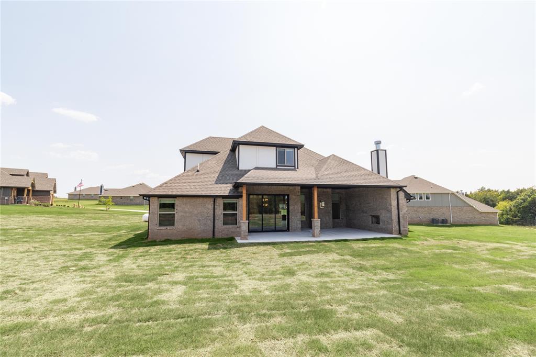
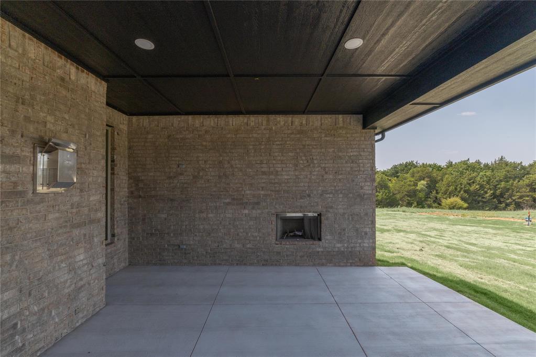
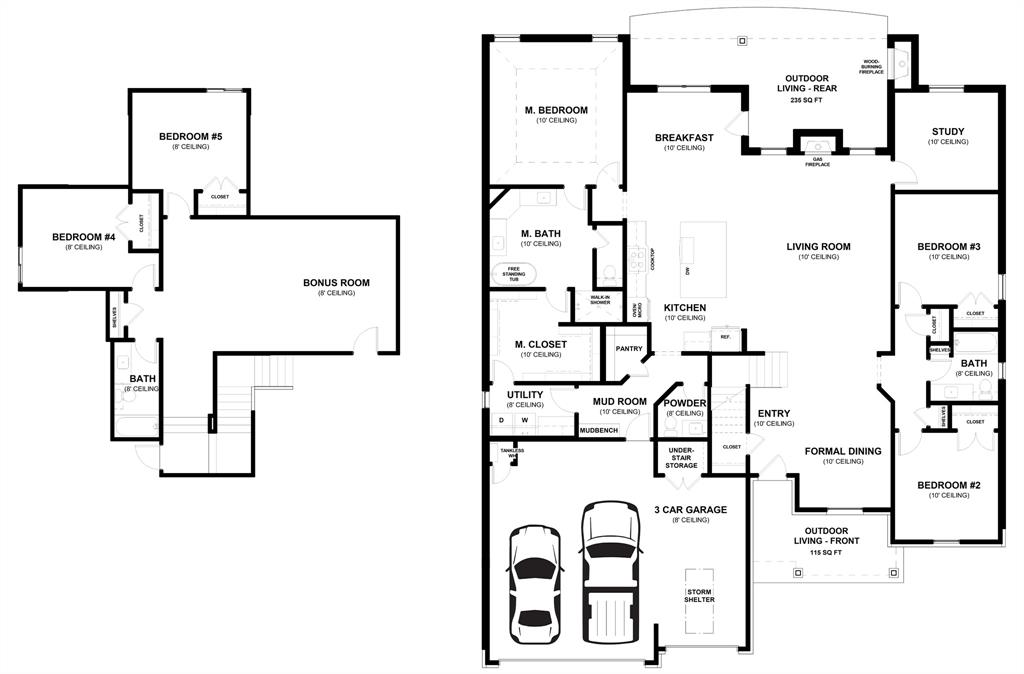
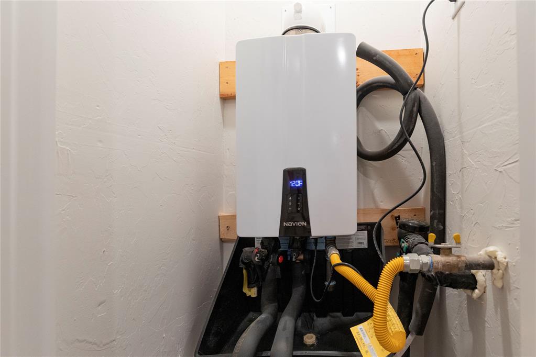
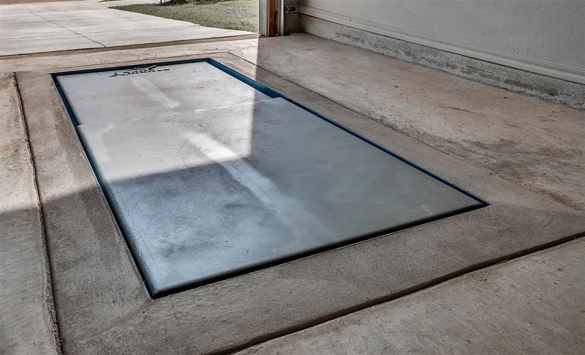
BLINDS INCLUDED! This Poppey Bonus Room 5 Bedroom floor plan includes 3,700 Sqft of total living space, which includes 3,350 Sqft of indoor living and 350 Sqft of outdoor living. This home offers 5 bedrooms, 3 full baths, a powder room, a bonus room, a study, a utility room featuring a utility sink, 2 dining areas, and a 3-car garage with an in-ground storm shelter installed. The great room presents a breathtaking coffered ceiling with crown molding and a ceiling fan, wood-look tile, 7' windows, rocker switches and eggshell paint throughout, and Cat6 wiring. The high-end kitchen supports 3 CM countertops, well-crafted cabinets to the ceiling with glass and lights in the uppers, cabinet hardware installed throughout, stainless steel appliances, a 5-burner cooktop, double ovens, a center island with a trash can pullout, gleaming tile backsplash, a separate corner pantry, and stunning pendant lighting. We also included a 3-panel sliding door with a 4’ back patio extension at the breakfast nook. The primary suite boasts a sloped ceiling with a fan, windows, Cat6 wiring, and our cozy carpet finish. The spa-like primary bath features separate vanities with framed mirrors, 3 CM countertops, a private water closet, a free-standing tub, a European walk-in shower, modern tile flooring, and a HUGE walk-in closet. Secondary bedrooms feature ceiling fans, windows, sizeable closets, and carpeted flooring. The covered outdoor living area includes a wood-burning fireplace, a TV hook up, and a gas line. Other amenities include our healthy home technology, a tankless water heater, a whole home air filtration system, R-44 insulation, and so much more.
Details
| MLS # | 1206255 |
|---|---|
| Listing Type | For Sale |
| Style | House |
| HOA Dues | $300 |
| Sub-Type | Resale |
| Status | Active |
| Year | 2026 |
| Days On Site | 247 |
| Listing Provided By | Premium Prop Llc | Zachary Holland |
Features
| Bed(s) | 5 |
|---|---|
| Bath(s) | 4 Total |
| SQ Feet | 3,350 |
| Garage | 3 |
| Story(s) | 2 |
| Acreage | 1.75 |
Interior
| Rooms Total | 0 |
|---|---|
| Heating | Gas |
| Fireplaces Total | 2 |
| Appliances | Dishwasher, Disposal, Microwave, Water Heater |
Exterior
| Exterior Features | Patio-Covered, Covered Porch |
|---|---|
| Lot Features | Cul-De-Sac, Interior Lot |
| Foundation Details | Post Tension |
Parking
| Garage Spaces | 3 |
|---|---|
| Parking Features | Concrete |
Utilities
| Utilities | Electricity Available, Propane, Septic Tank, Private Well Available |
|---|
Taxes
| Okc Tax Amount | 0.0000 |
|---|---|
| Tax Block | 1 |
| Tax Lot | 13 |
Area Information
| State | OK |
|---|---|
| County | Logan |
| City | Guthrie |
| Zip Code | 73044 |
| School District | Logan |
| School District | Guthrie HS |
| Elementary School | Cotteral ES,Guthrie Upper ES |
| High School | Guthrie HS |
| Listing VS Median (in 73044) | |
Price: $589,640 low | high Med: $344,500 sqft: 3,350 low | high Med: 1,932 $ / sqft: $176 low | high Med: $178 On site: 247 low | high Med: 135 | |
Request a showing
Request a showing
Contact
Learn More About This Property

| State | OK |
|---|---|
| County | Logan |
| City | Guthrie |
| Zip Code | 73044 |
| School District | Logan |
| School District | Guthrie HS |
| Elementary School | Cotteral ES,Guthrie Upper ES |
| High School | Guthrie HS |
| Listing VS Median (in 73044) | |
Price: $589,640 low | high Med: $344,500 sqft: 3,350 low | high Med: 1,932 $ / sqft: $176 low | high Med: $178 On site: 247 low | high Med: 135 | |