
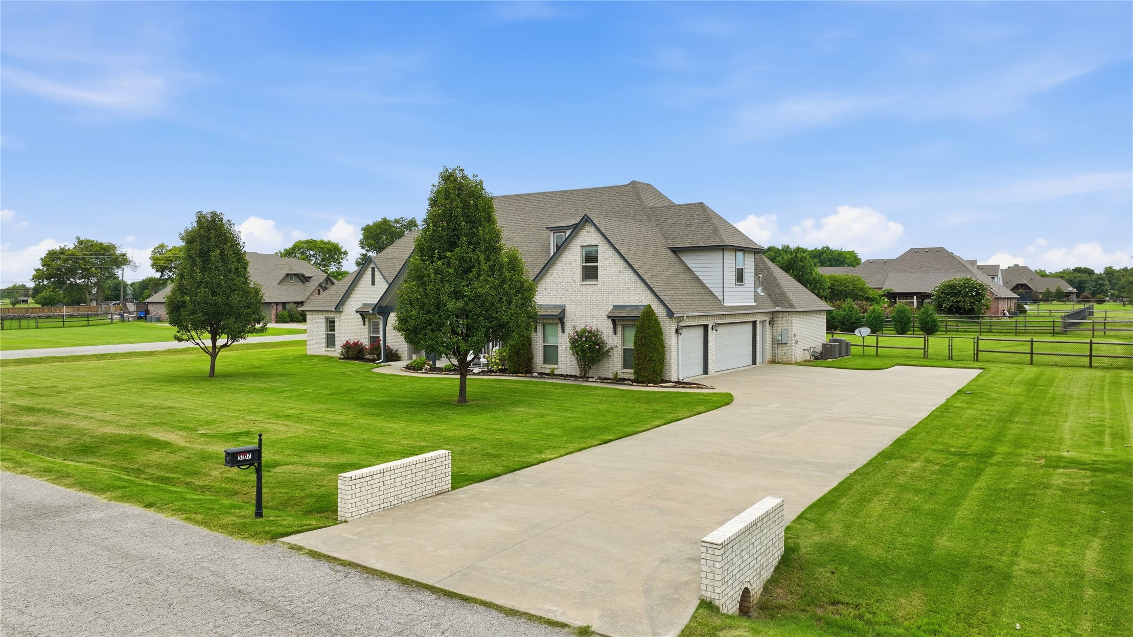
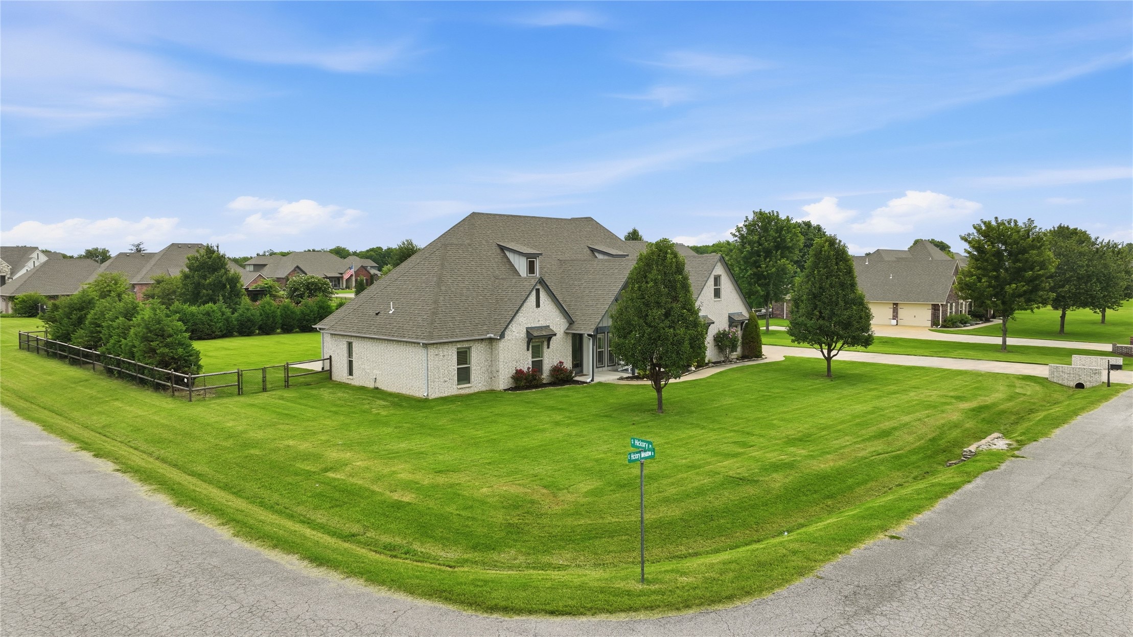
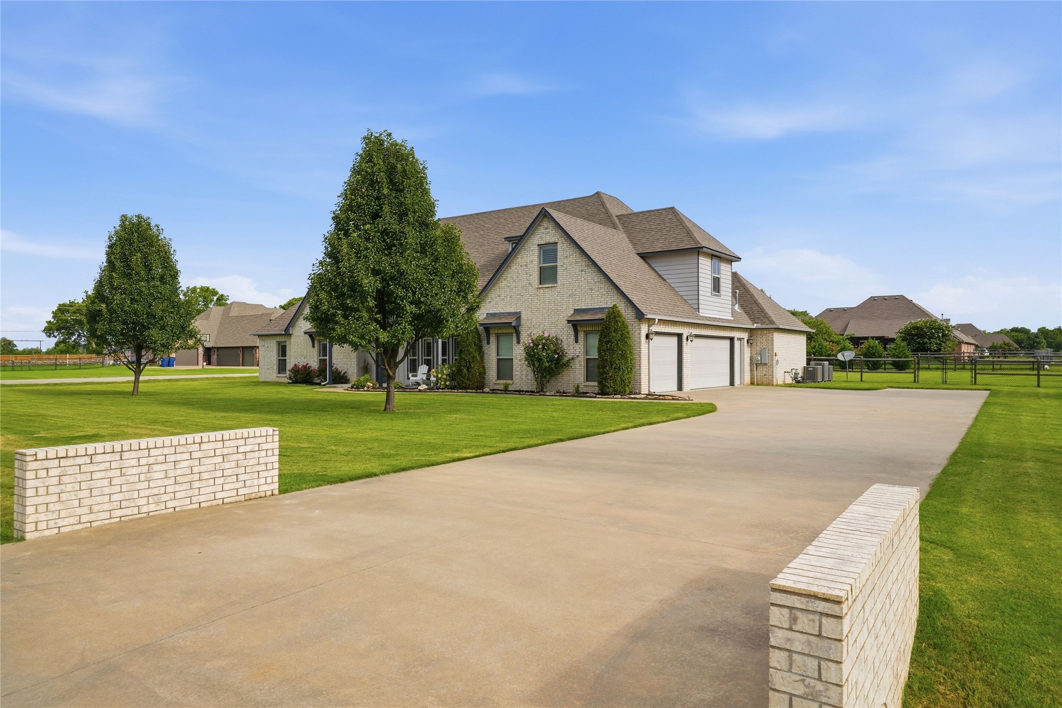
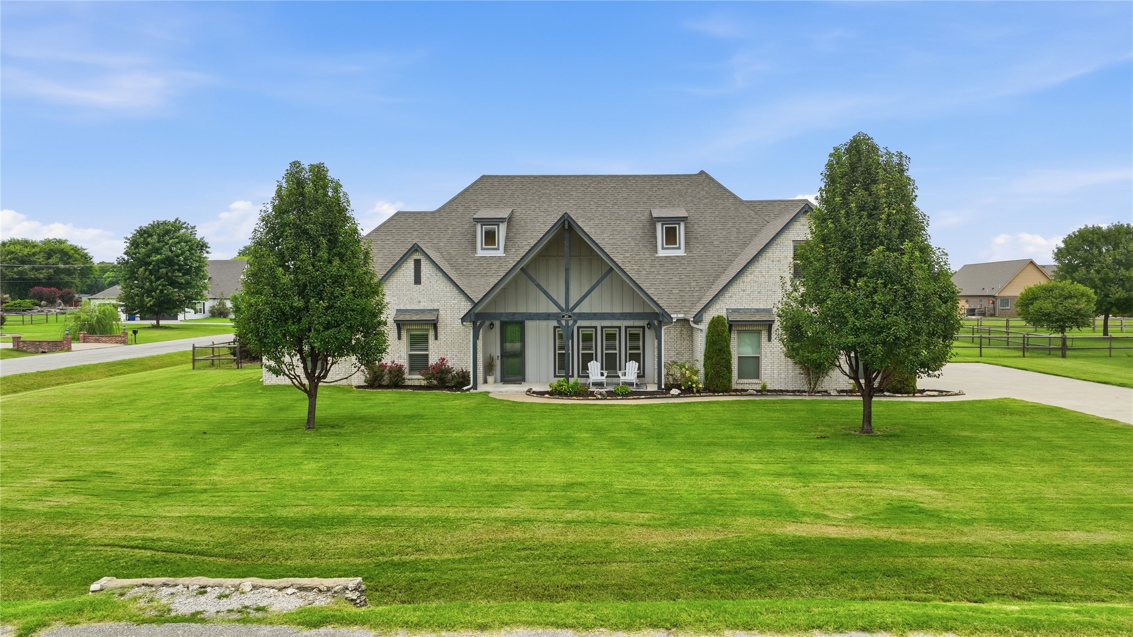
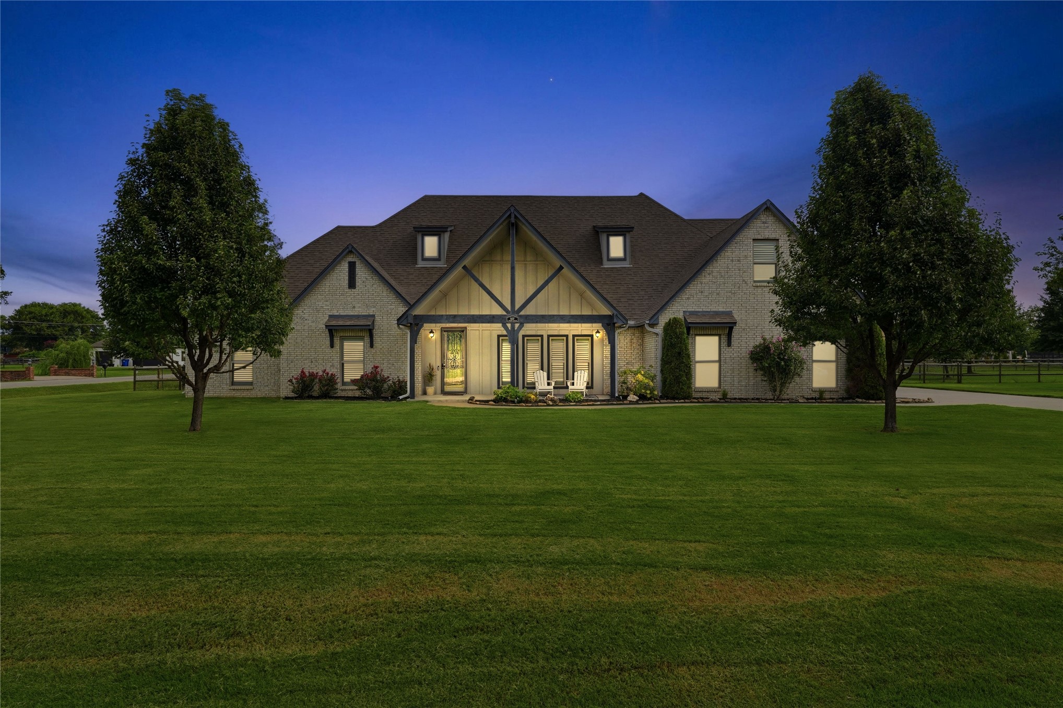
Expansive front lawn leading to a light-colored brick exterior with dark trim
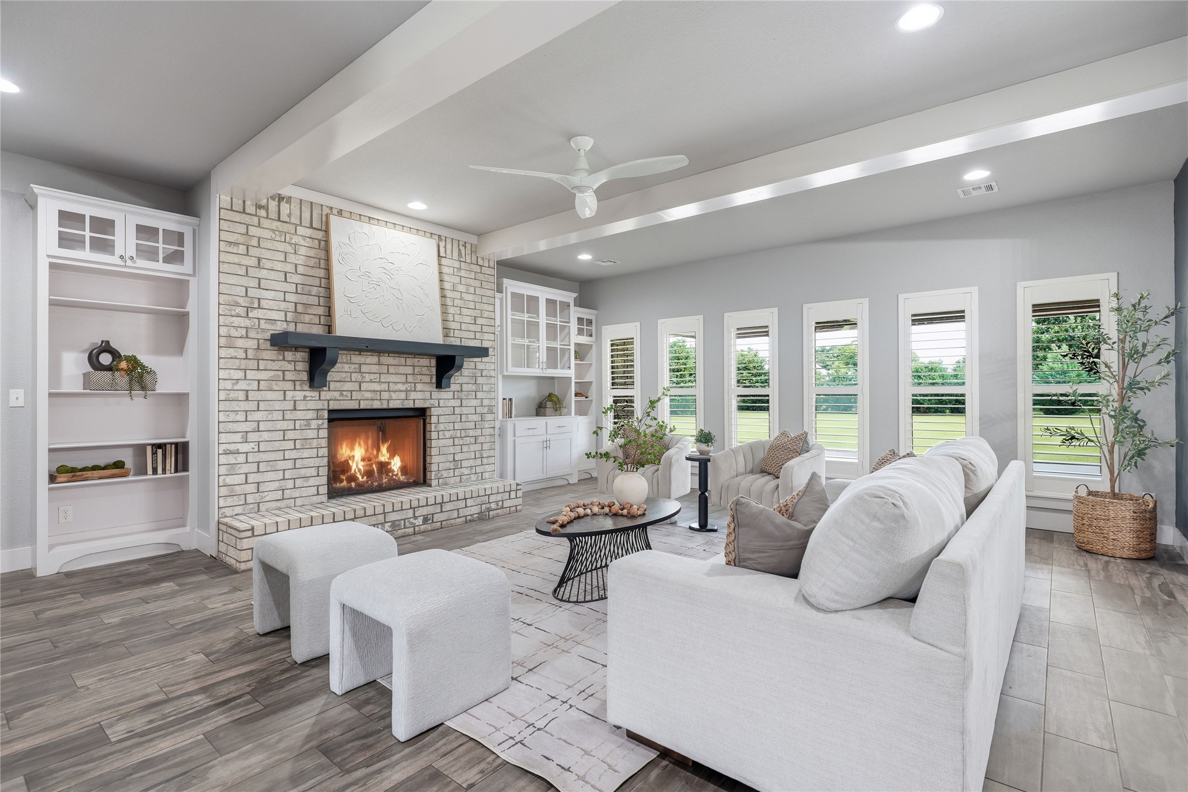
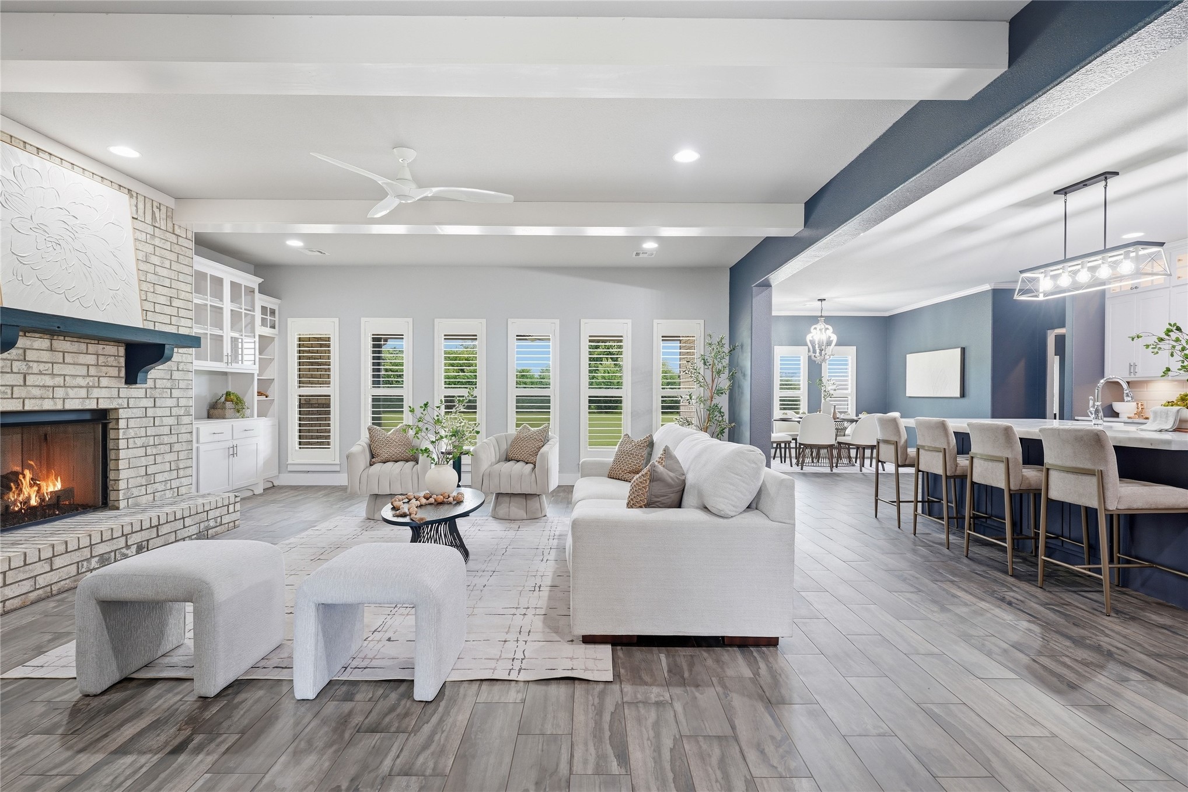
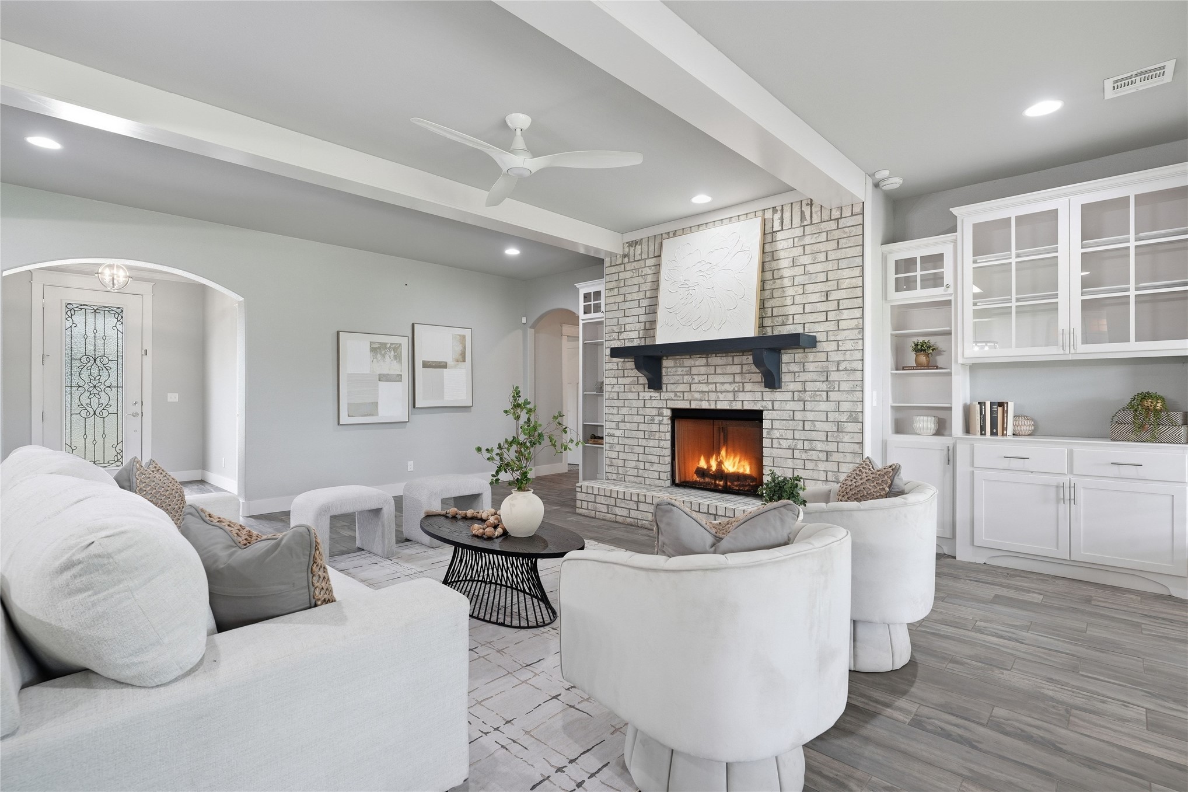
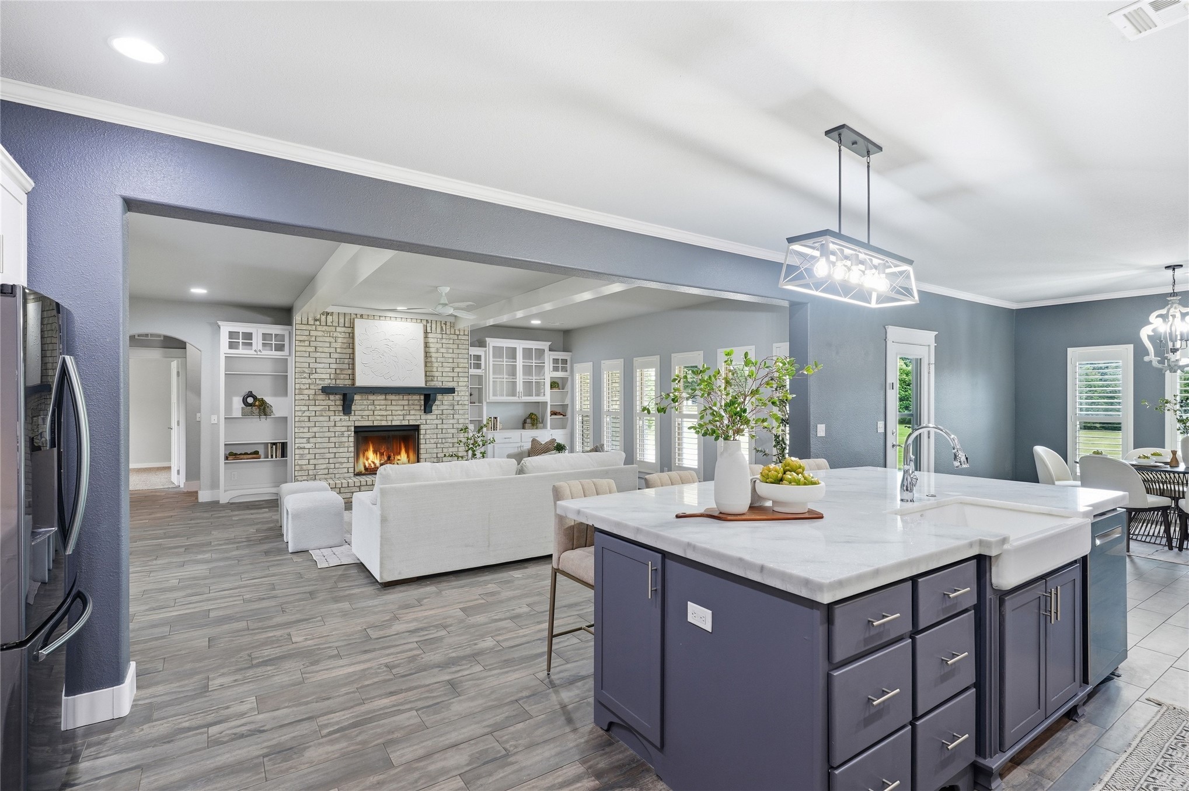
Spacious living area featuring a brick fireplace with a dark wood mantel, built-in shelving, and wood-finish flooring
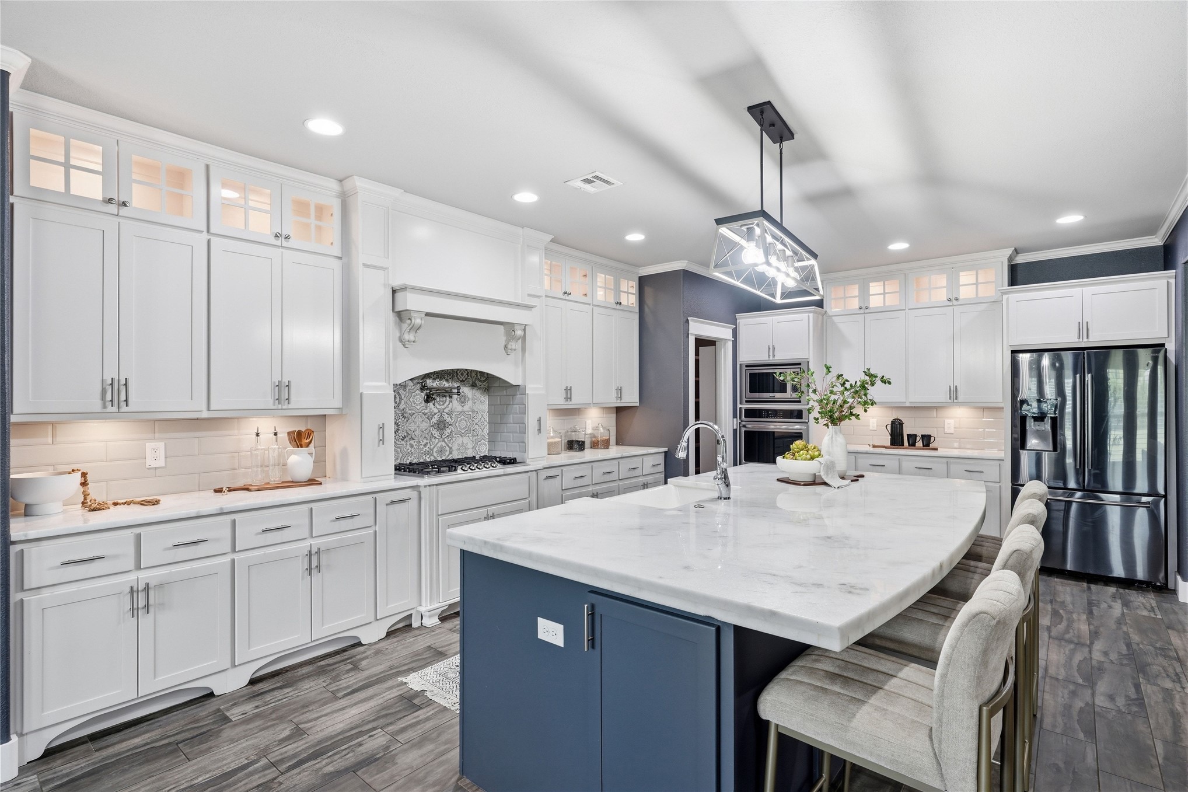
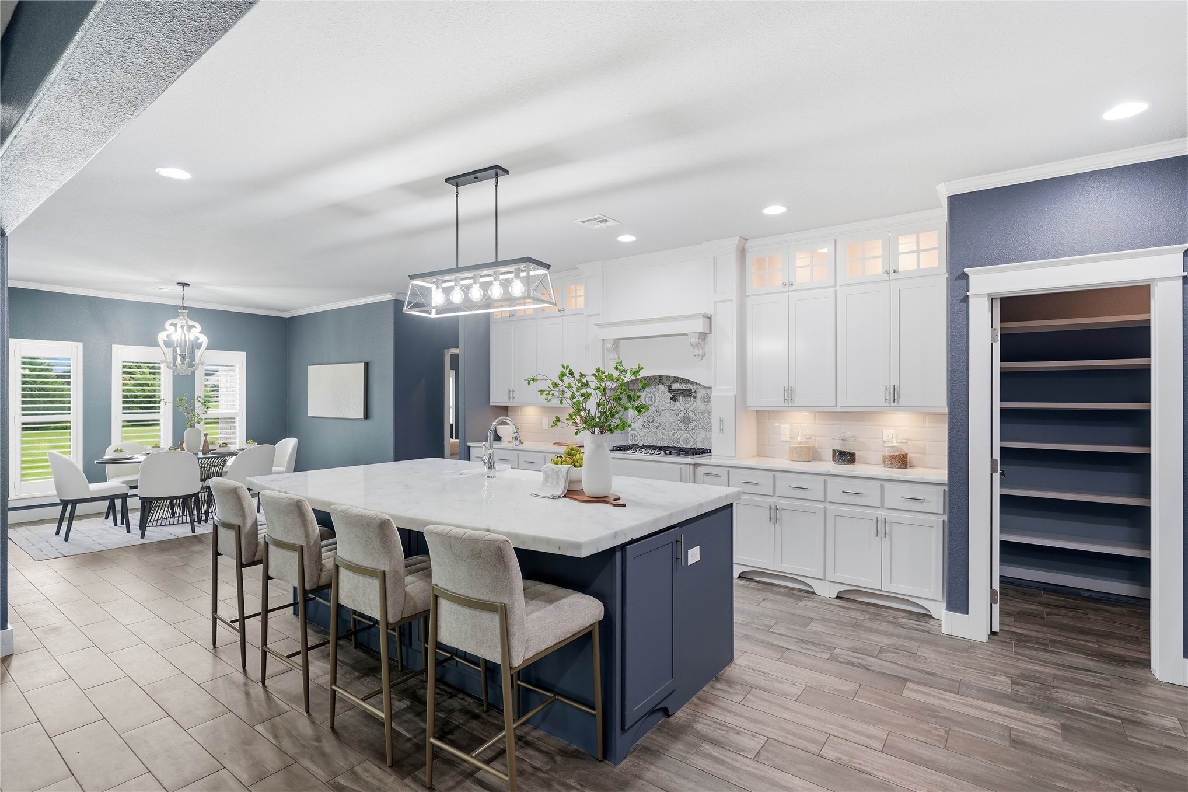
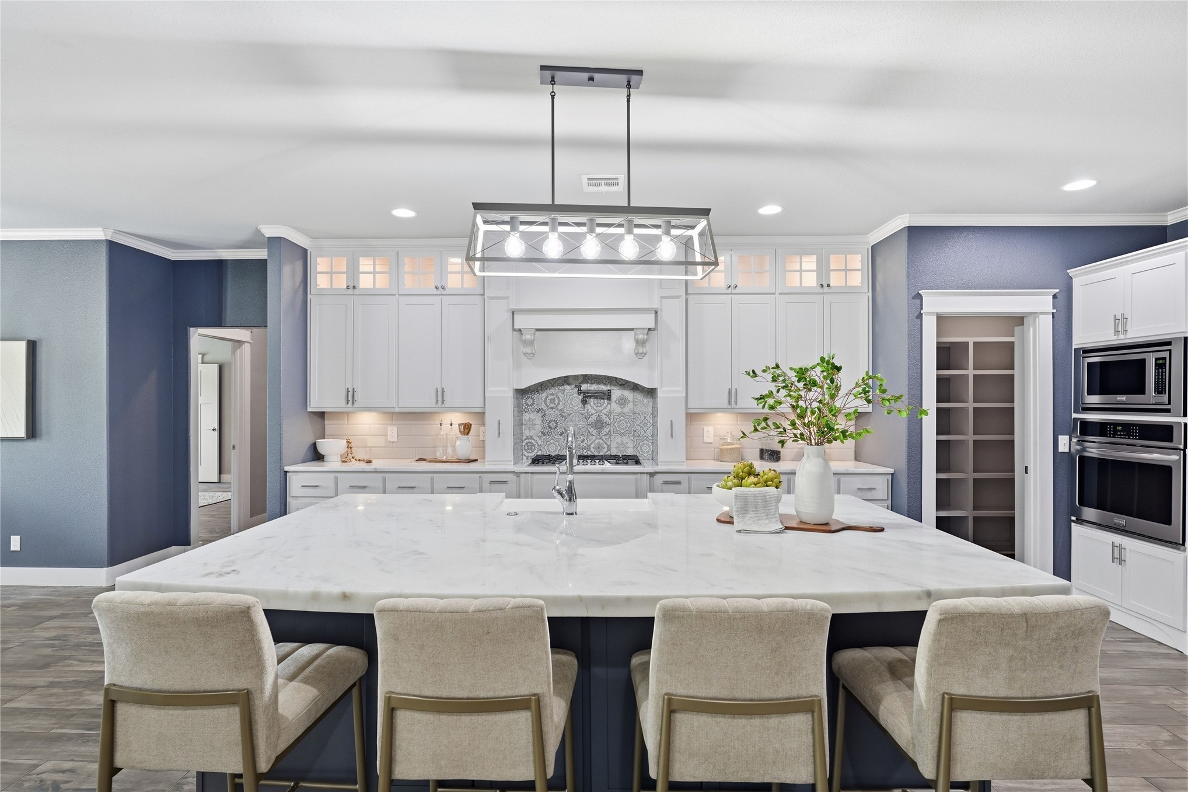
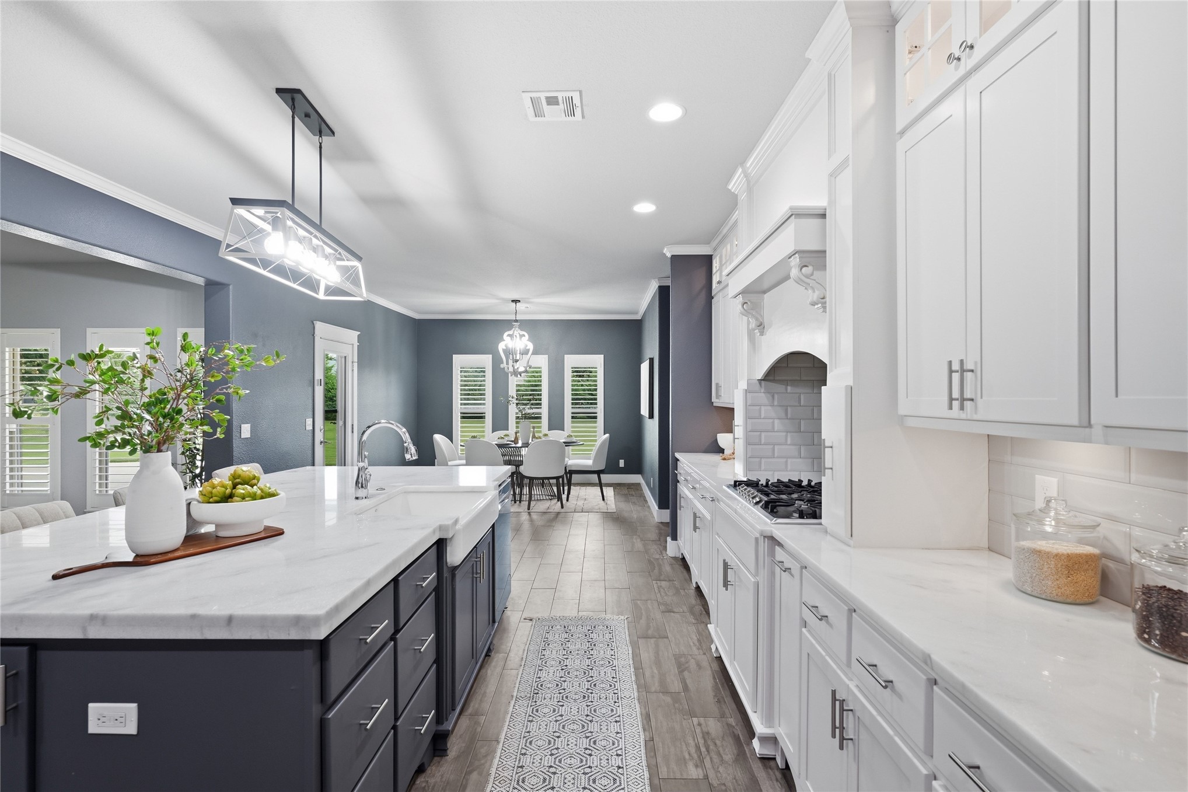
Spacious kitchen featuring an expansive island with a marble-finish countertop, white cabinetry with glass-front uppers, subway tile backsplash, and wood-finish flooring
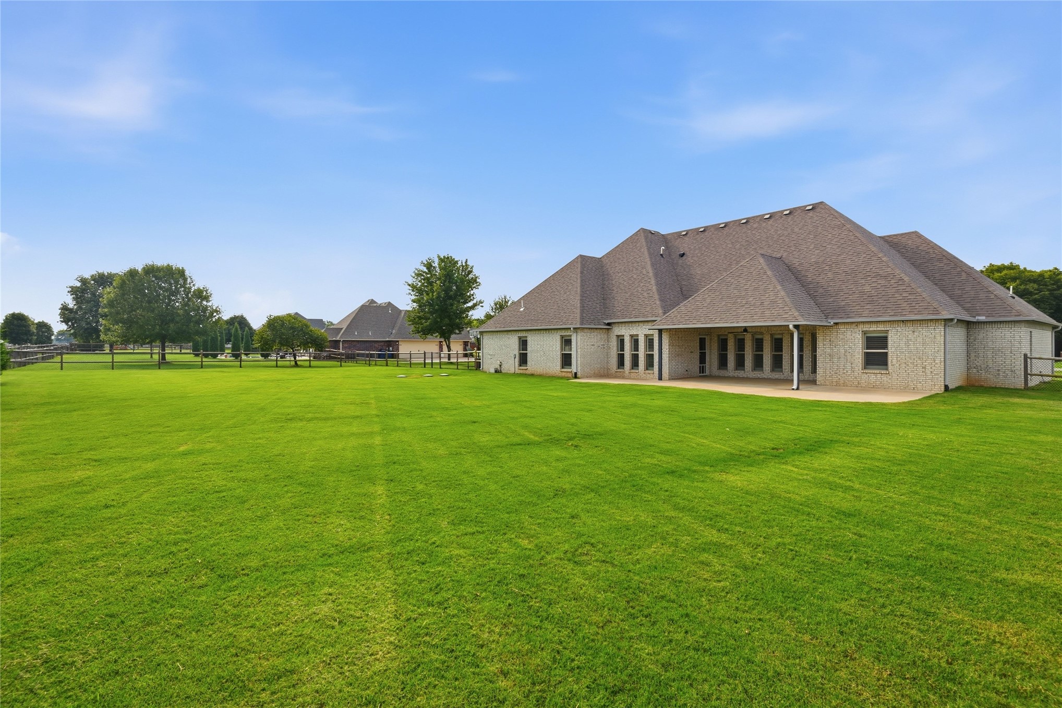
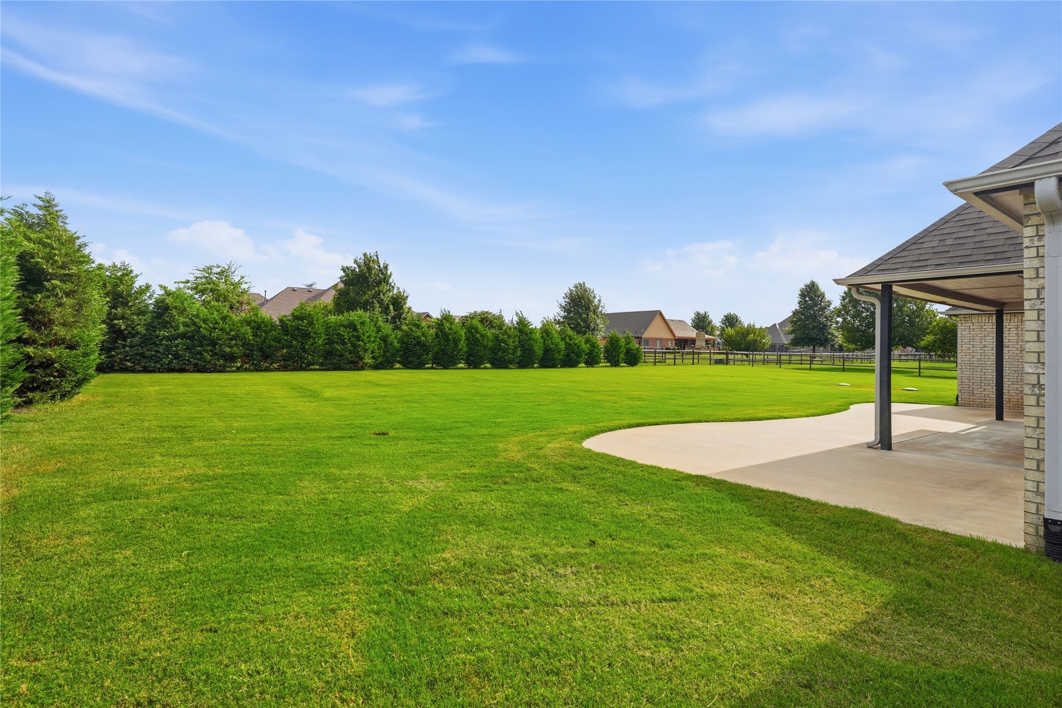
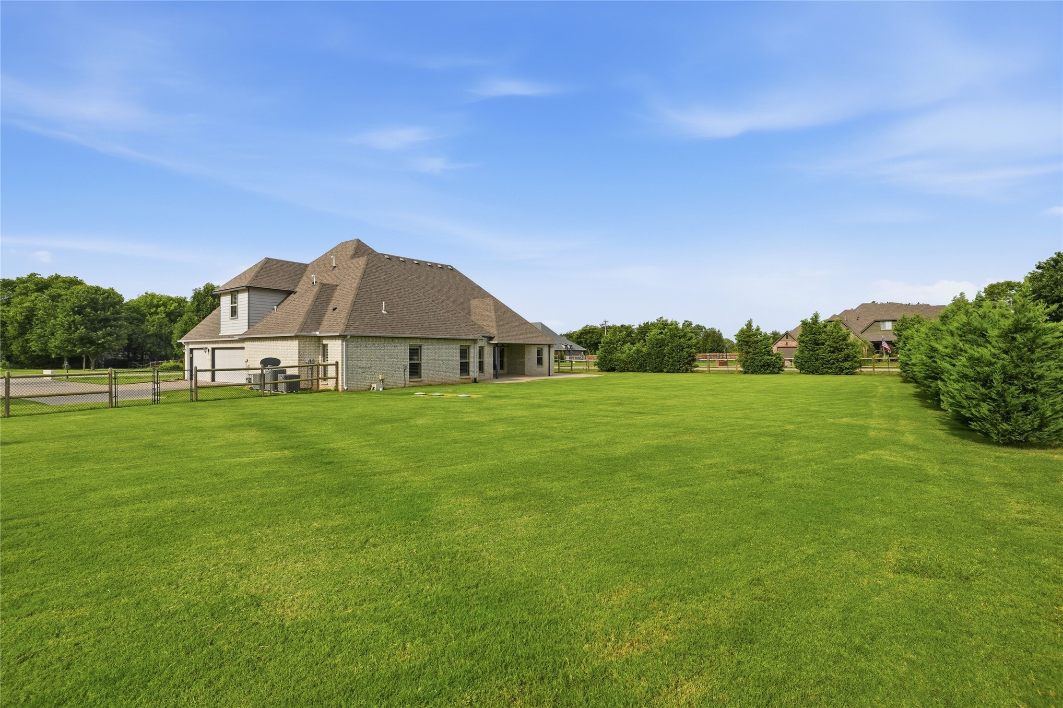
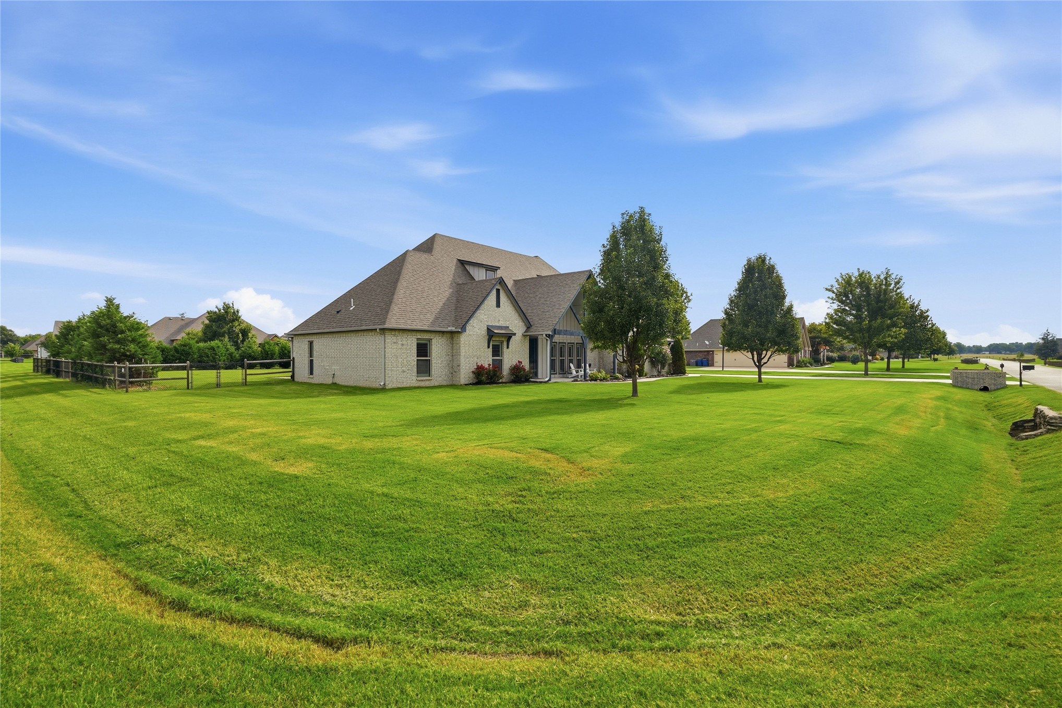
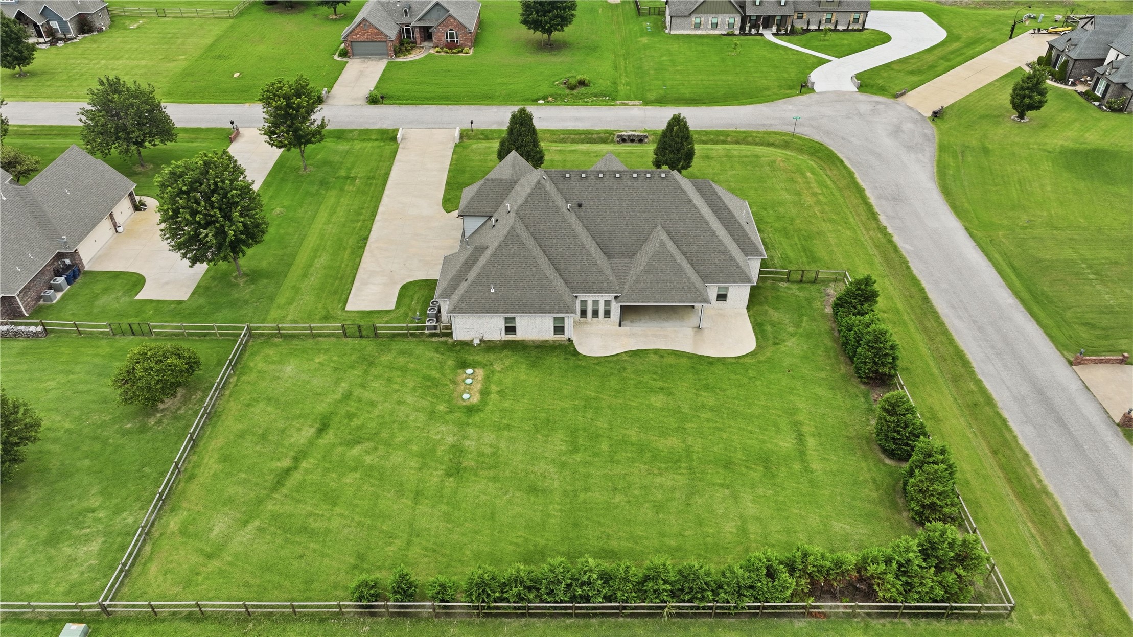
Expansive green lawn extending to the rear of the property
Vaulted ceiling with exposed beams and a modern ceiling fan
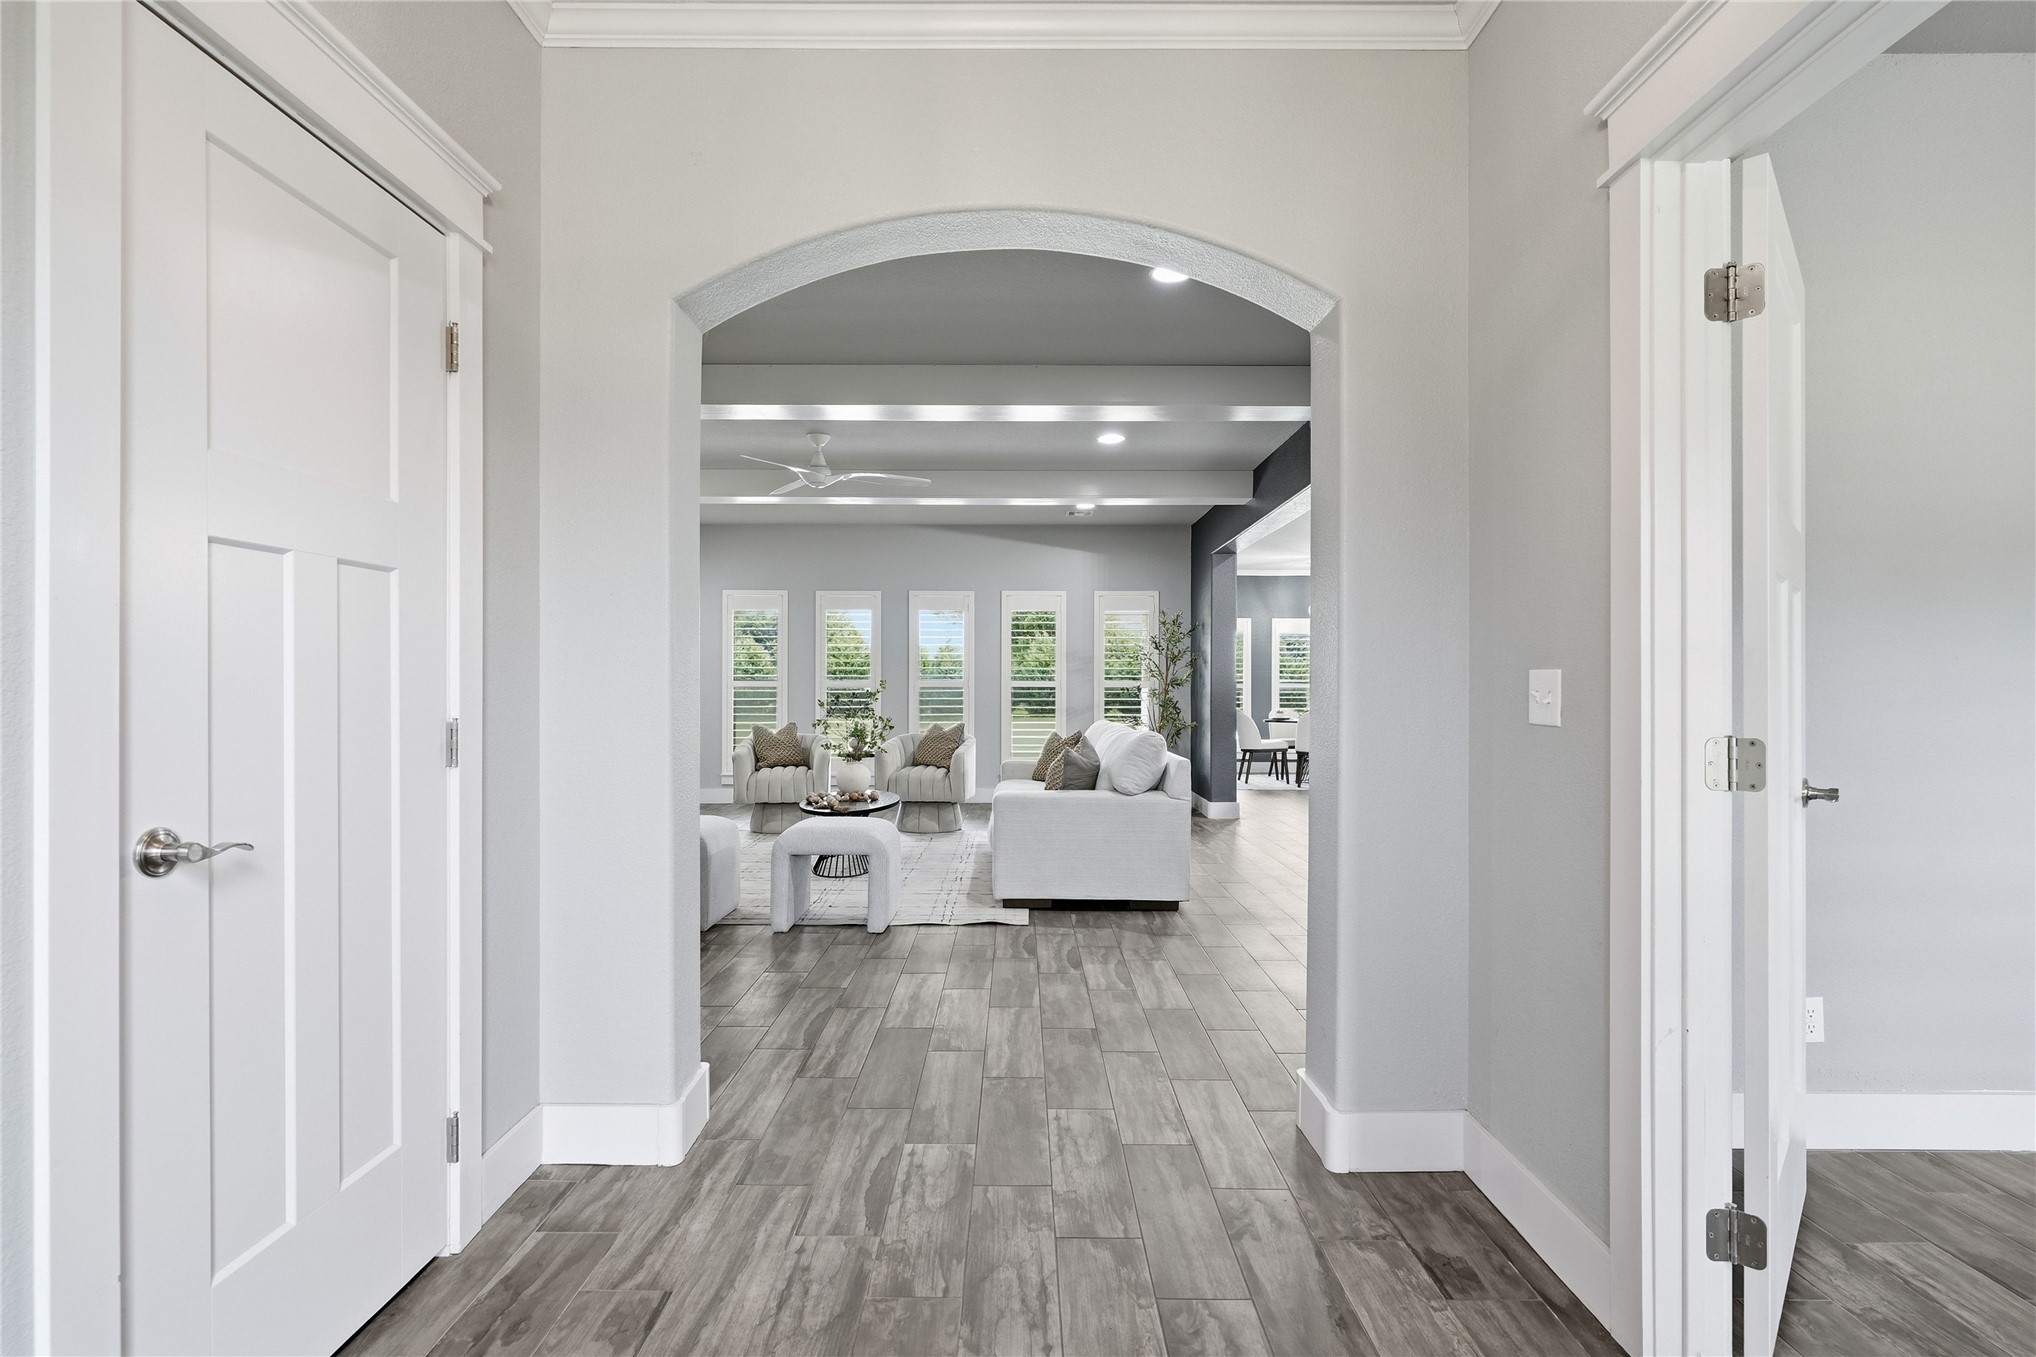
Arched entryway with wood-finish flooring, crisp white trim, and crown molding
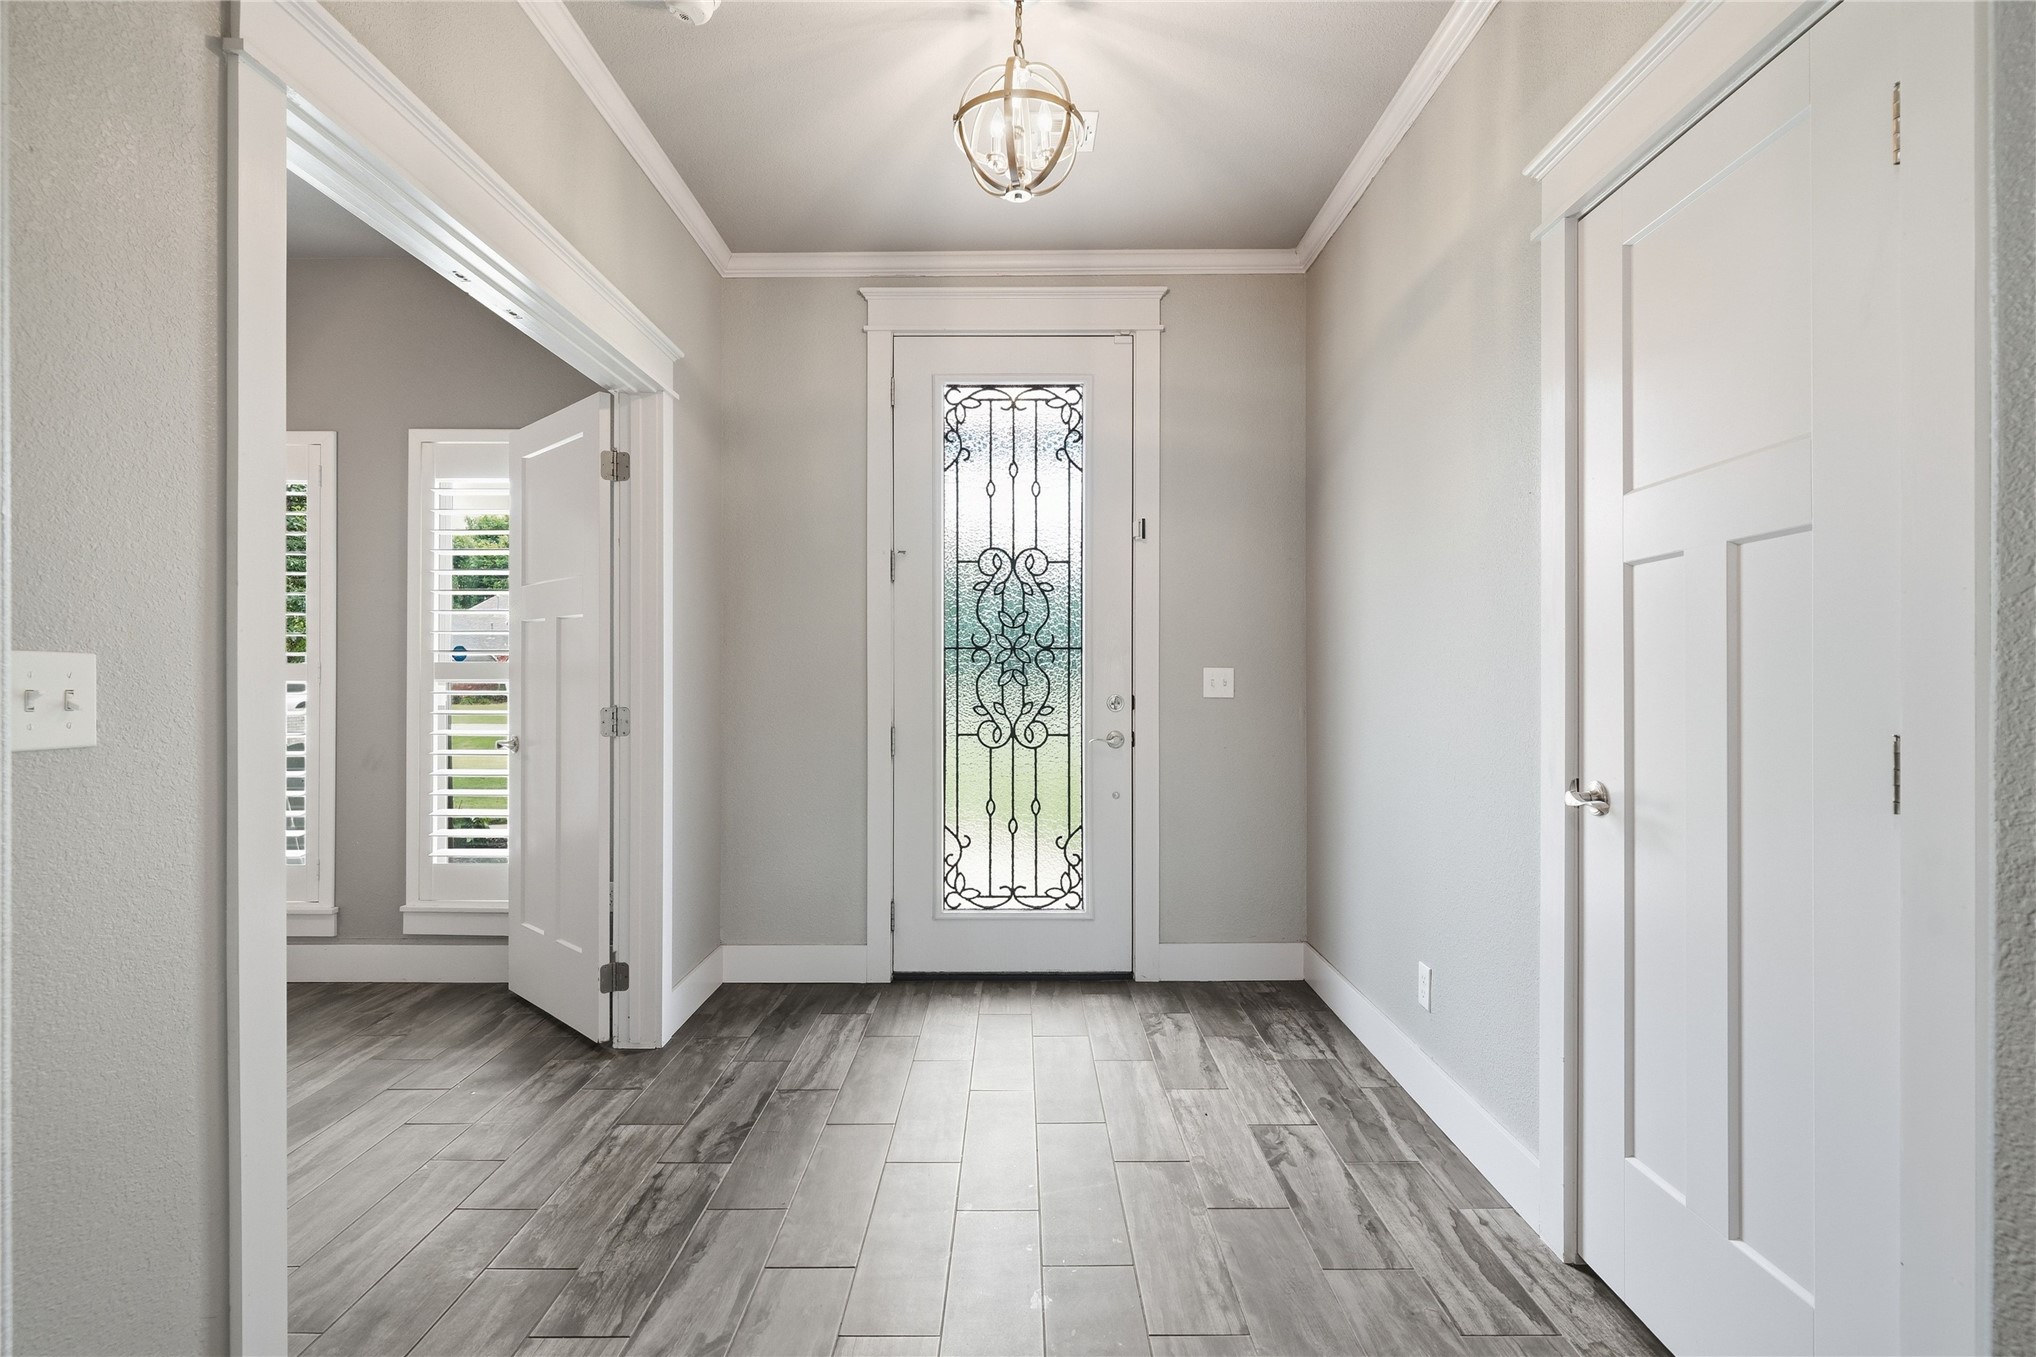
Entryway featuring wood-finish tile flooring and crown molding
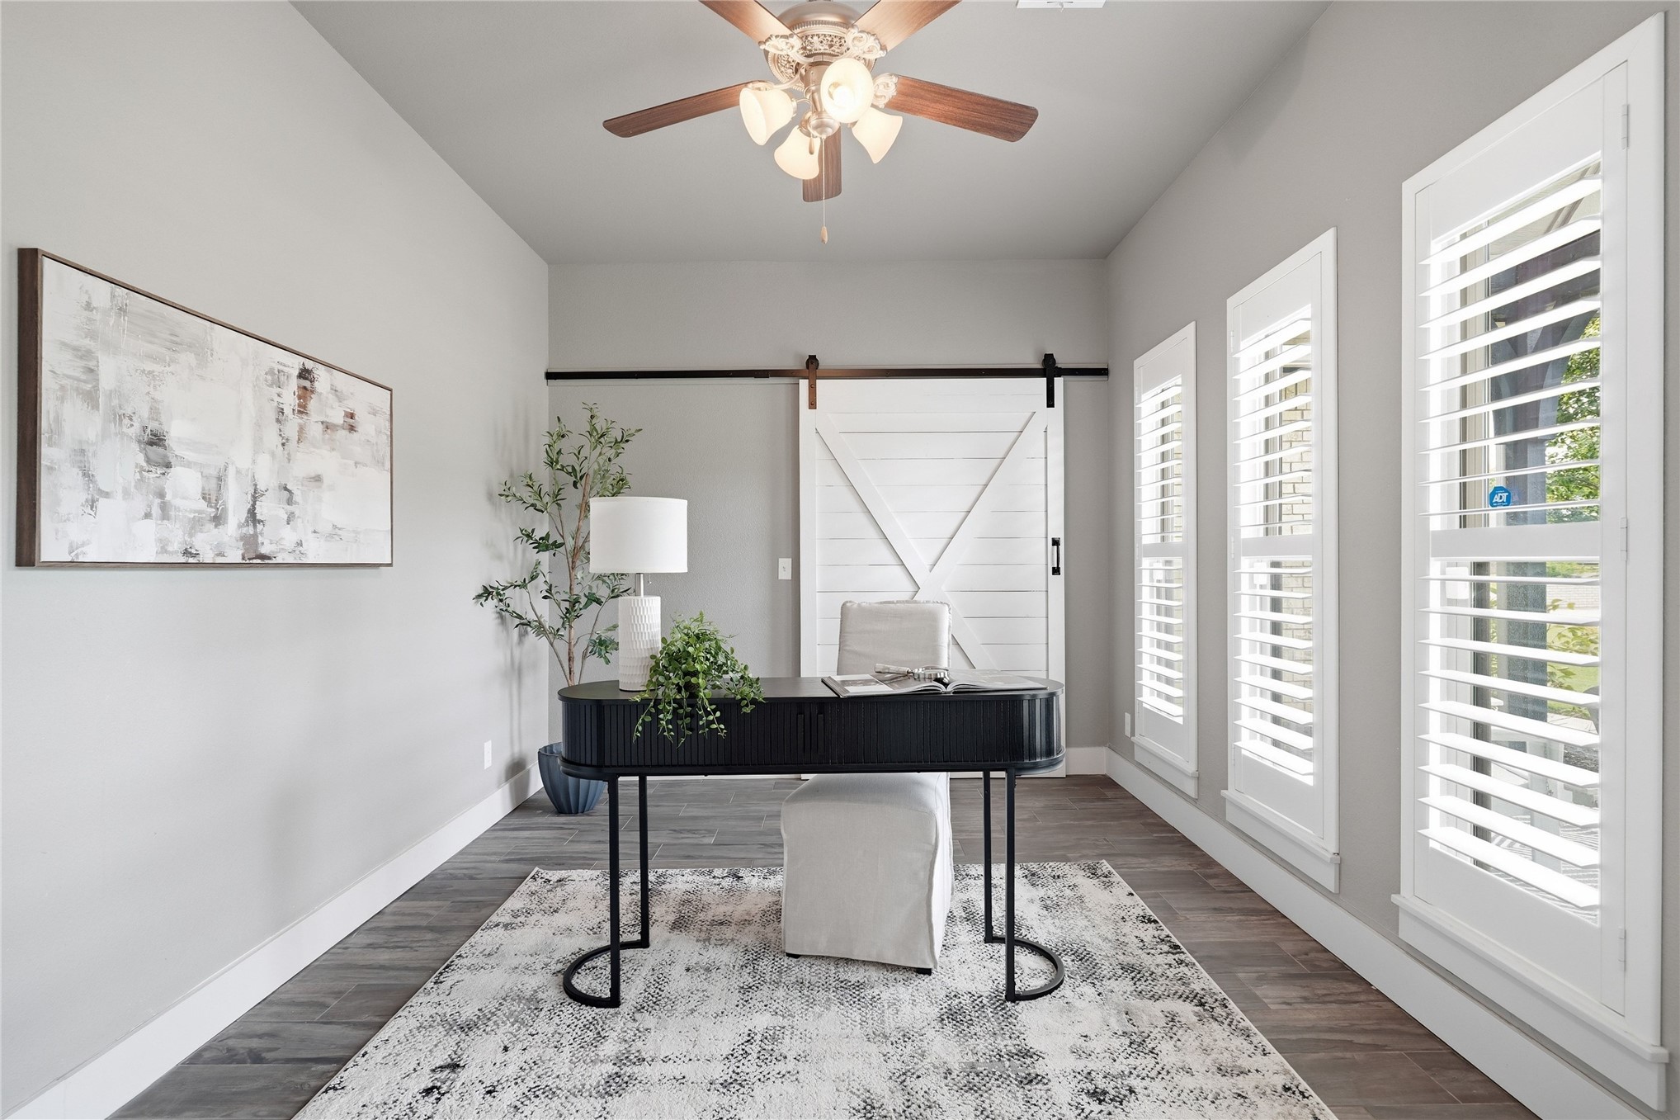
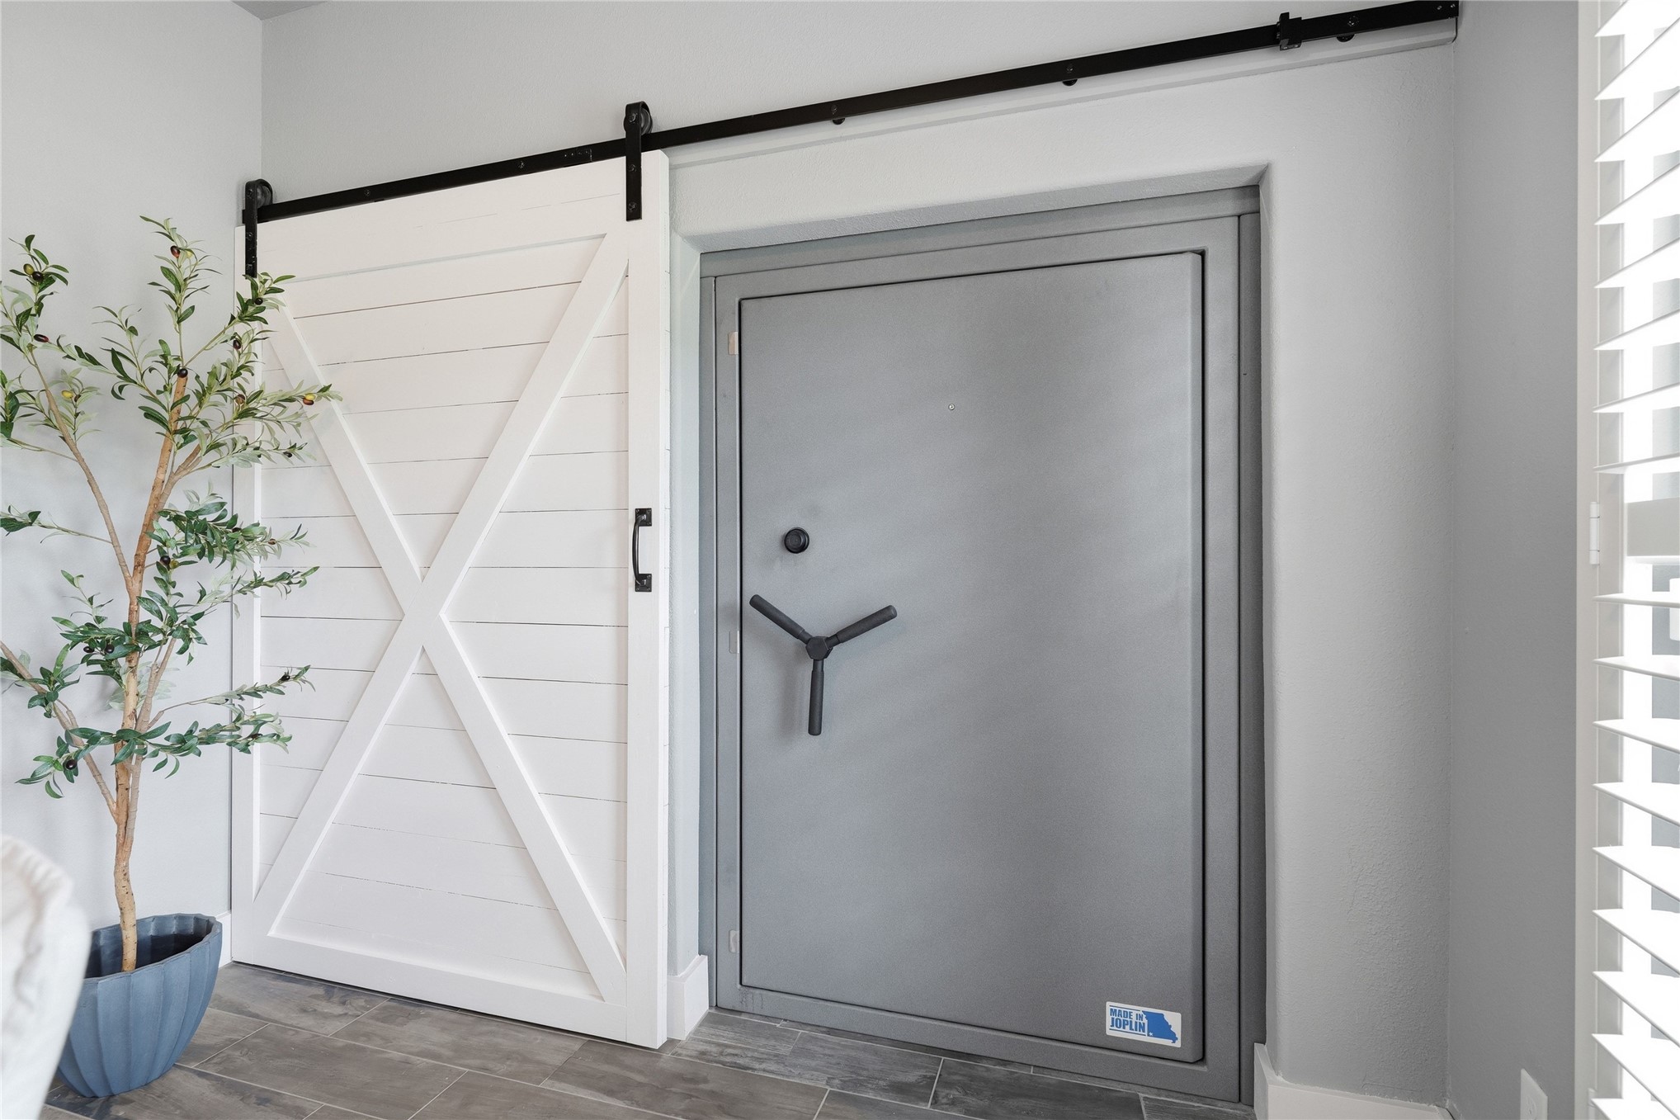
Dedicated room featuring wood-finish flooring, a white barn door, and three windows with white plantation shutters
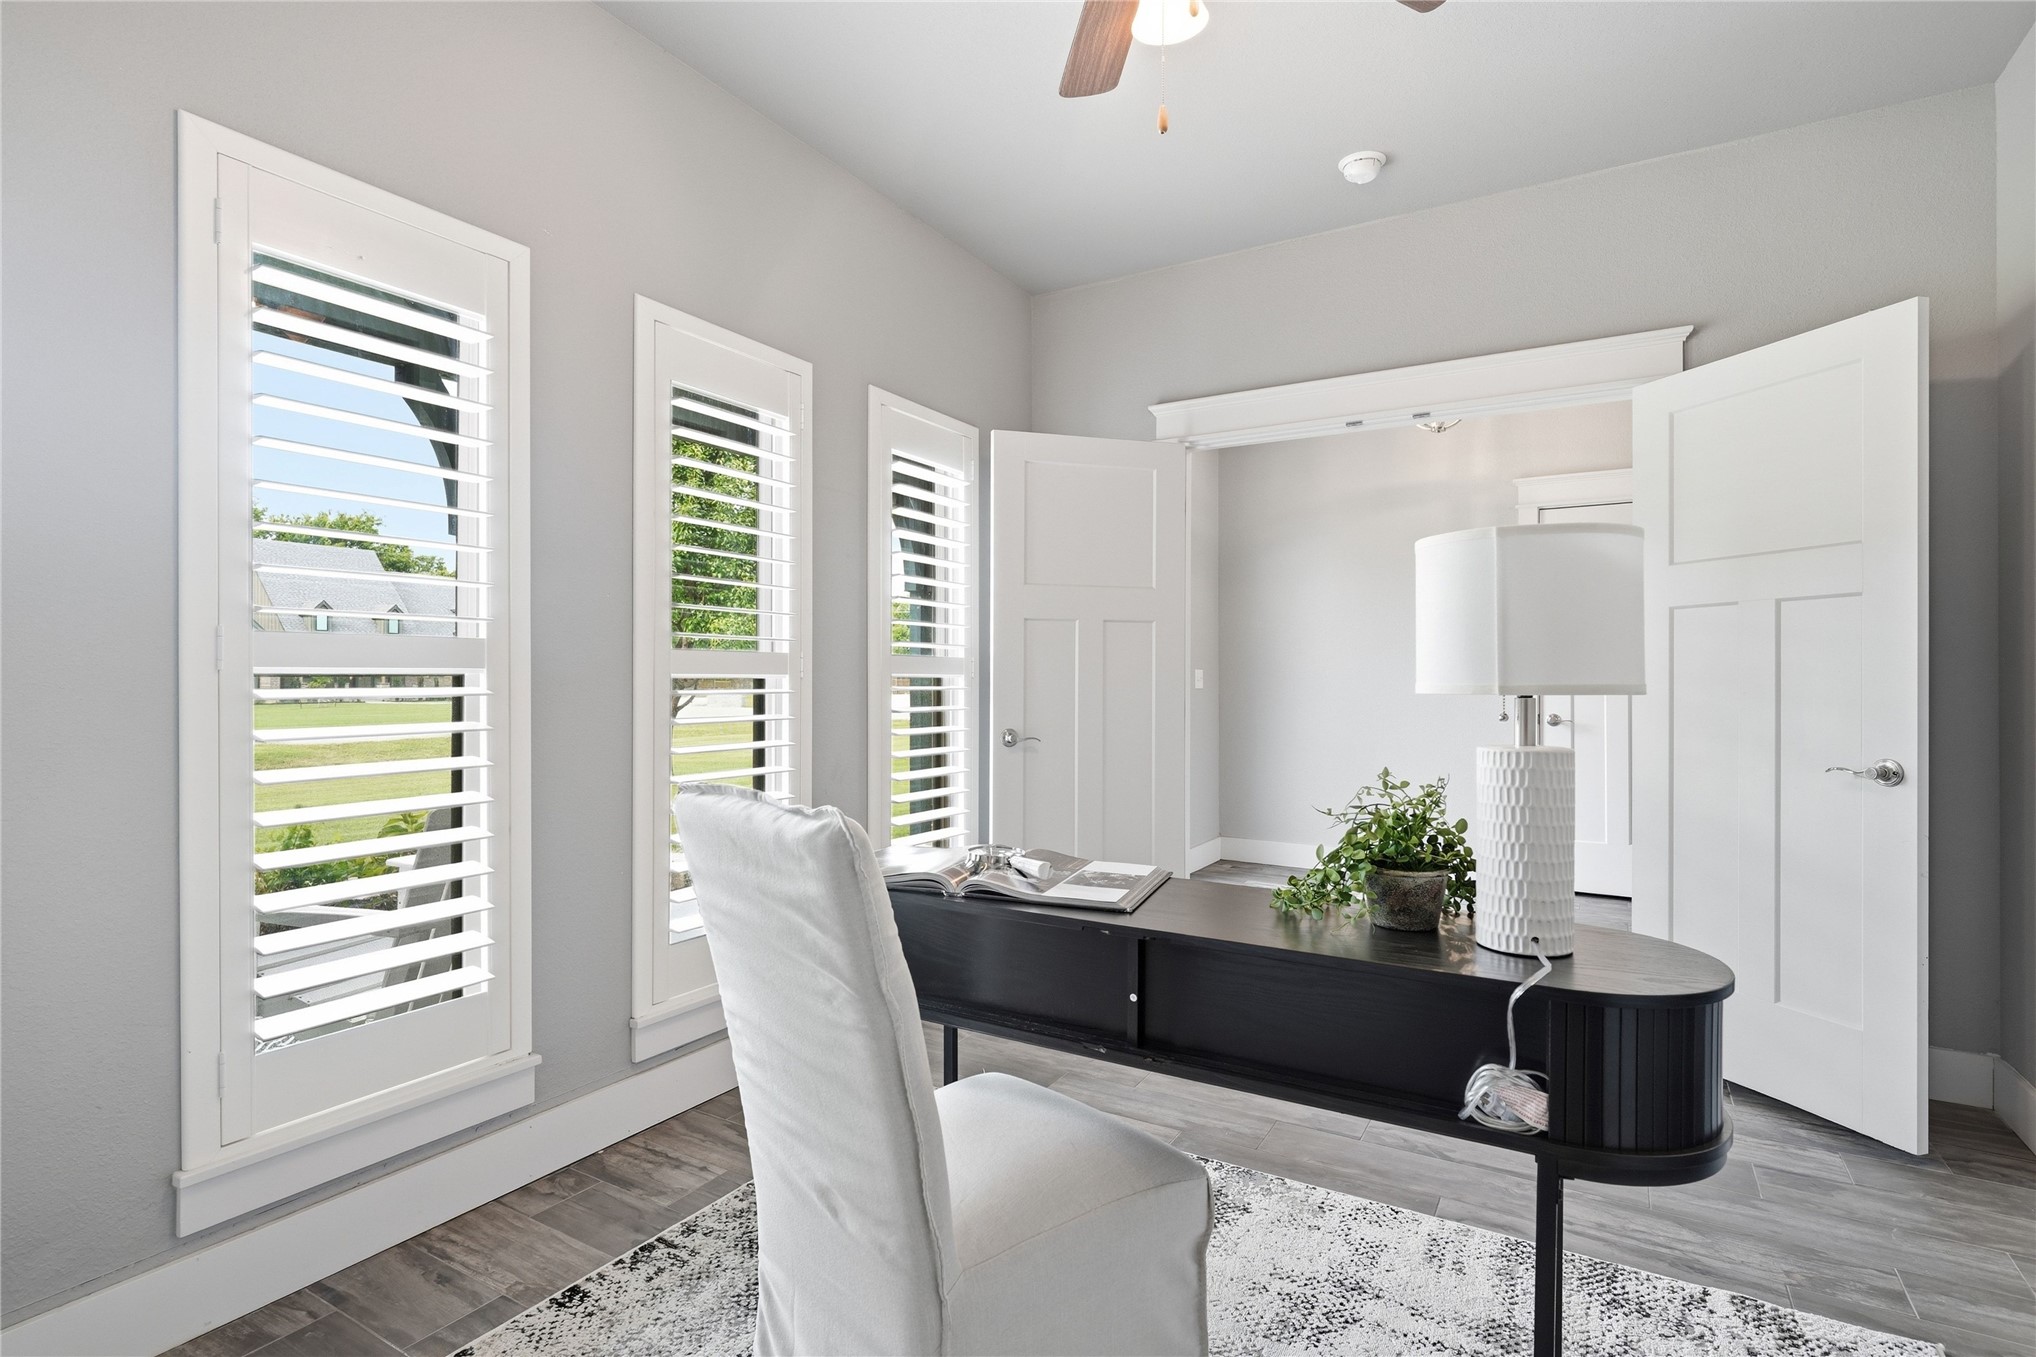
Light-filled room featuring three vertical windows with white louvered shutters, wood-finish flooring, and white interior doors
Spacious living area featuring a light brick fireplace with a dark mantel, wood-finish flooring, and exposed ceiling beams
Living area featuring a white brick fireplace with a dark mantel, built-in white cabinetry with glass doors, recessed lighting, and wood-finish flooring
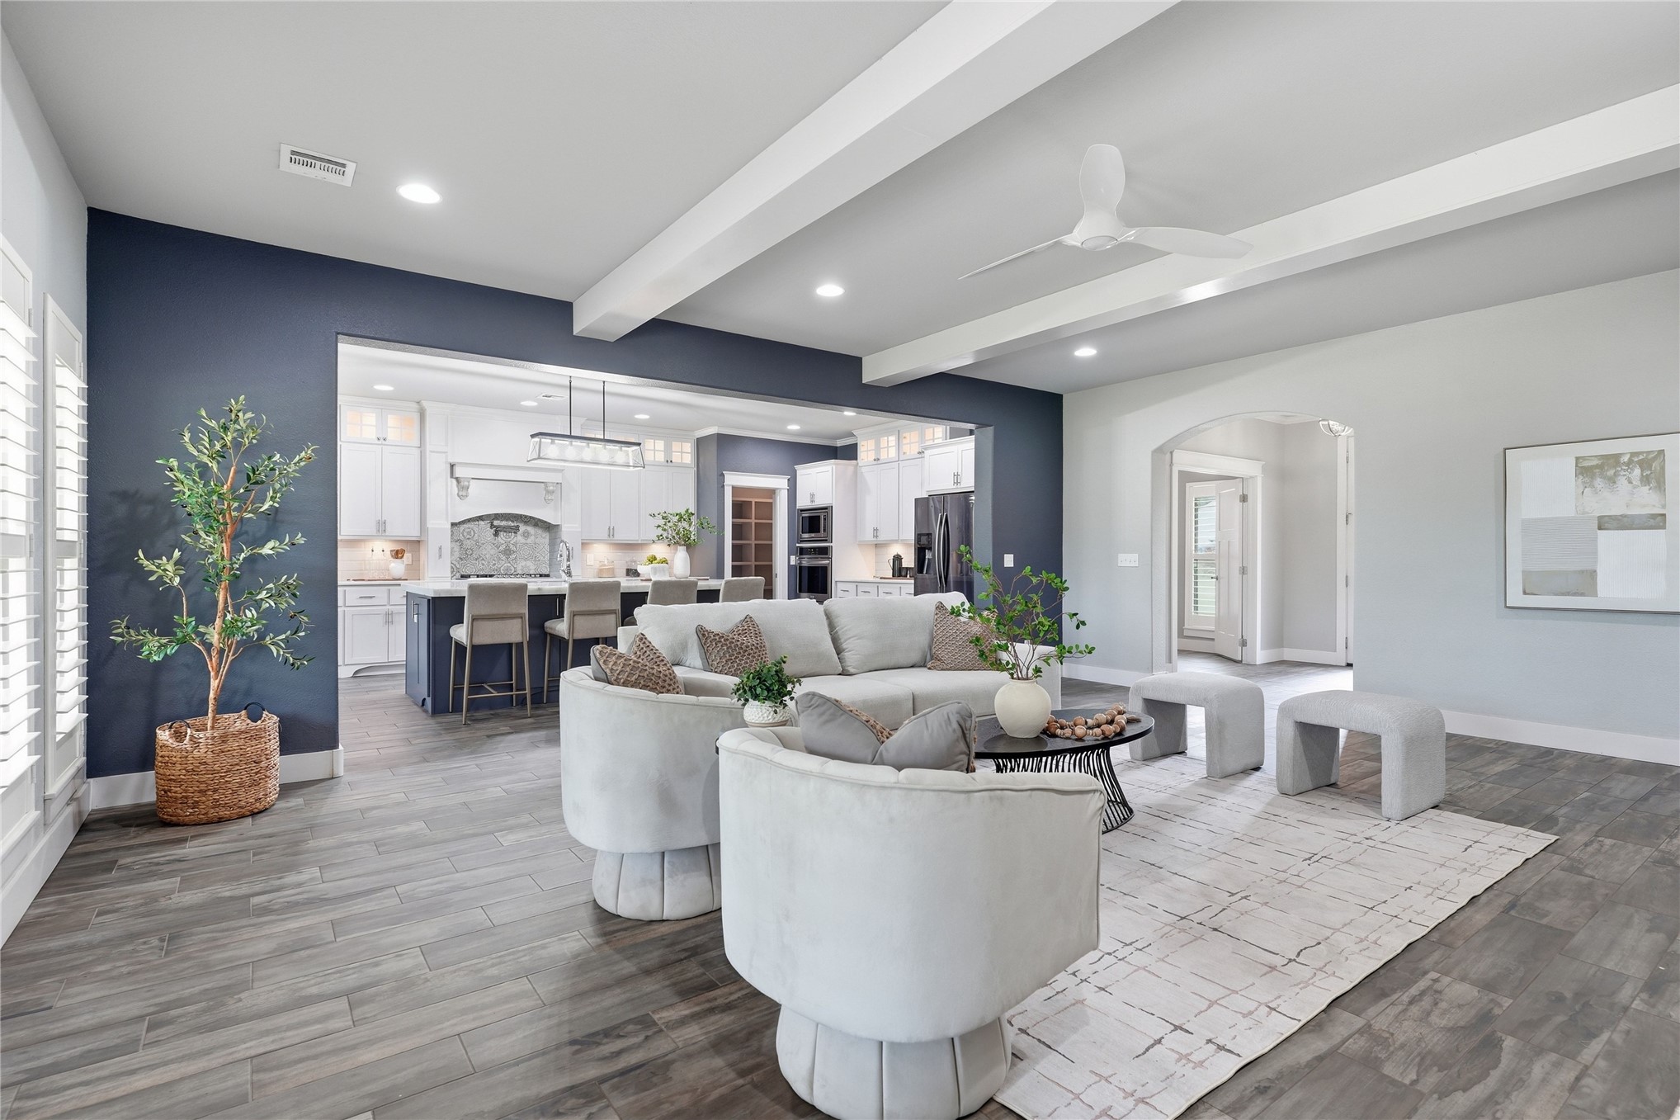
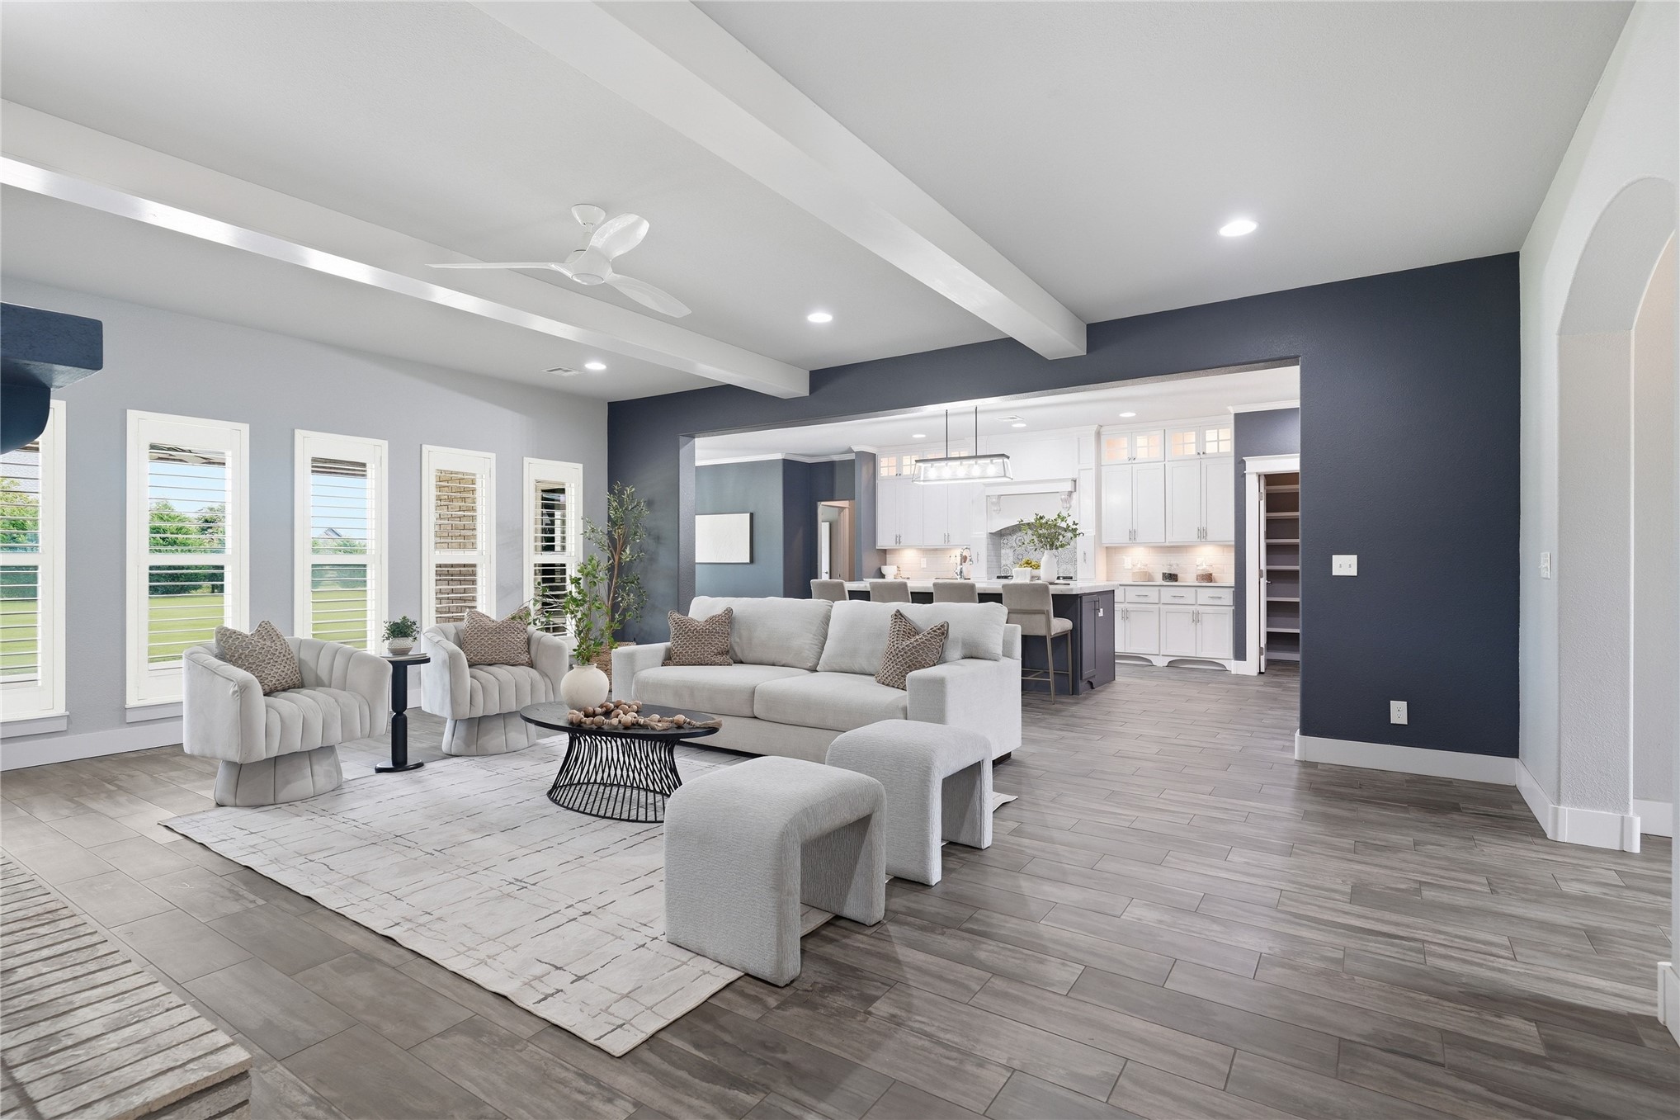
Expansive living area featuring wood-finish flooring, recessed lighting, and decorative ceiling beams
Spacious living area with wood-look flooring, exposed ceiling beams, recessed lighting, and a ceiling fan
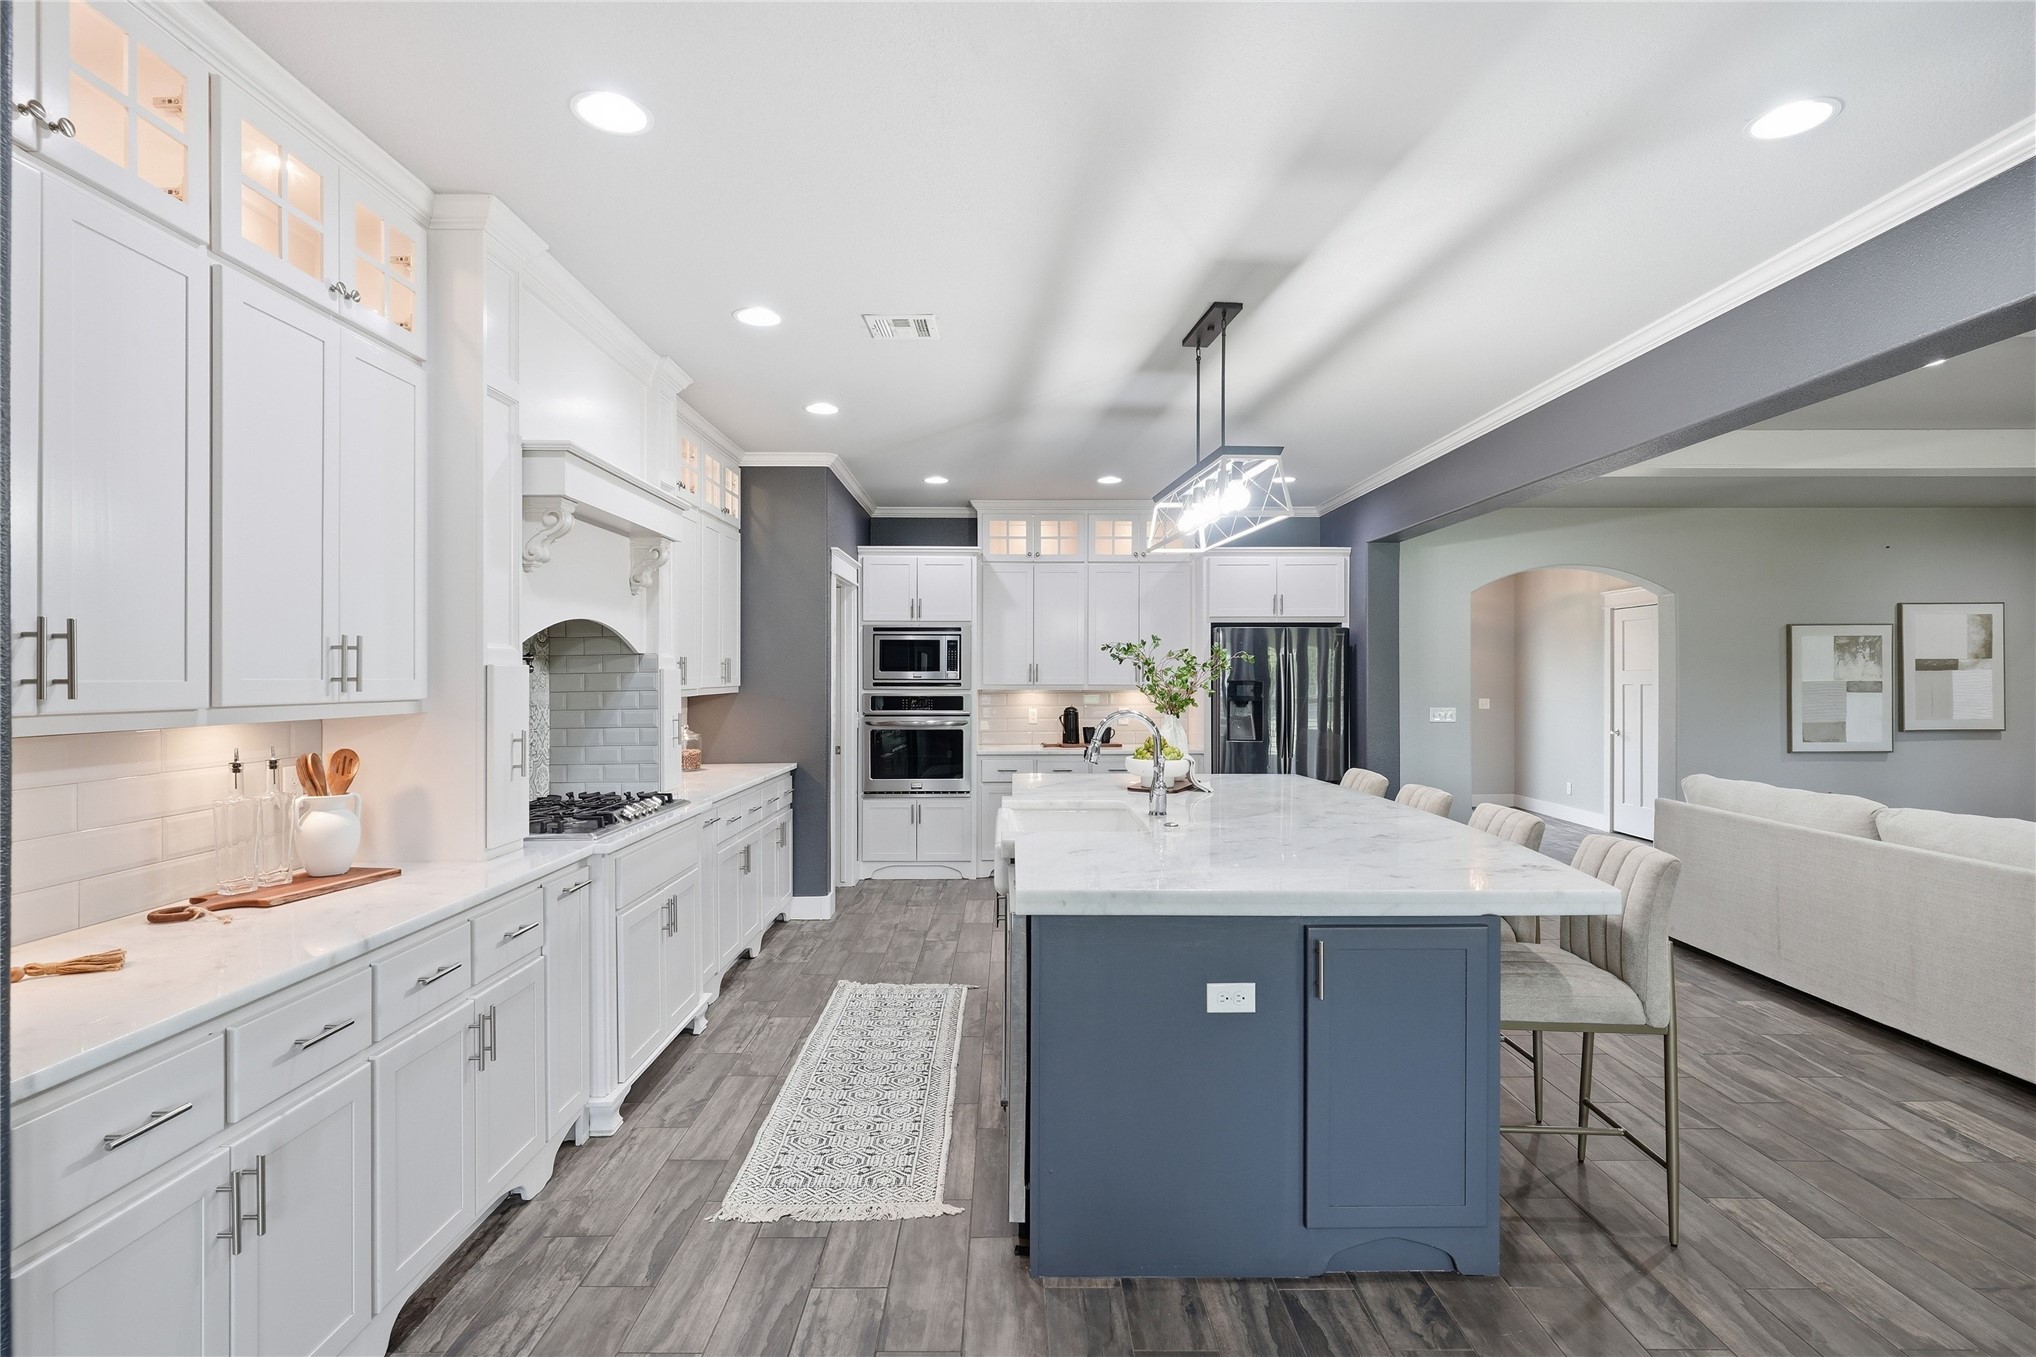
Spacious kitchen featuring a large island with seating, white shaker-style cabinetry, a built-in pantry with shelving, and tile flooring
Large kitchen island with a stone countertop and seating for four, complemented by white cabinetry and a patterned tile backsplash
Spacious kitchen featuring white cabinetry, light countertops, wood-finish flooring, a large center island with seating, and stainless steel built-in appliances
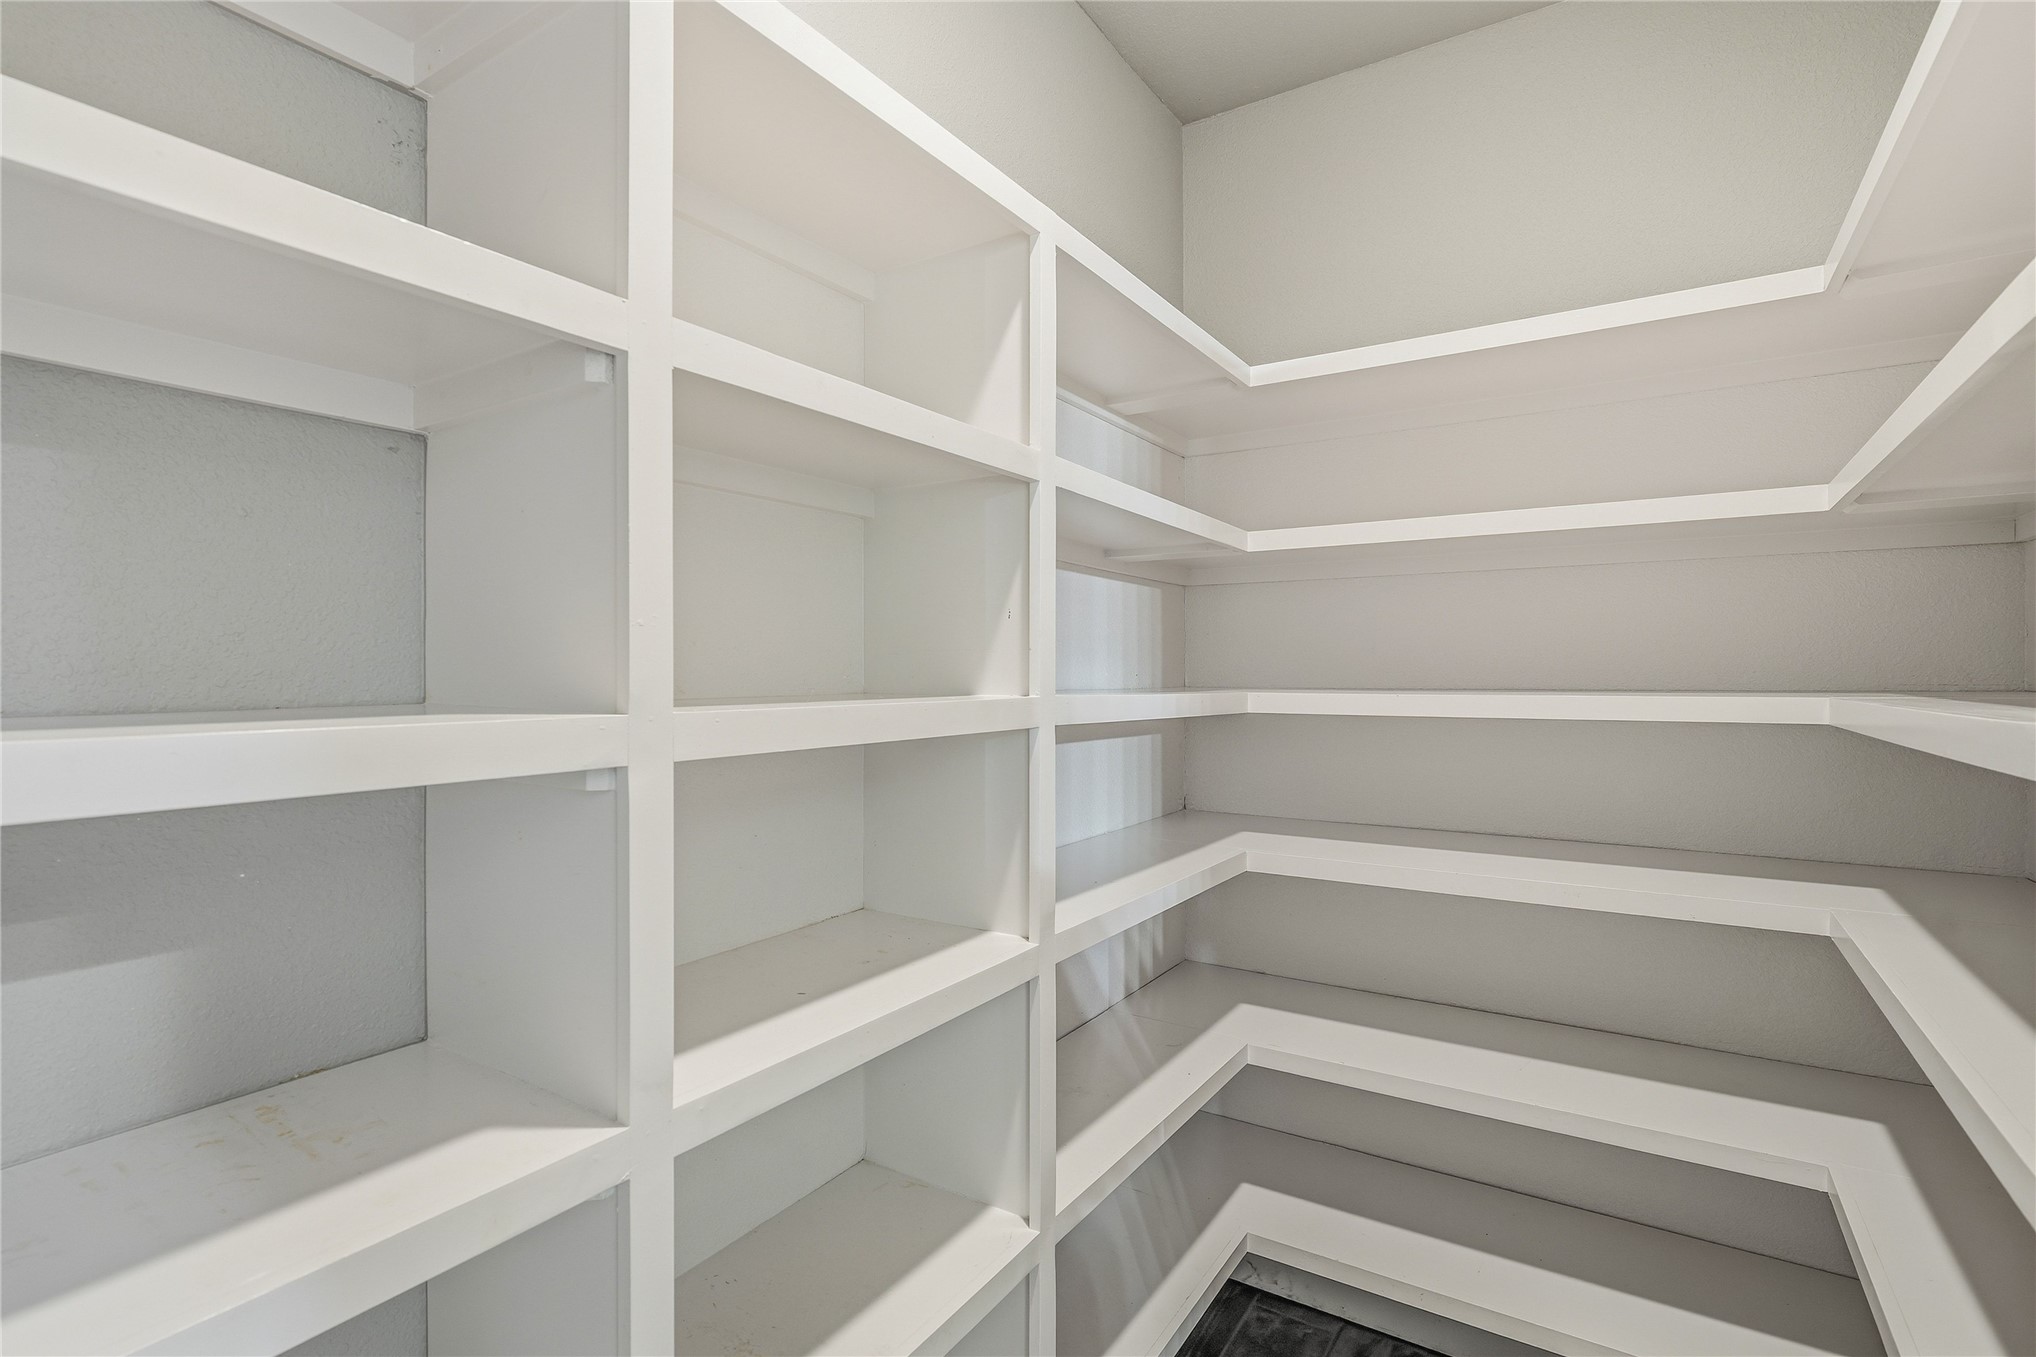
Built-in white shelving system featuring multiple tiers and custom corner shelving
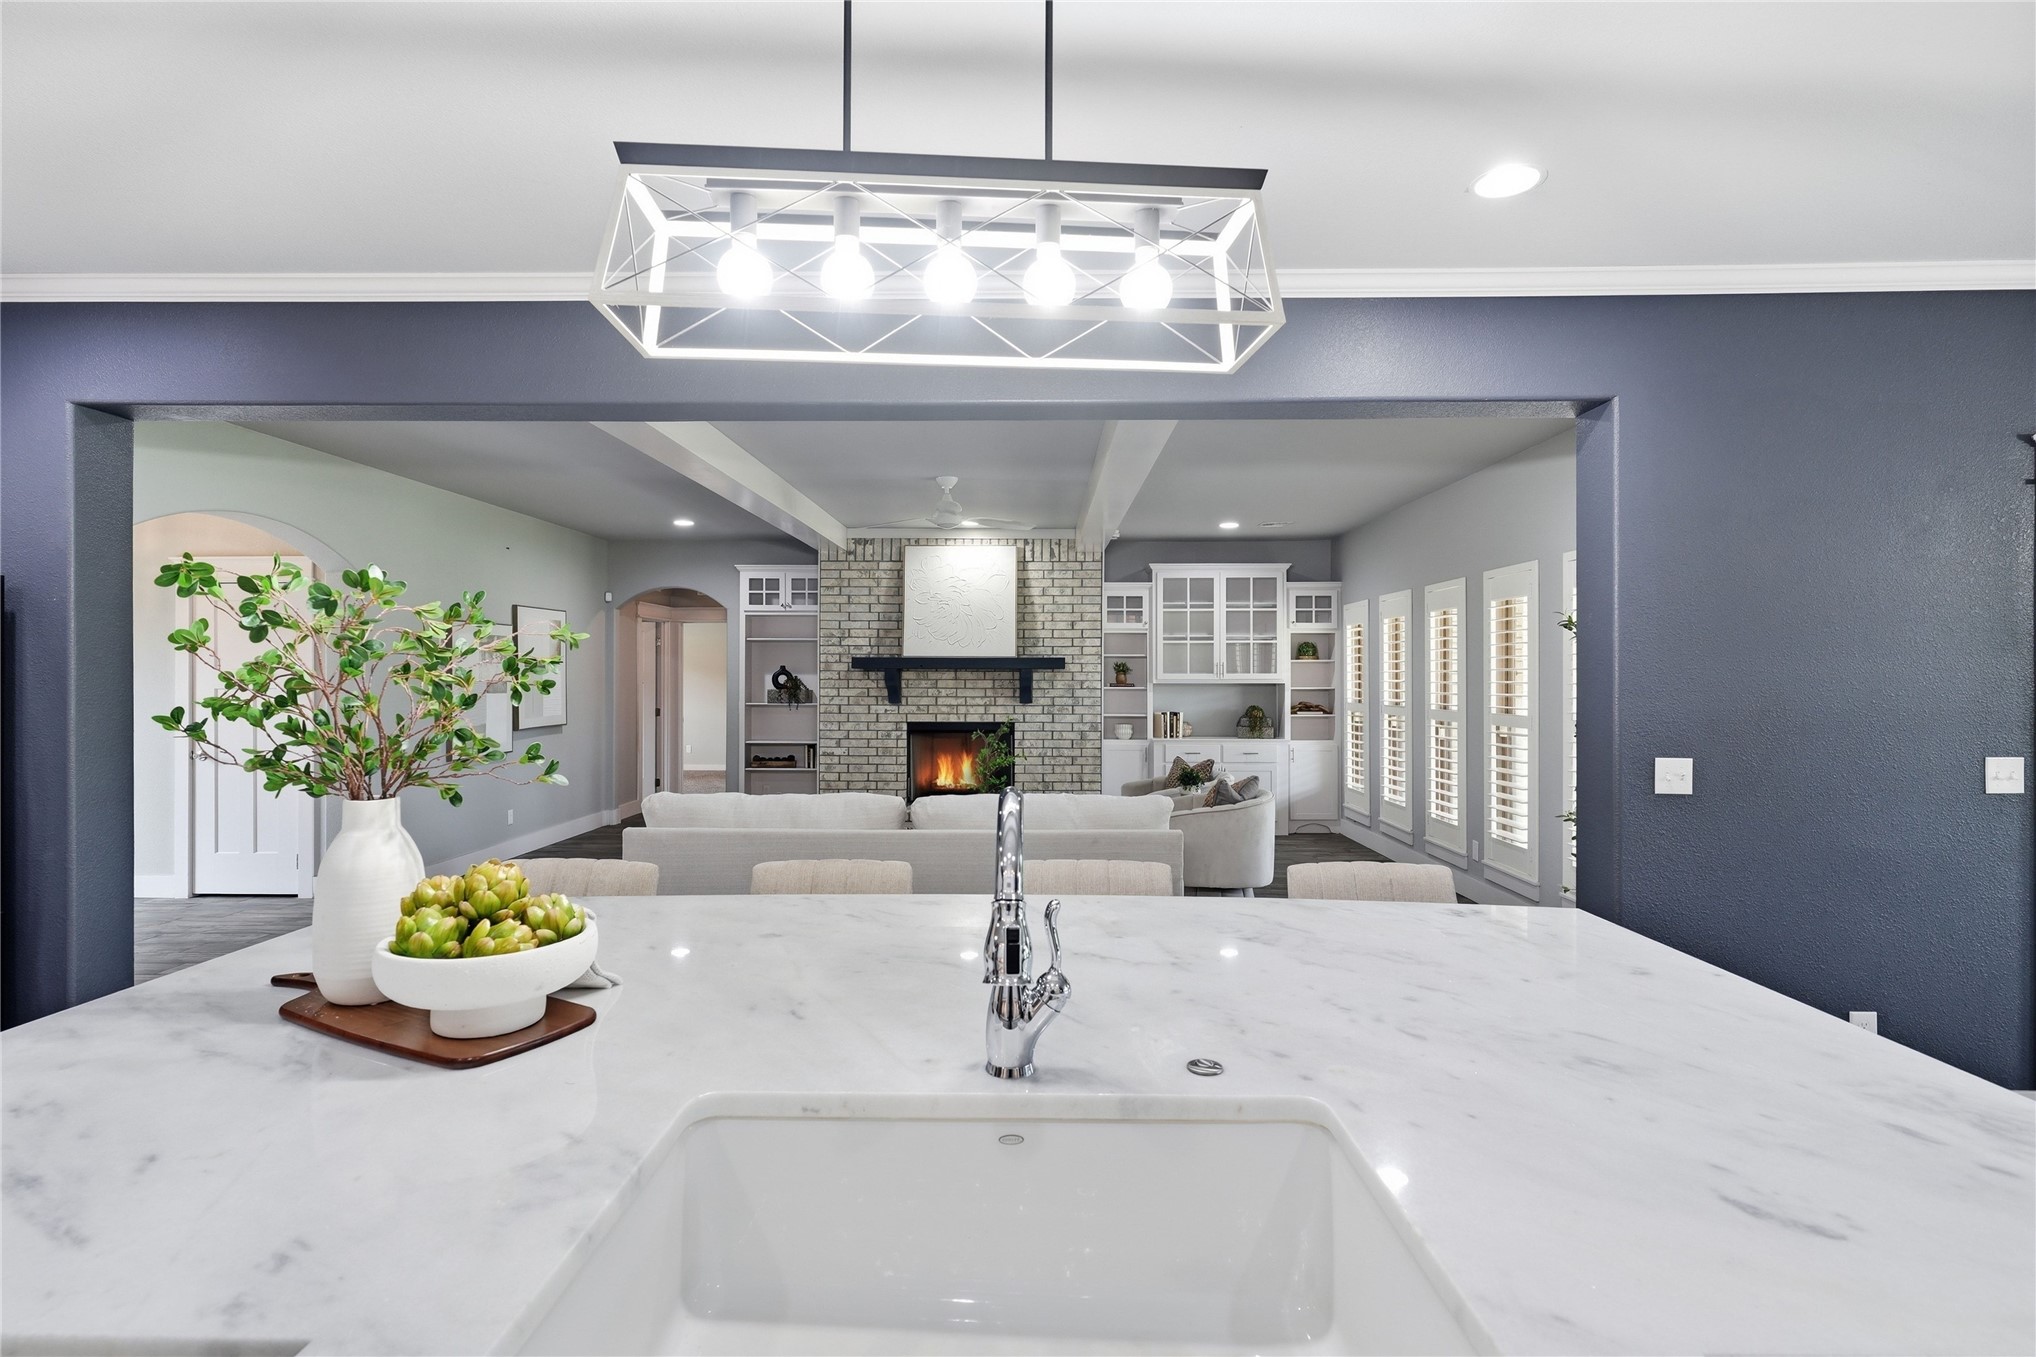
Central kitchen island with a farmhouse sink, stone countertop, and pendant lighting
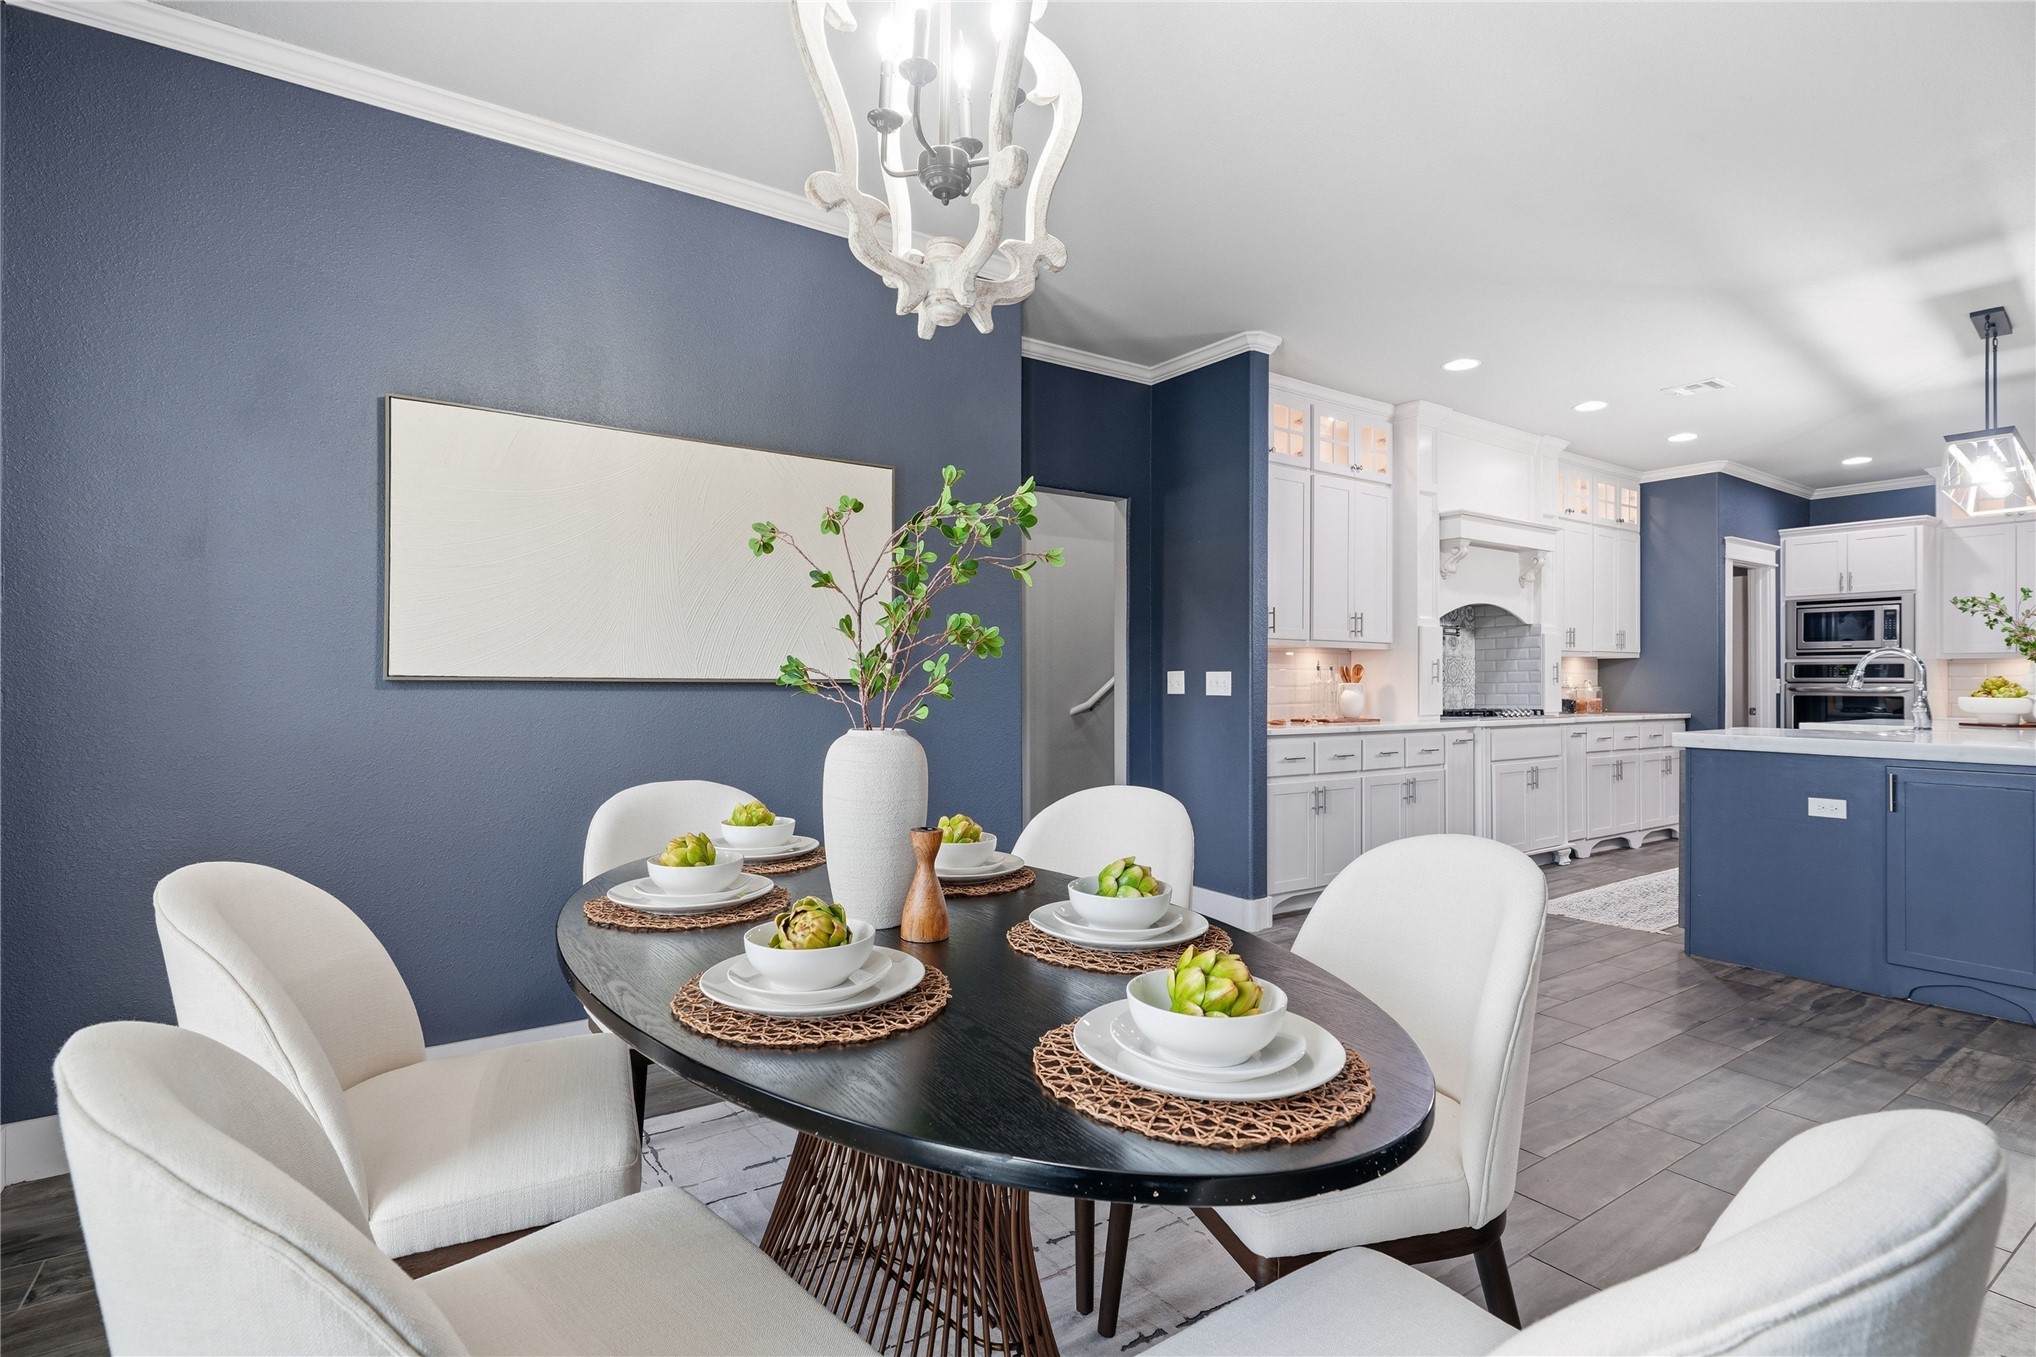
Gourmet kitchen featuring a large central island with a farmhouse sink, white countertops, white upper and lower cabinetry, a built-in gas range with a decorative hood, and wood-finish flooring
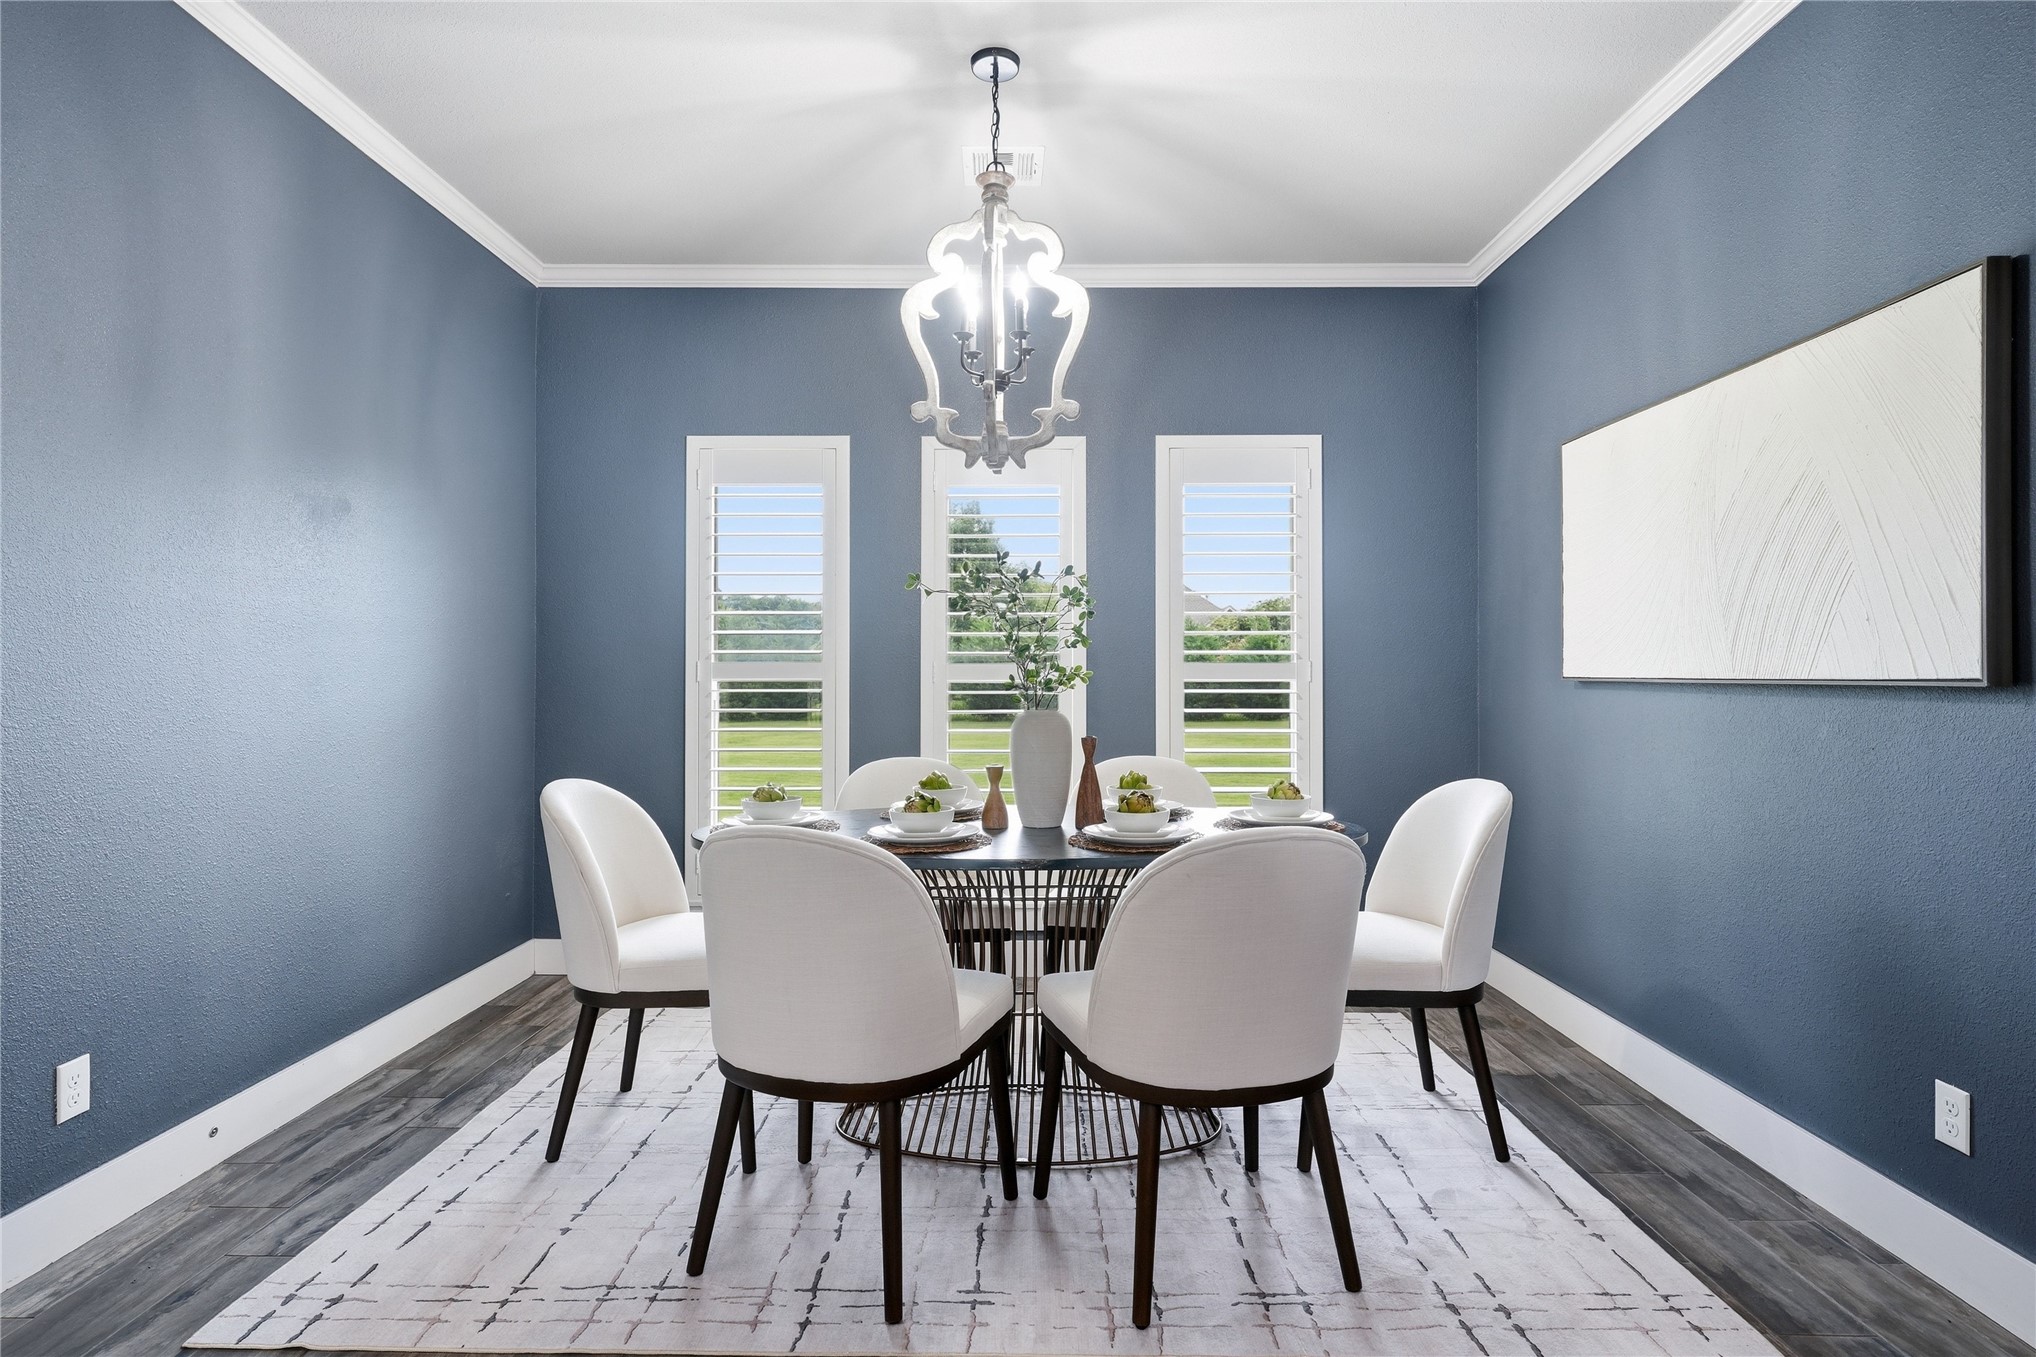
Dining area featuring wood-finish flooring, three windows with plantation shutters, crown molding, and a distinctive chandelier
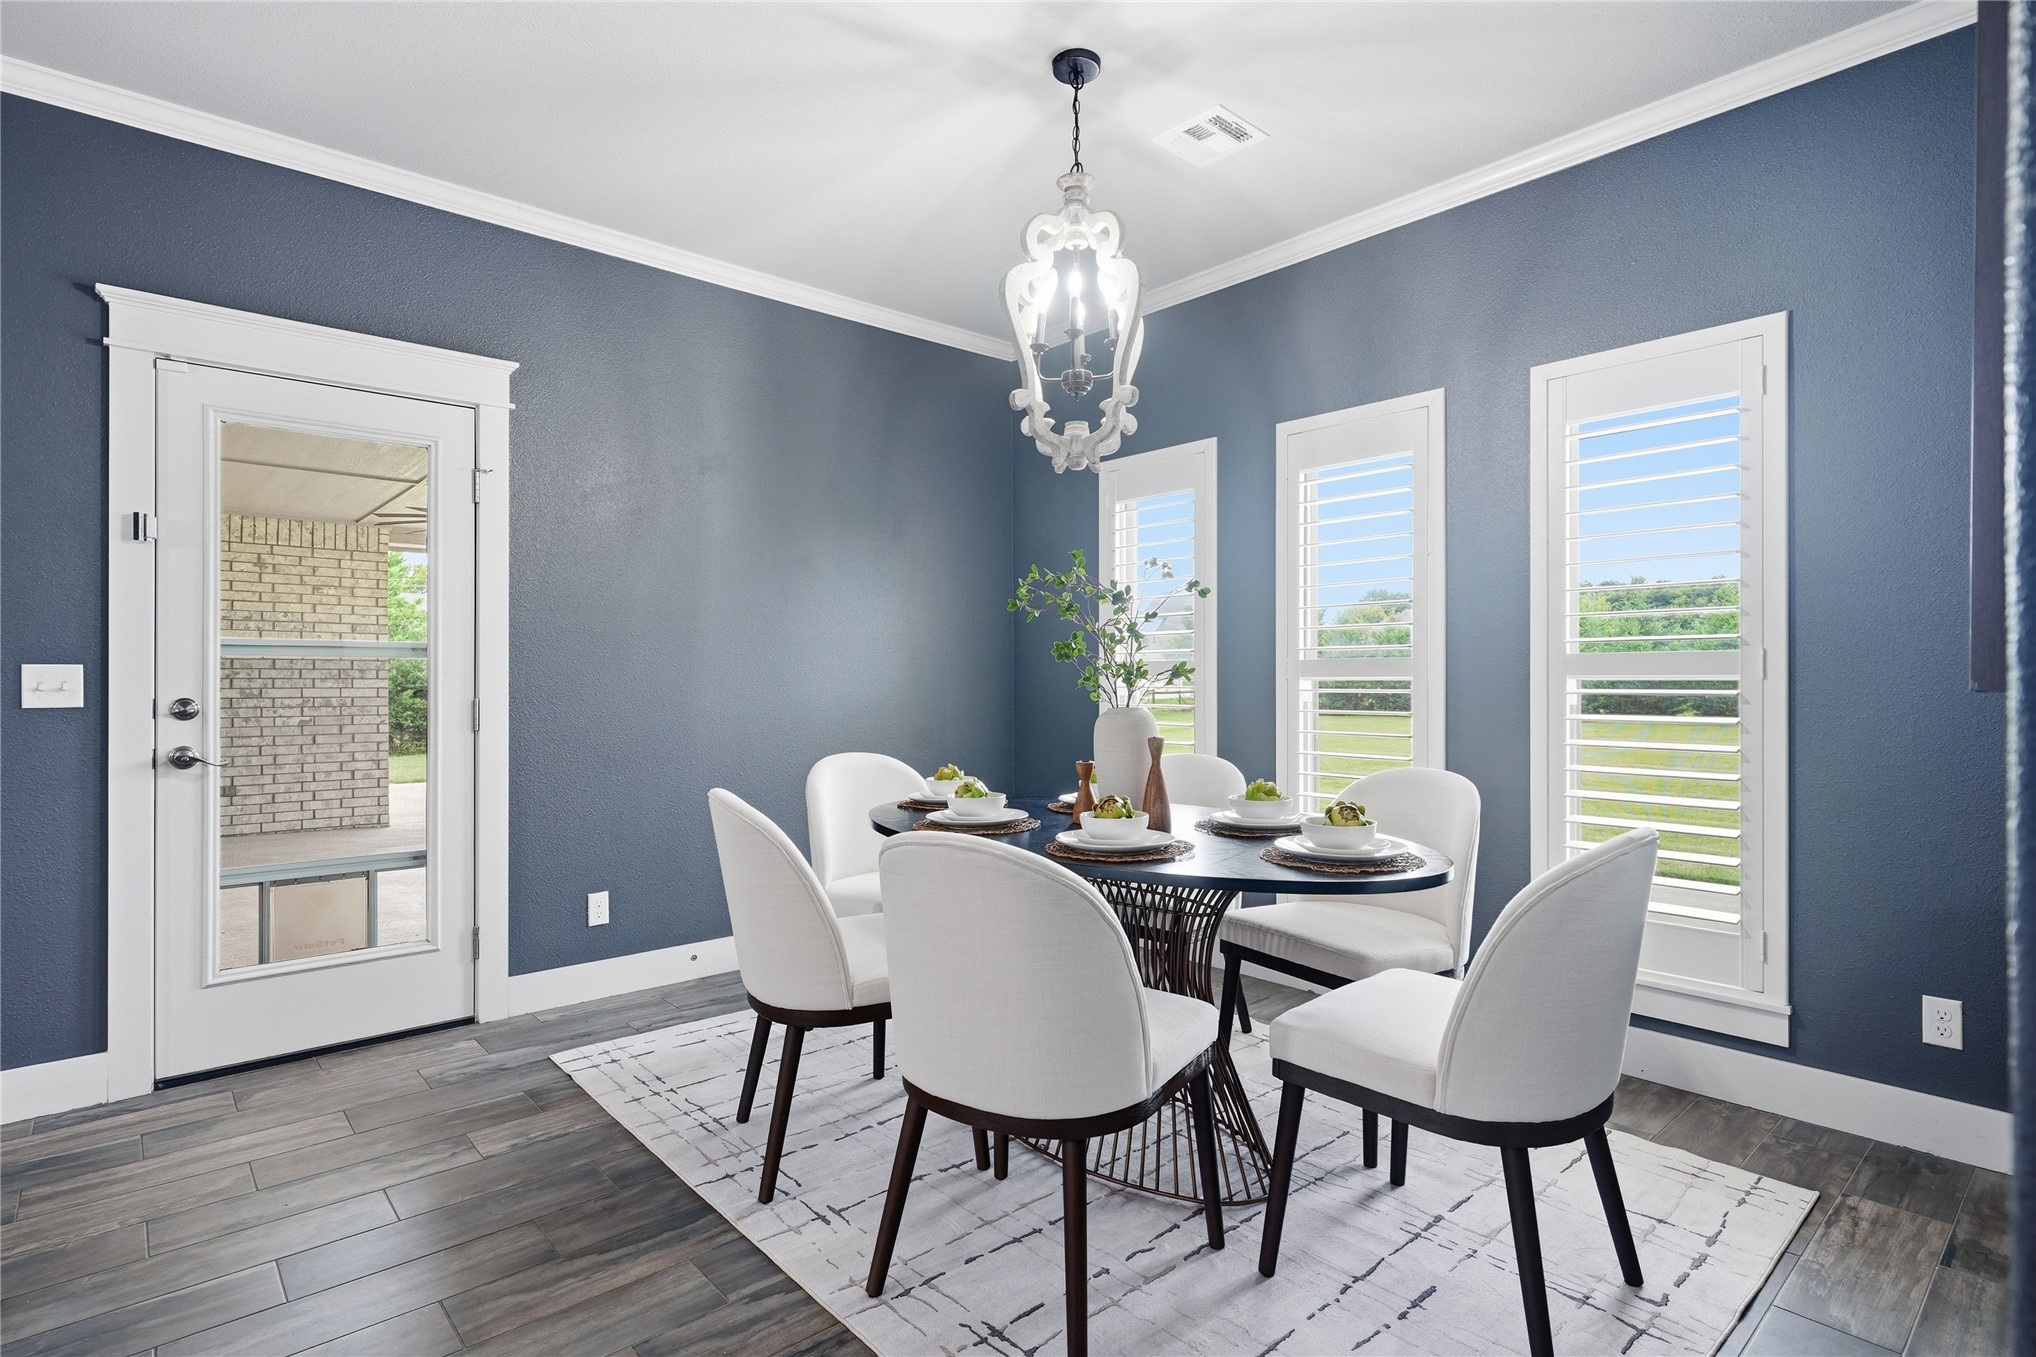
Dining space featuring wood-finish flooring, a glass-panel exterior door, and three windows with white plantation shutters
Open-concept dining area with wood-finish flooring, a contemporary chandelier, and crown molding
Spacious room featuring exposed ceiling beams, wood-finish flooring, and white trim
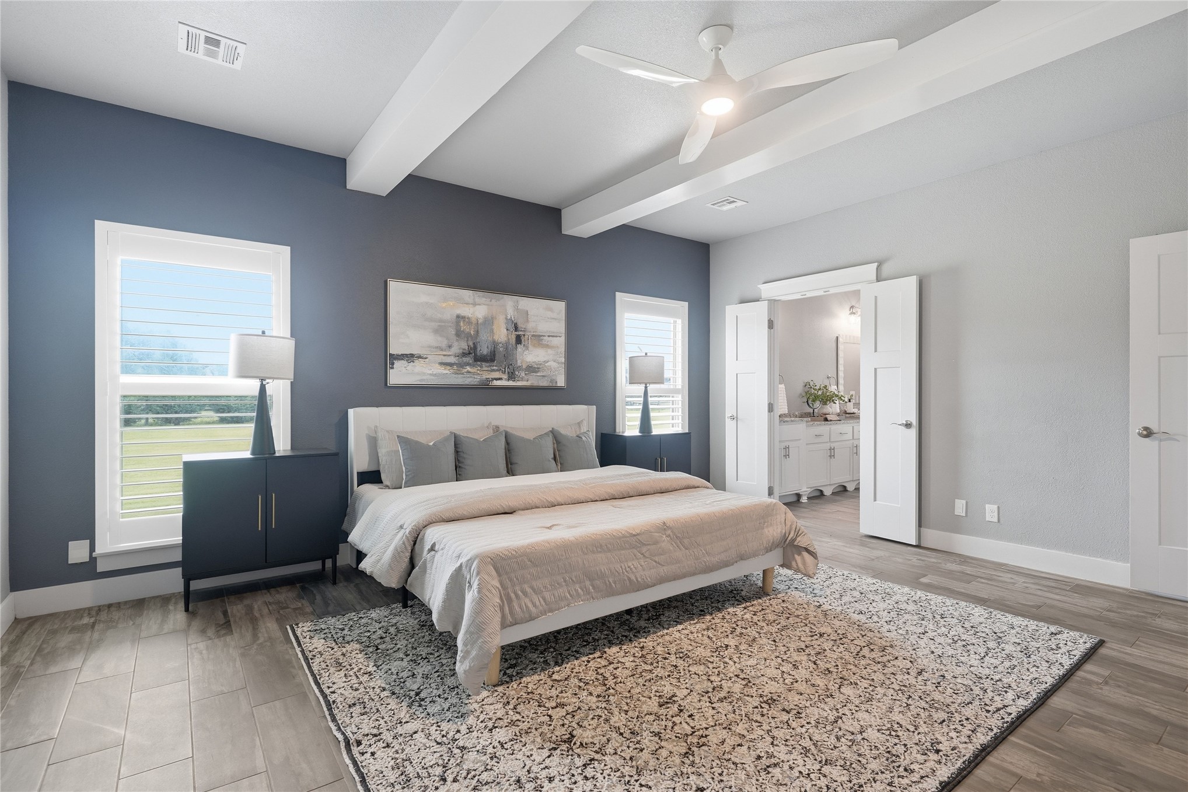
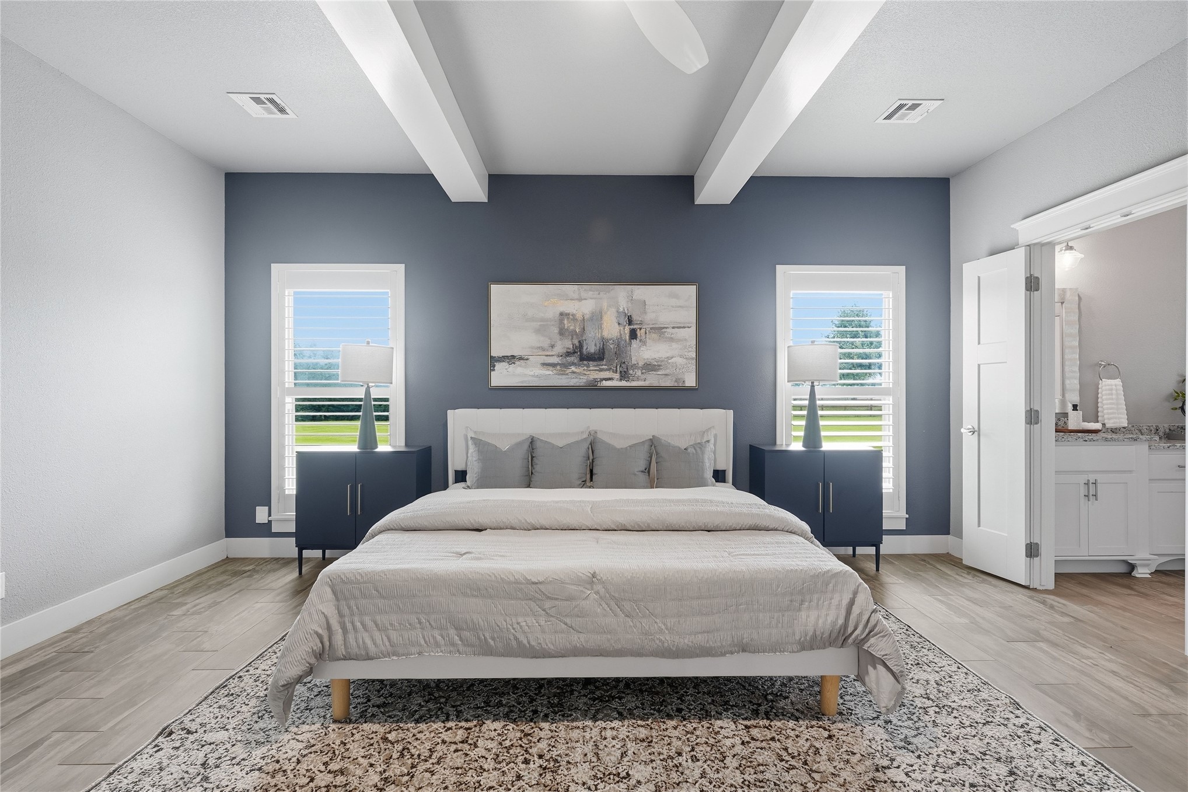
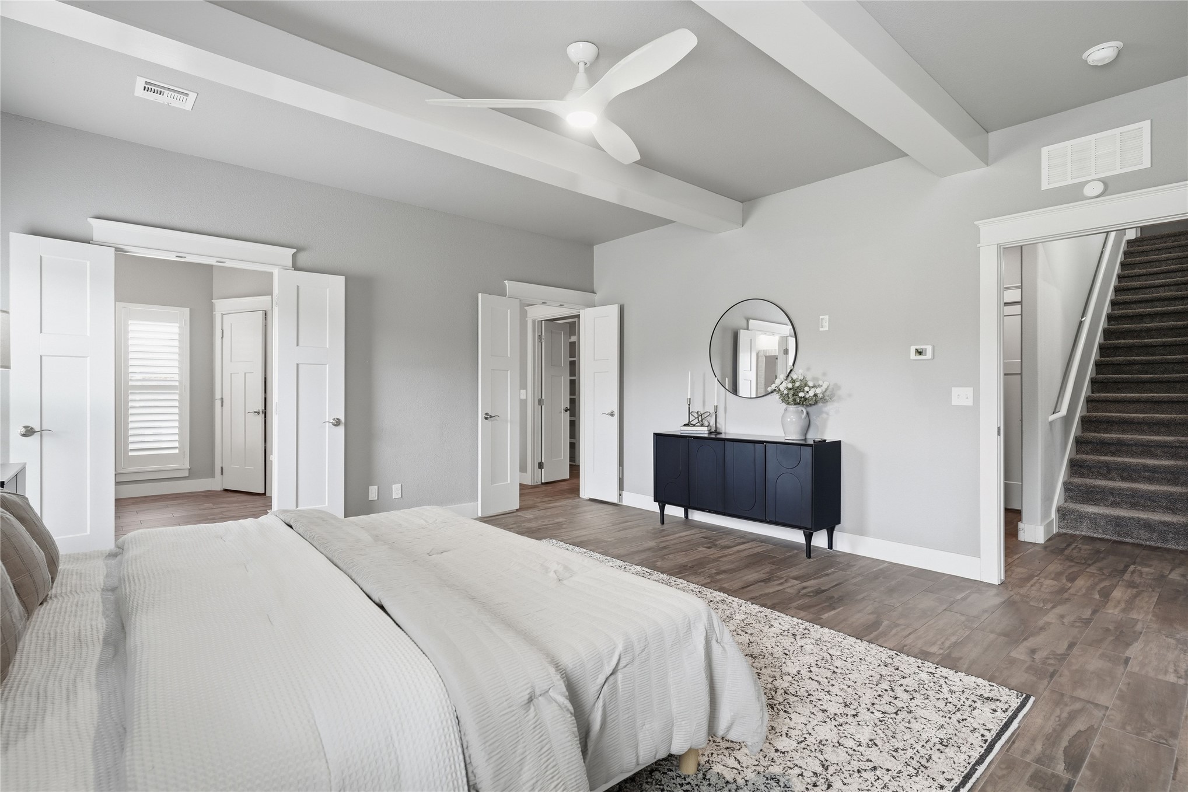
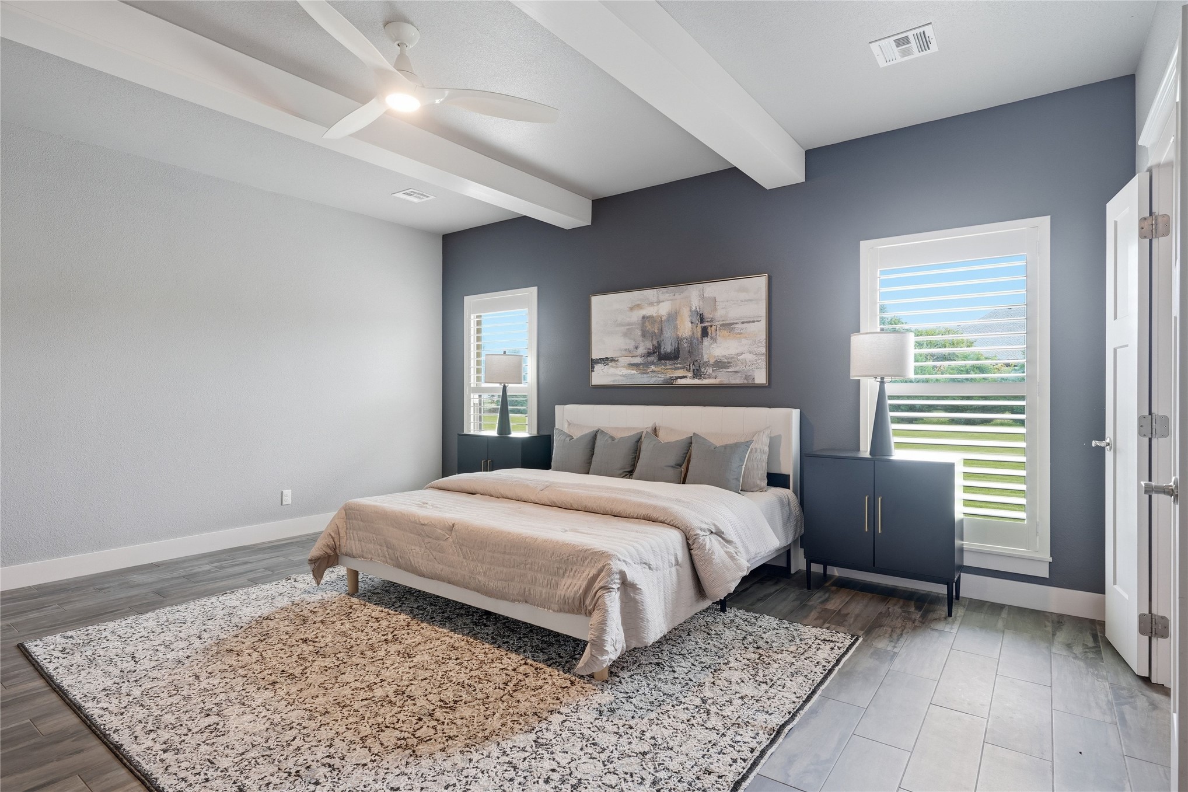
Spacious bedroom featuring wood-finish flooring, a contemporary ceiling fan, and decorative exposed beams
Spacious bedroom featuring wood-finish flooring, a contemporary ceiling fan, and exposed white ceiling beams
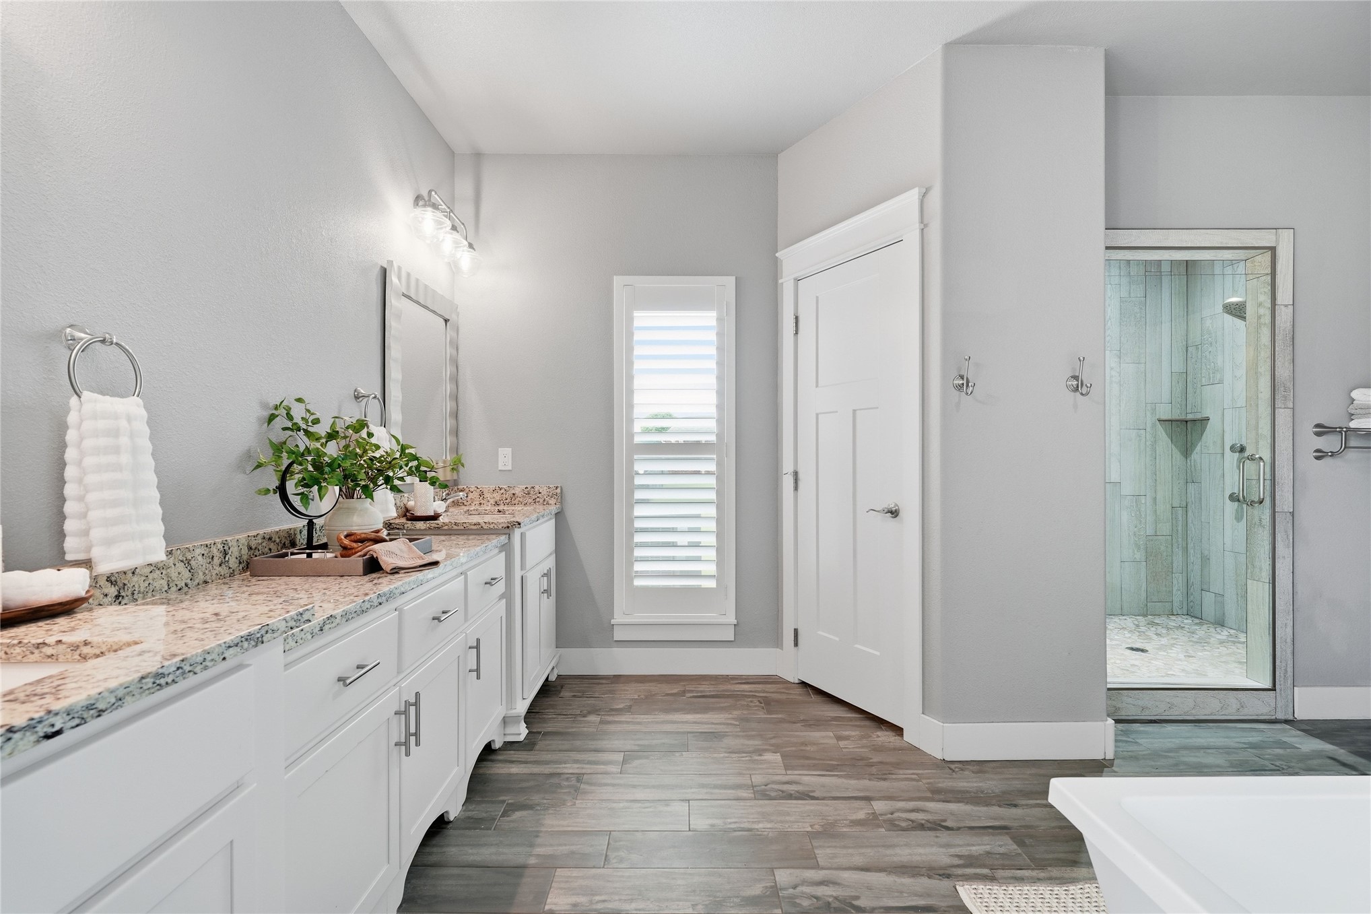
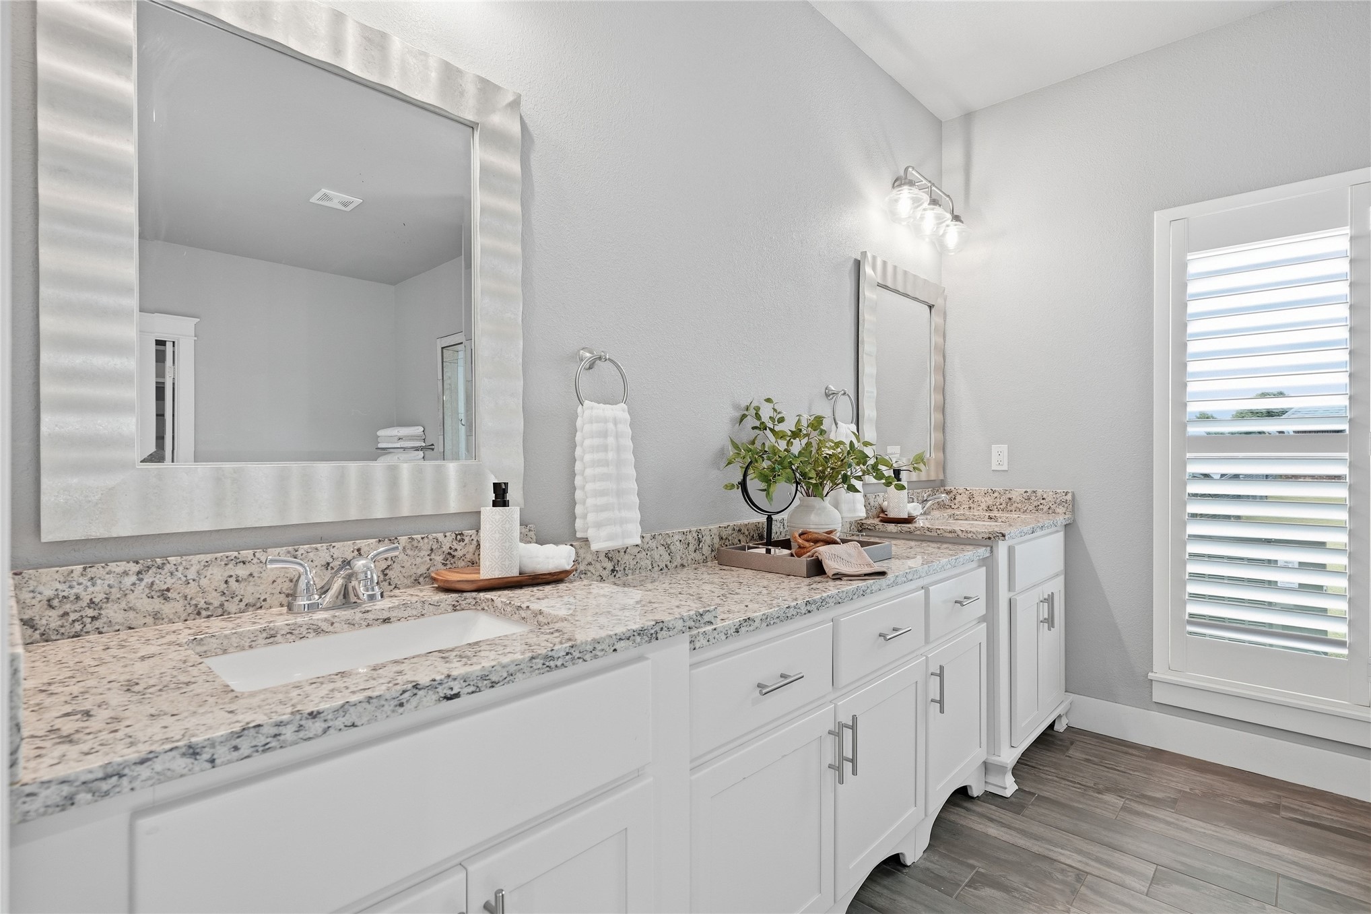
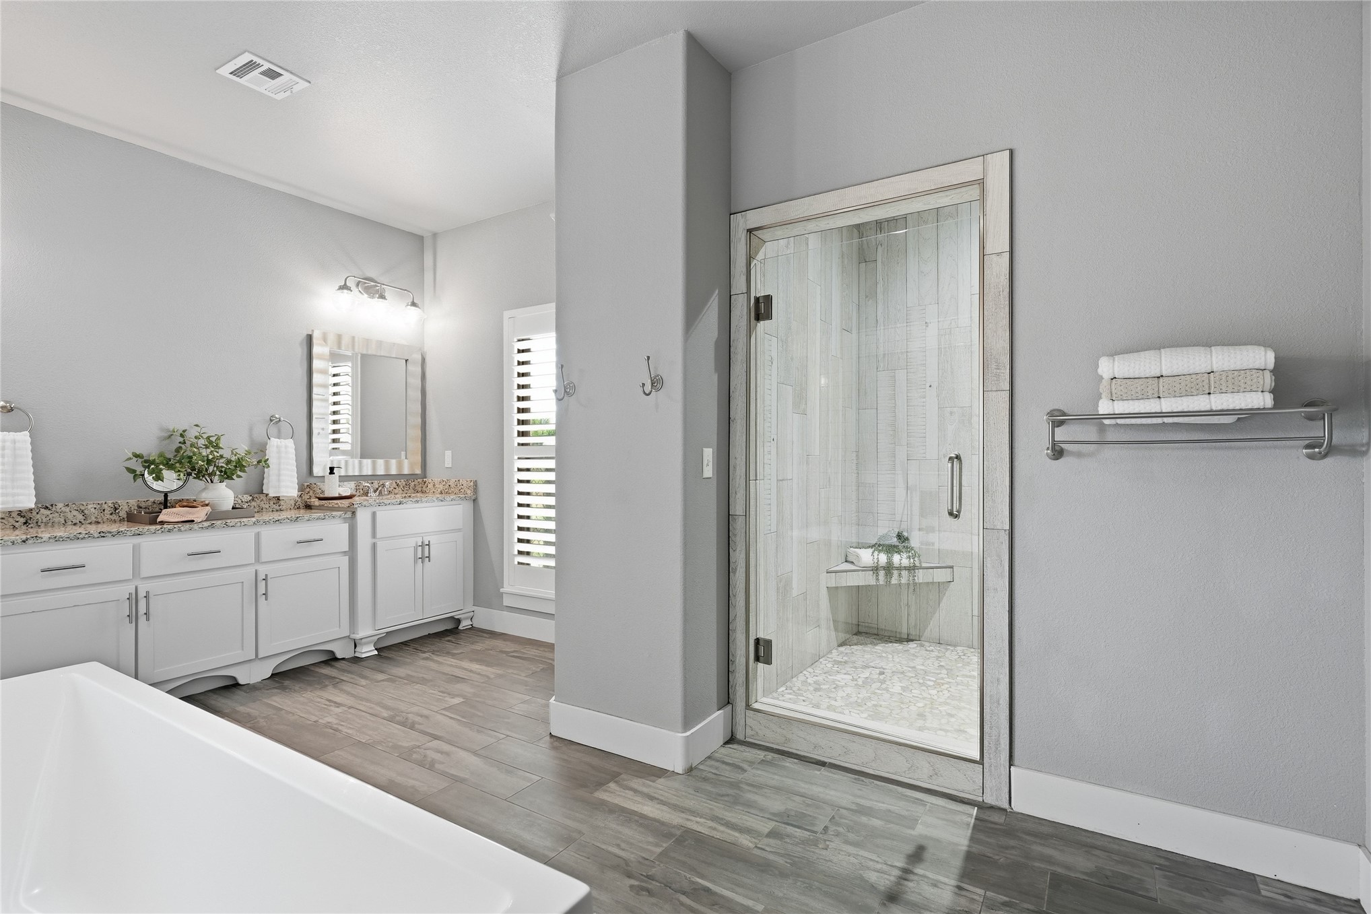
Bathroom featuring a dual vanity with granite countertops, white cabinetry, and wood-finish flooring
Dual vanity with undermount sinks and granite countertops
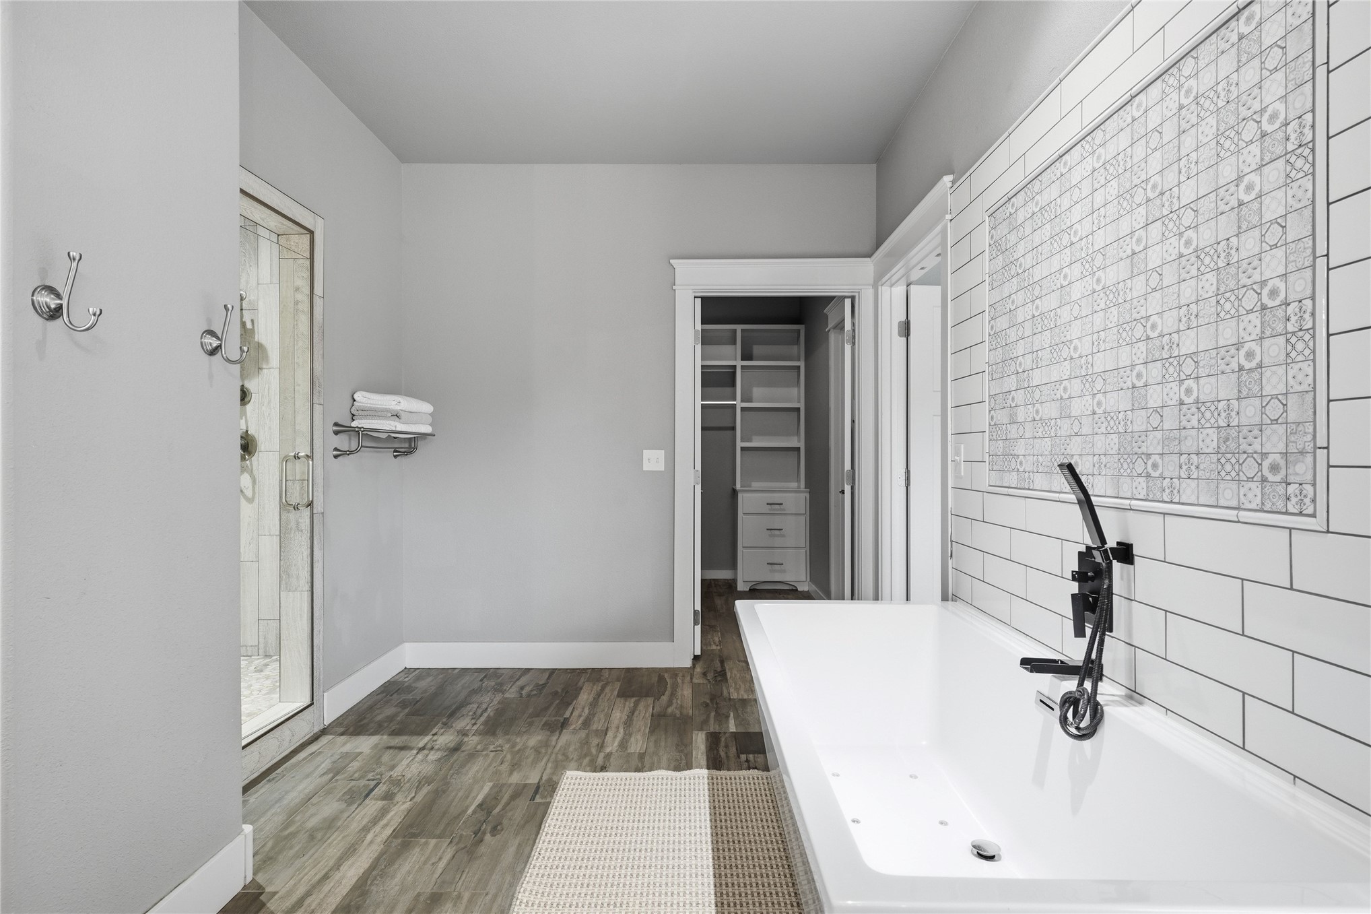
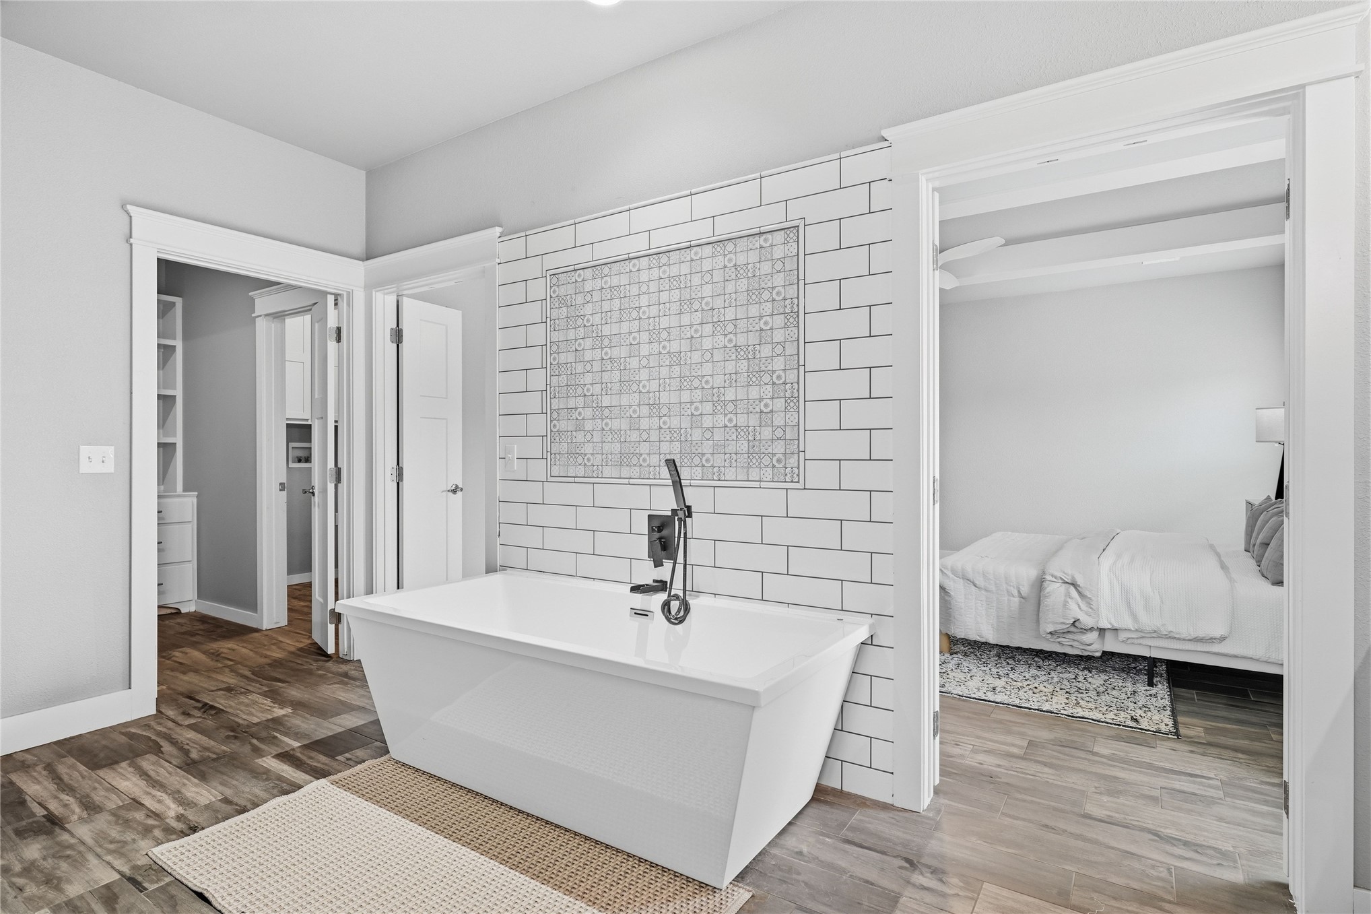
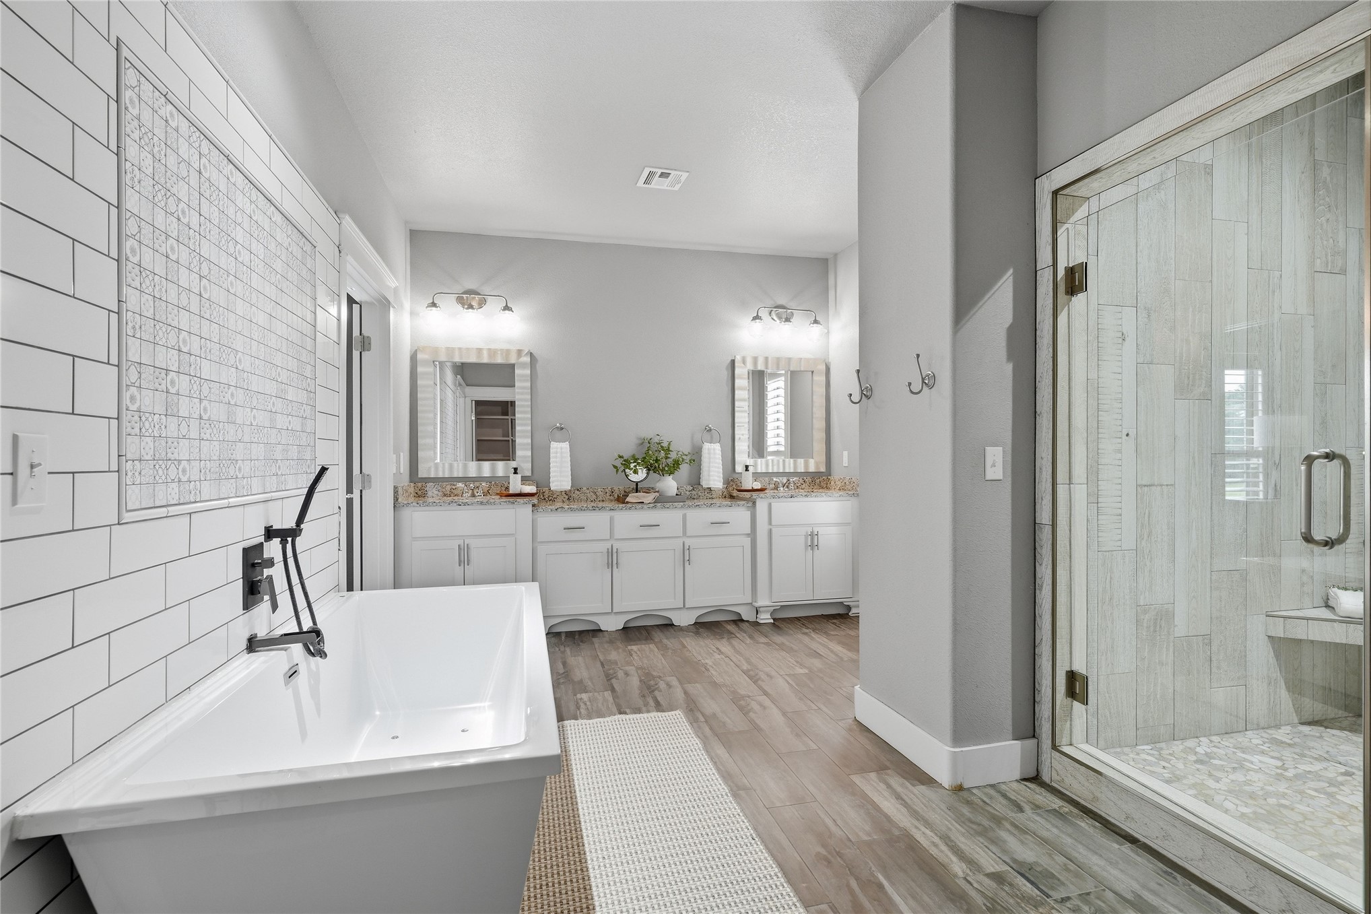
Contemporary bathroom featuring a freestanding tub with a matte black faucet, subway tile accent wall, glass-enclosed shower, wood-finish flooring, and a walk-in closet with built-in shelving
Freestanding soaking tub with a wall-mounted matte black faucet, set against subway tile with an accent mosaic
Frameless glass shower with stone tile interior and built-in bench
Bathroom featuring a freestanding tub with a wall-mounted faucet, a walk-in shower with glass enclosure, dual vanities with granite-style countertops, and wood-finish flooring
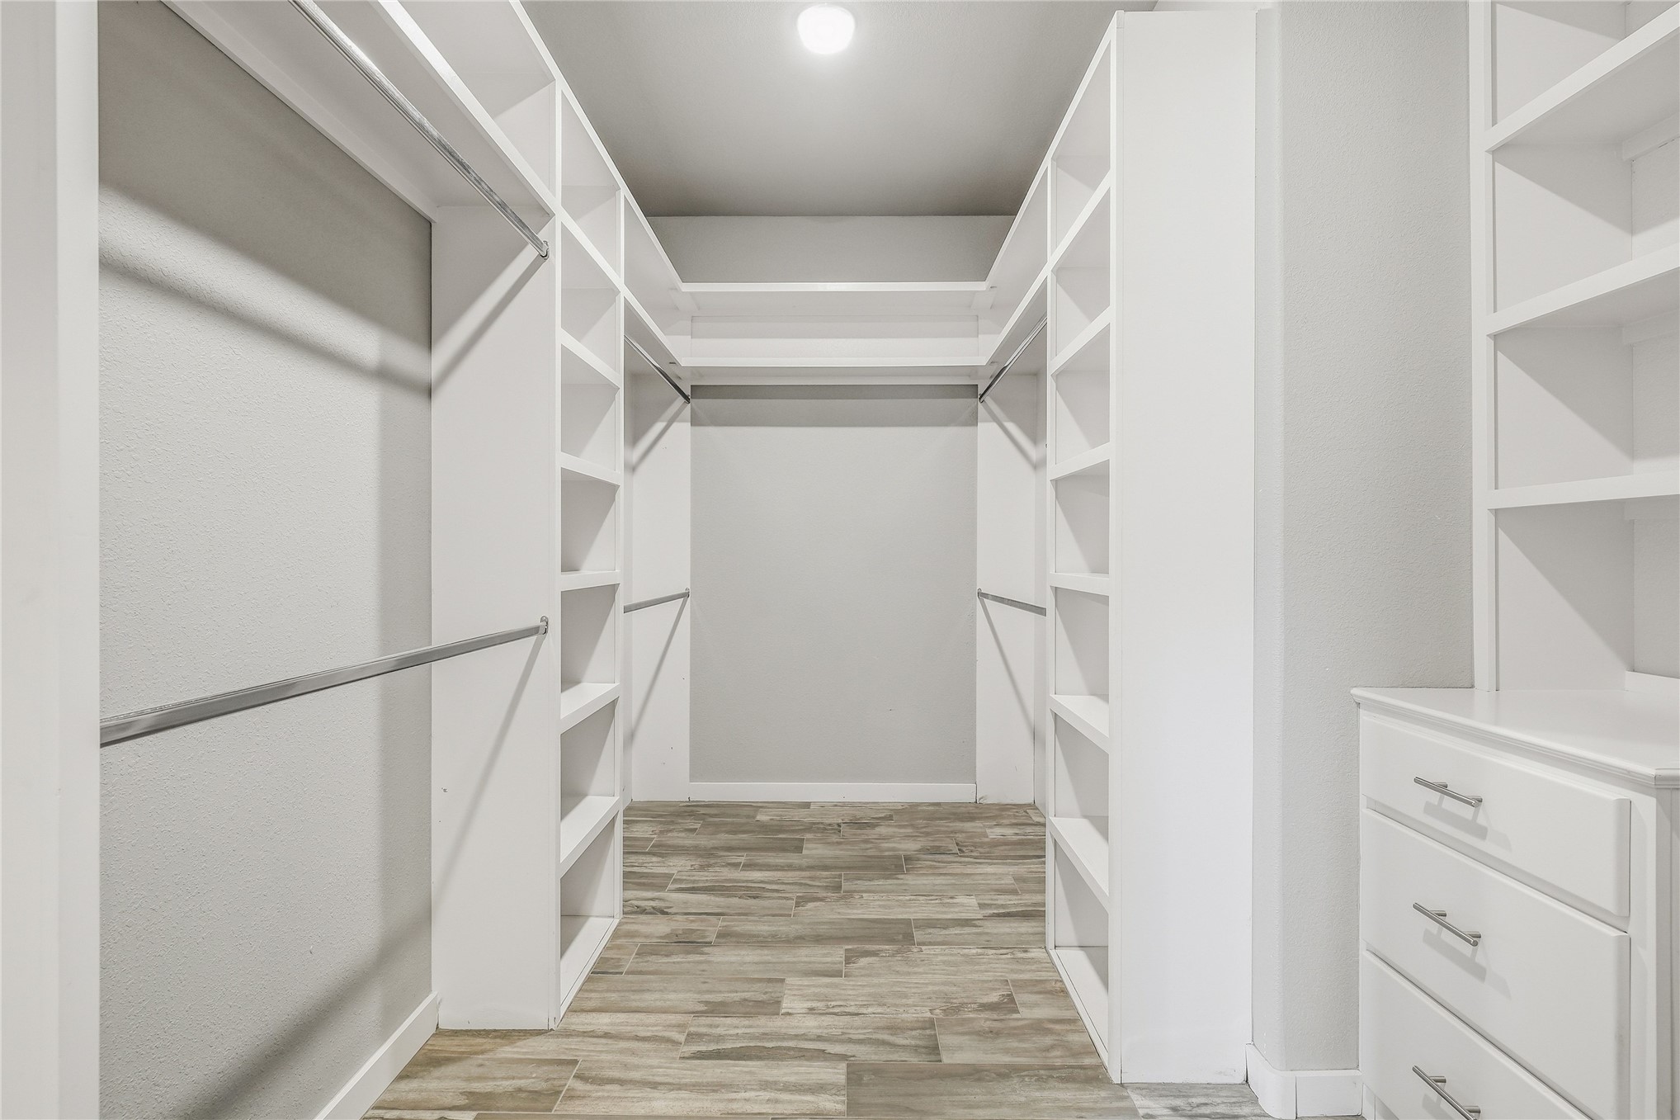
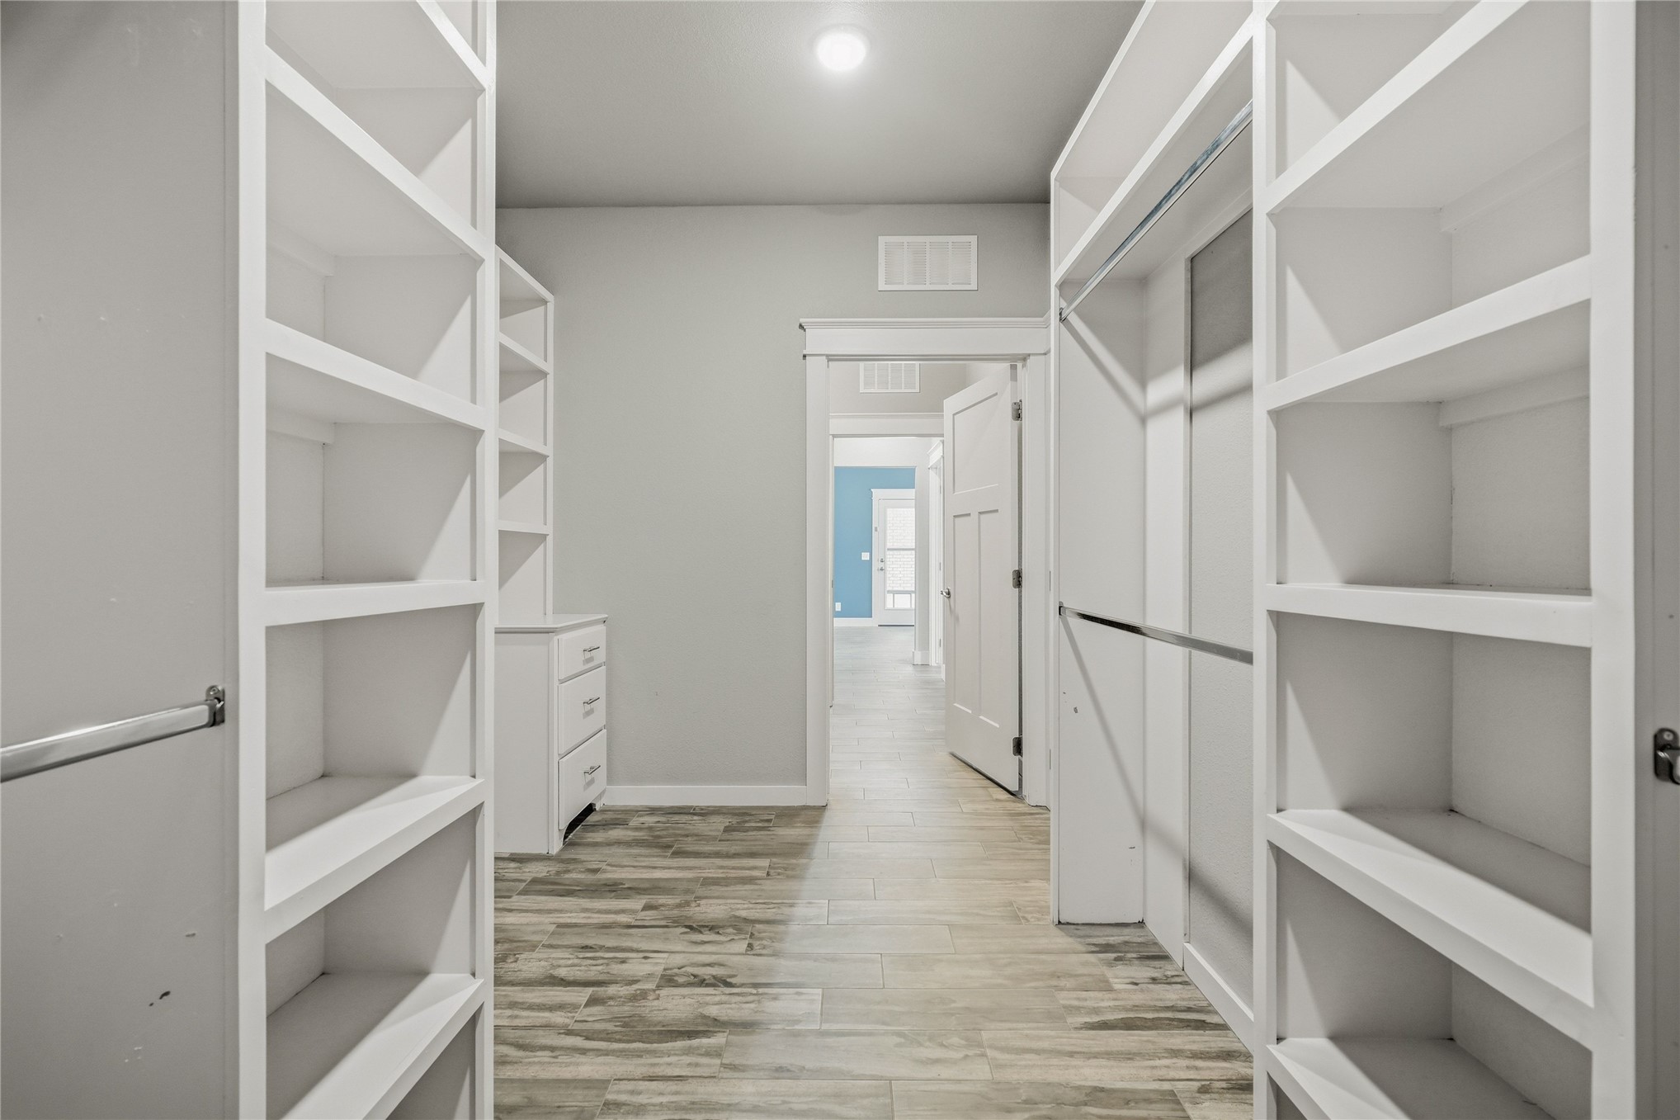
Walk-in closet featuring extensive built-in shelving, multiple hanging rods, integrated drawers with brushed nickel pulls, wood-finish flooring, and recessed ceiling lighting
Spacious walk-in closet featuring extensive built-in shelving, integrated drawers, and dedicated hanging rods
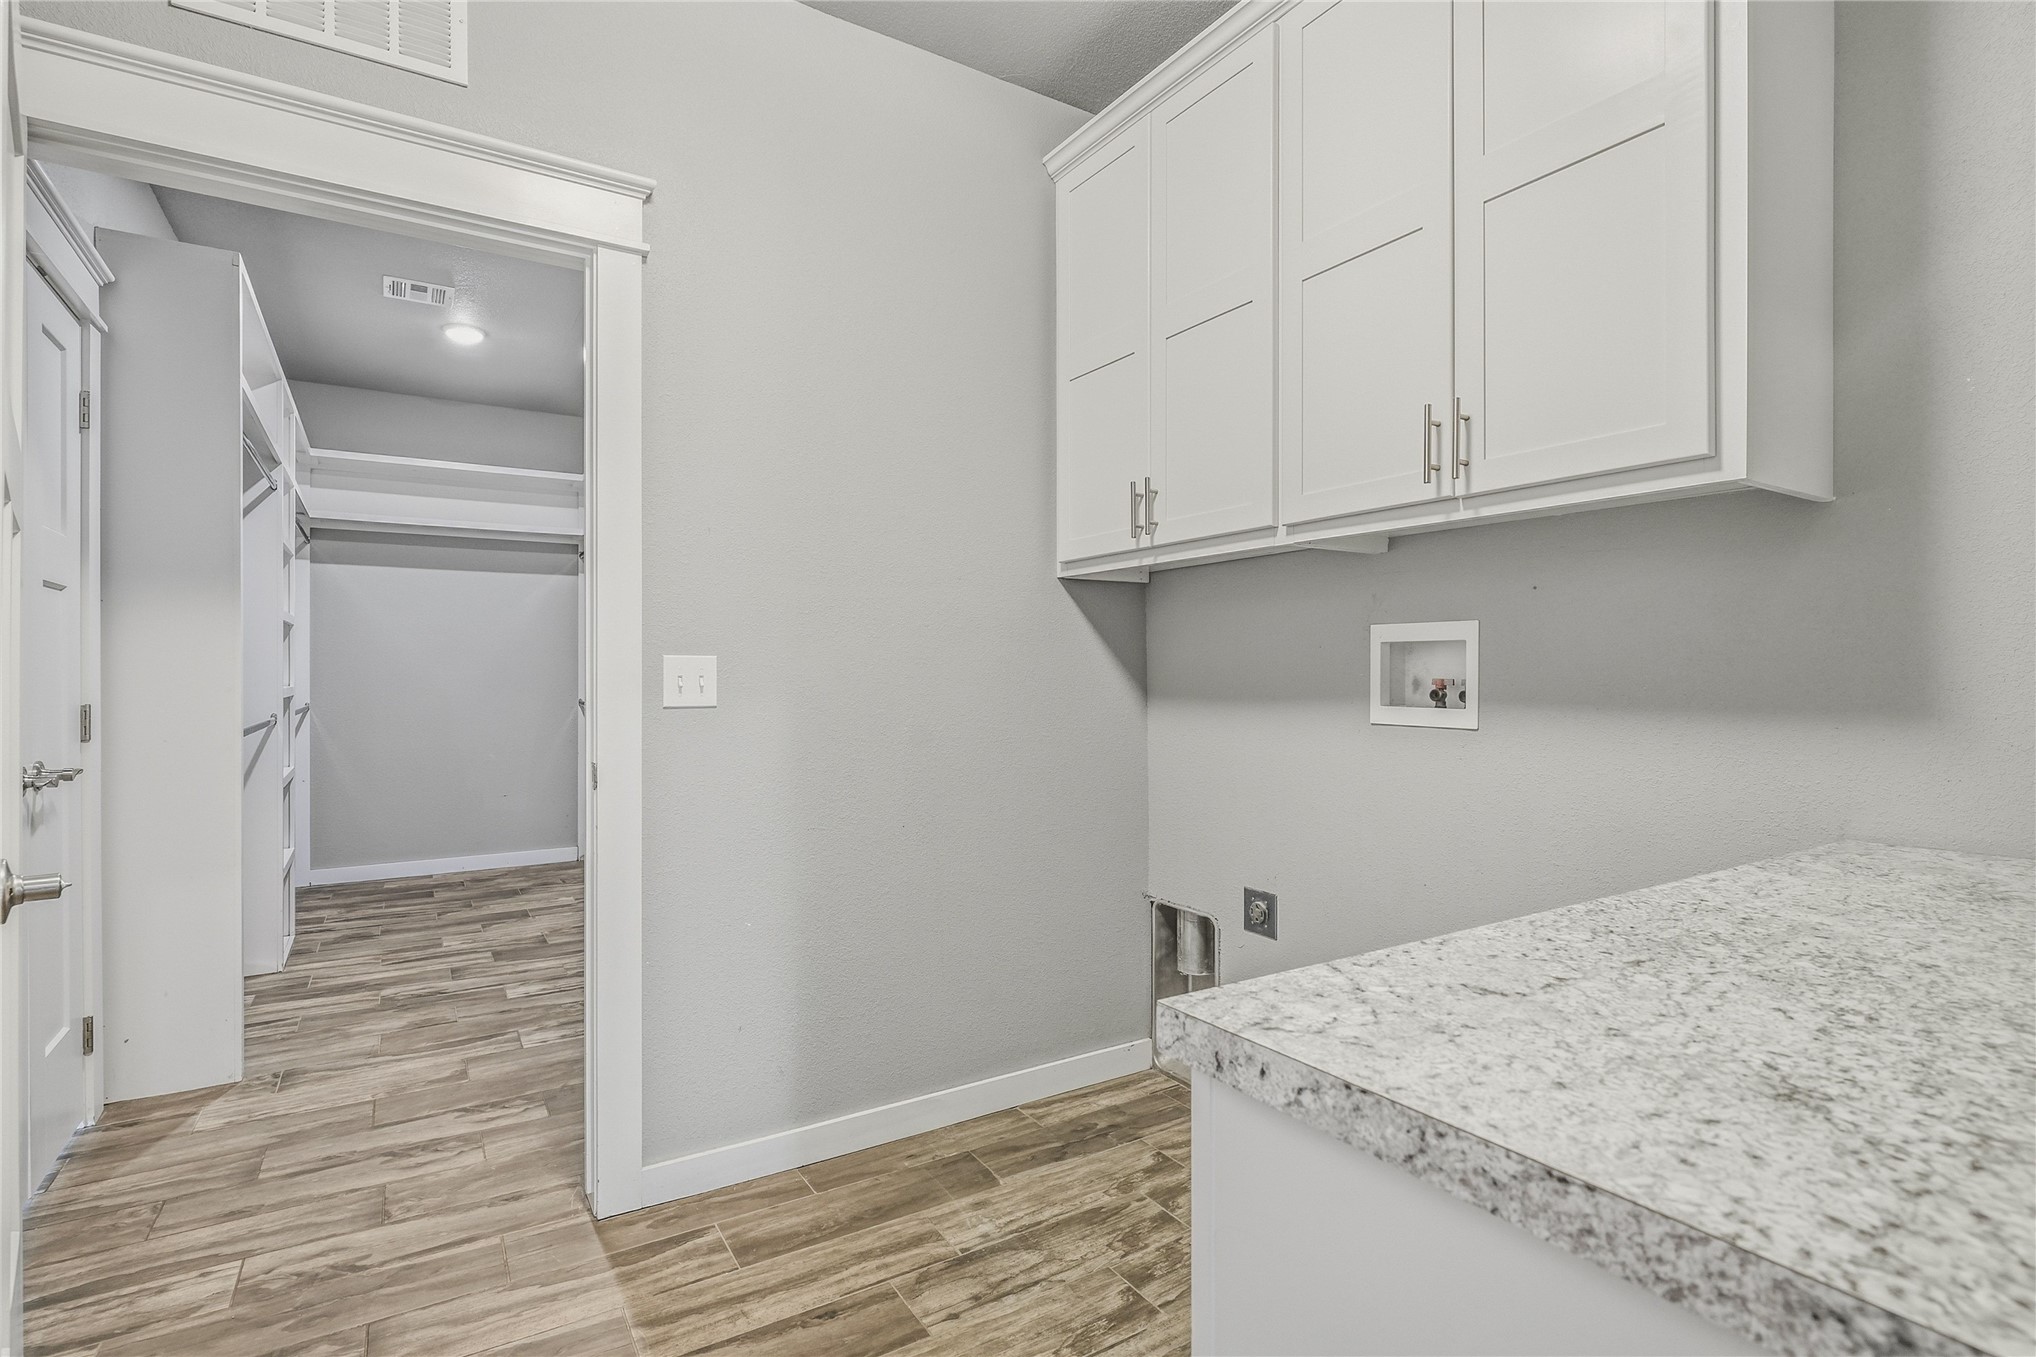
Utility area featuring wood-finish tile flooring and a light-toned countertop
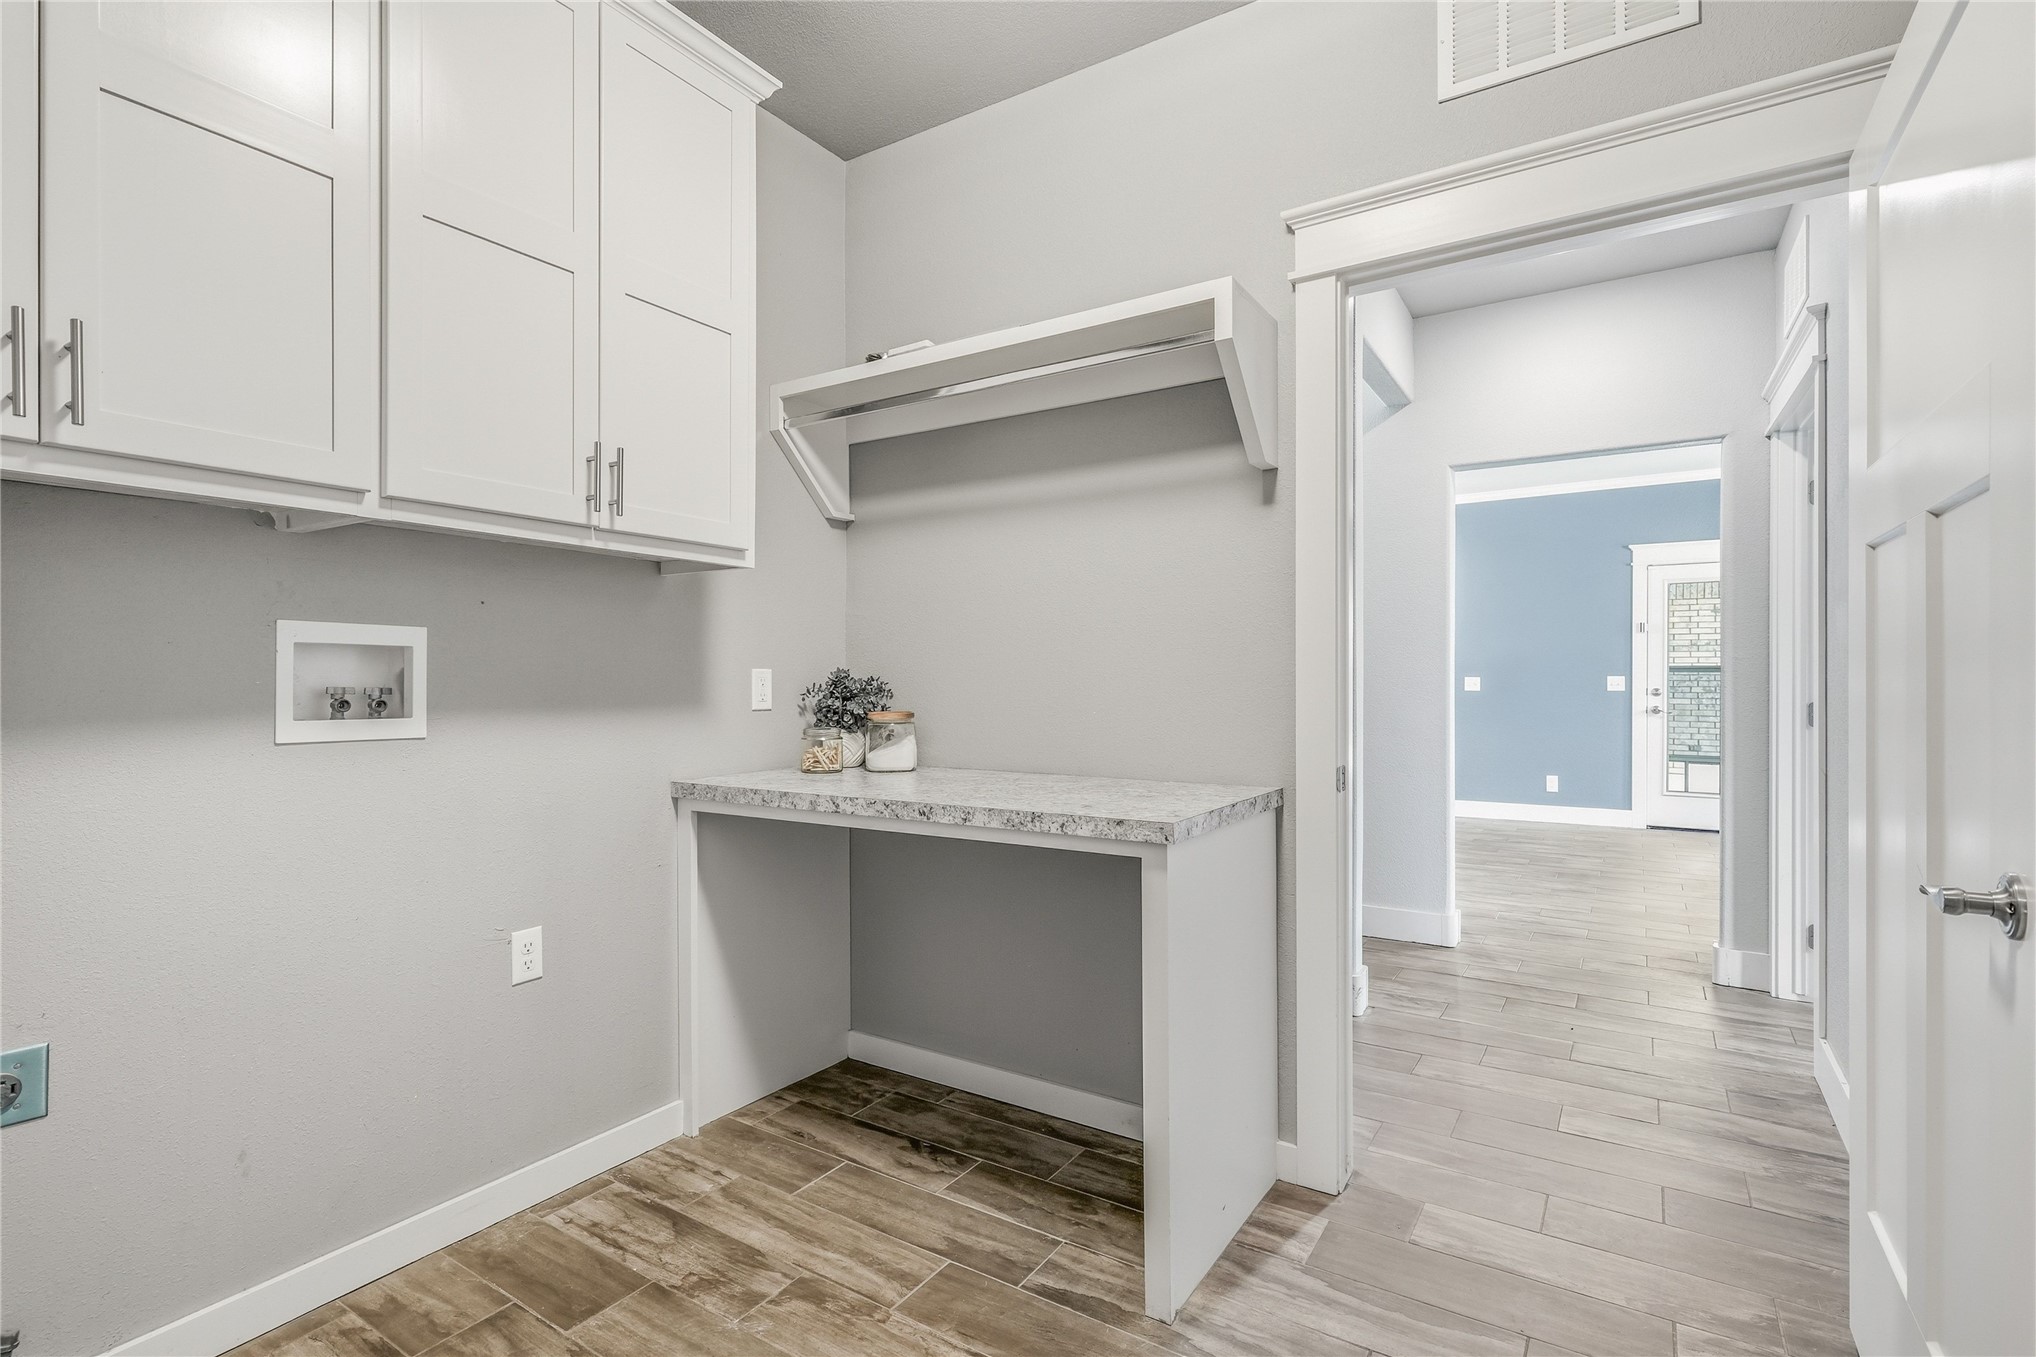
Laundry room featuring wood-finish flooring, white cabinetry with silver hardware, a built-in countertop with shelving, and light gray wall paint
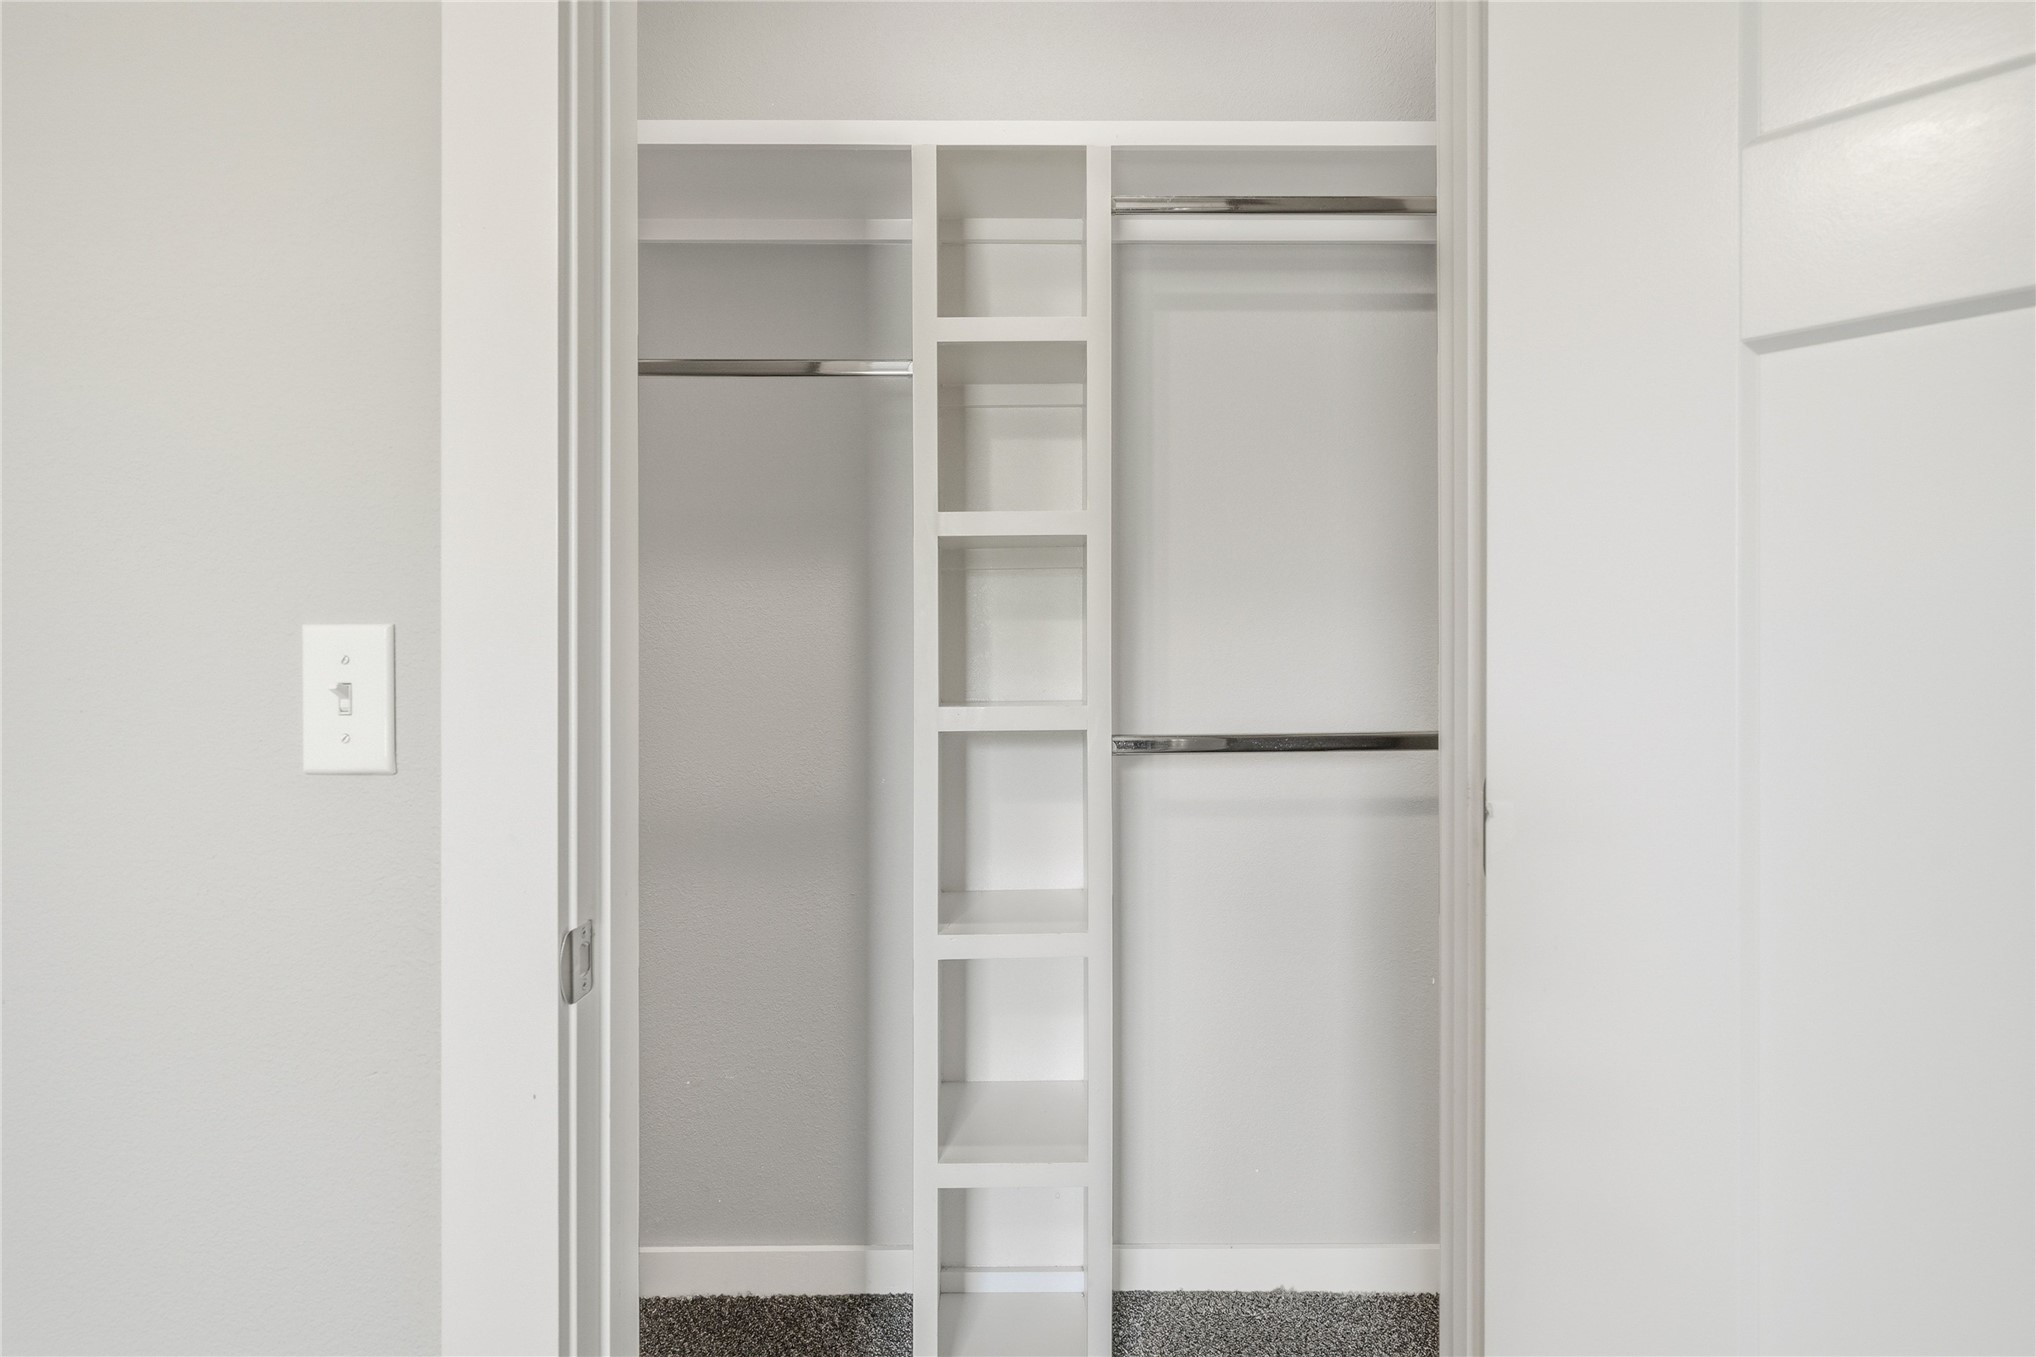
Built-in closet system featuring white shelving, multiple hanging rods, and a central vertical organizer
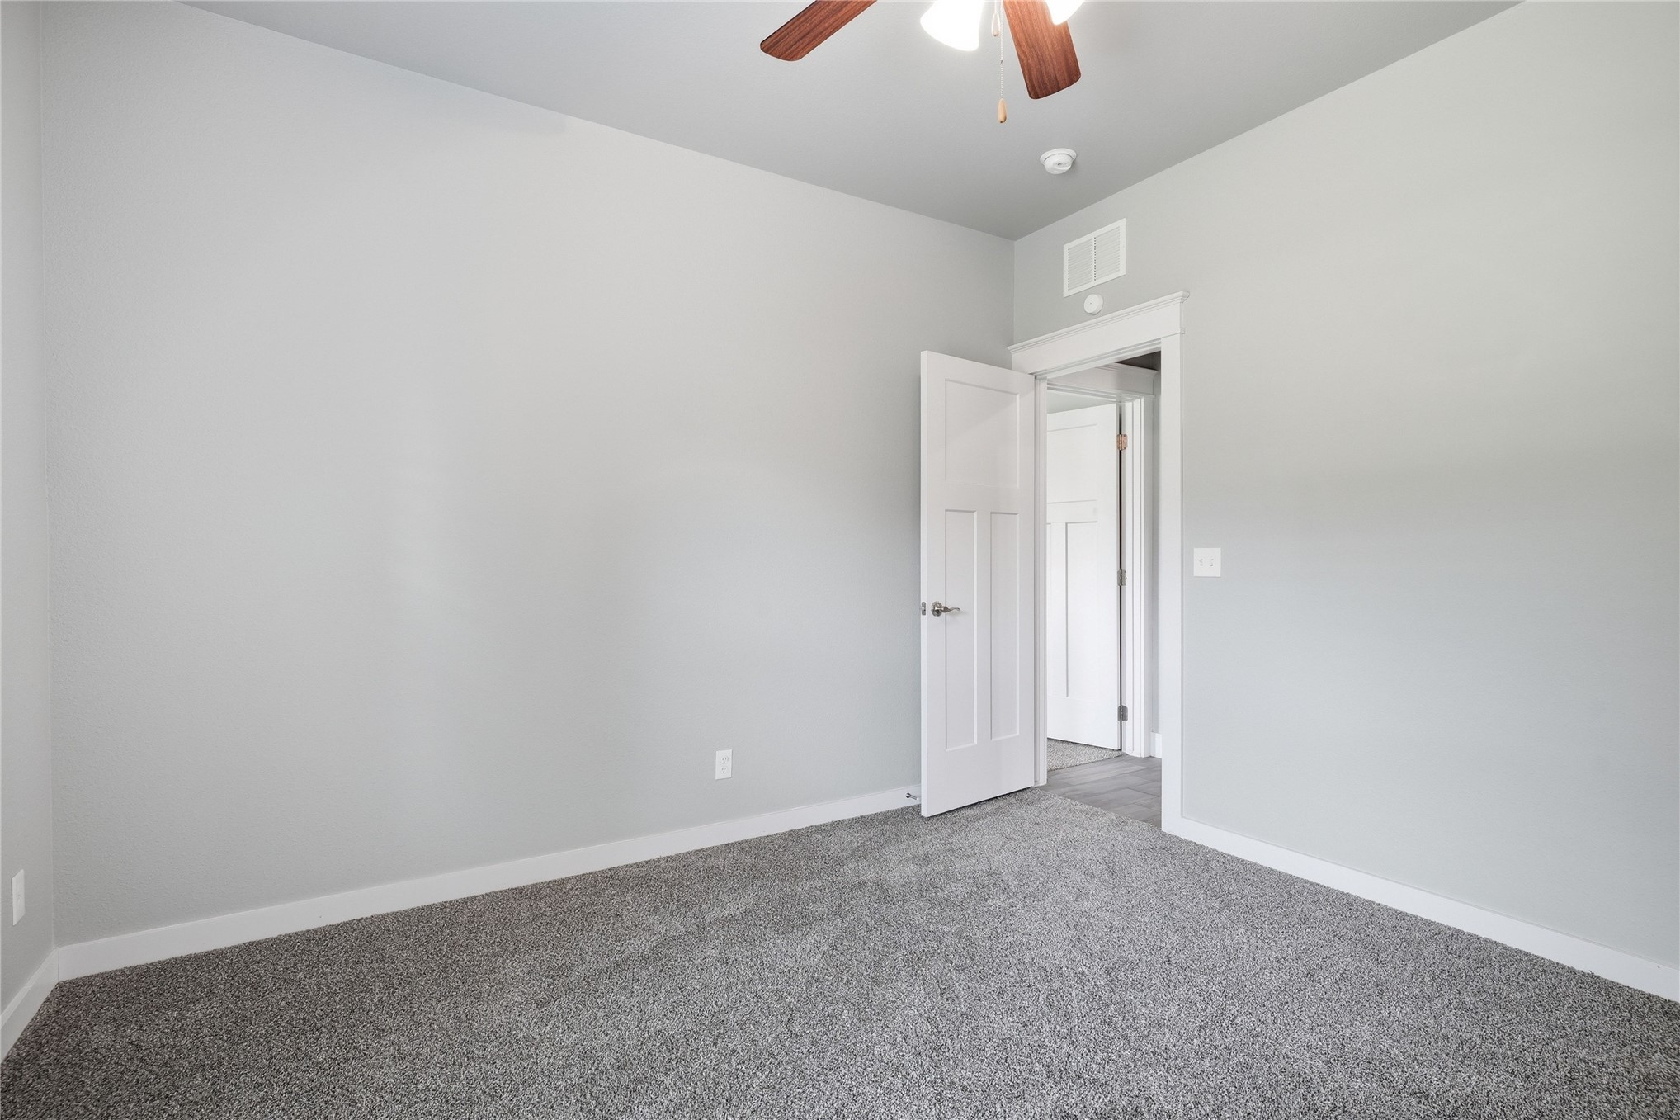
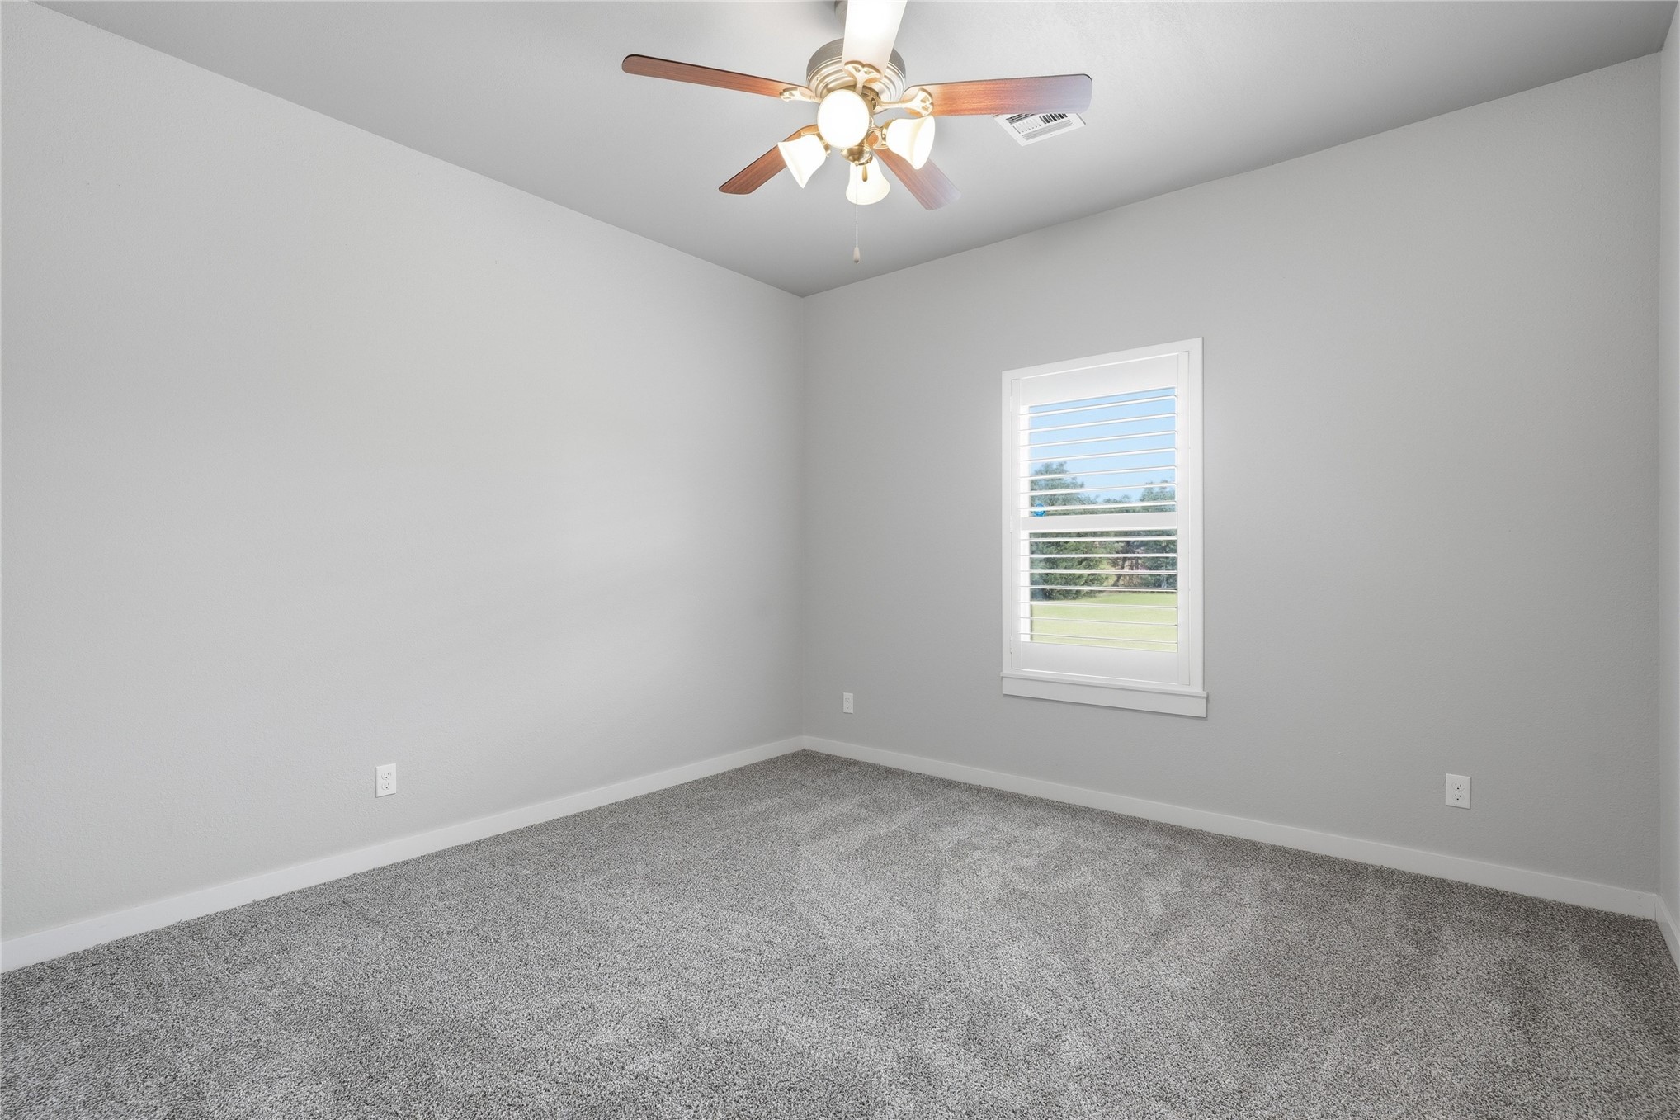
Neutral gray walls complement the plush gray carpeting
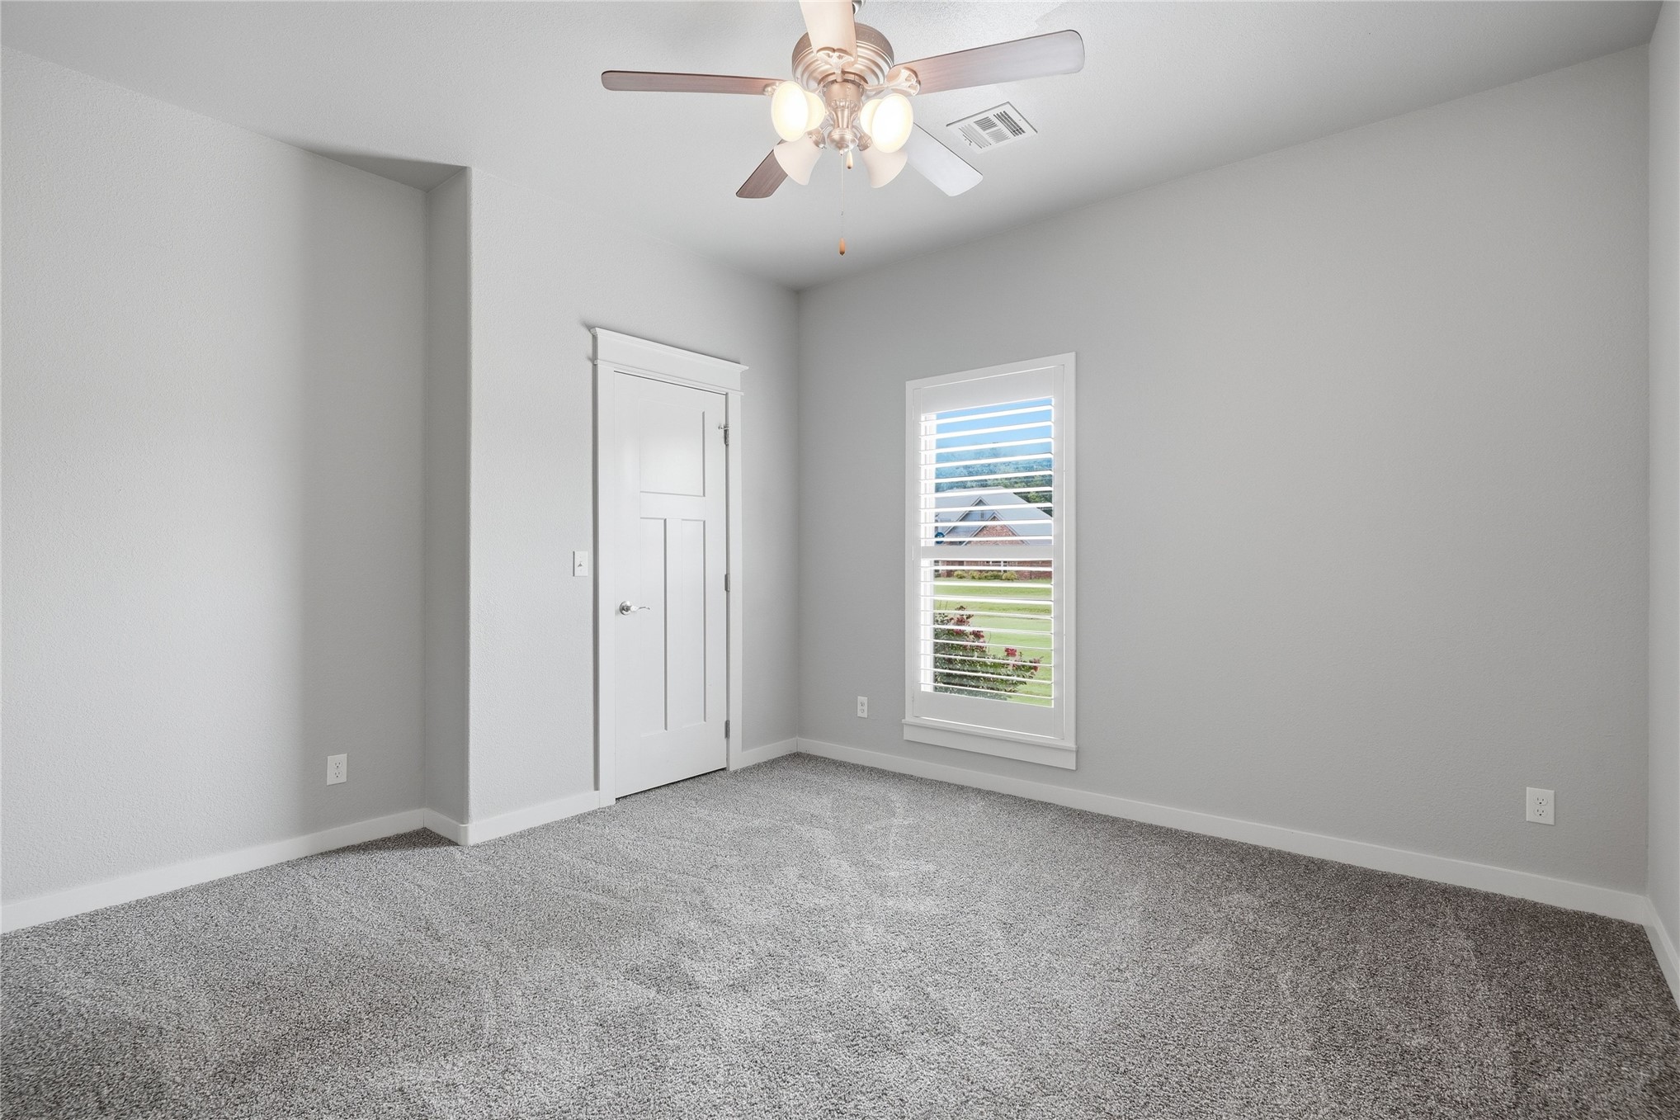
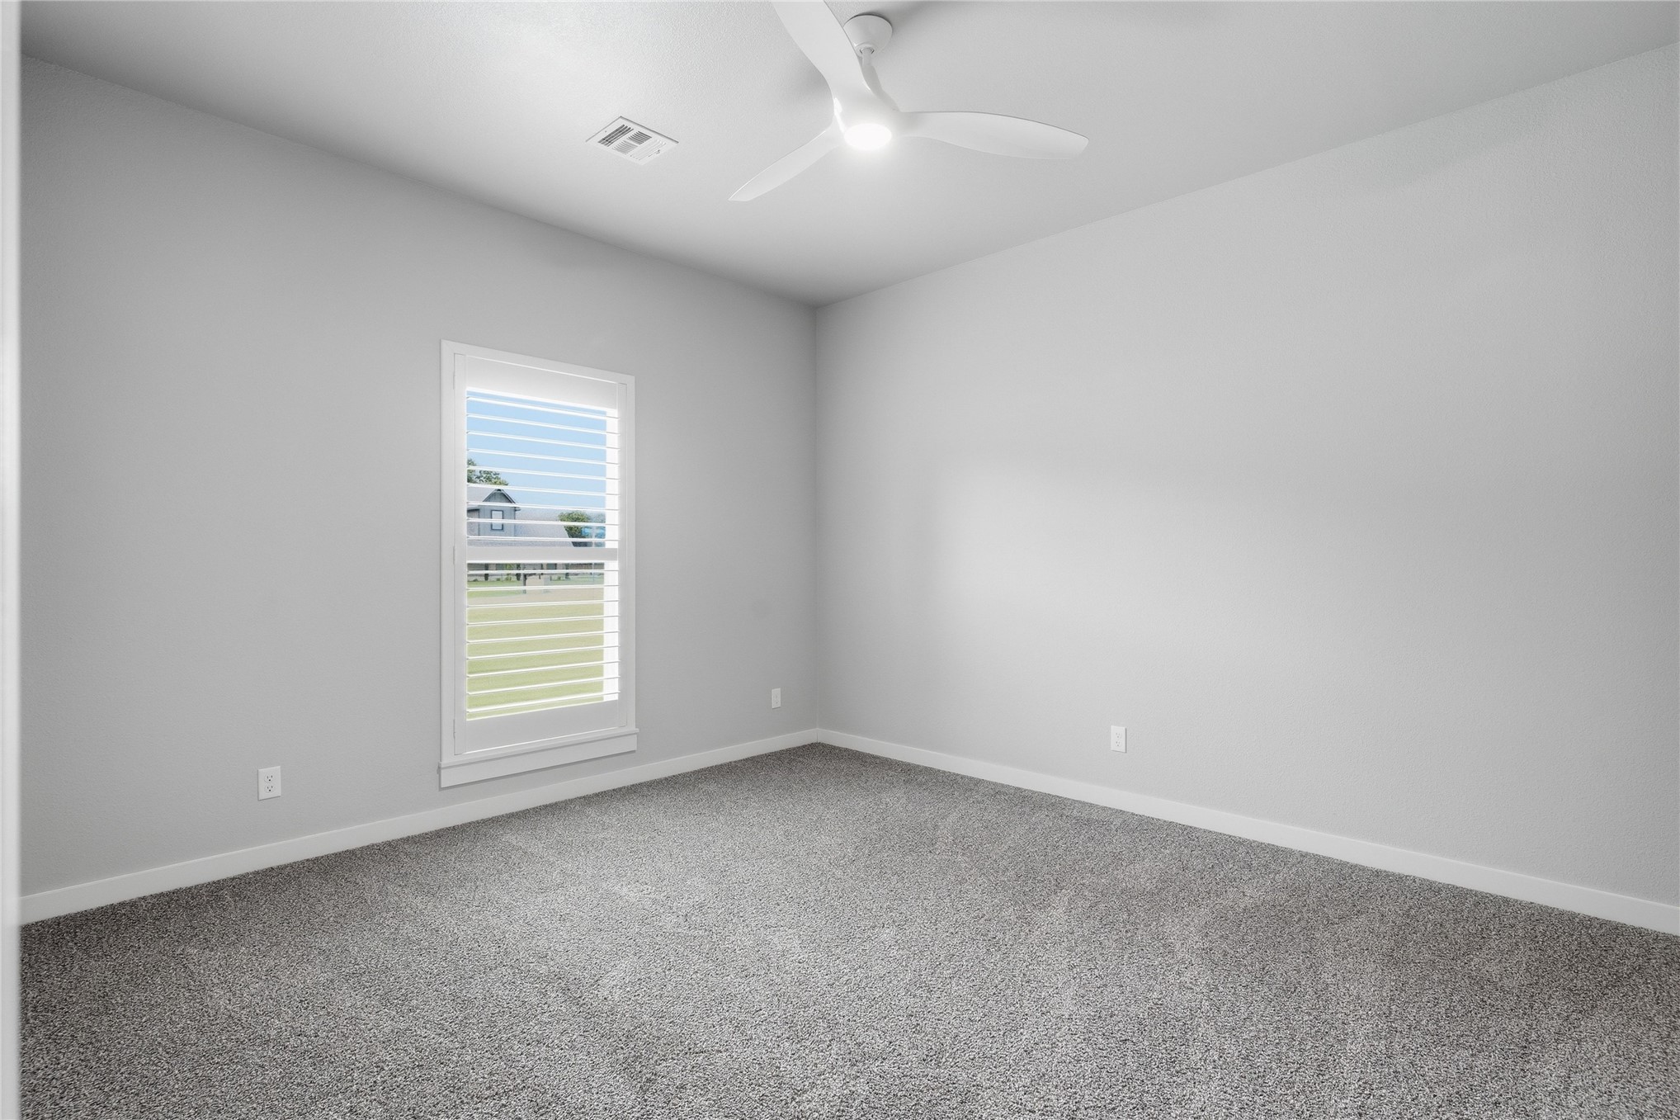
Neutral gray walls with white trim, gray textured carpet, and a modern ceiling fan with integrated lighting
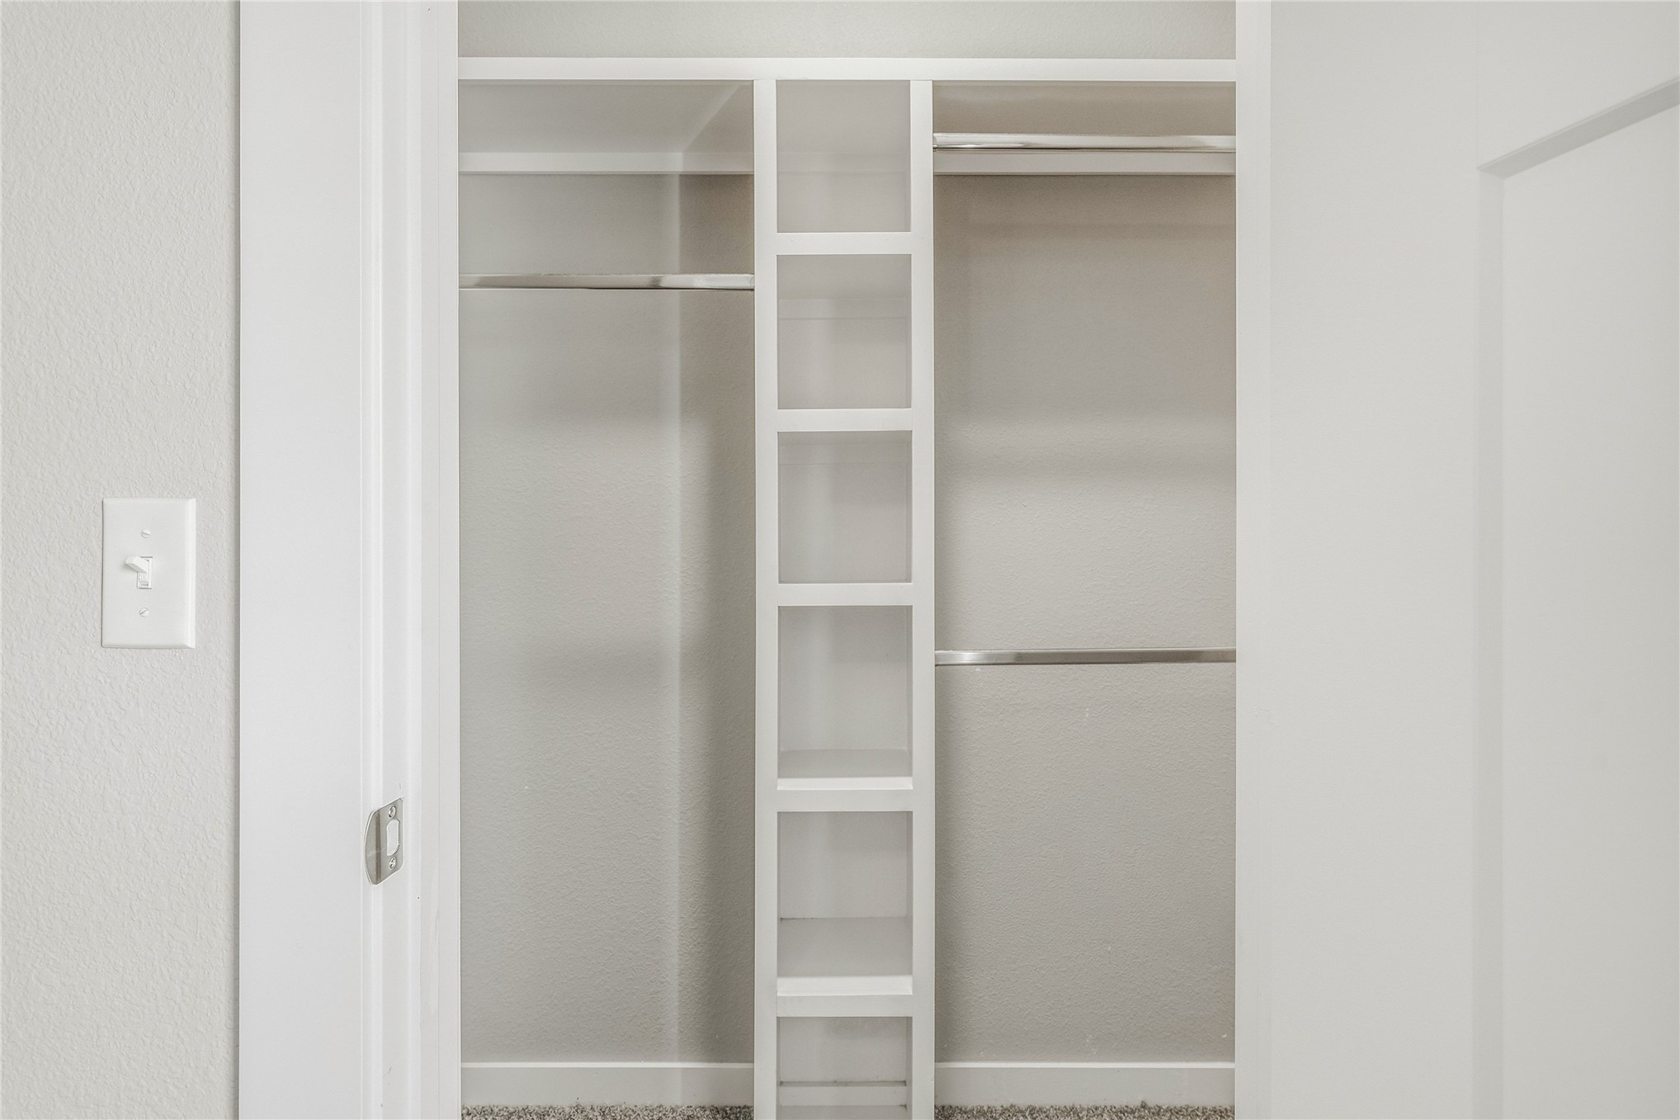
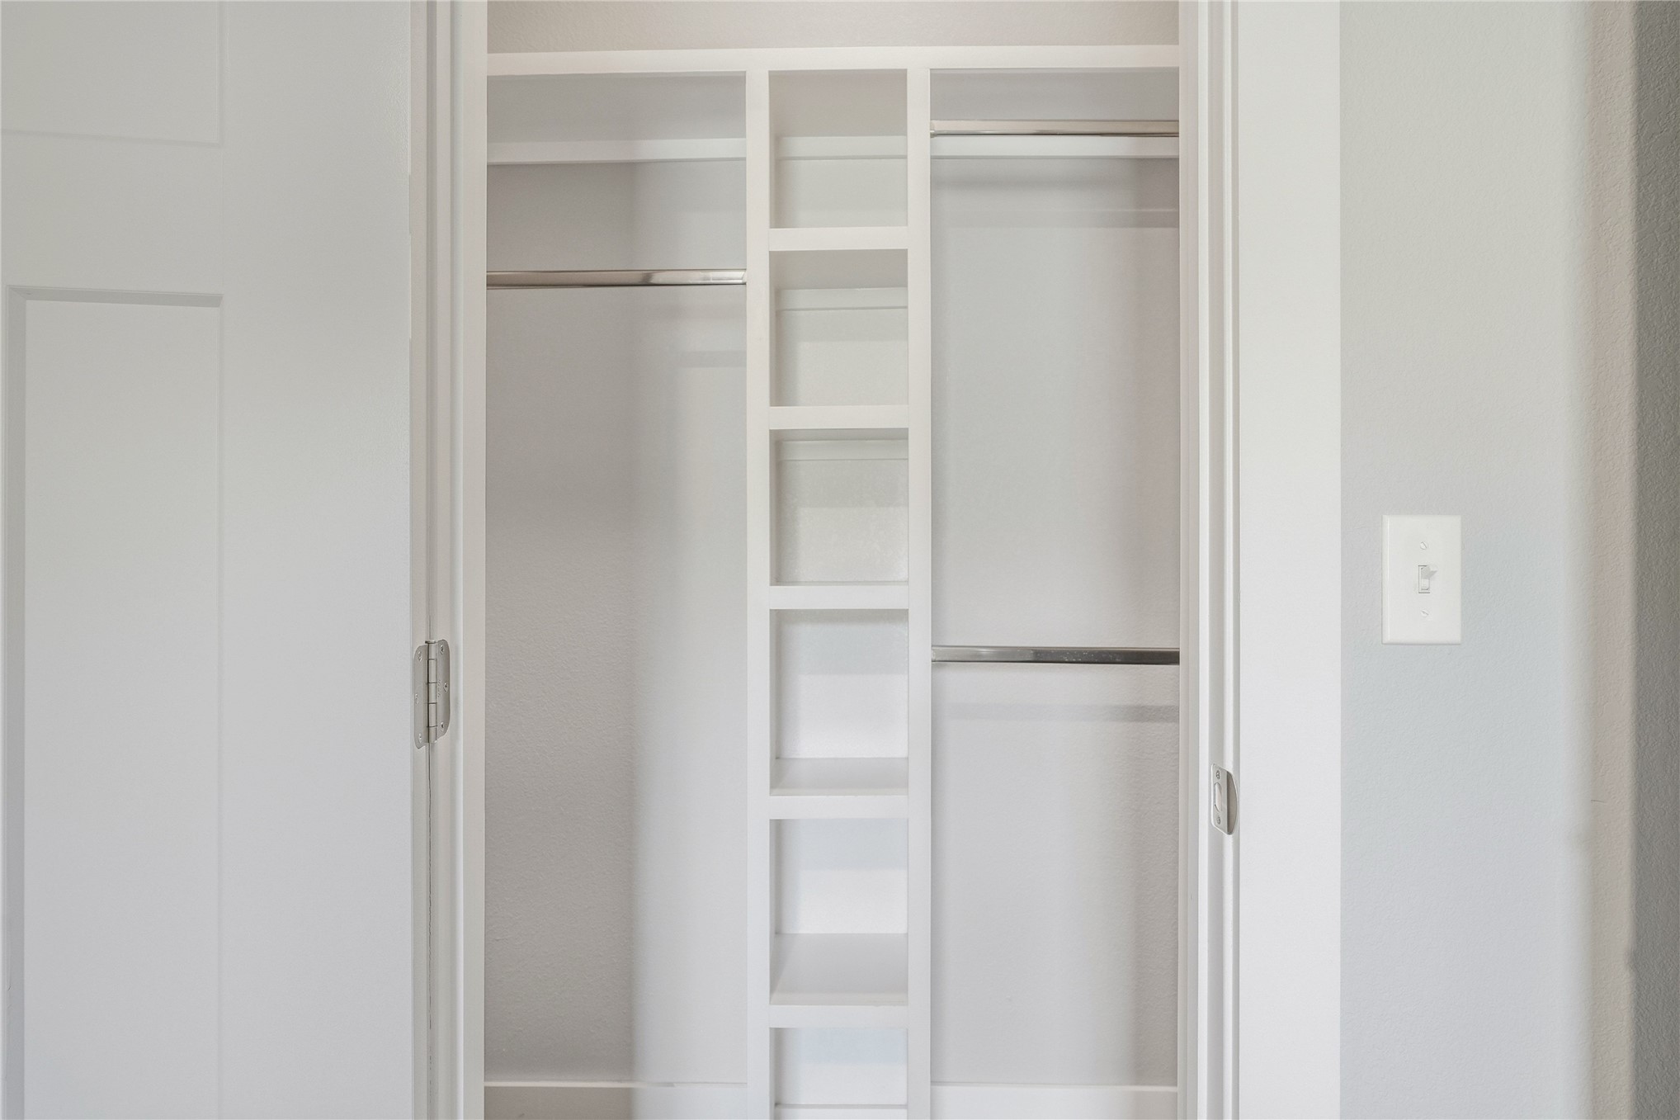
Built-in closet system featuring white shelving, multiple hanging rods, and a central column of cubbies
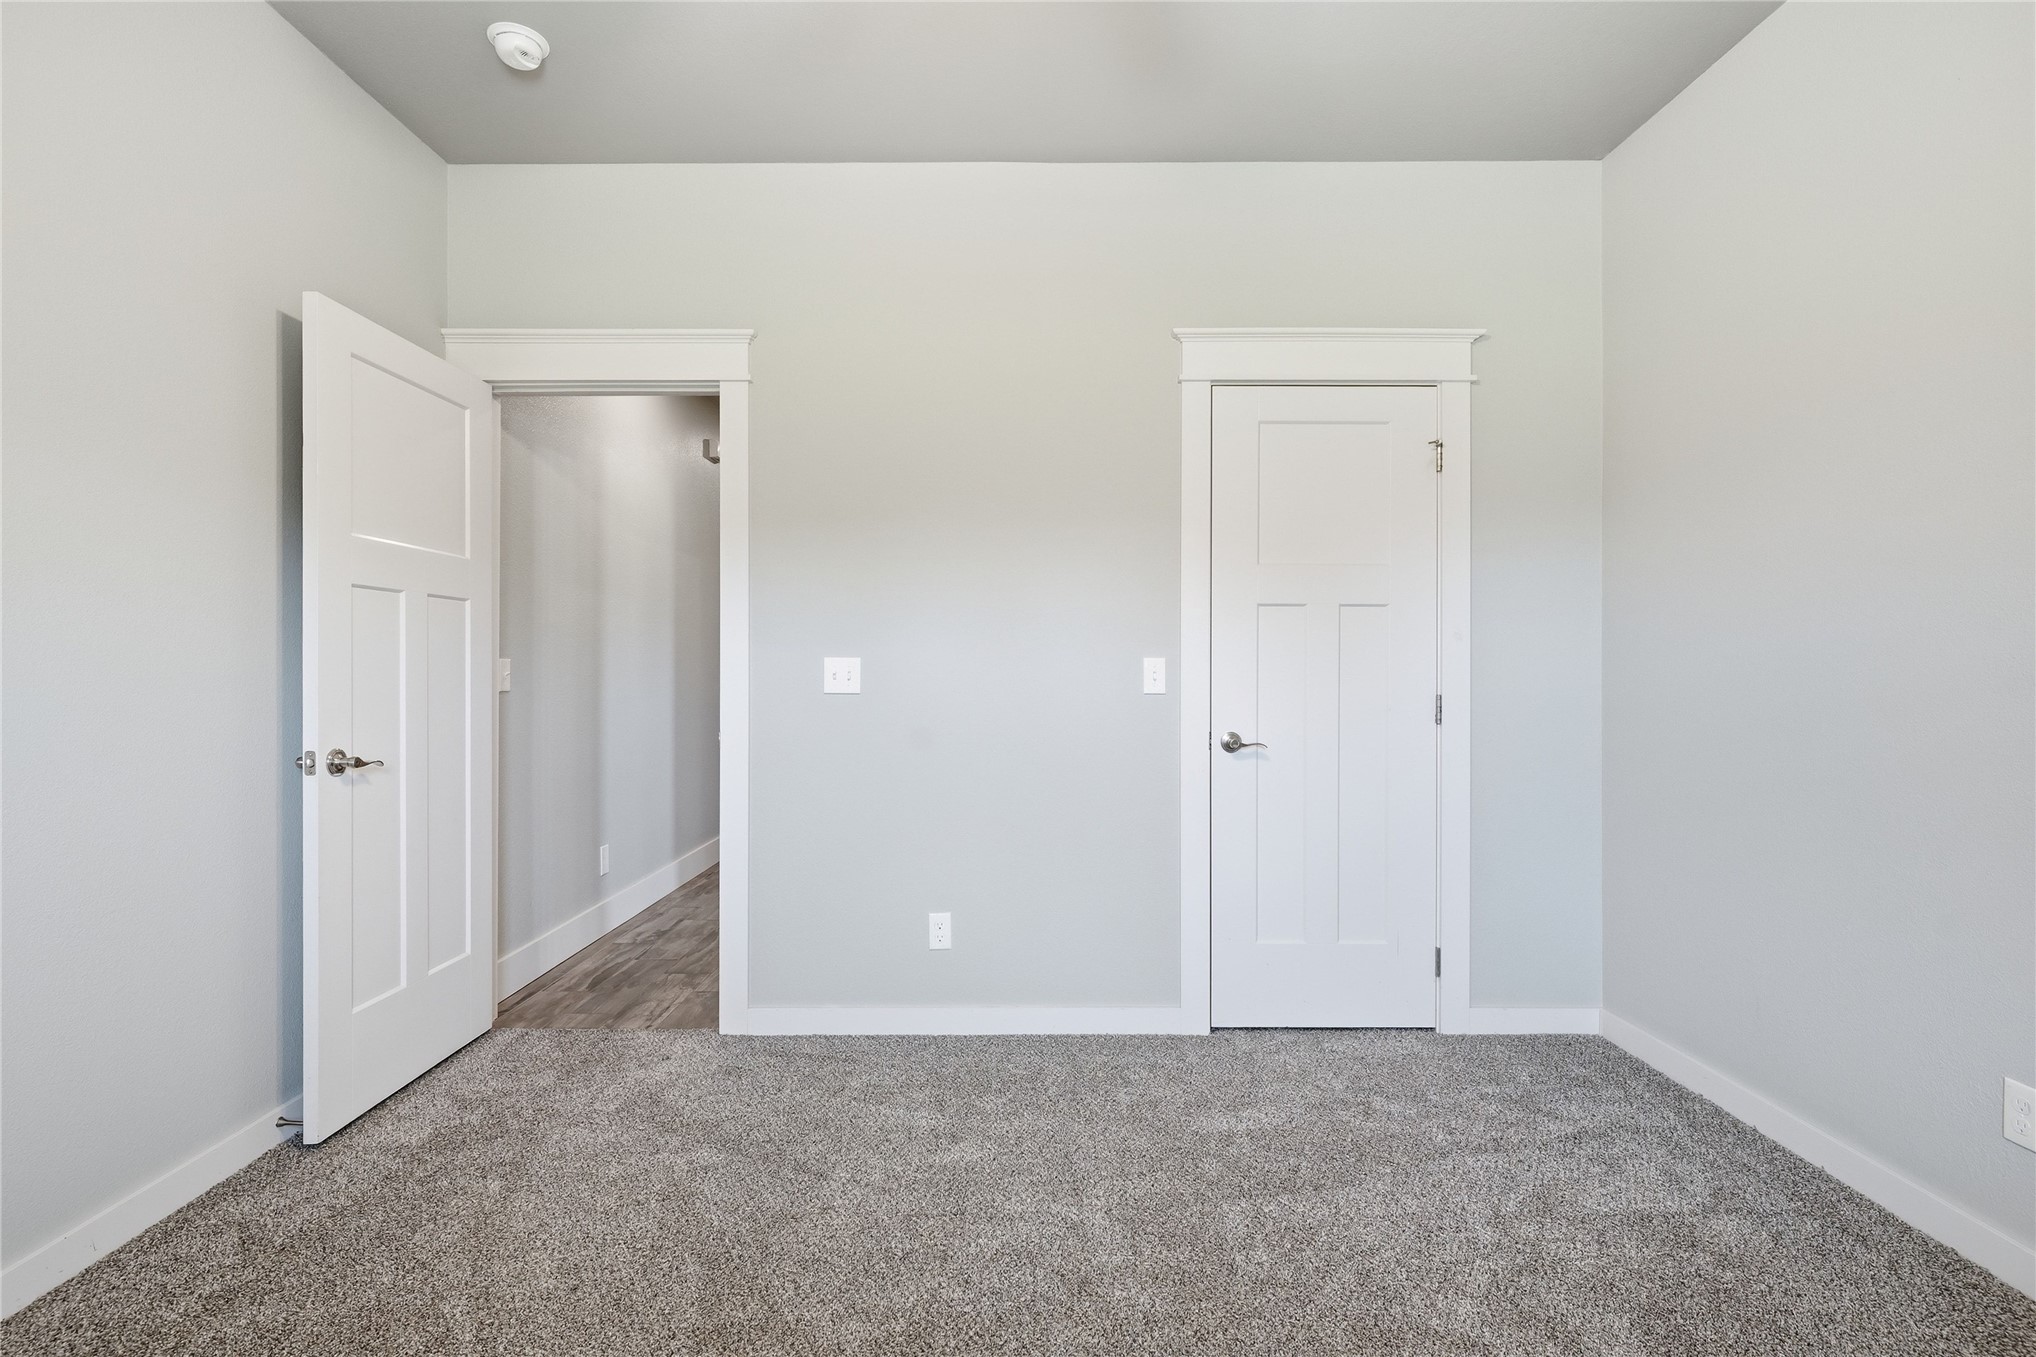
Carpeted room featuring light gray walls, white baseboards, and two paneled interior doors
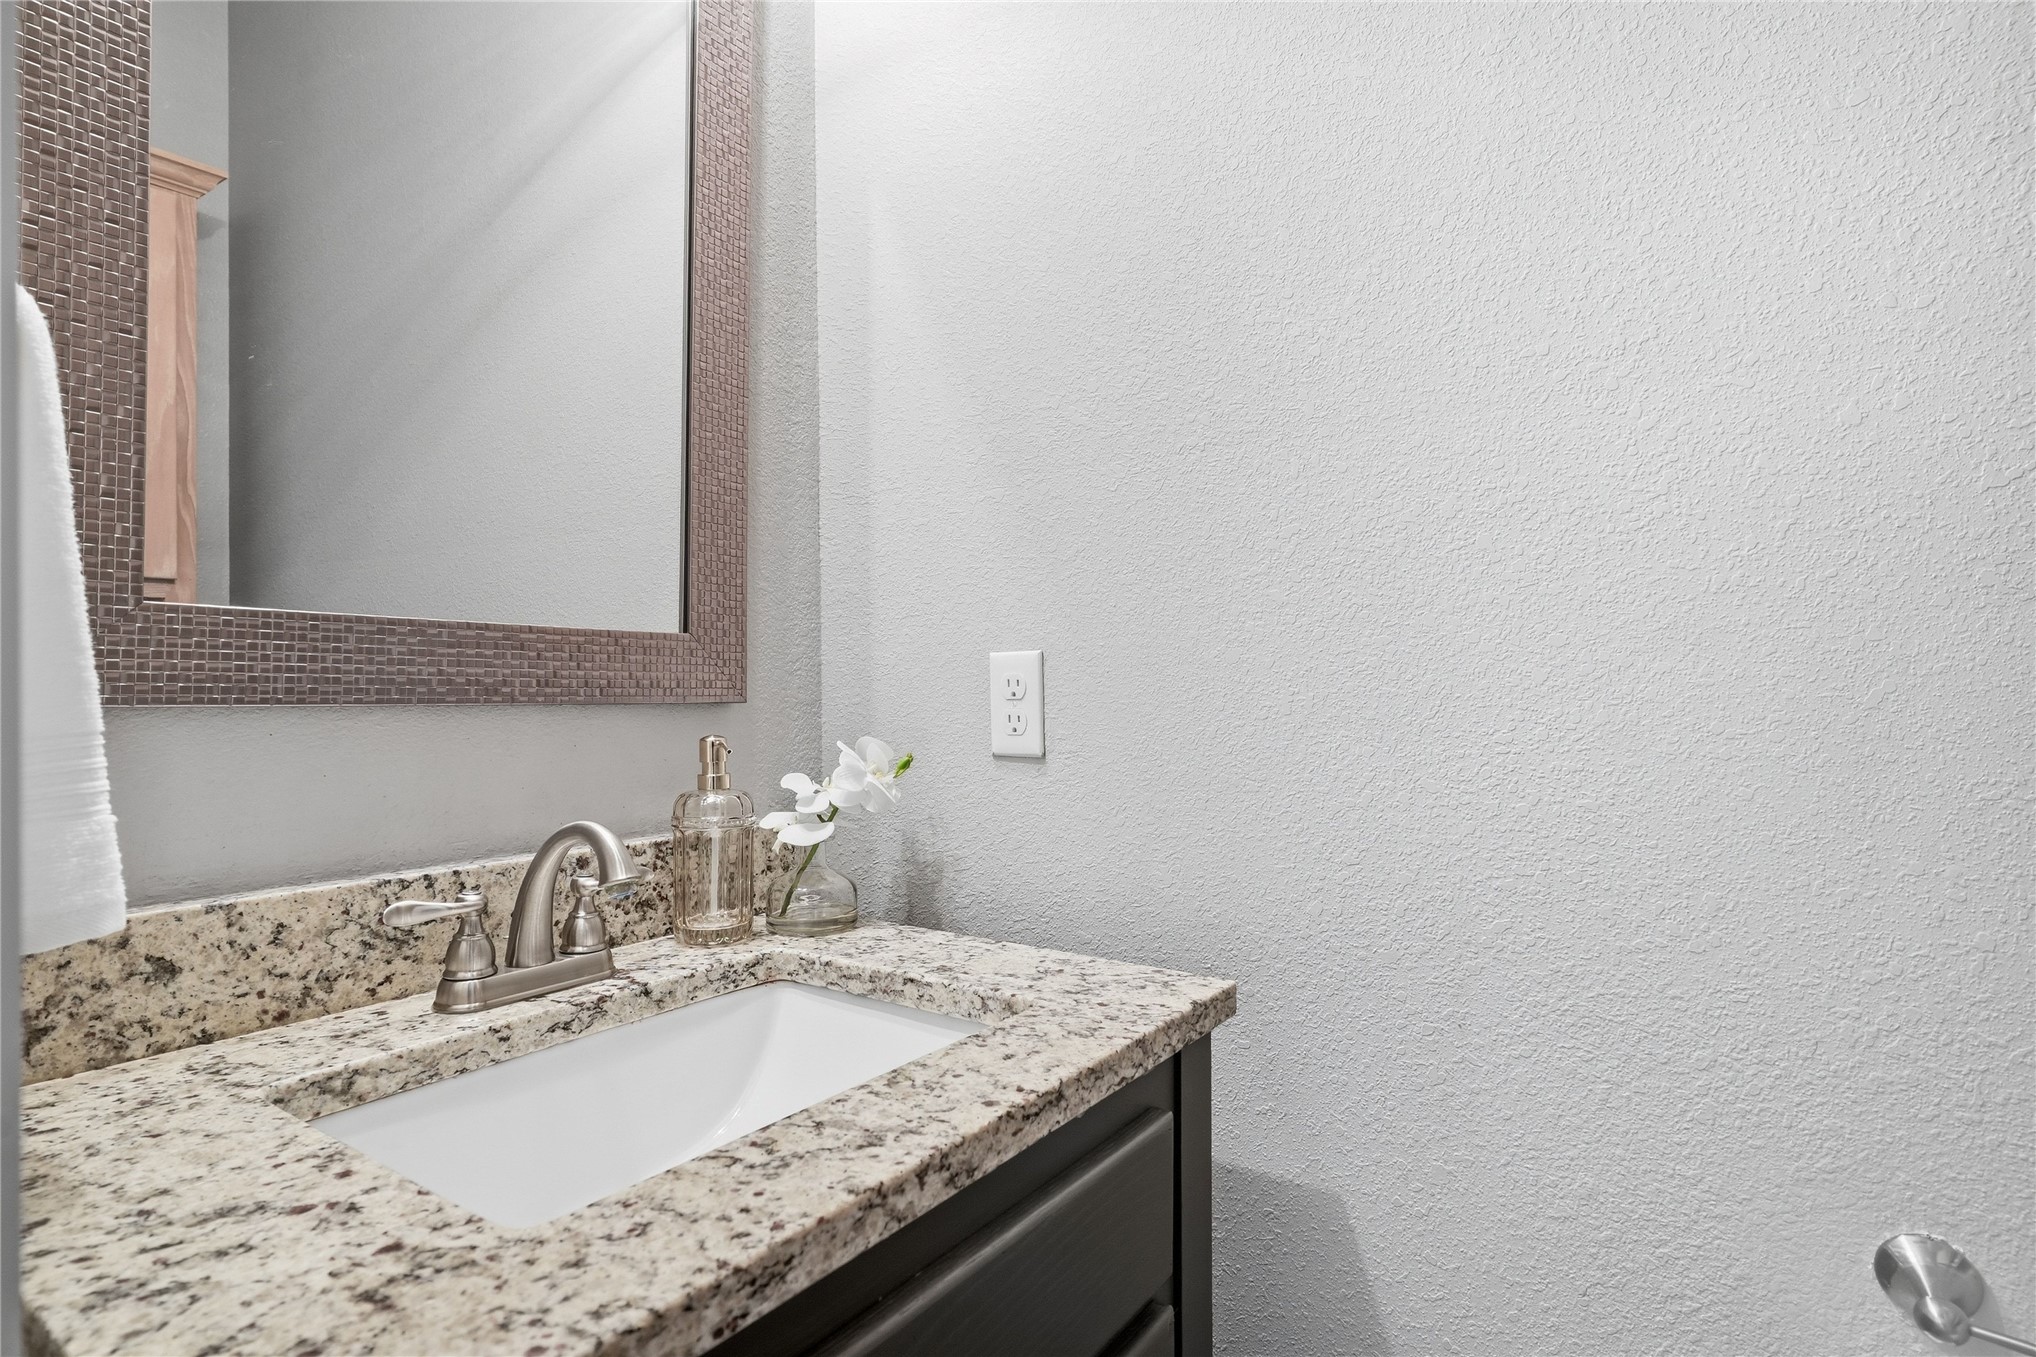
Vanity featuring a stone countertop, an undermount sink, a brushed nickel faucet, and a framed mirror
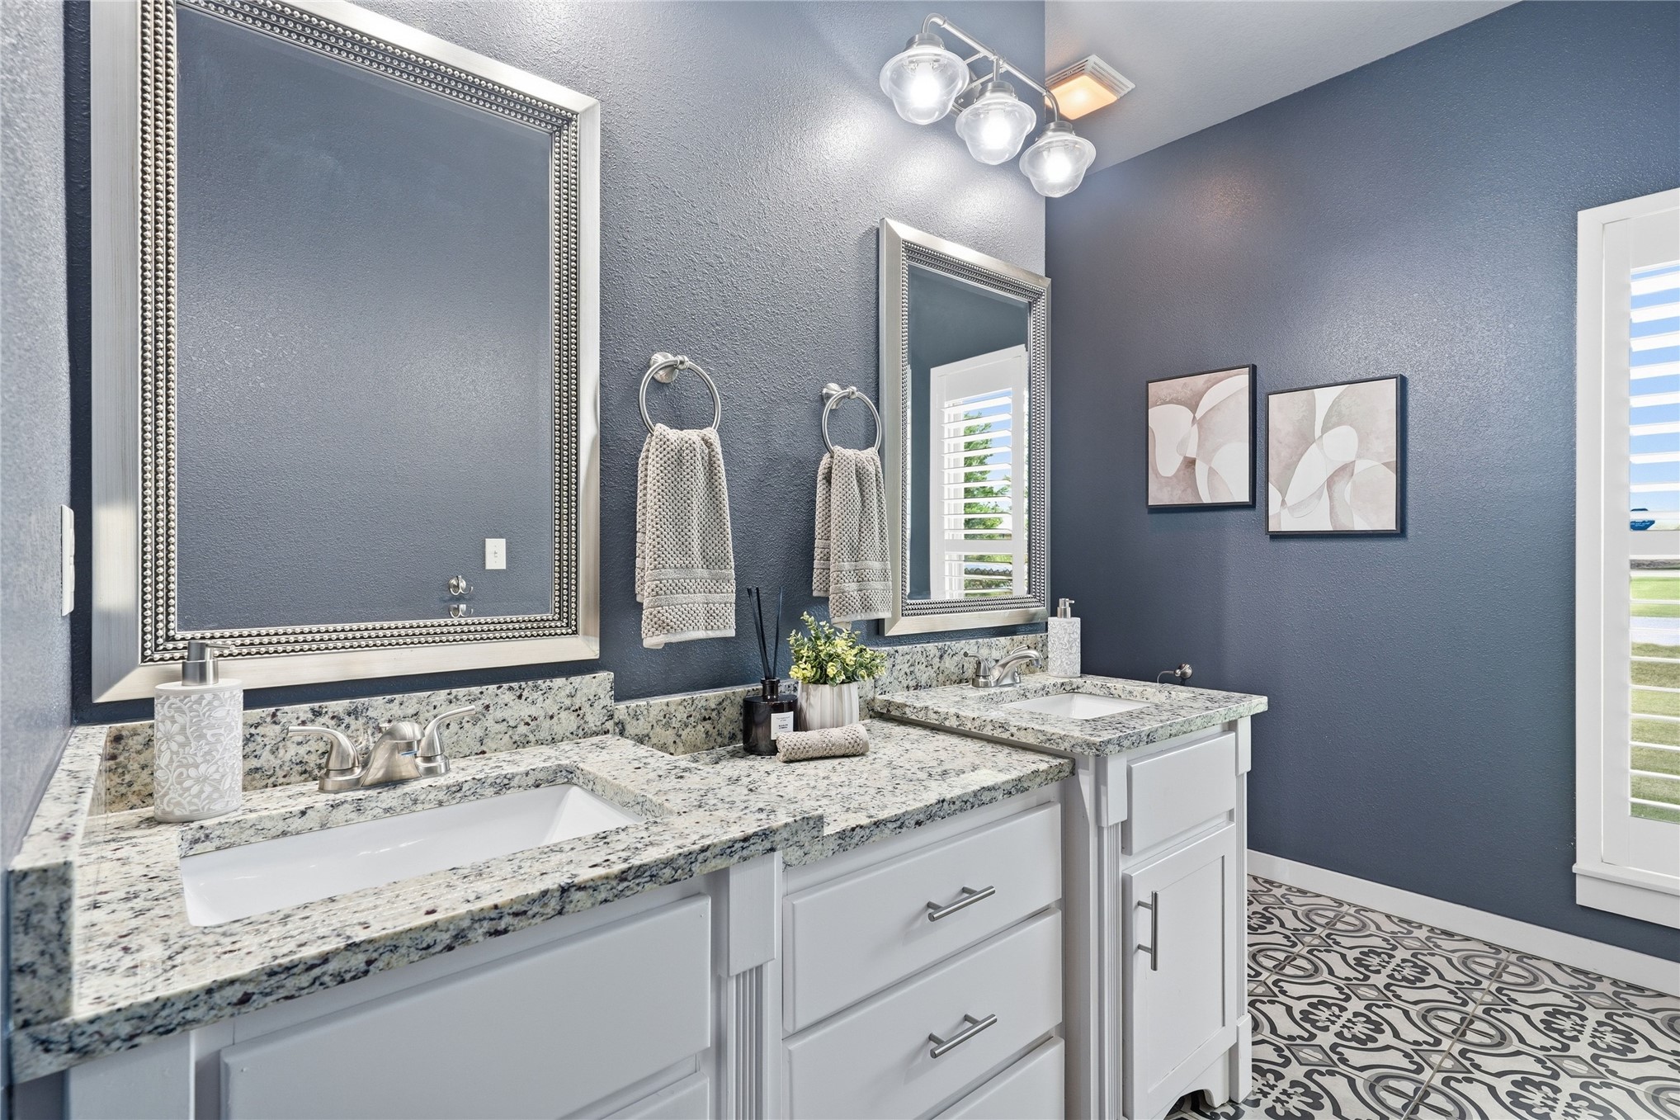
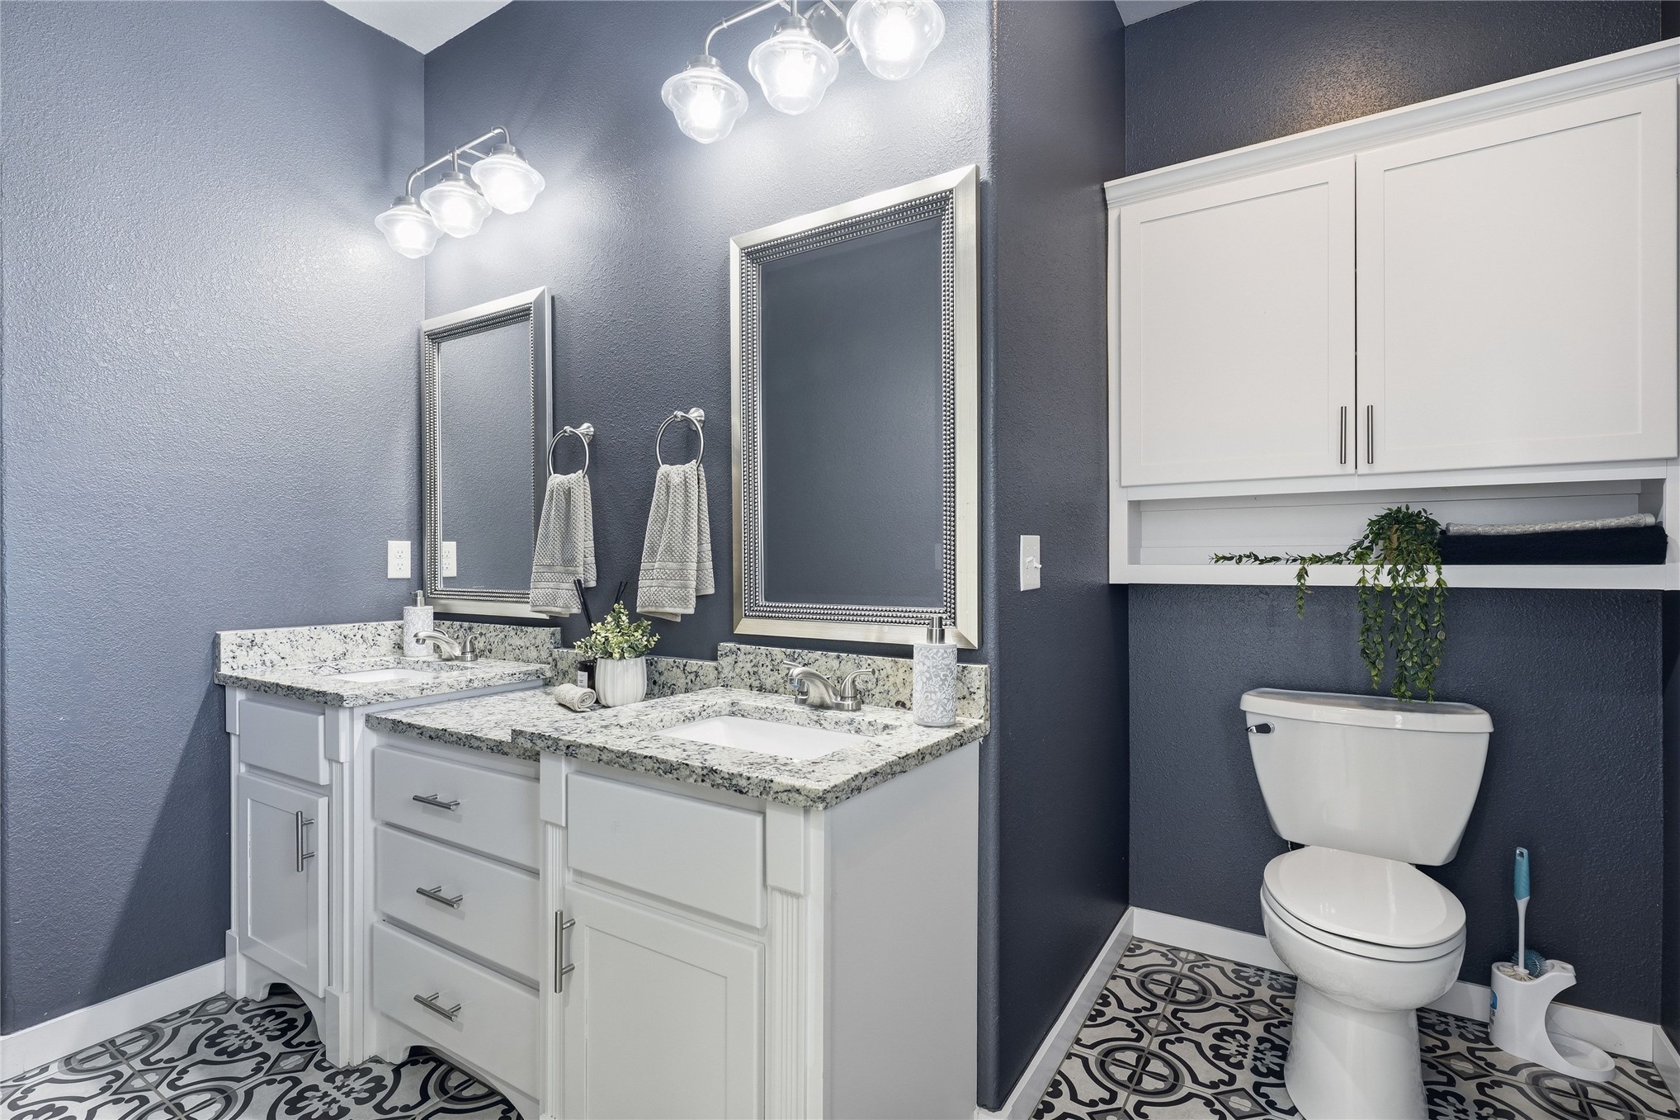
Dual vanity bathroom with patterned tile flooring
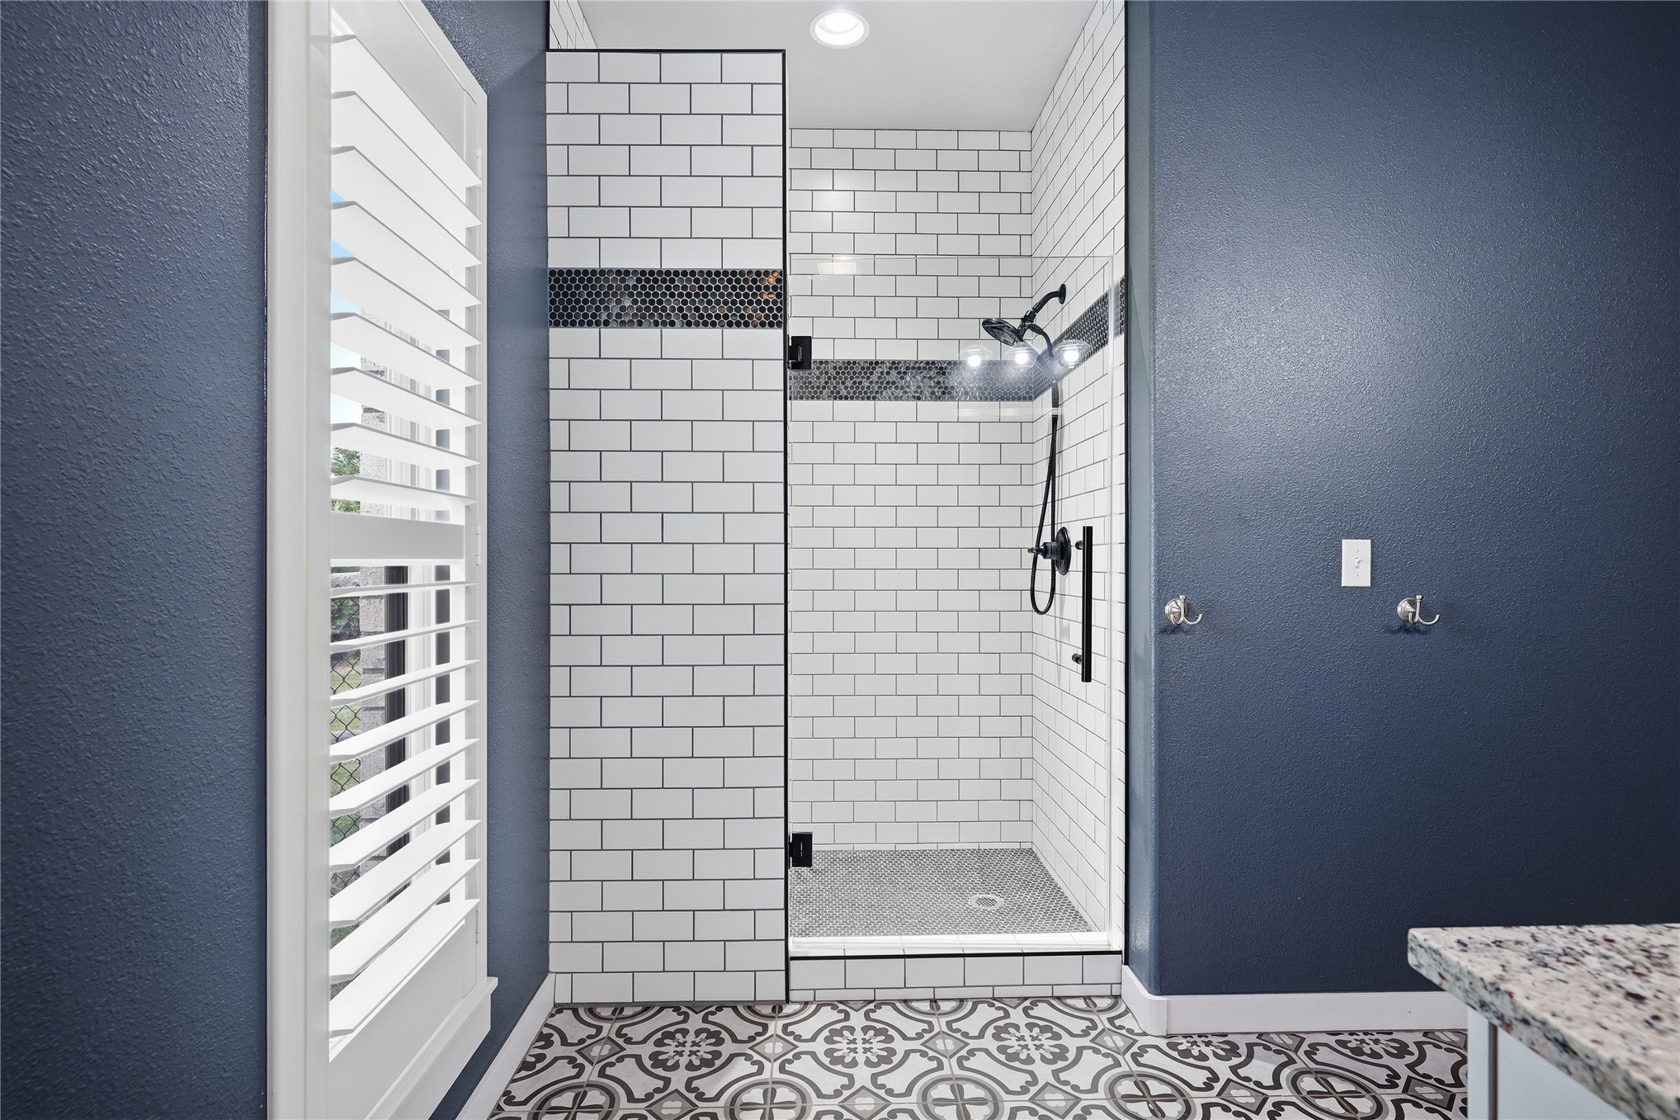
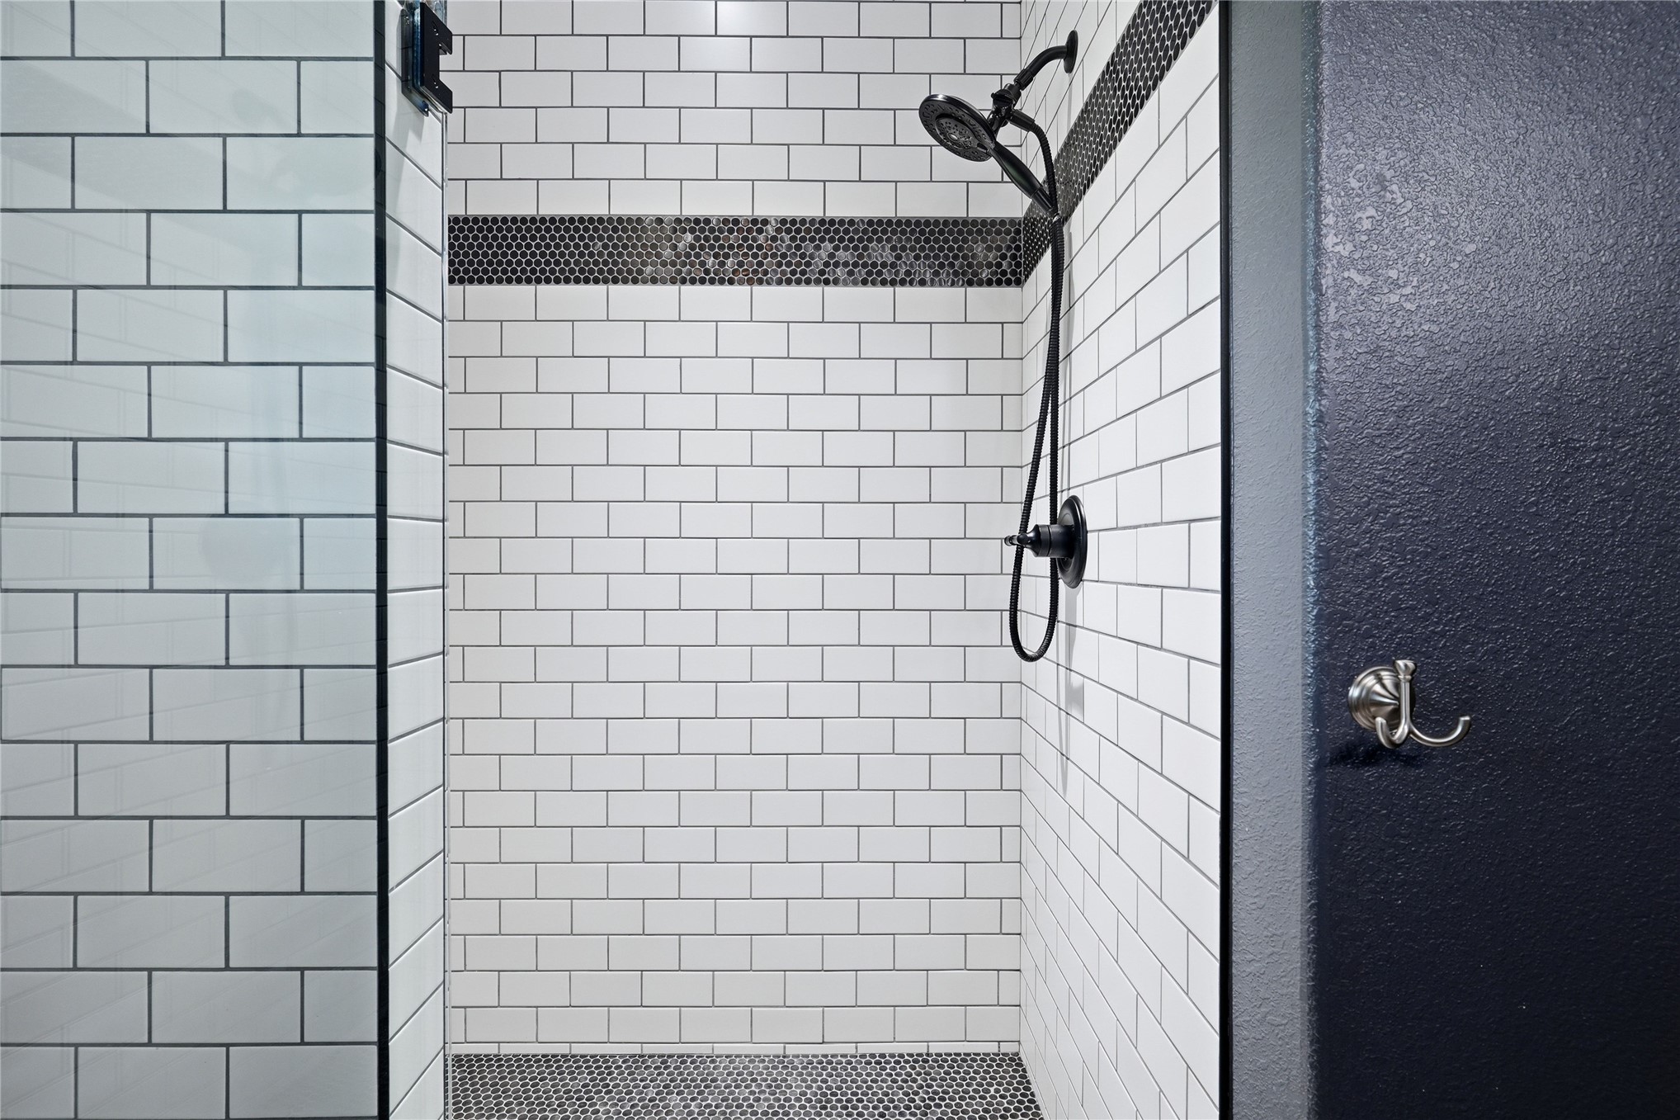
Walk-in shower featuring white subway tile, a dark tile accent band, and black fixtures
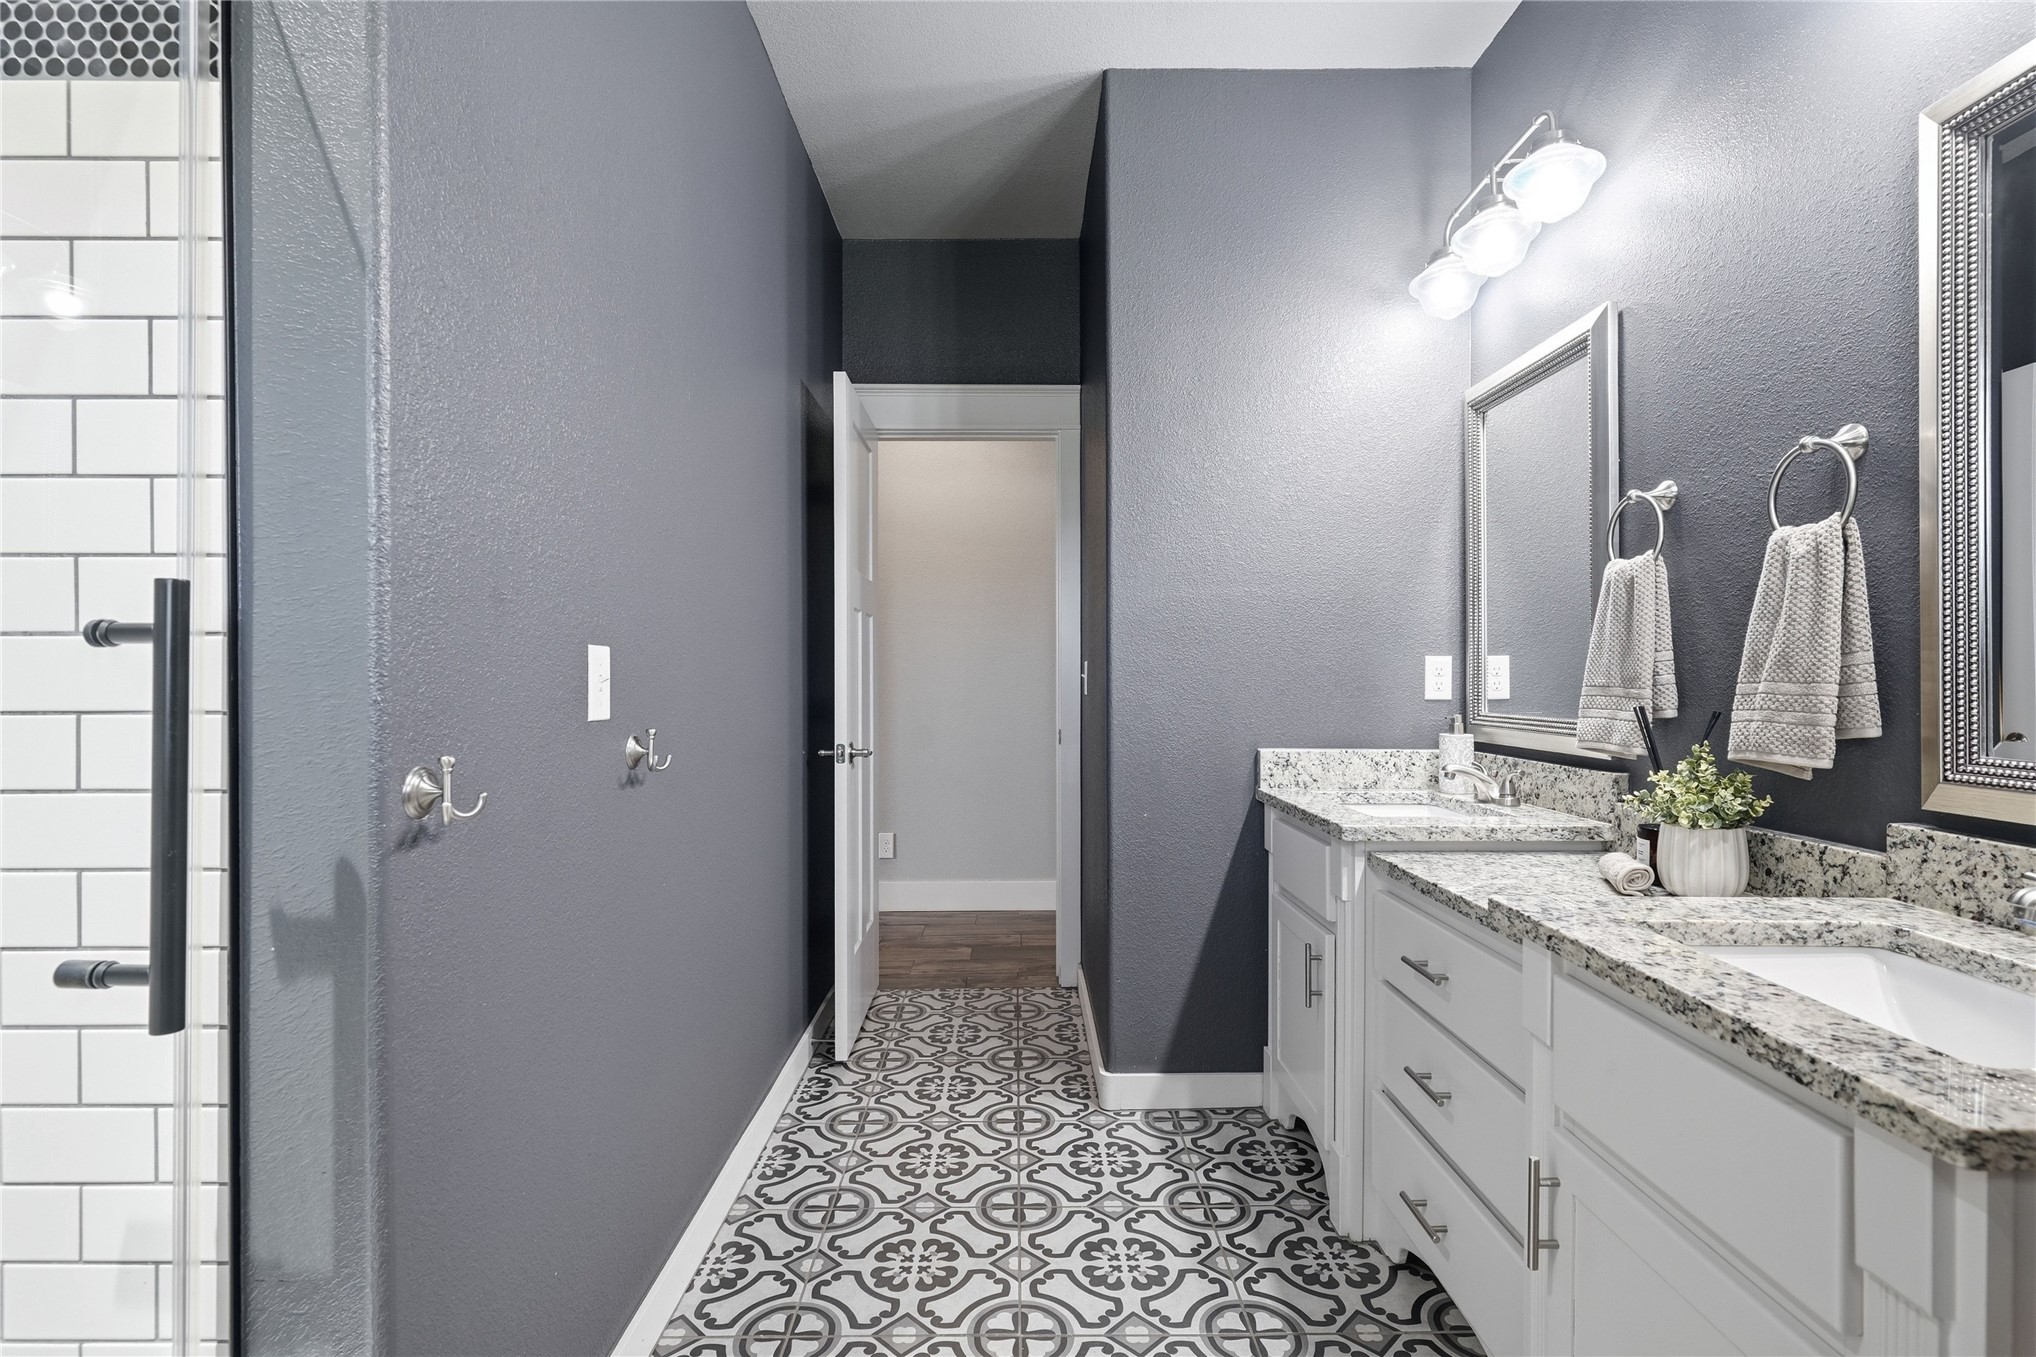
Bathroom featuring patterned tile flooring, a dual vanity with light-toned countertops, and a subway tile shower enclosure with a dark-framed glass door
Shower enclosure featuring white subway tile walls, a black mosaic tile accent stripe, and a dark tile shower pan
Dual vanity featuring white cabinetry with brushed nickel hardware, granite countertops, and undermount sinks
Neutral gray wall paint complementing the gray carpeting
Custom closet organization system featuring multiple shelving units and dual hanging rods
Room featuring light gray wall paint and gray carpet flooring
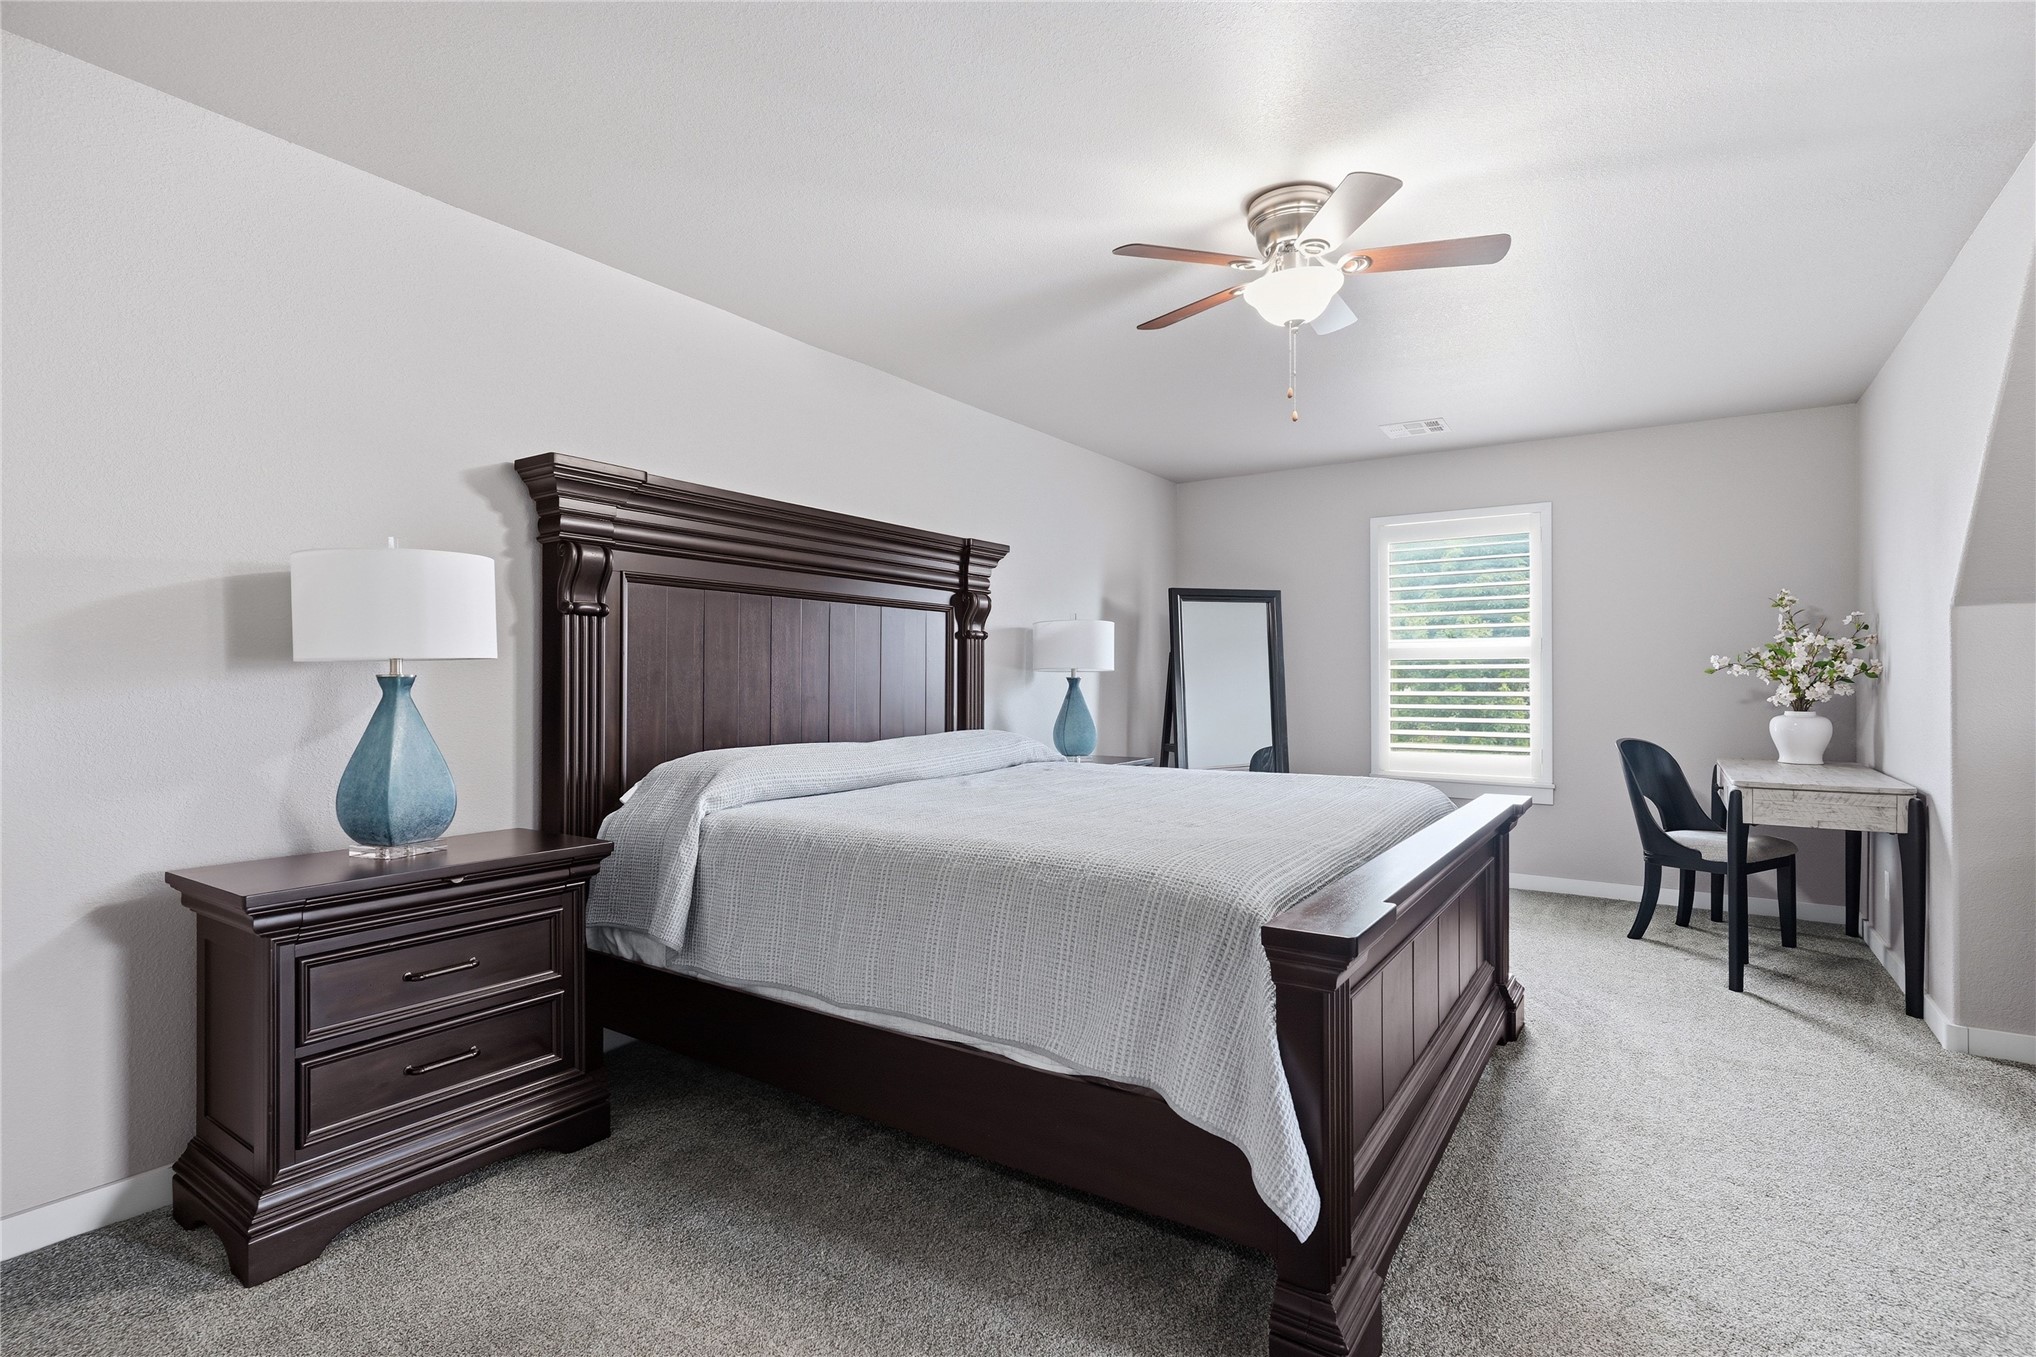
Bedroom featuring gray carpet, light neutral wall paint, and a ceiling fan with integrated lighting
Generously sized room featuring light gray walls and plush gray carpeting
Window featuring white plantation shutters and trim
Carpeted interior space featuring a ceiling fan, light gray wall paint, white trim, and a white interior door
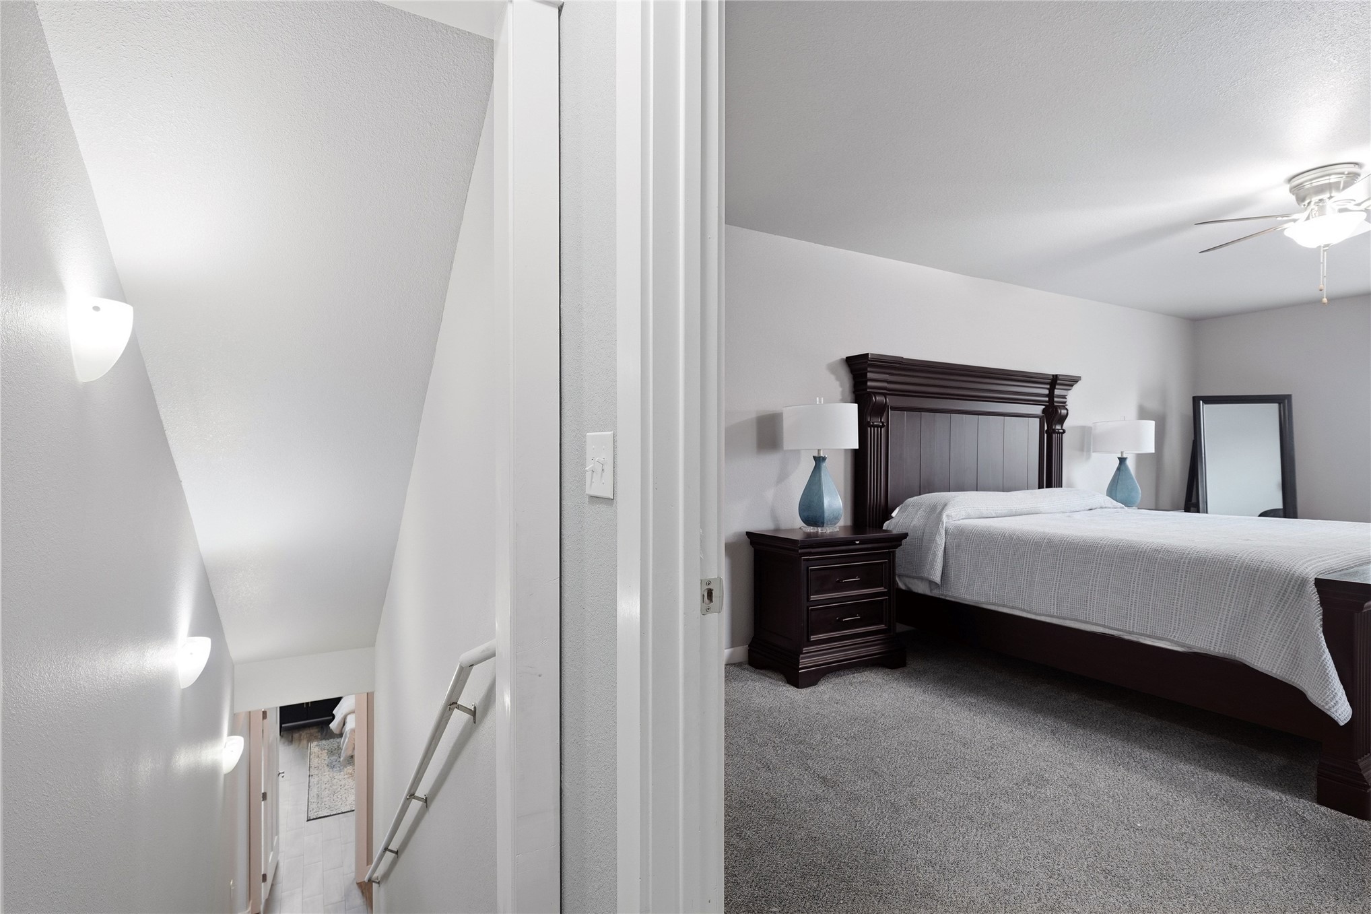
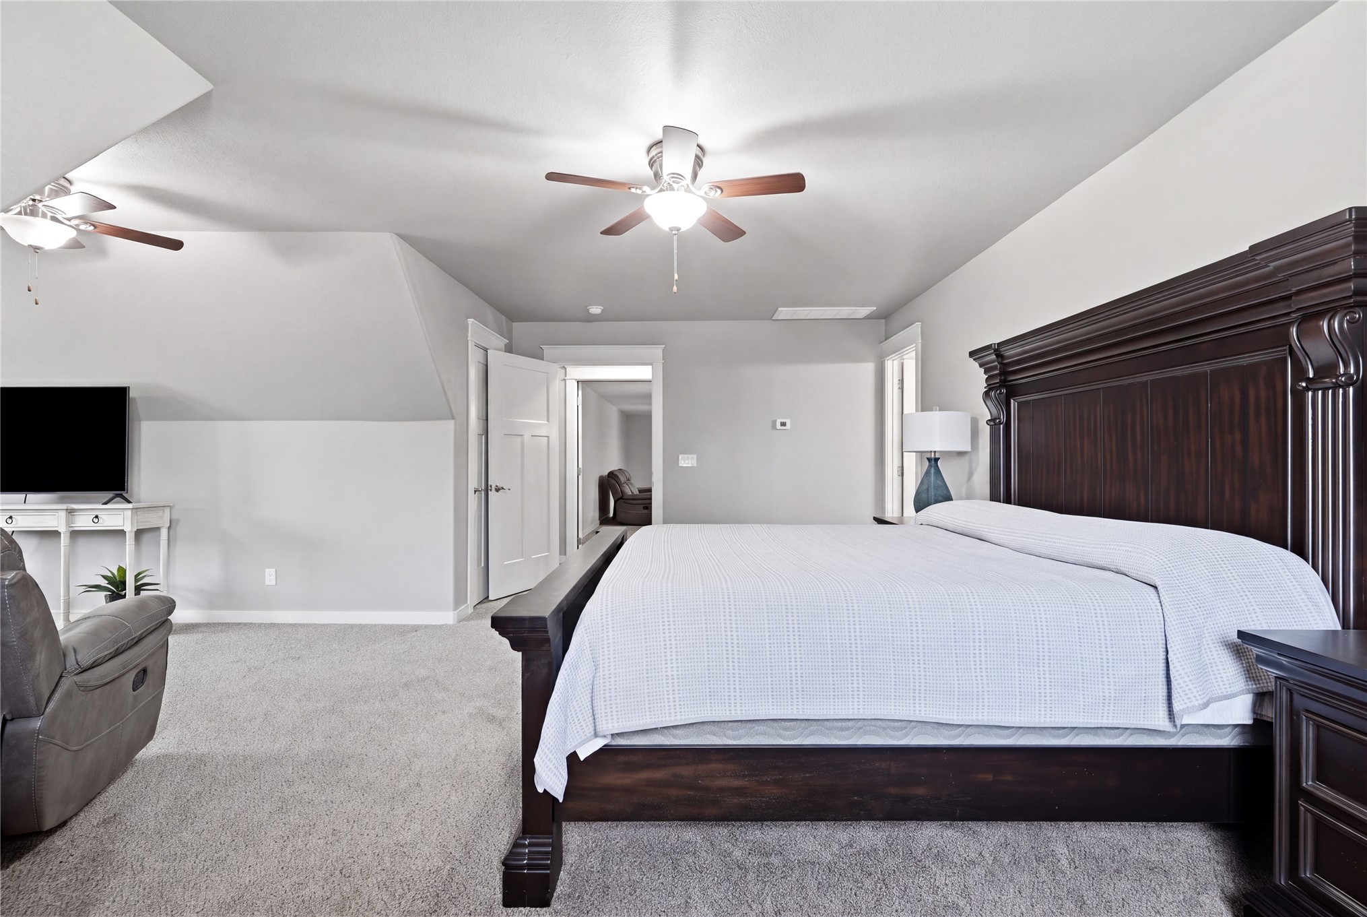
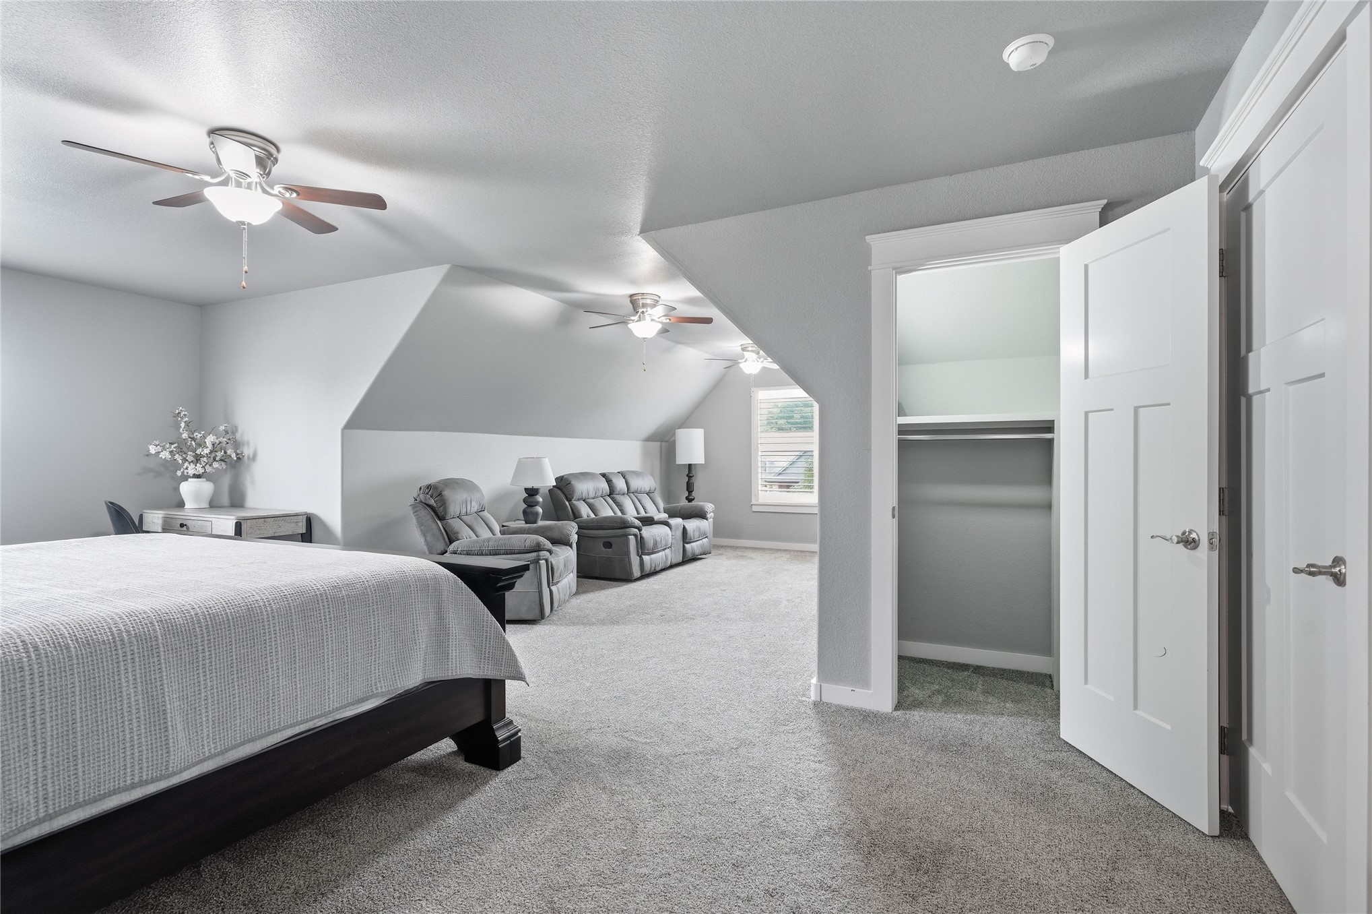
Spacious carpeted room featuring a white sloped ceiling, multiple ceiling fans, and a window providing natural light
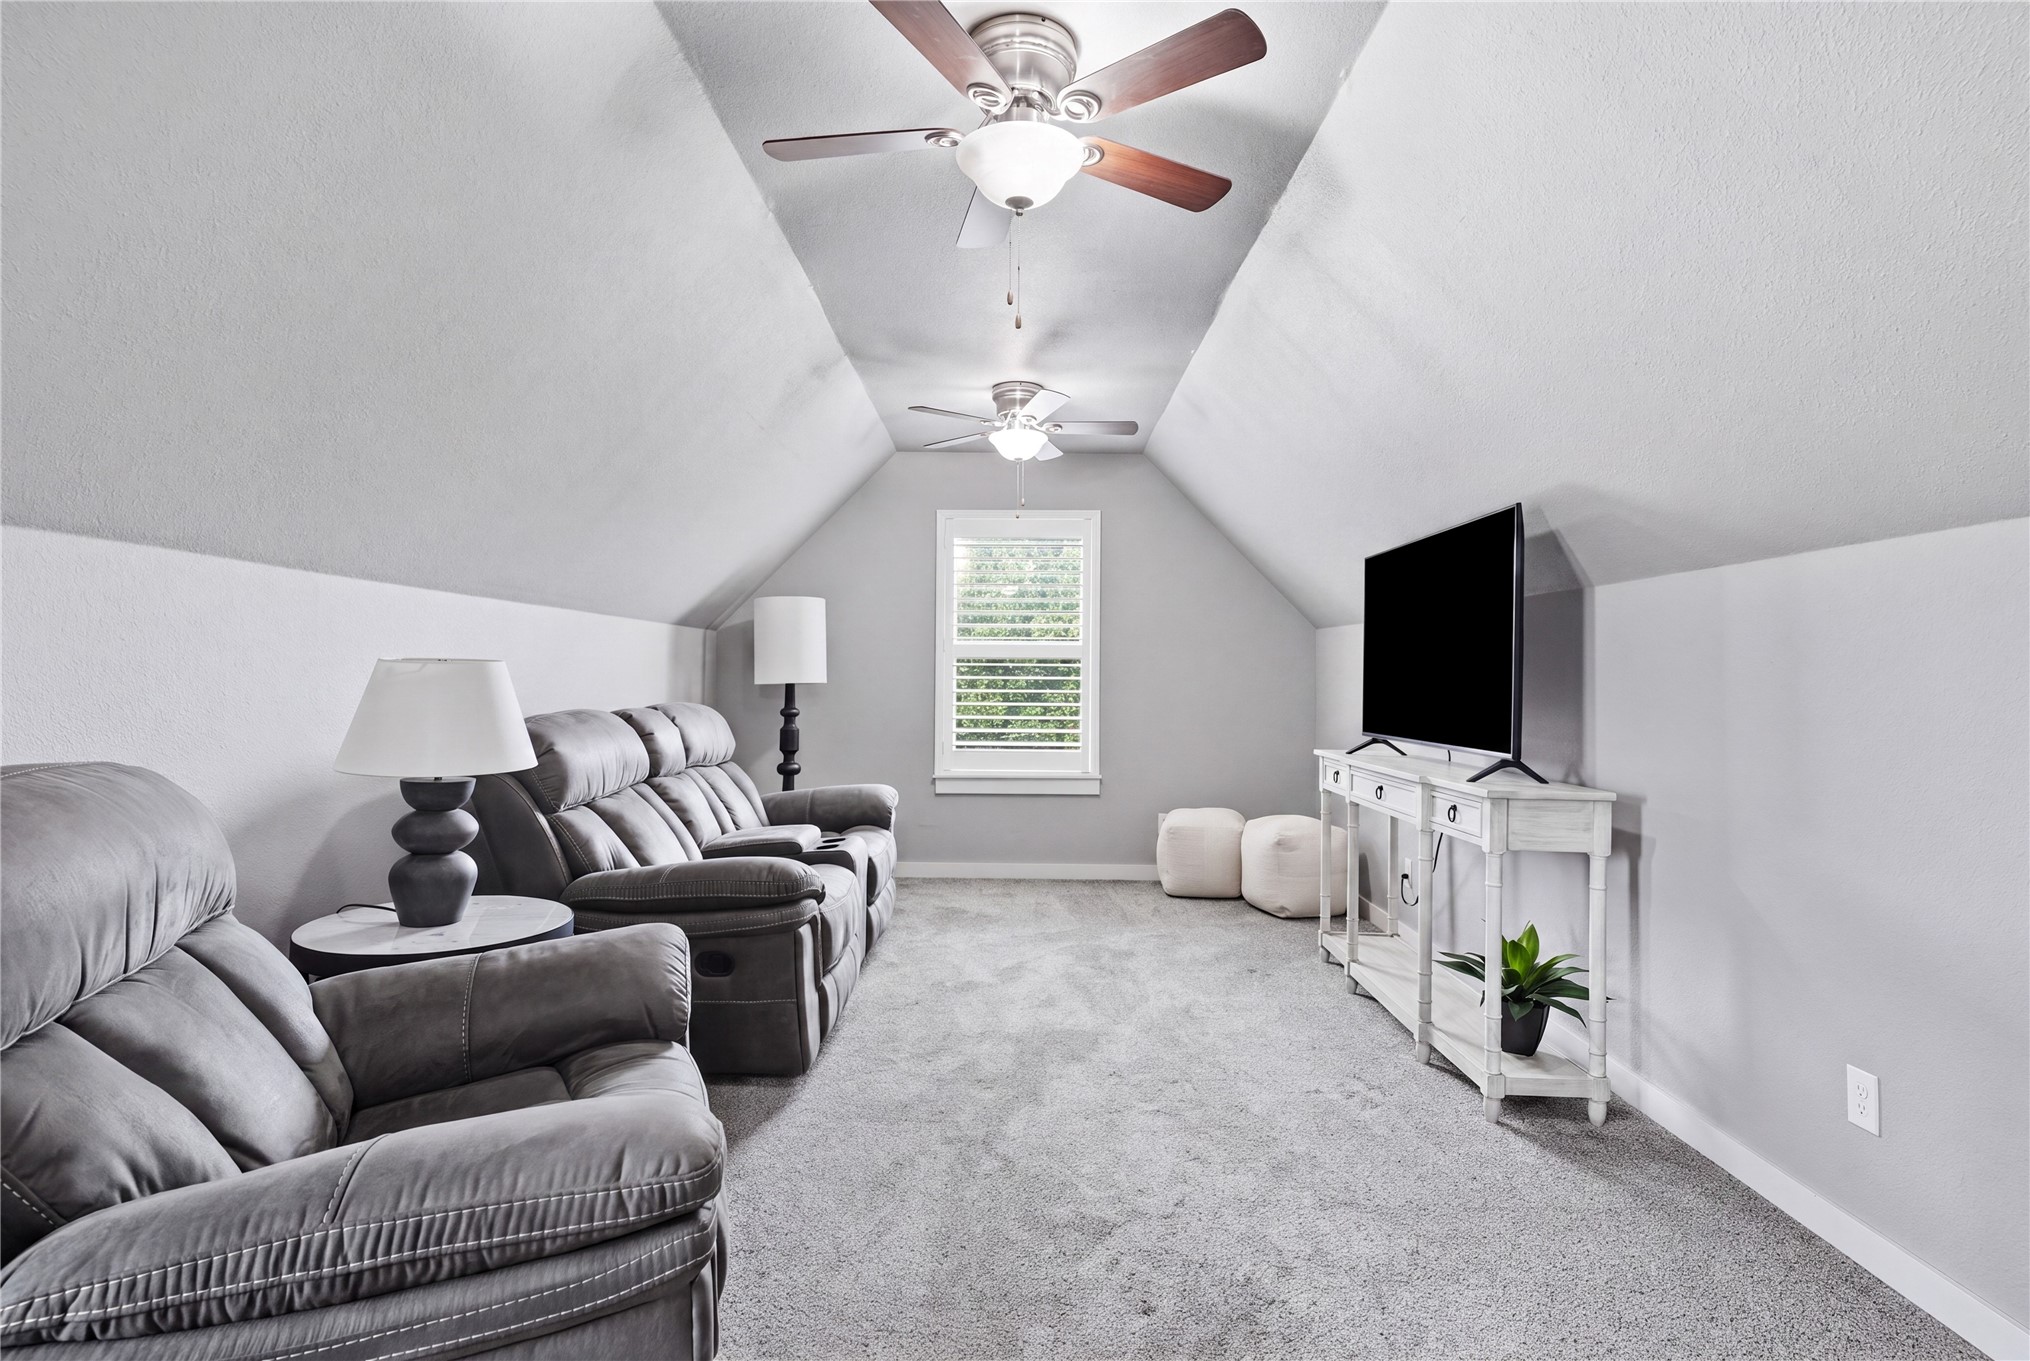
Carpeted bonus room featuring a vaulted ceiling with three ceiling fans, a single window with blinds, and light gray walls
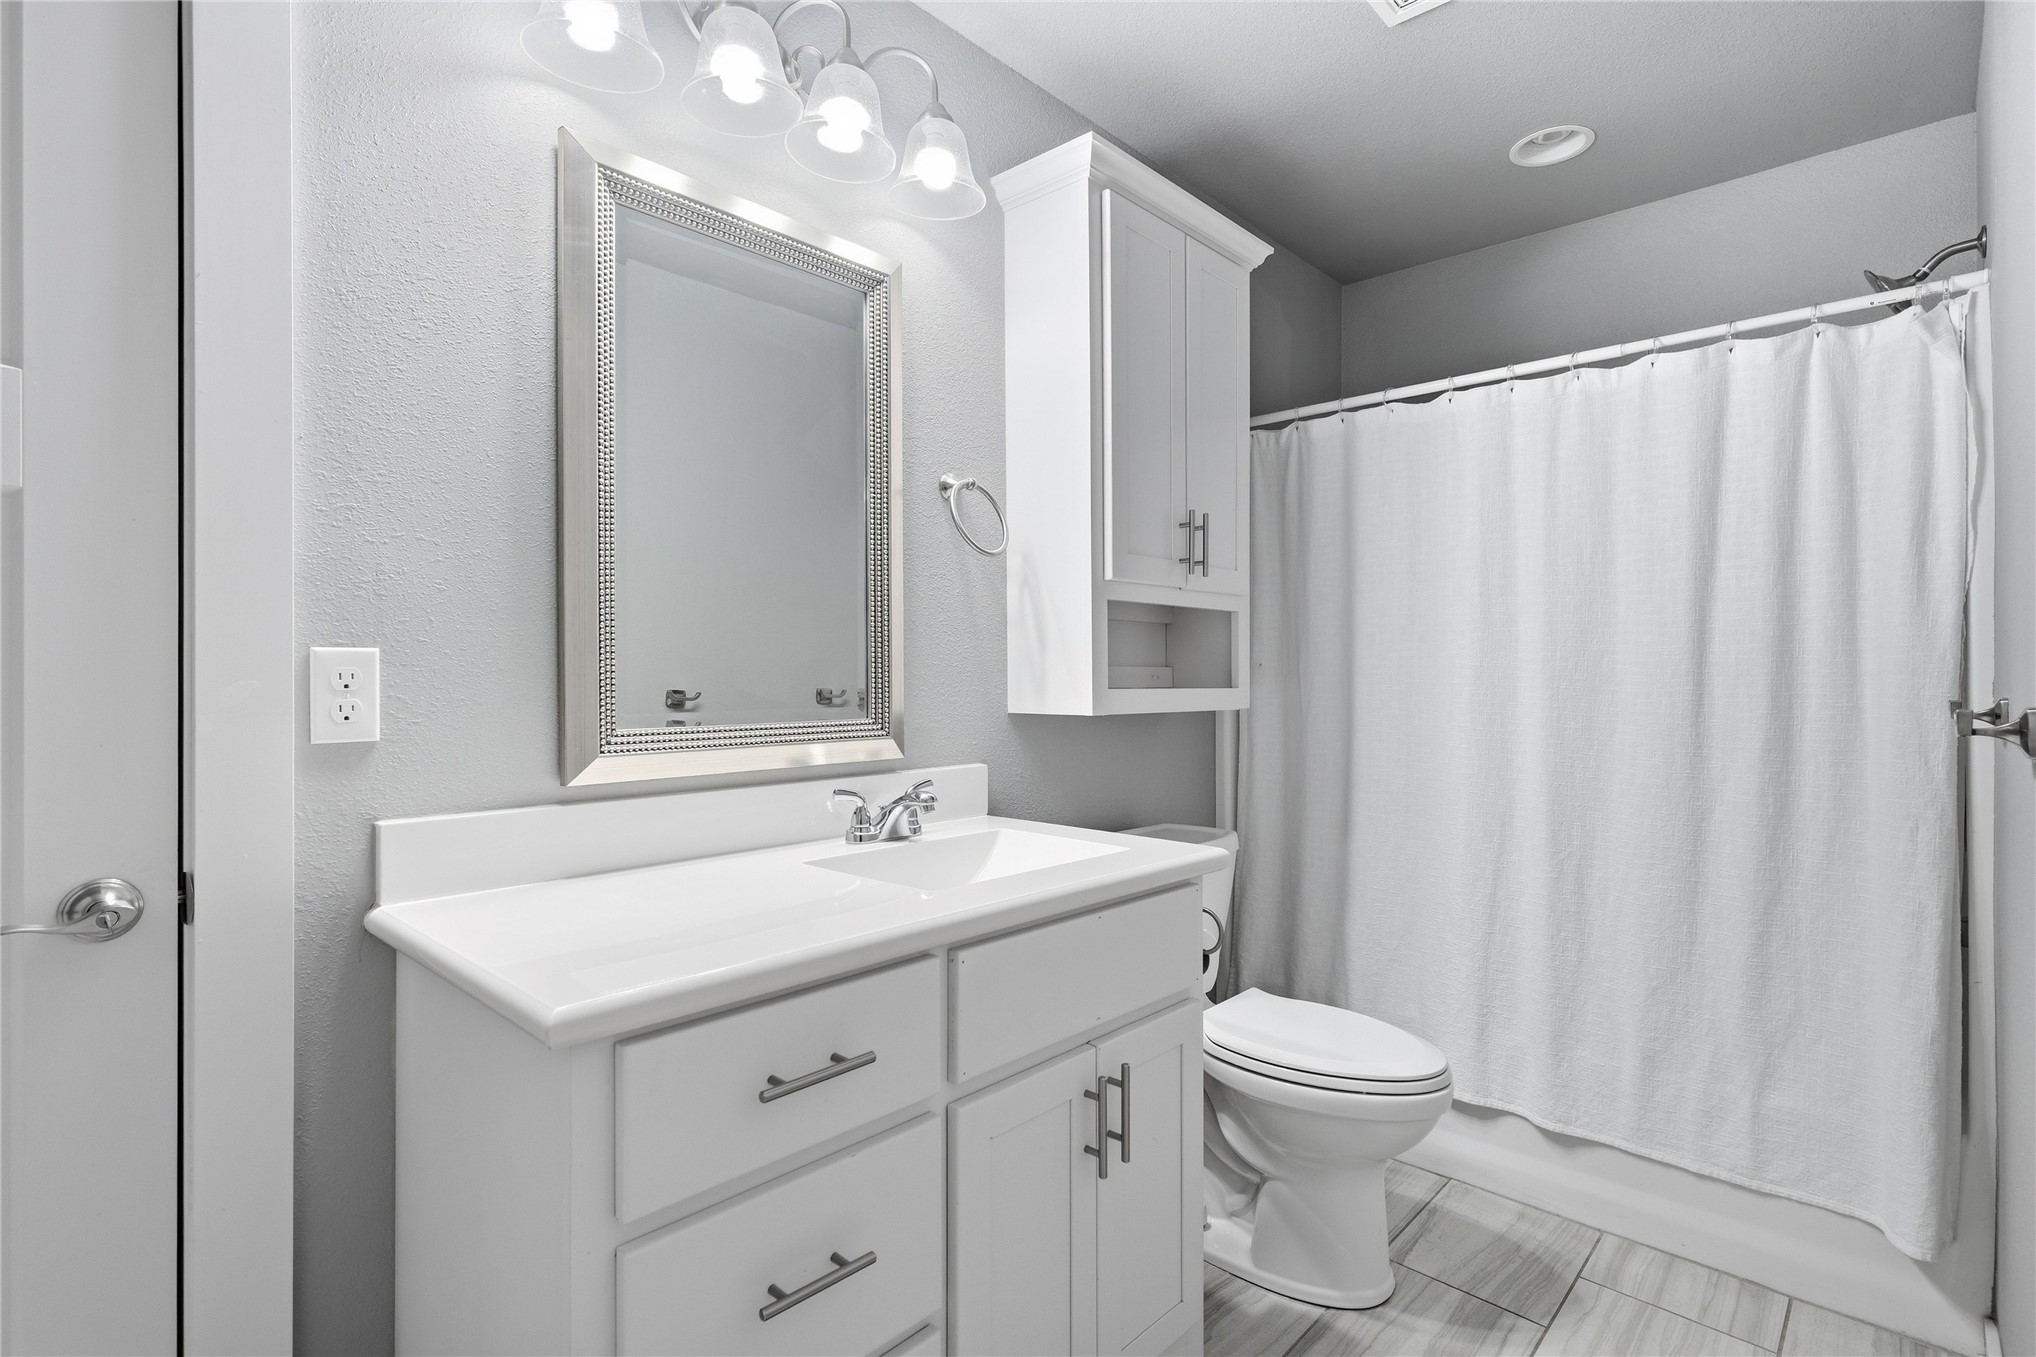
Bathroom featuring a single vanity with an integrated sink, white cabinetry, and brushed nickel hardware
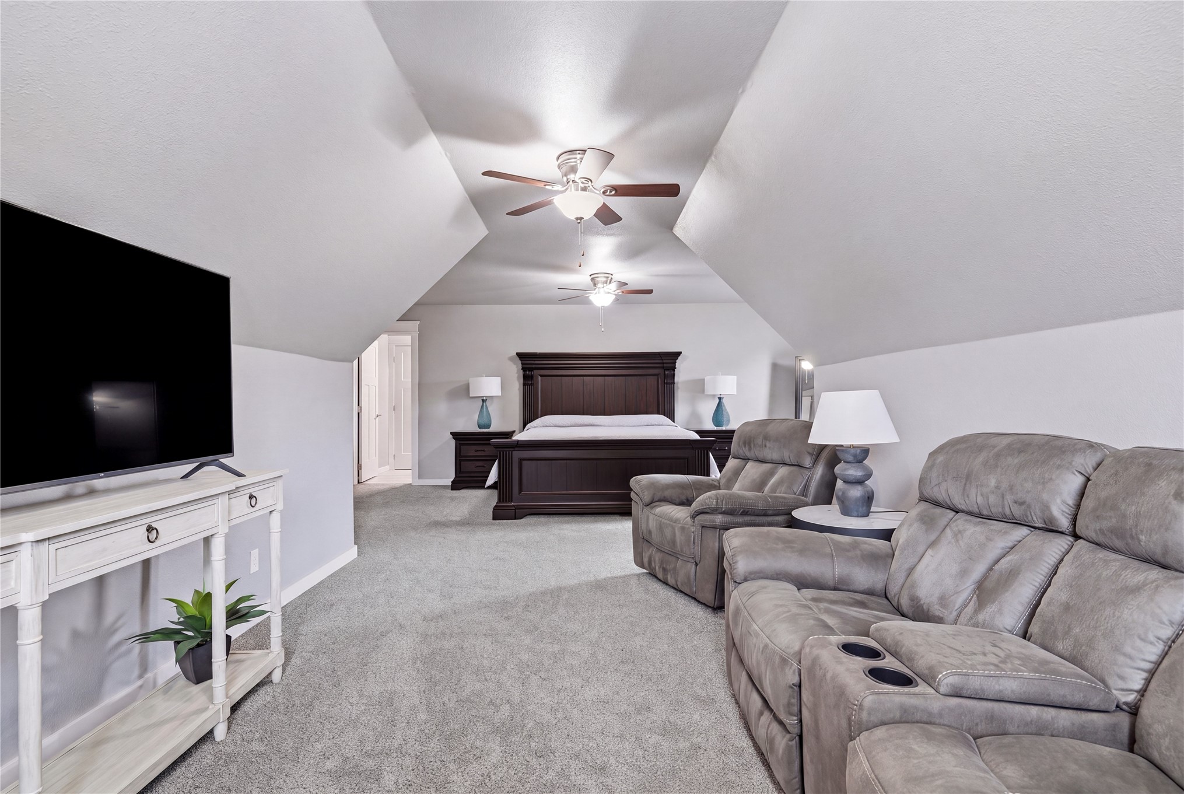
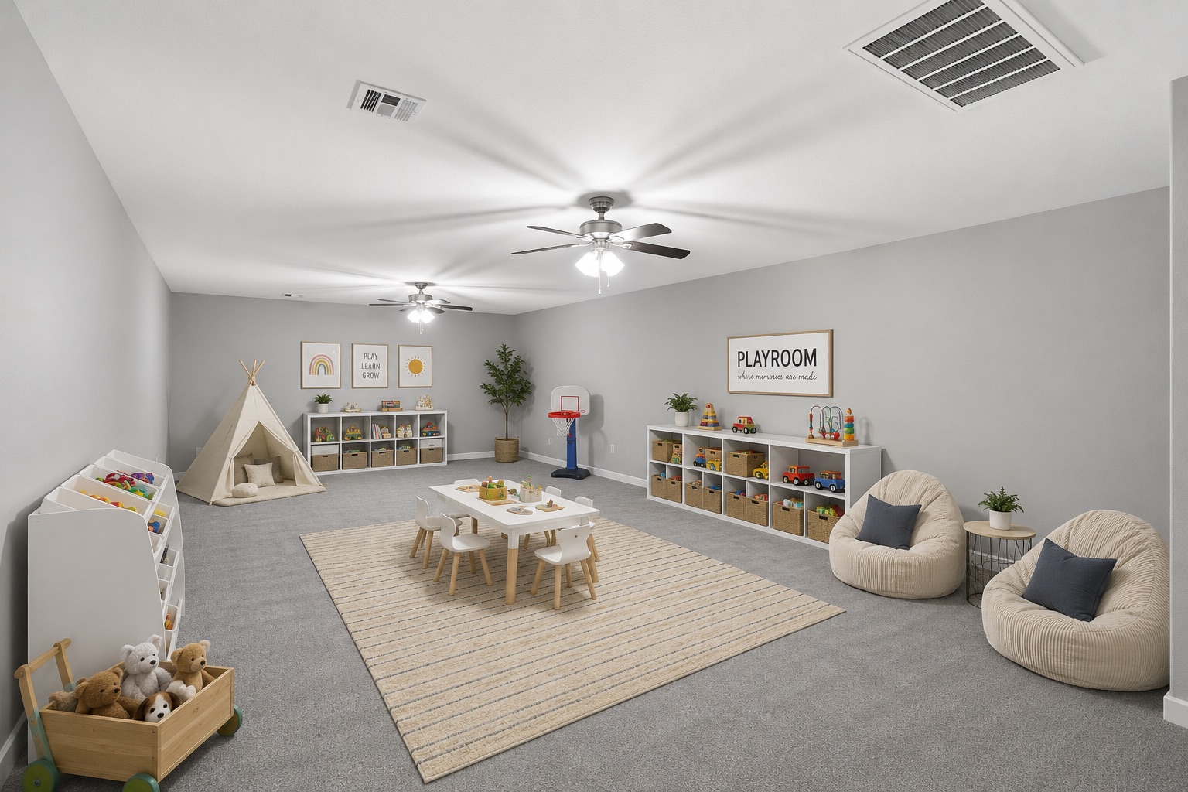
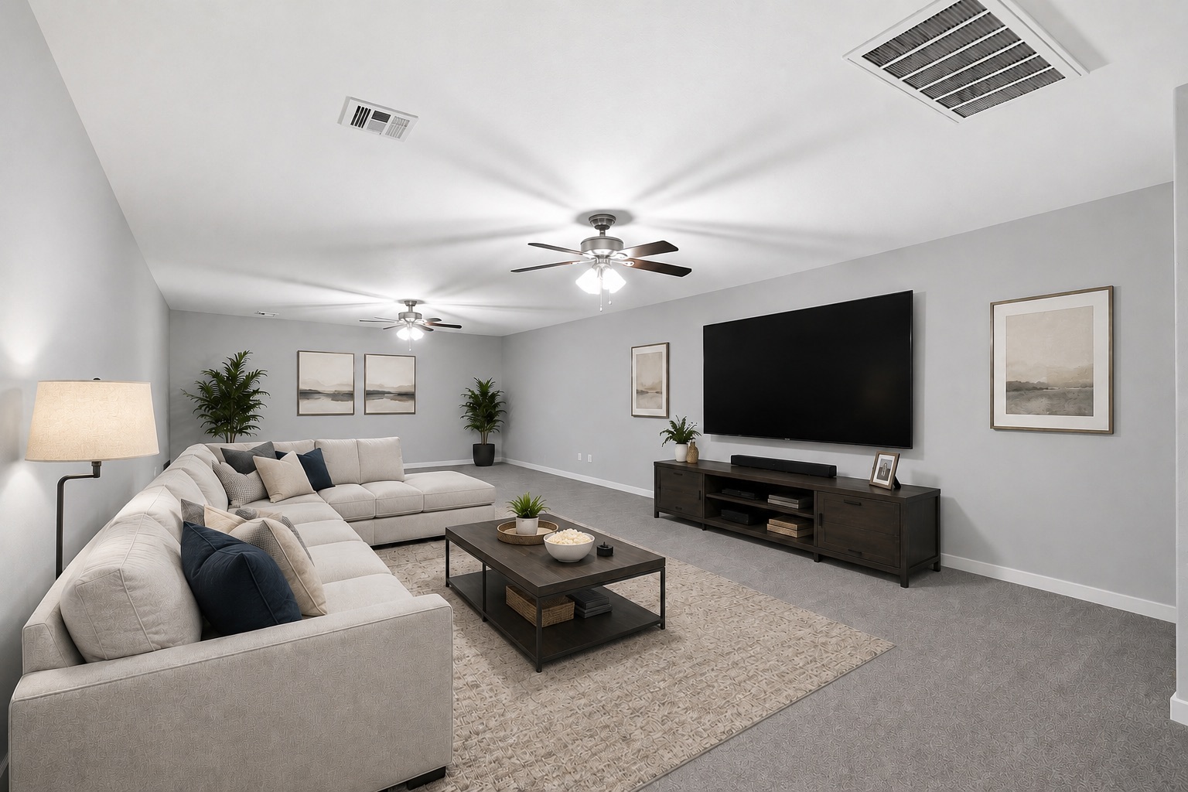
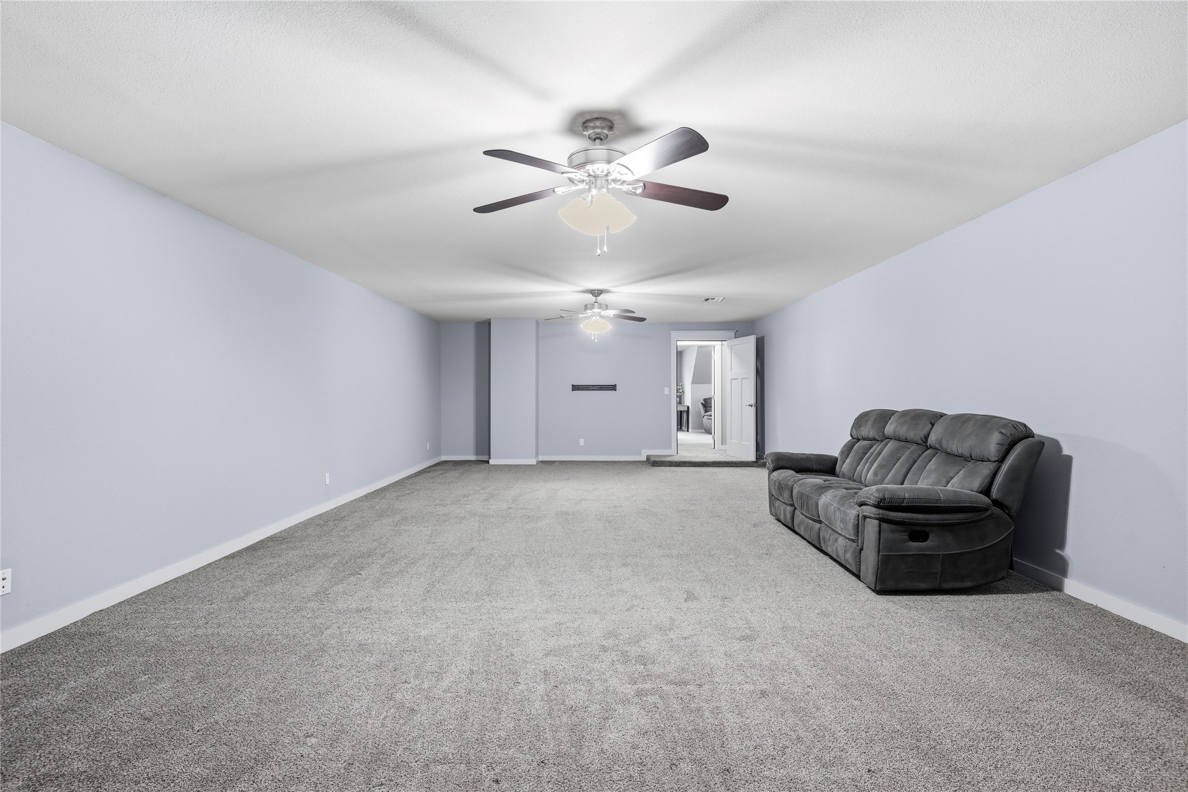
Spacious room featuring light gray walls, gray carpeting, and multiple ceiling fans with integrated lighting
Spacious room featuring light gray walls and gray carpet flooring
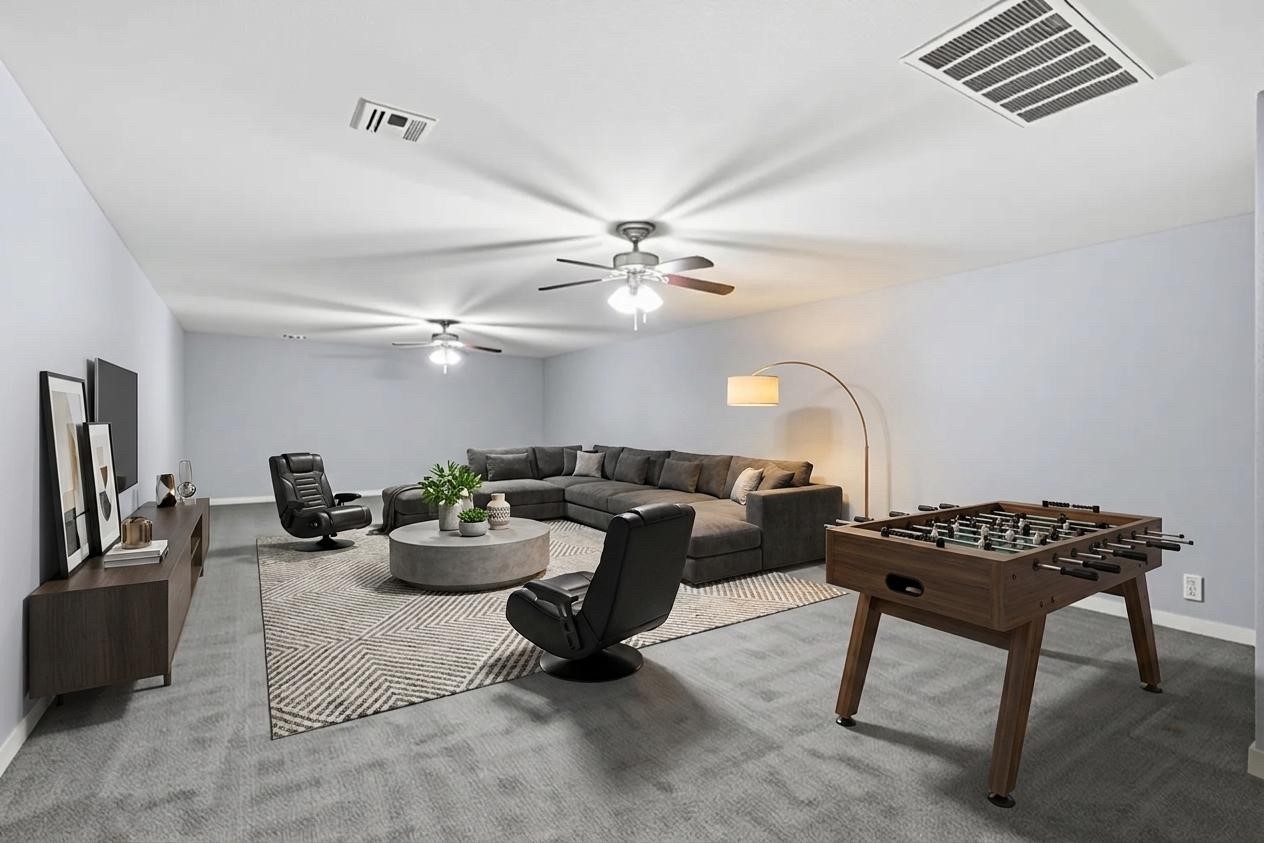
Spacious living area featuring light gray wall paint, gray carpeting, and multiple ceiling fans
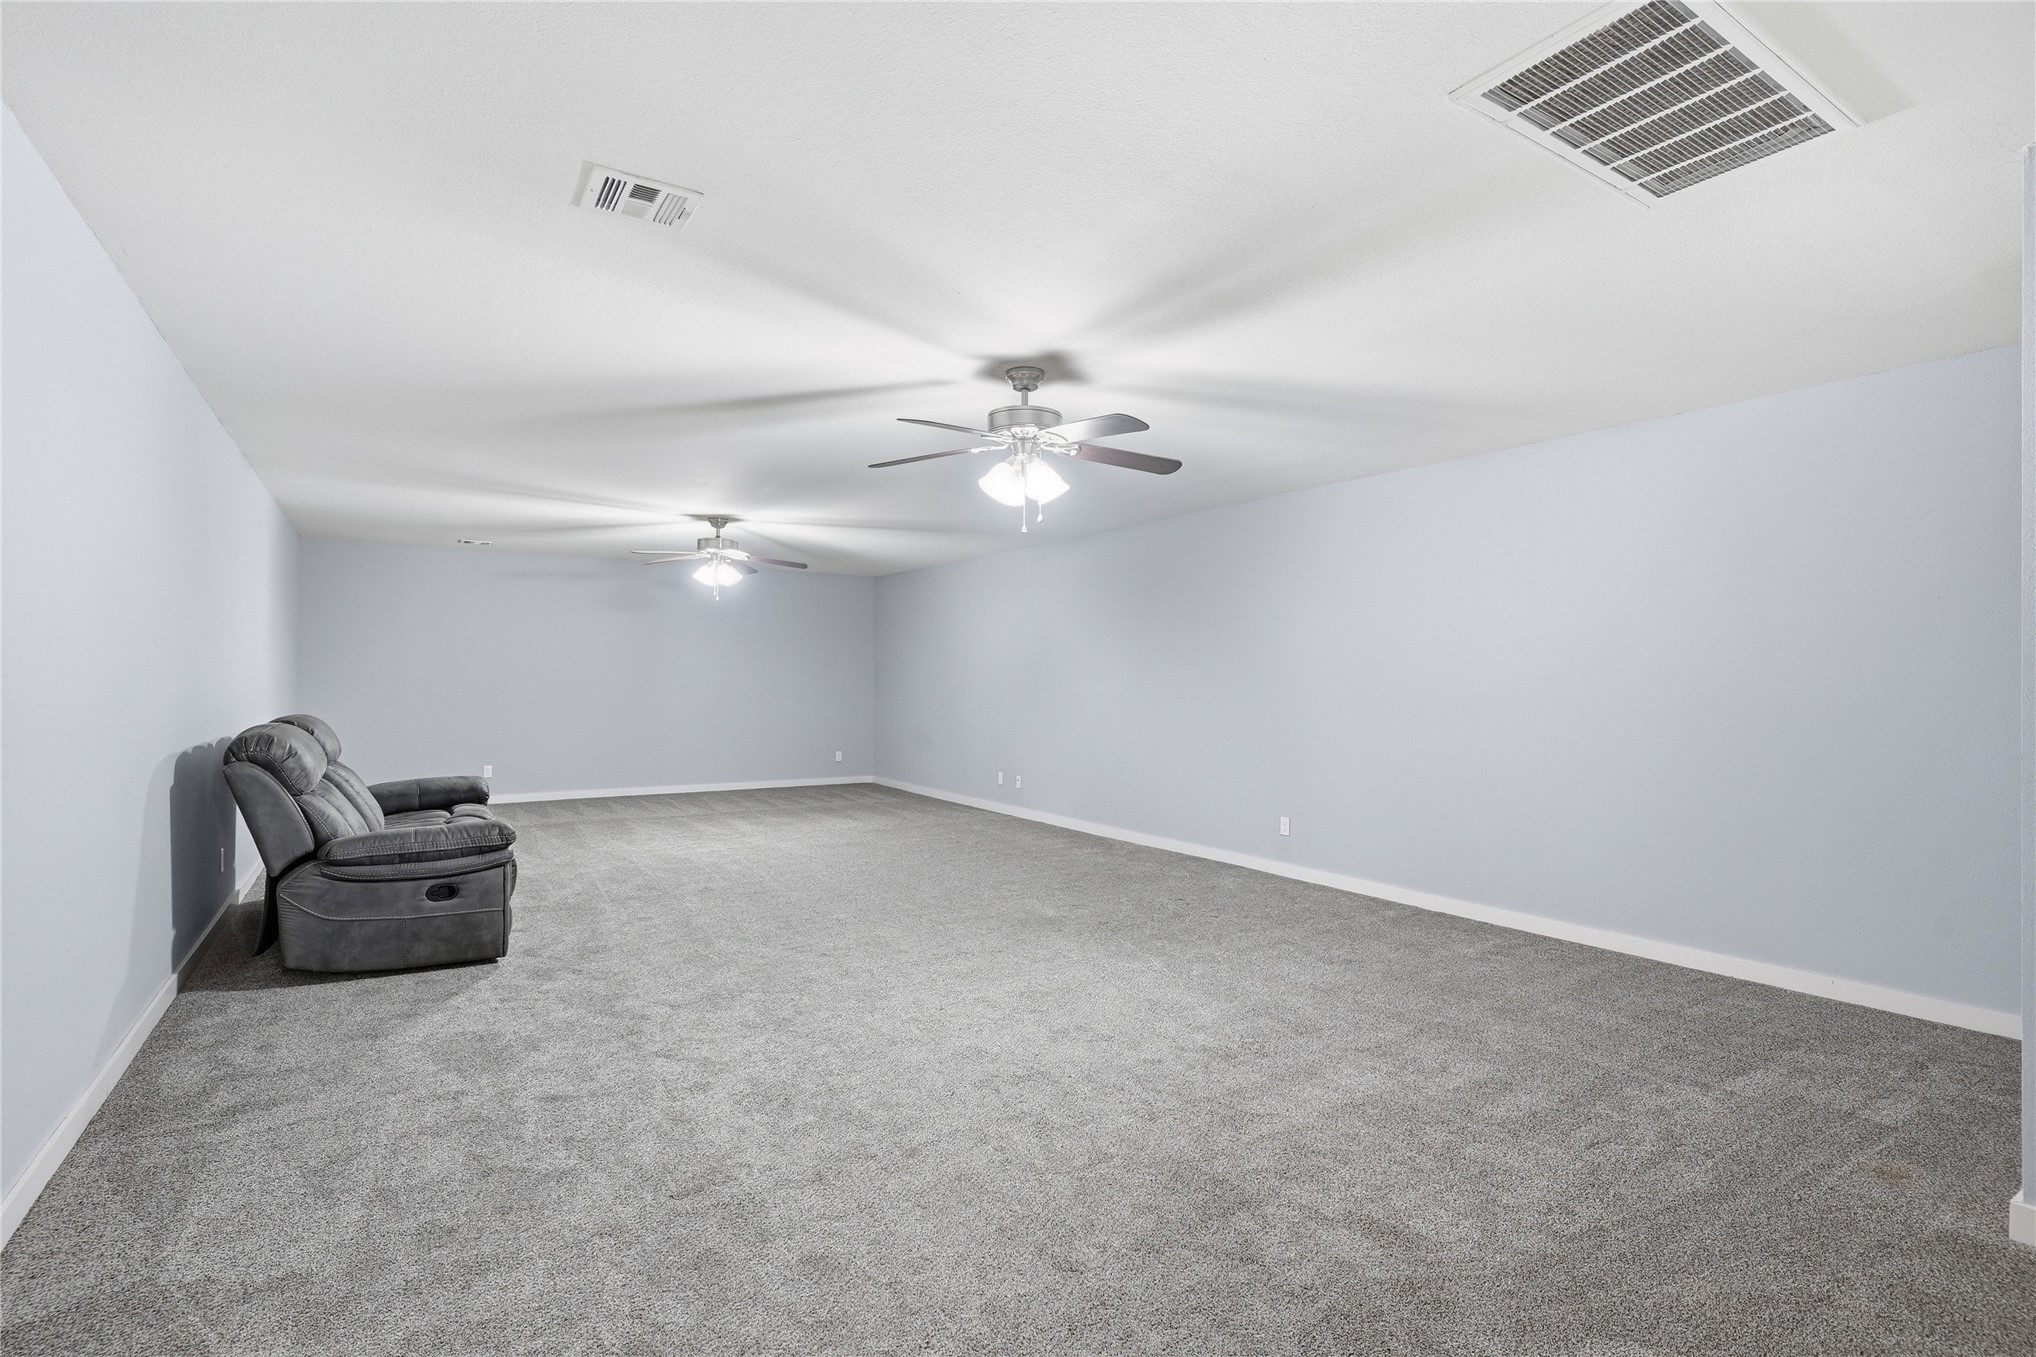
Spacious room featuring light blue walls, gray carpet, and multiple ceiling fans with integrated lighting
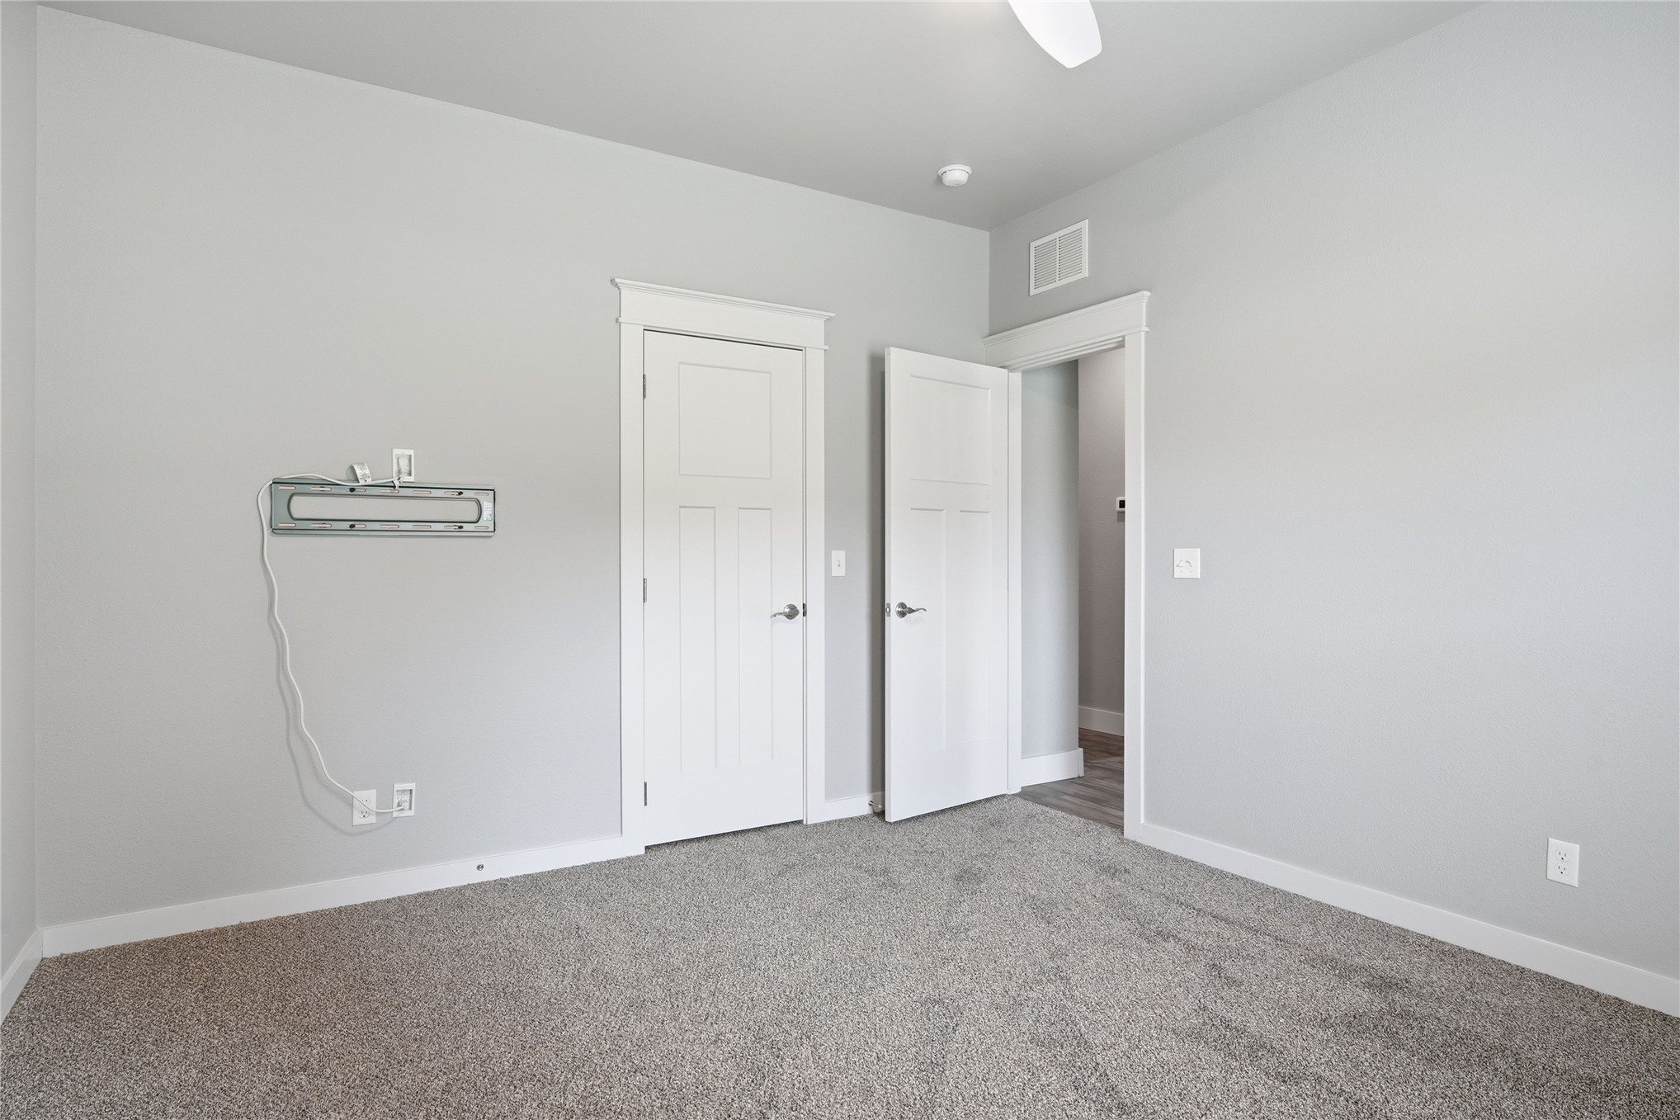
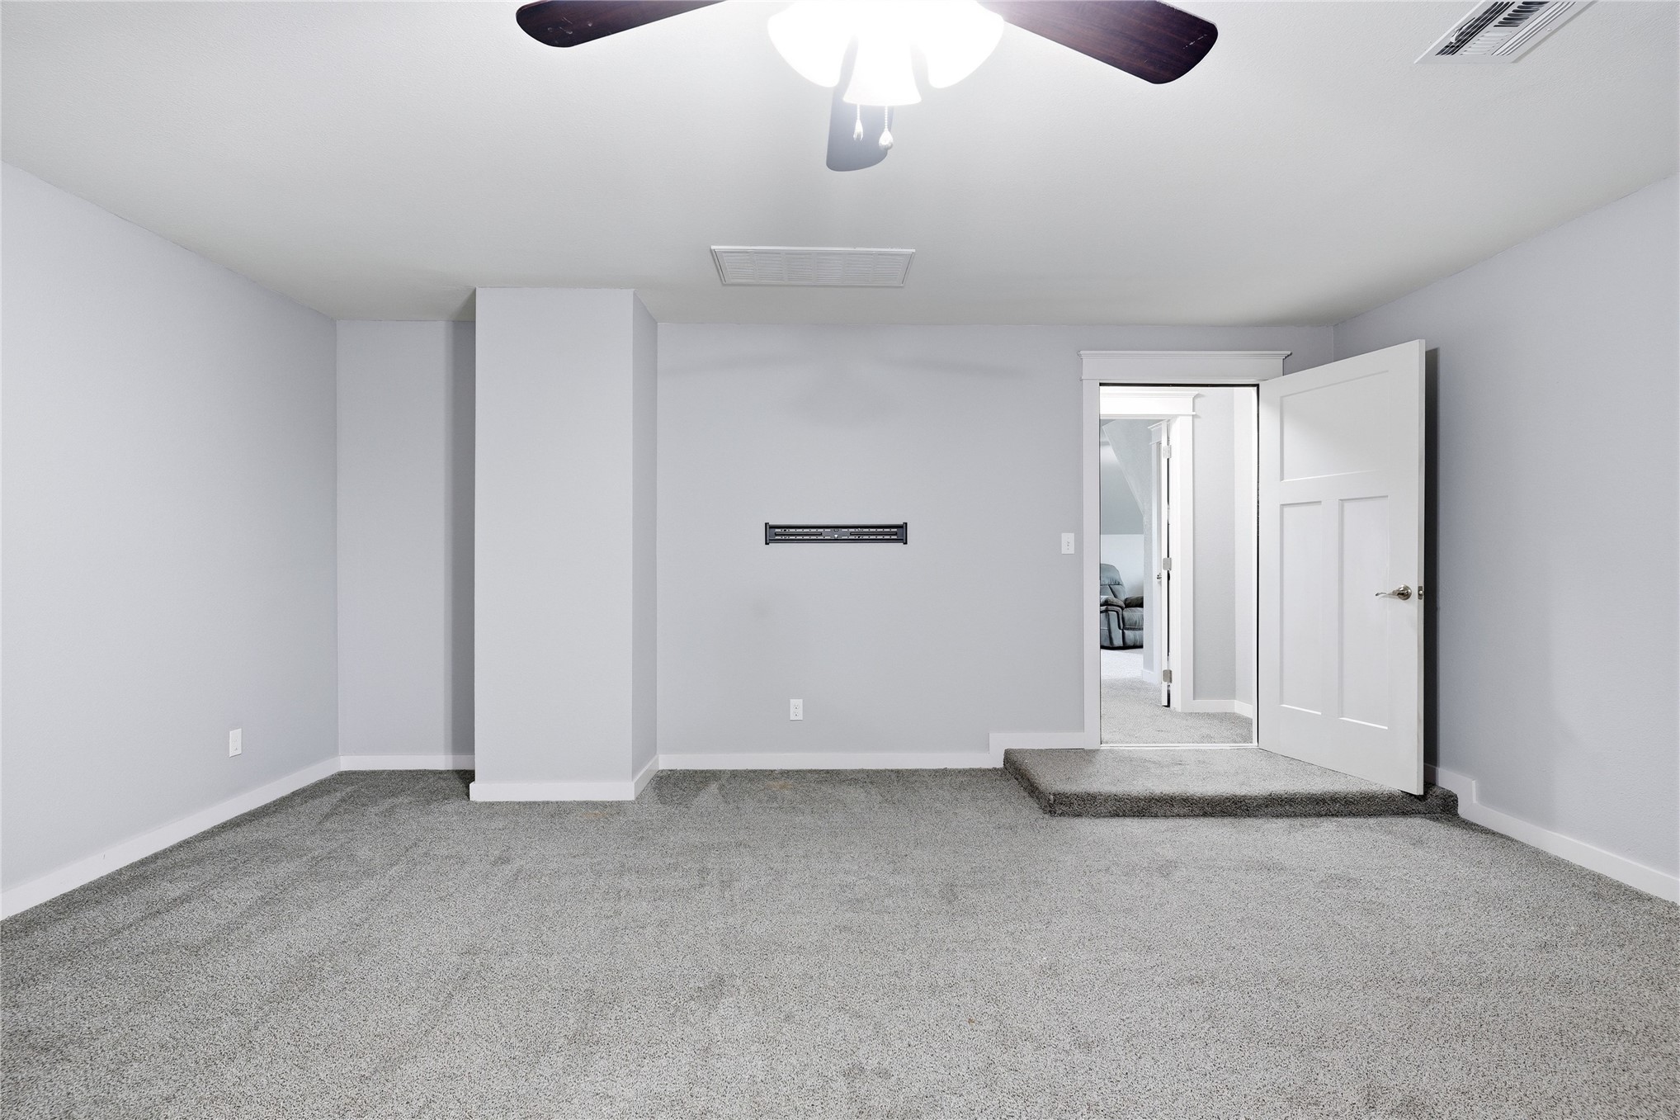
Spacious carpeted room featuring a ceiling fan with integrated lighting, recessed wall-mounted bracket, and a paneled interior door
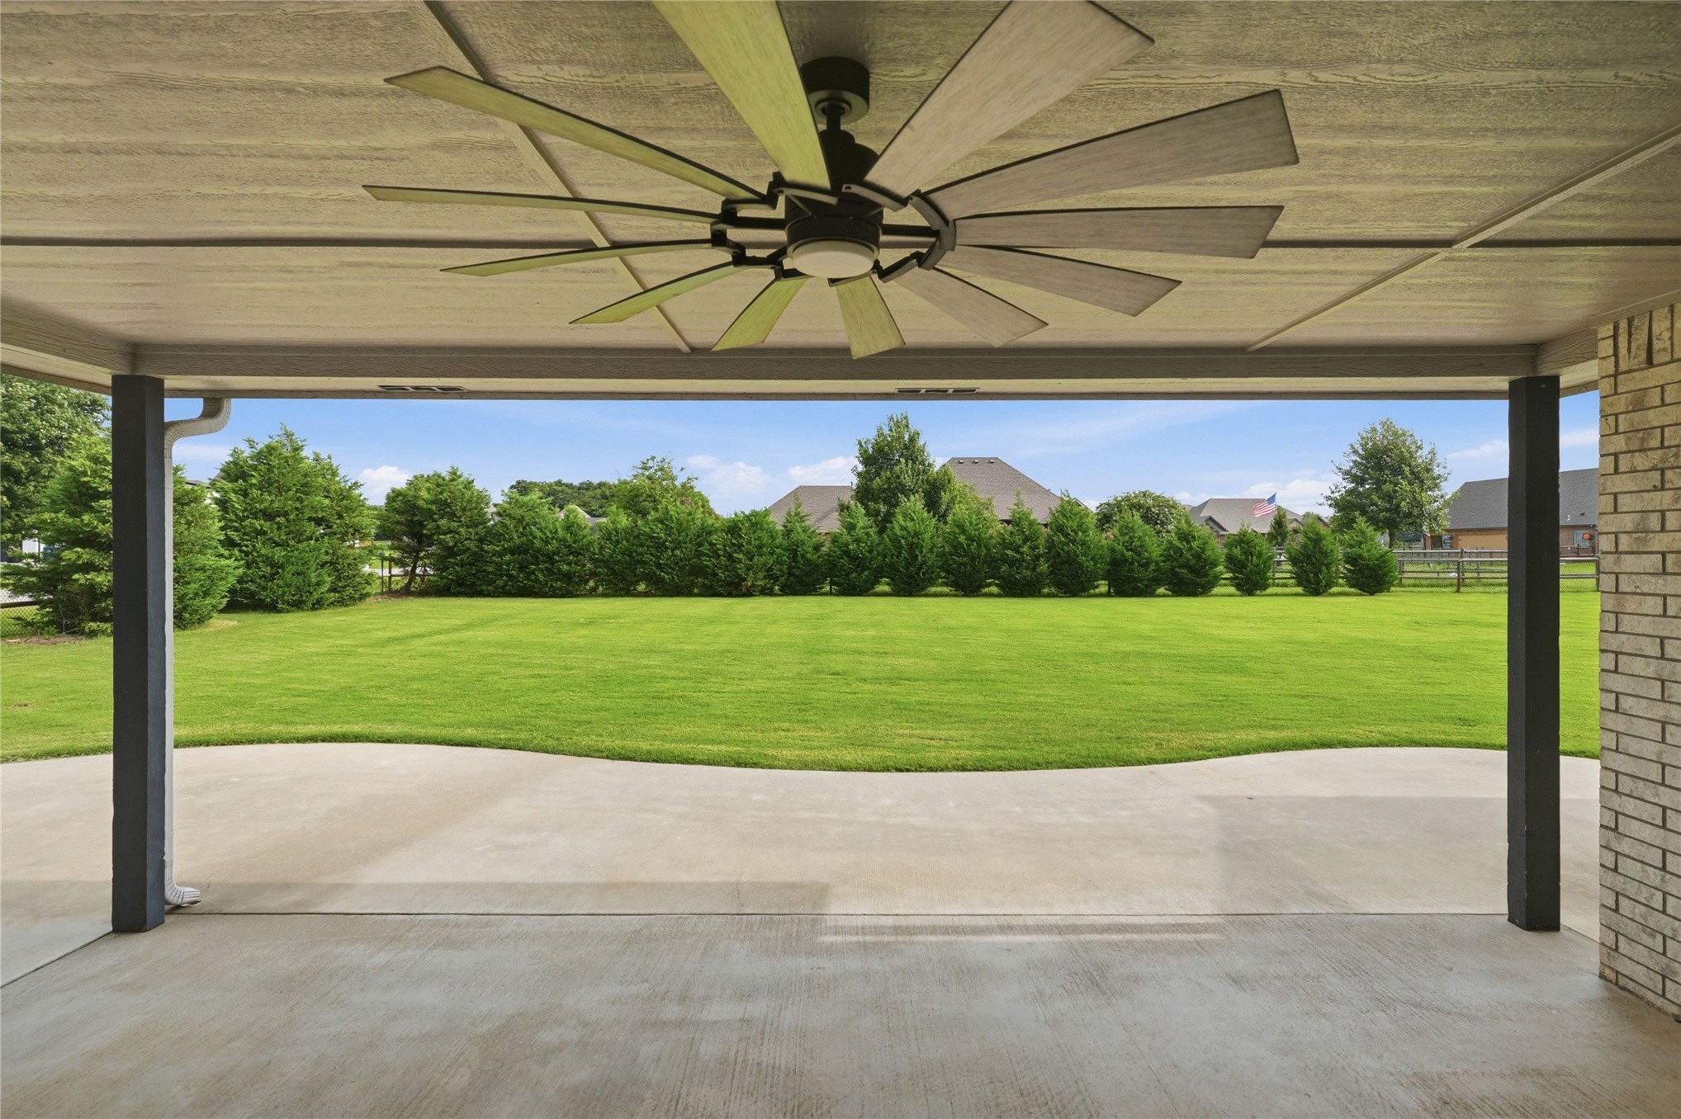
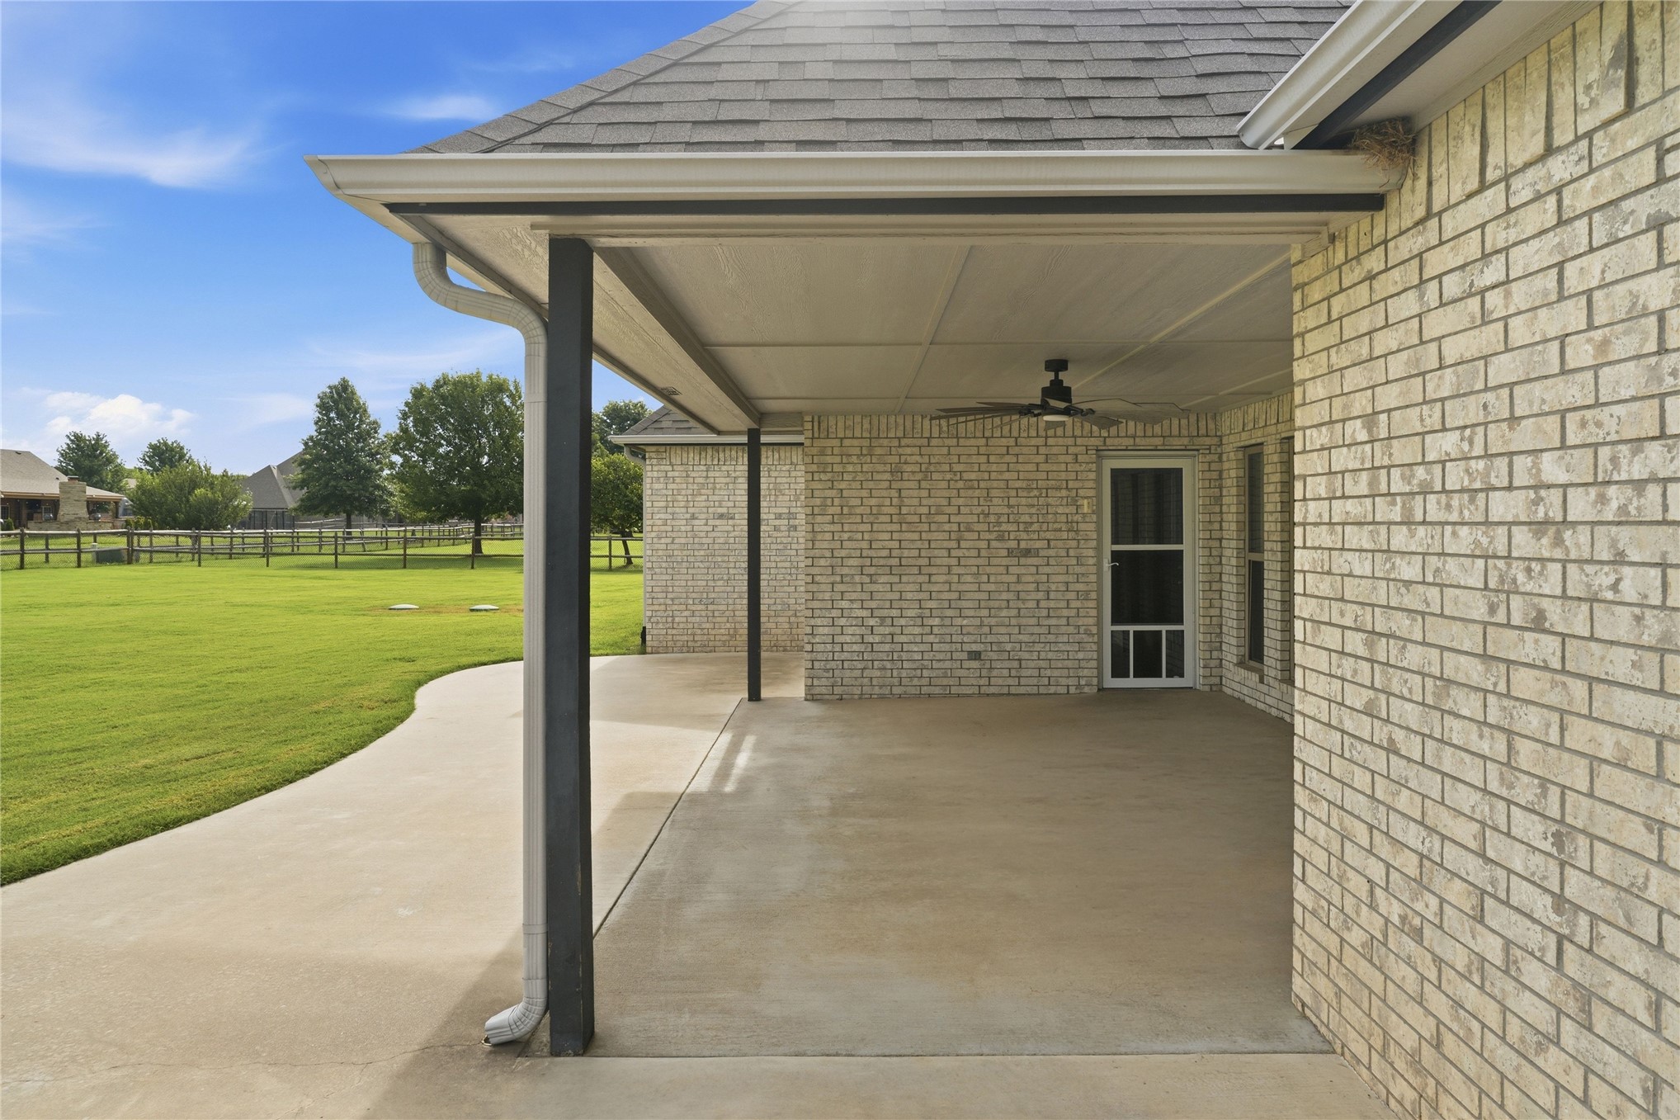
Covered outdoor patio with concrete flooring, accented by a large ceiling fan with wood-finish blades
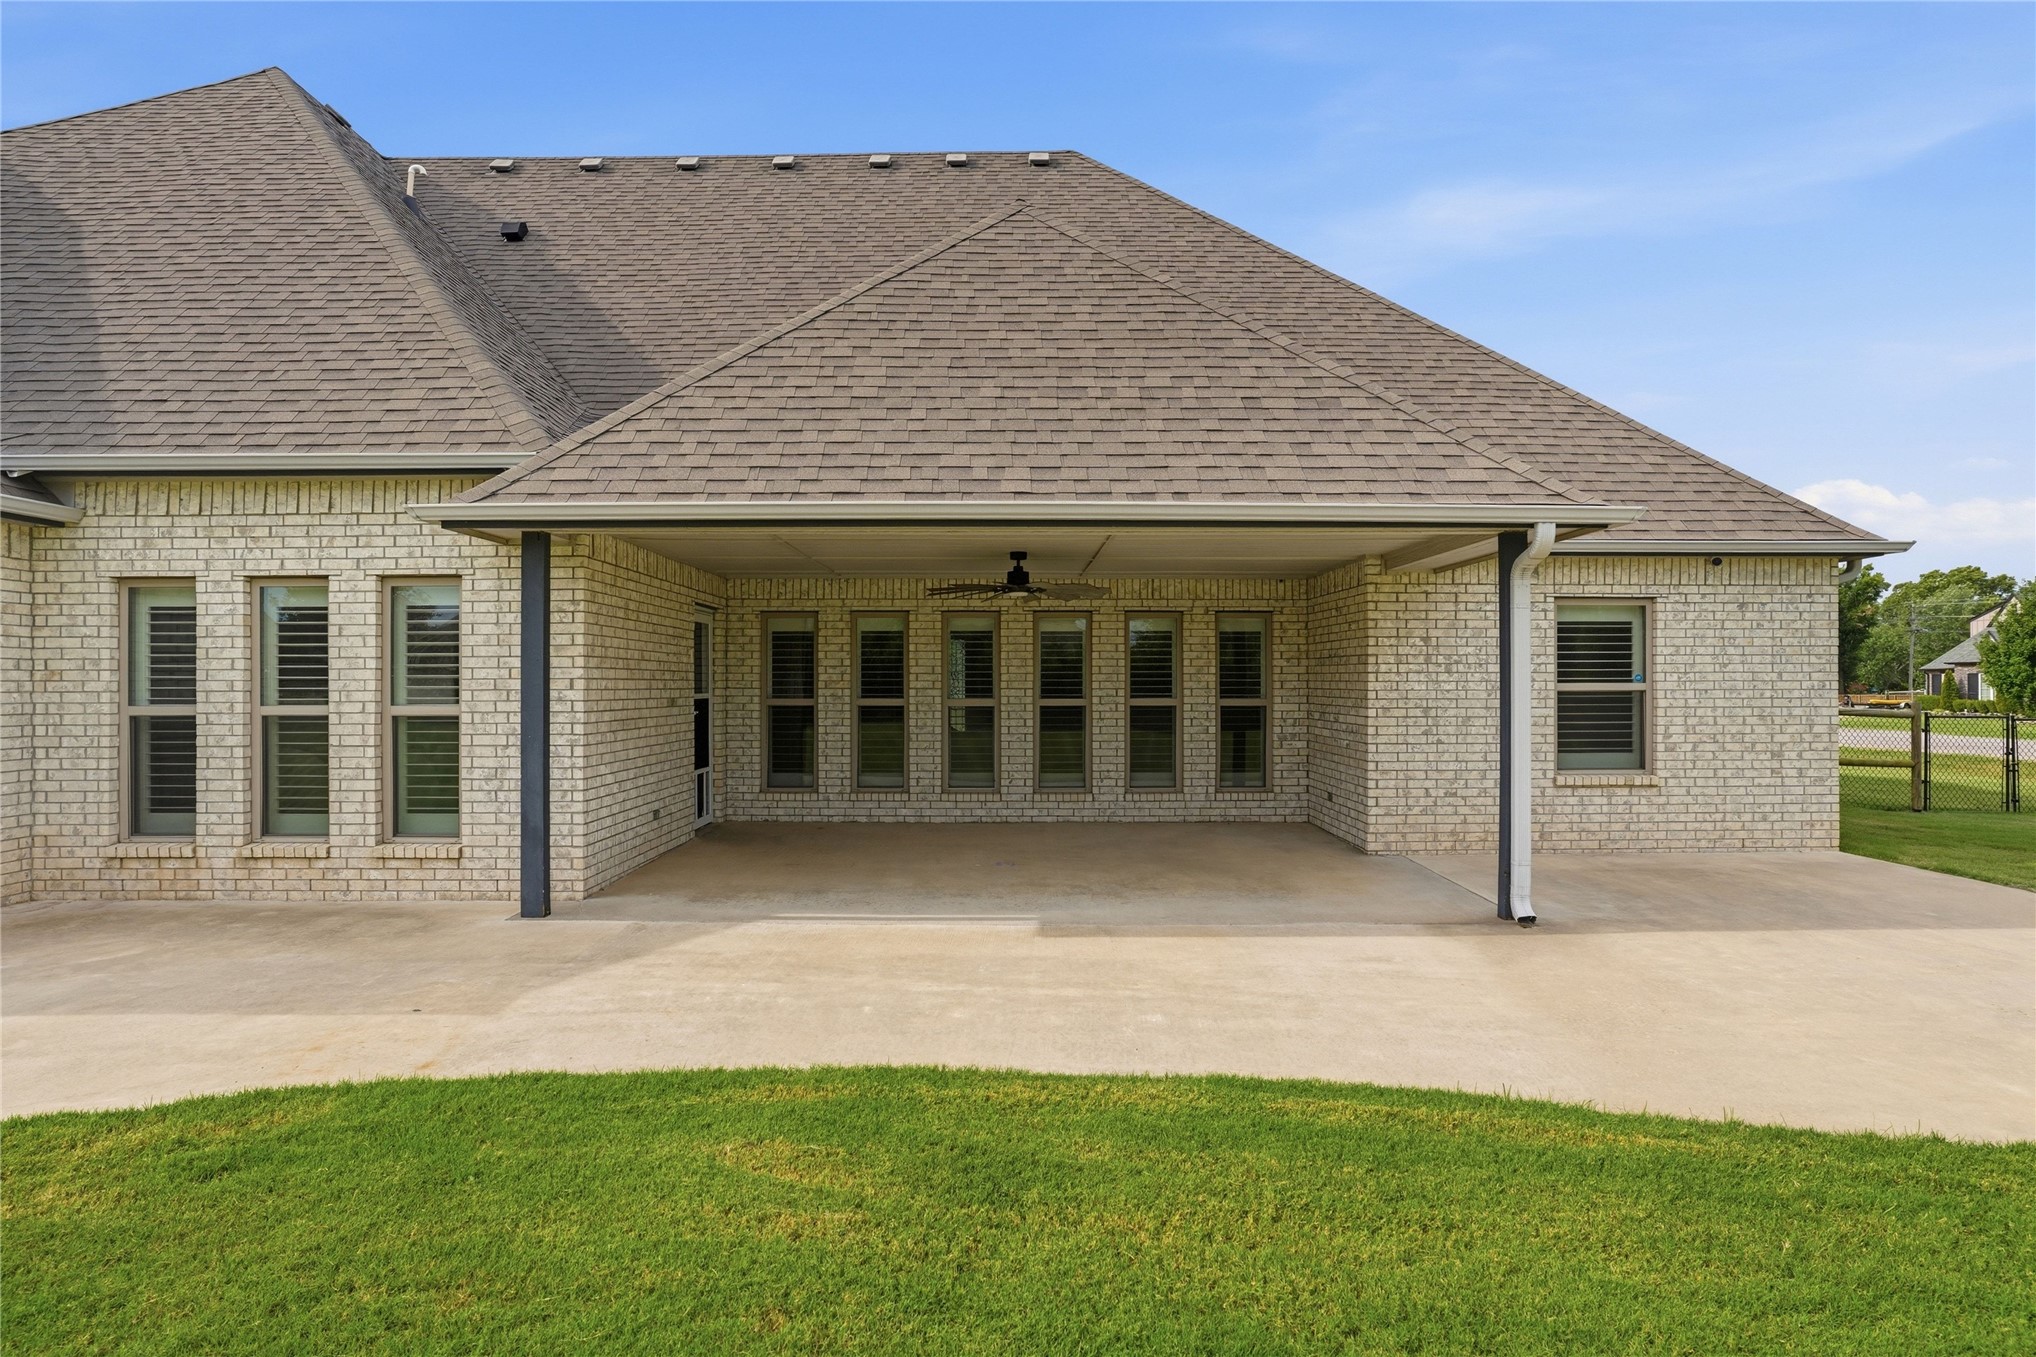
Covered patio featuring a ceiling fan, light-colored brick exterior, and concrete flooring
Expansive green lawn with a curved concrete patio and covered outdoor area
Spacious covered patio with a ceiling fan, light brick exterior, dark window casings, and a brown shingle roof
Expansive backyard featuring a lush lawn, a privacy fence, and mature evergreen shrubs
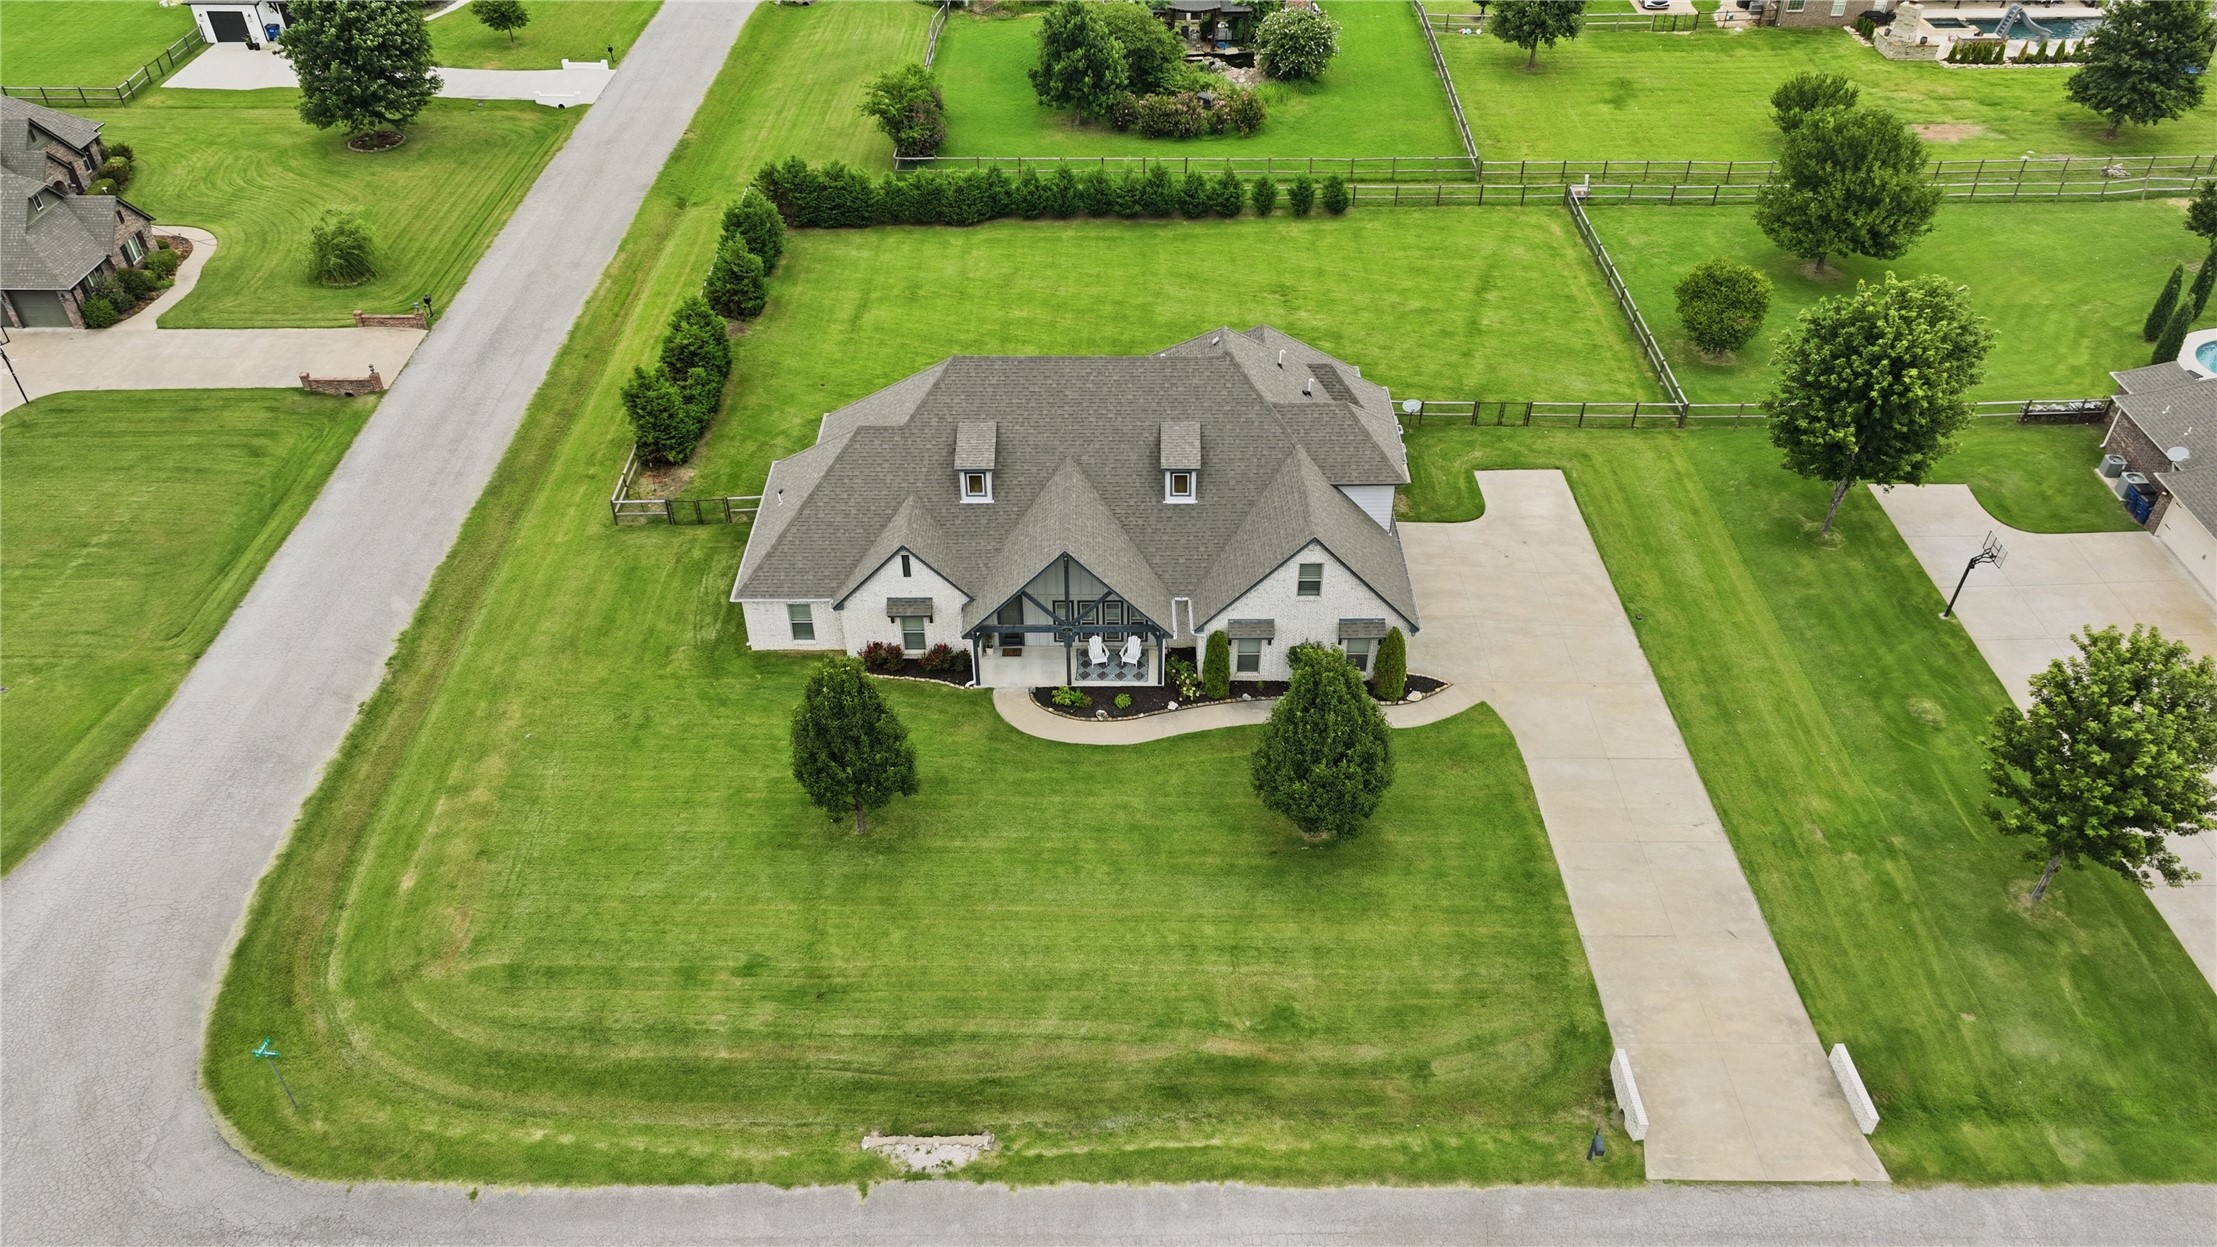
Two-story residence featuring light-colored brick and siding, a multi-car garage, and a concrete driveway
Contemporary residential property featuring a light-colored brick exterior, a dark-toned shingle roof, and multiple gables
Spacious concrete driveway leading to a two-car garage
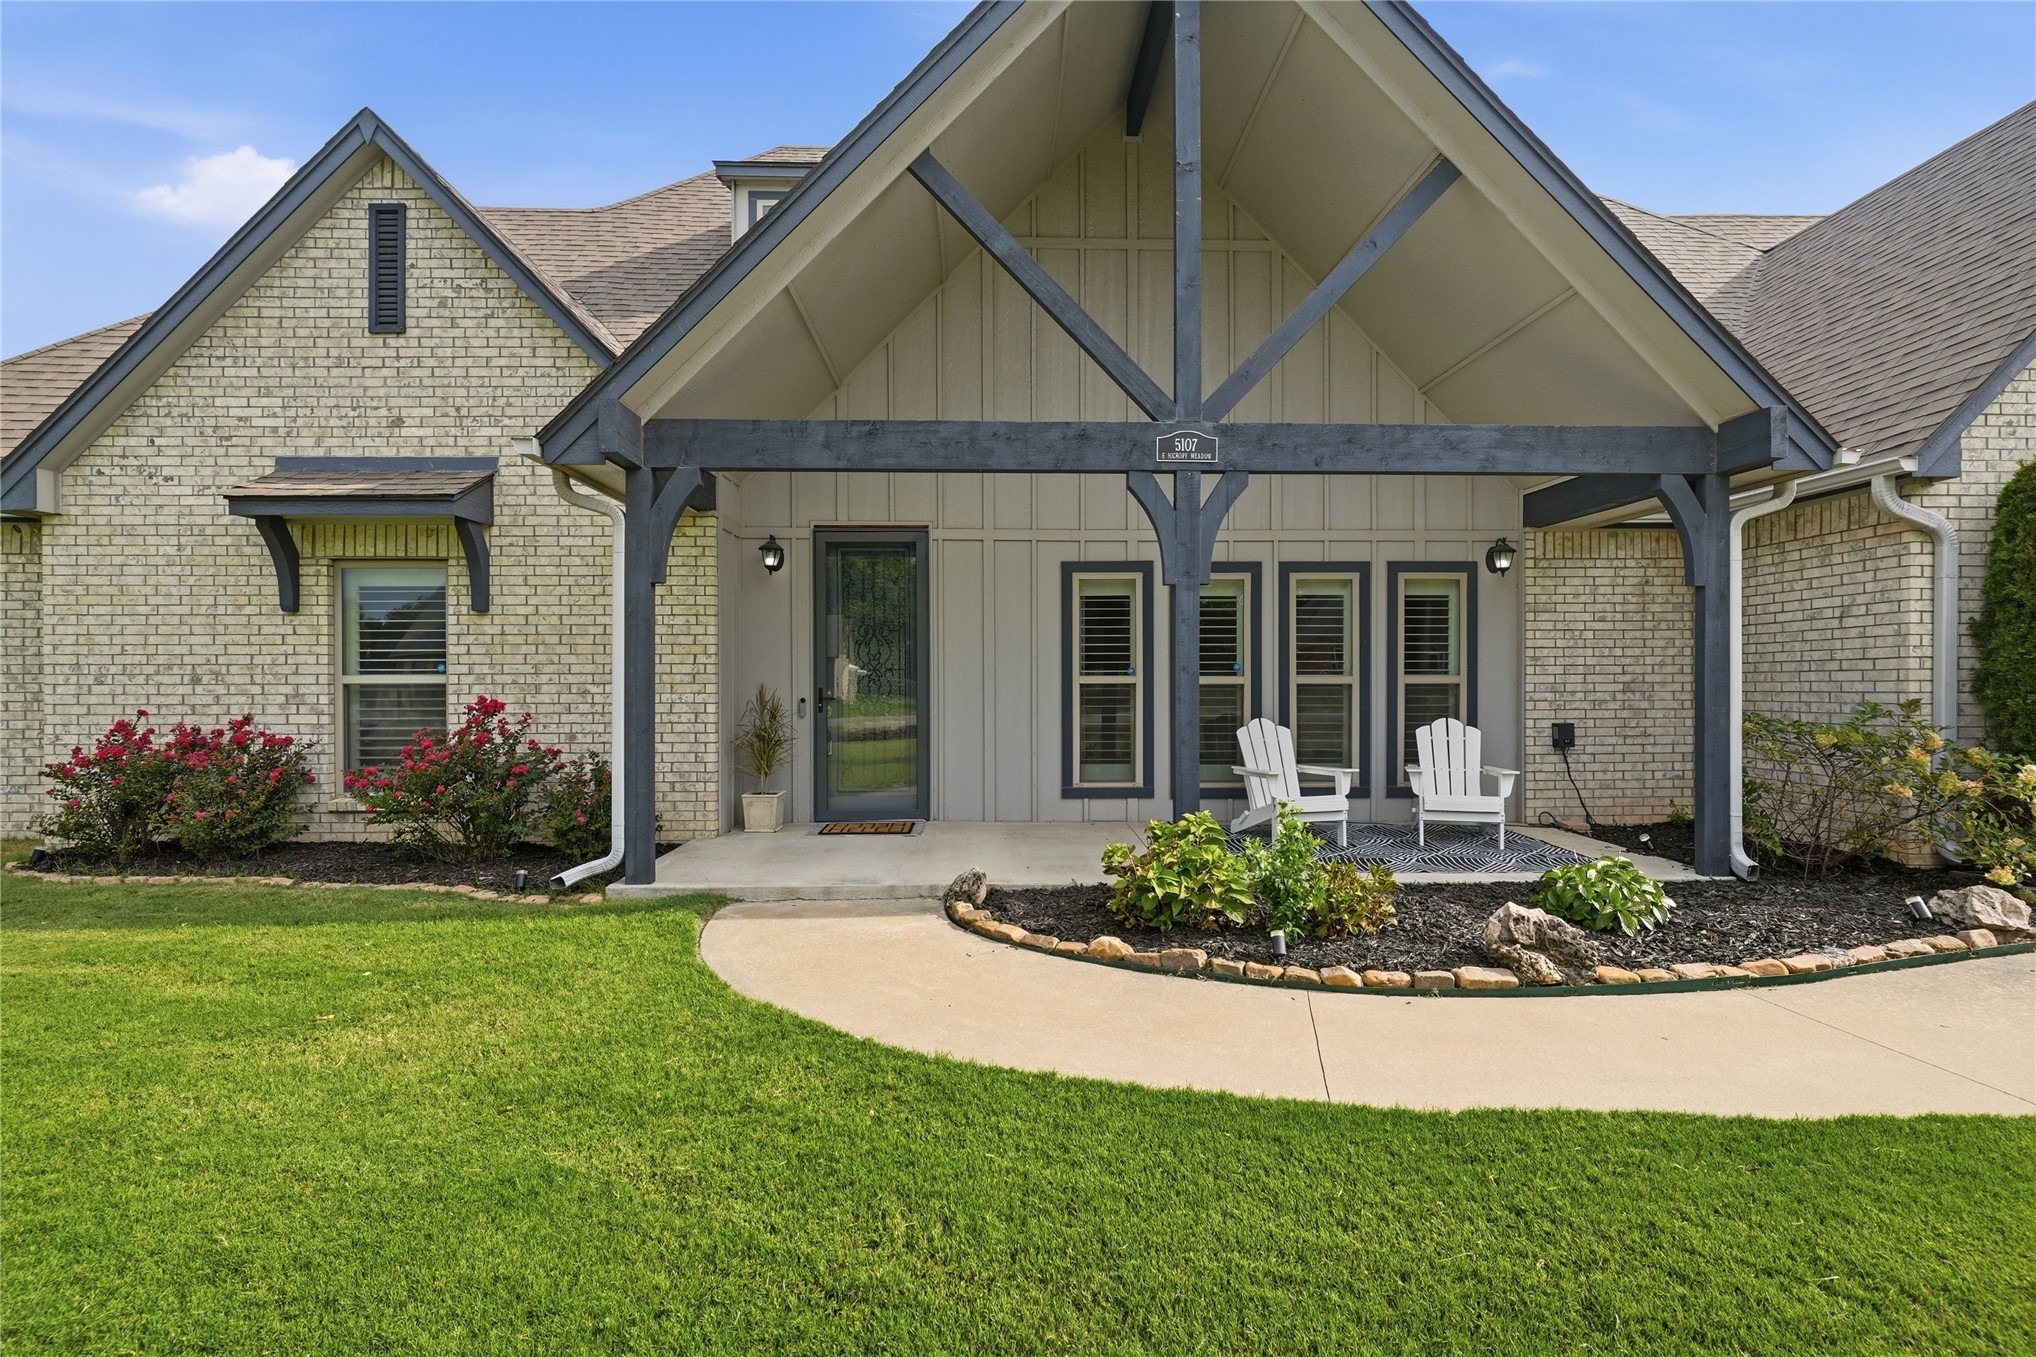
Modern farmhouse-style residence featuring a prominent gabled entry, light brick facade, and dark gray vertical siding accents
White exterior with dark trim and multi-gable roofline
Expansive property featuring a large manicured lawn, an attached two-car garage, a concrete driveway, and a paved street
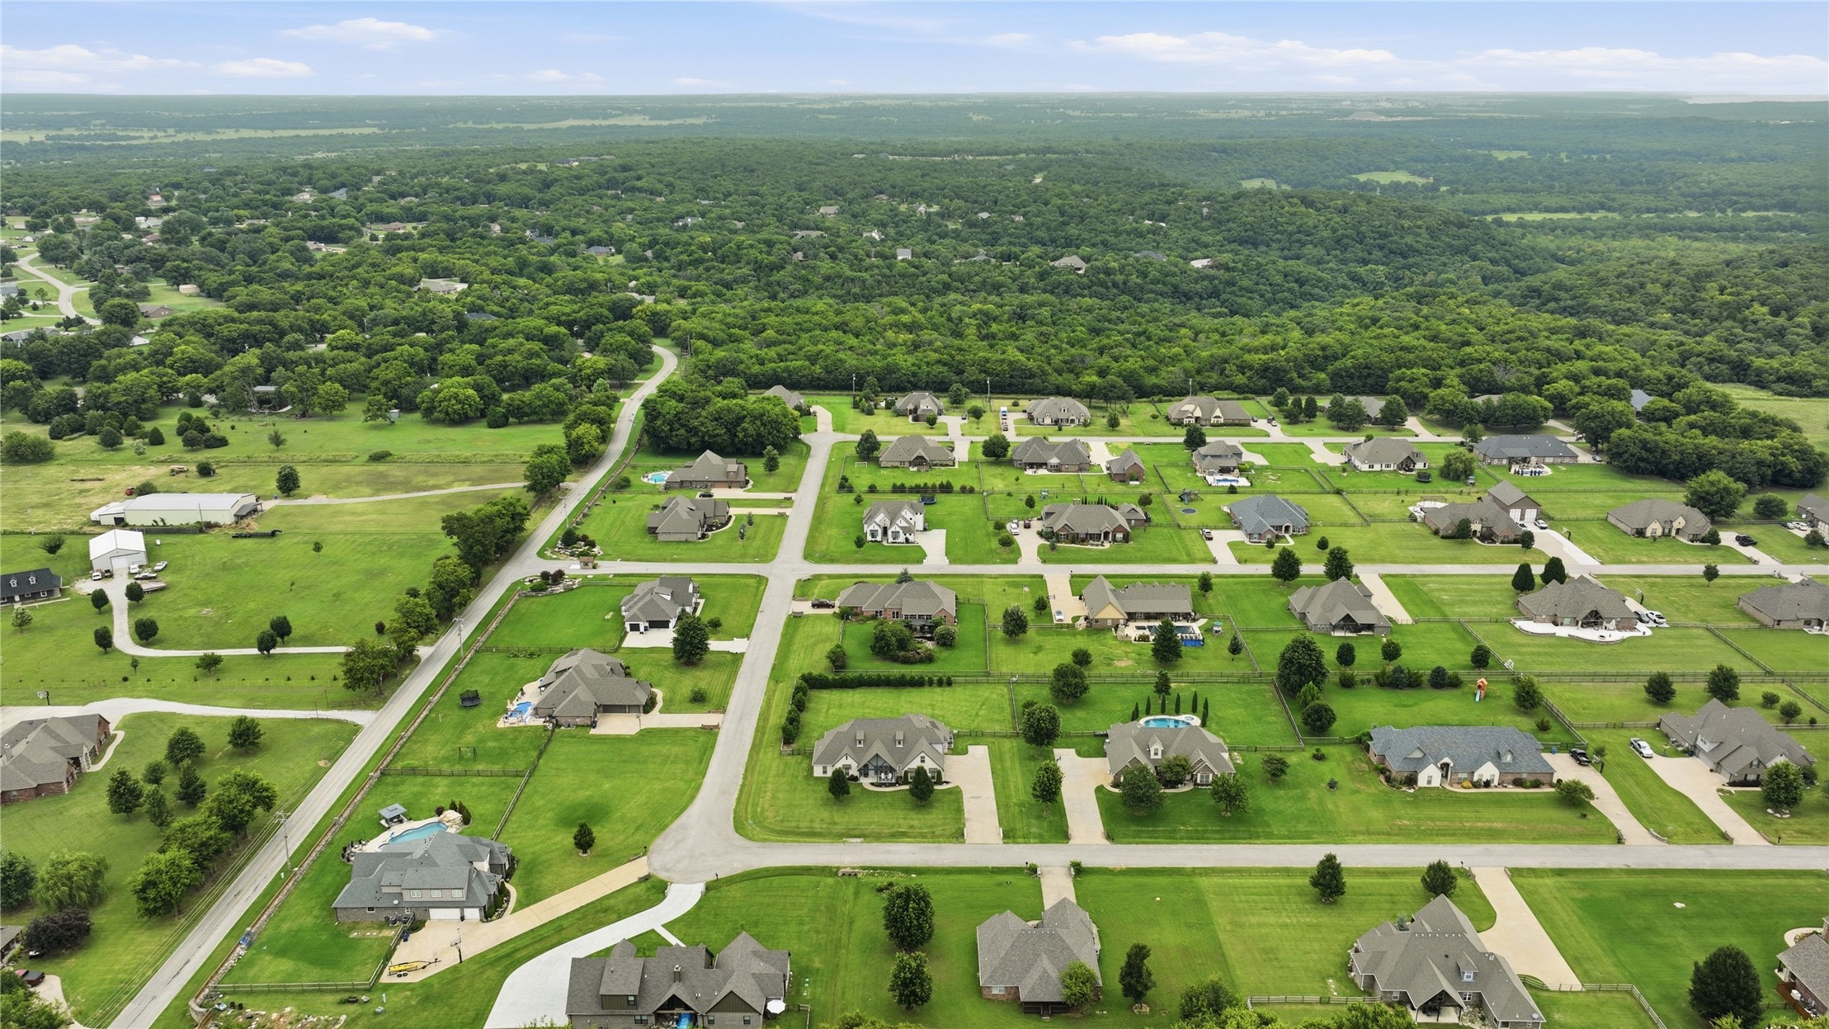
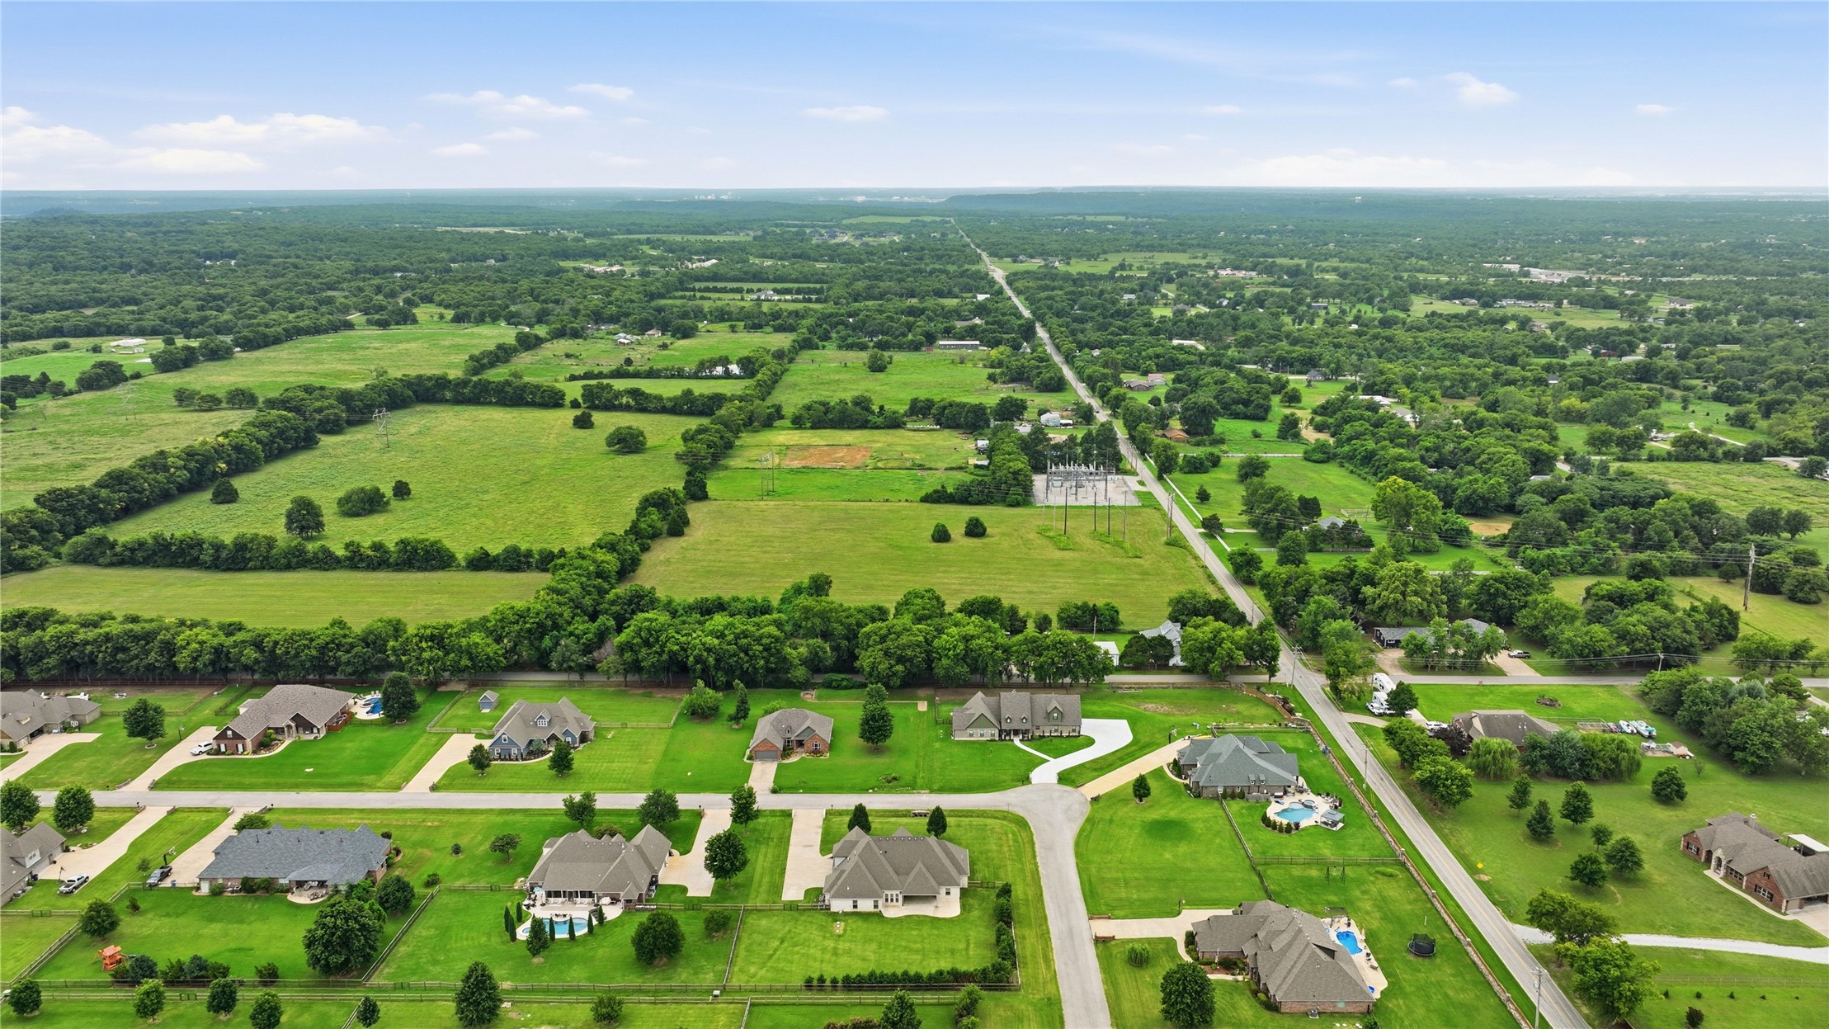
Expansive residential development featuring detached homes with varied architectural styles
Expansive aerial showcasing a residential neighborhood with individual properties on manicured green lawns, scattered mature trees, and a visible road network
Gray brick exterior with a dark shingle roof and a prominent covered porch