7562 NW Lorraine Drive,Piedmont, OK 73078
Piedmont, OK 73078




Description
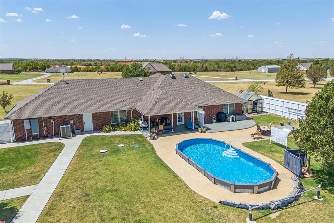
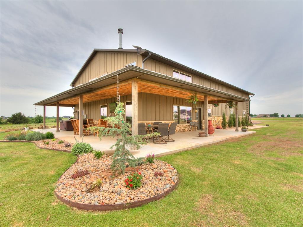
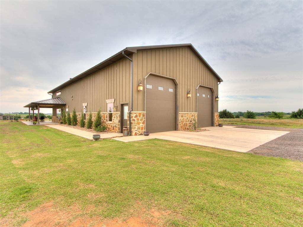
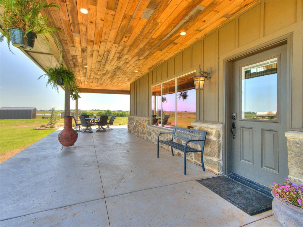
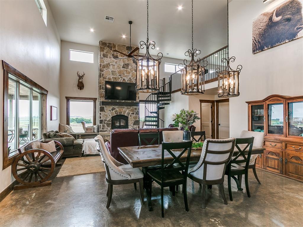
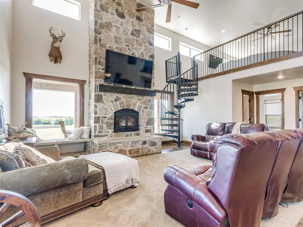
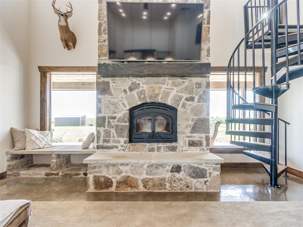
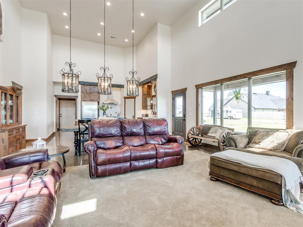
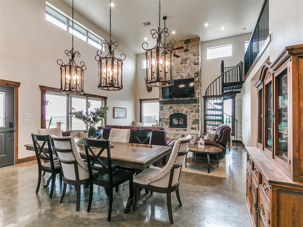
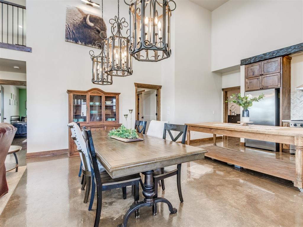
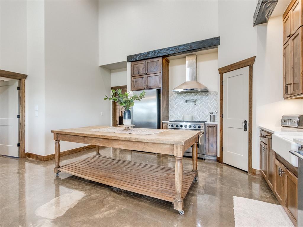
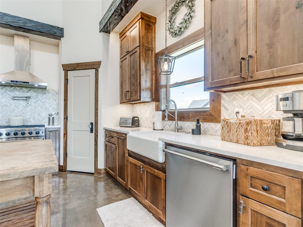
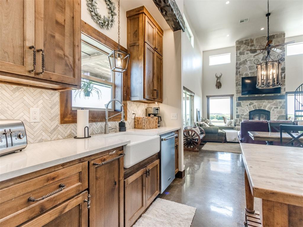
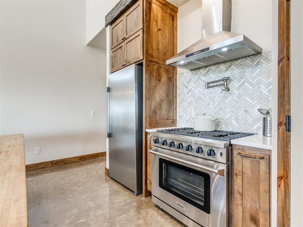
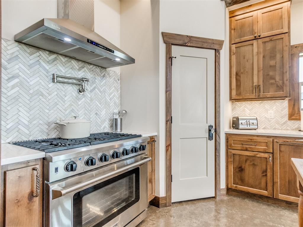
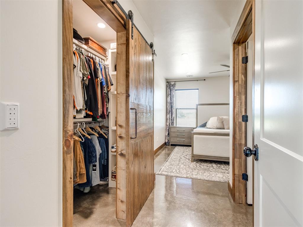
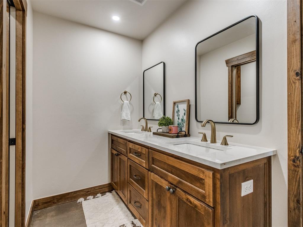
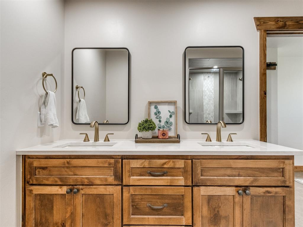
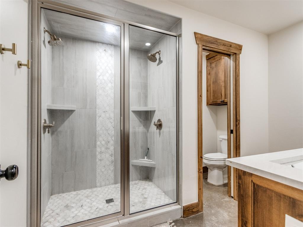
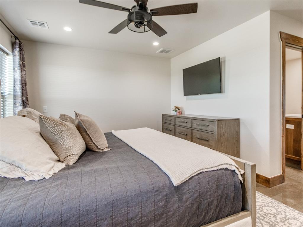
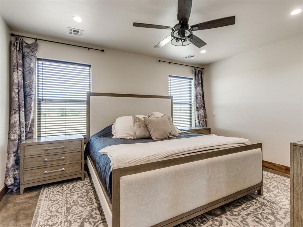
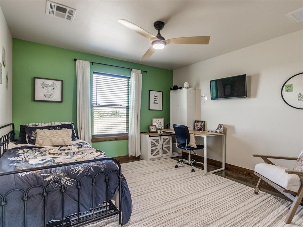
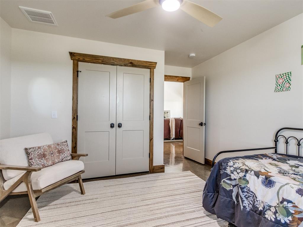
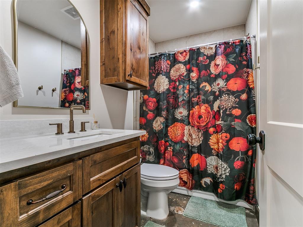
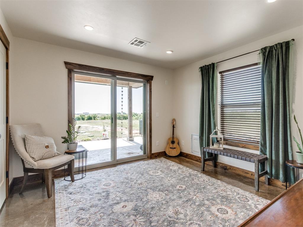
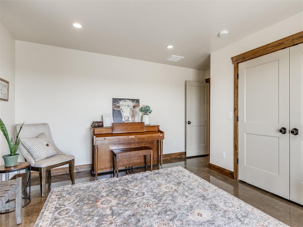
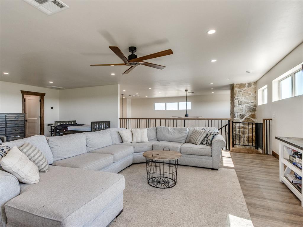
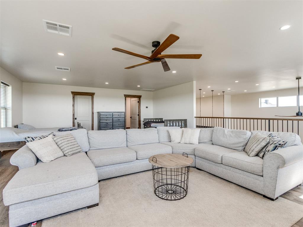
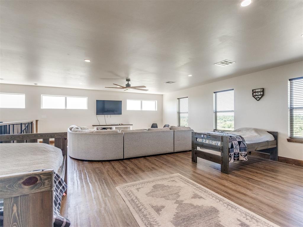
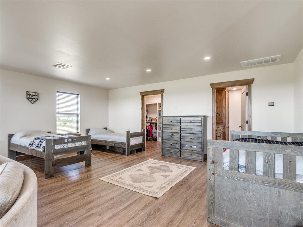
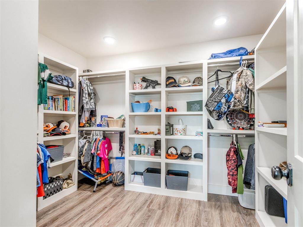
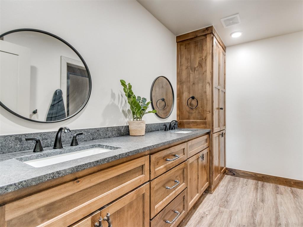
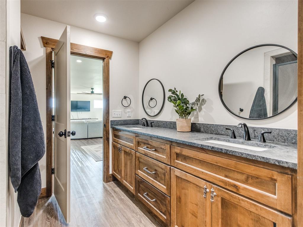
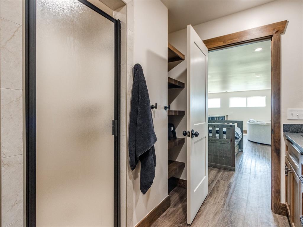
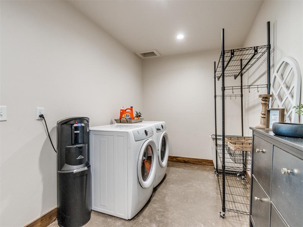
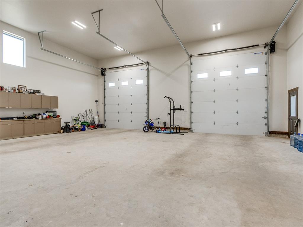
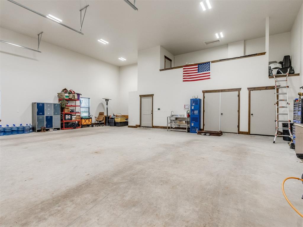
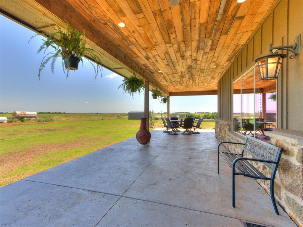
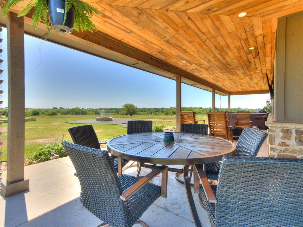
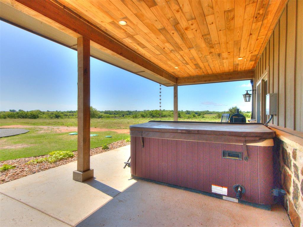
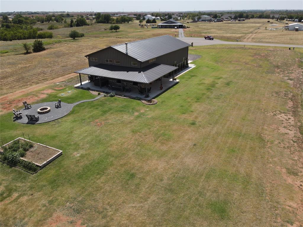
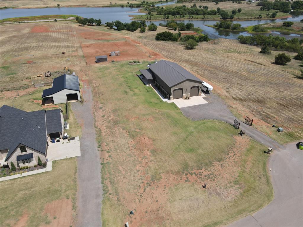
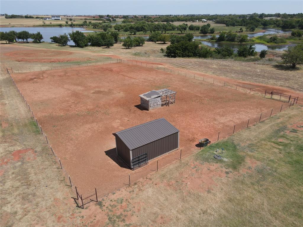
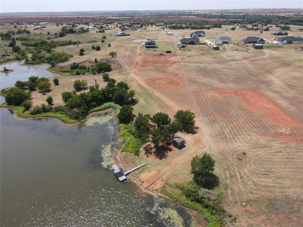
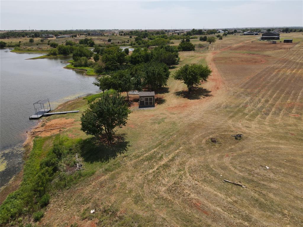
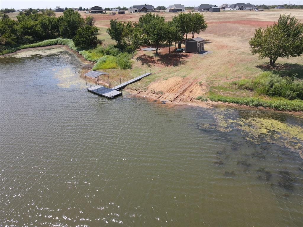
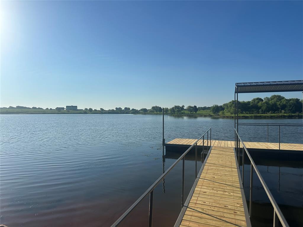
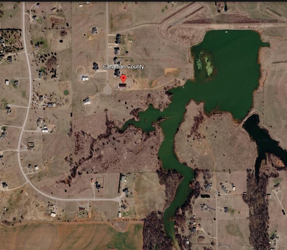
Welcome to 7562 NW Lorraine Dr., a one-of-a-kind lakefront property offering the perfect blend of comfort, recreation, and country living in the heart of Piedmont. With just over 2,500 square feet of thoughtfully designed living space, this home is spacious enough for family and guests while remaining easy to maintain. The main level features 3 bedrooms and 2 full bathrooms, while the expansive 800-square-foot loft includes a full bath with double vanity and a large walk-in closet. Currently used as a bunk room and second living area, the loft could also serve as a game room, home office, guest suite, or be converted into a 5-bedroom home. Panoramic lake views can be enjoyed from nearly every upstairs window. Built for quality and efficiency, the home features 2x6 exterior walls with full foam insulation, LED lighting throughout, a tankless water heater, and a Warm Magic wood-burning fireplace that can heat the entire home. The oversized garage features 14-foot overhead doors with room for a 35-40 foot RV (depending on width), car lifts, and abundant storage or workspace. Additional features include propane, a private water well with water softener, and an irrigation system. Outside, enjoy a stunning 100-foot east-facing wraparound porch overlooking the lake. The property also includes a fenced horse pasture with a shed, chicken coop, raised garden beds, fire pit, hot tub hookups, and plenty of room to enjoy the outdoors. The lake is the true centerpiece. Known for outstanding bass and crappie fishing, this private retreat includes a dock, boat launching area, beach, and fishing shedcreating an exceptional waterfront lifestyle. Lakefront properties like this rarely become available. If you've been looking for room to roam, incredible fishing, and unforgettable views, 7562 NW Lorraine Dr. is one you won't want to miss.
Details
| MLS # | 1211167 |
|---|---|
| Listing Type | For Sale |
| Style | House |
| Sub-Type | Resale |
| Status | Pending |
| Year | 2024 |
| Days On Site | 21 |
| Listing Provided By | Piedmont Home and Land LLC | Katlyn Cornman |
Features
| Bed(s) | 3 |
|---|---|
| Bath(s) | 3 Total |
| SQ Feet | 2,501 |
| Garage | 3 |
| Story(s) | 2 |
| Acreage | 5.29 |
Interior
| Rooms Total | 0 |
|---|---|
| Heating | Electric |
| Fireplaces Total | 1 |
| Appliances | Dishwasher, Disposal, Water Heater |
| Interior Features | Ceiling Fan(s), Stained Wood, Window Treatments |
Exterior
| Exterior Features | Patio-Covered, Spa/Hot Tub, Lake, Porch, Rain Gutters, Stable |
|---|---|
| Lot Features | Cul-De-Sac, Lakefront, Pasture, Rural, Waterfront, Water View |
| Foundation Details | Post Tension |
Parking
| Garage Spaces | 3 |
|---|---|
| Parking Features | Additional Parking, Concrete, Gravel |
Utilities
| Utilities | Aerobic System, Electricity Available, Propane, Private Well Available |
|---|
Taxes
| Okc Tax Amount | 5884.0000 |
|---|---|
| Tax Block | N/A |
| Tax Lot | N/A |
Area Information
| State | OK |
|---|---|
| County | Canadian |
| City | Piedmont |
| Zip Code | 73078 |
| School District | Canadian |
| School District | Piedmont HS |
| Elementary School | Piedmont ES,Piedmont Intermediat |
| High School | Piedmont HS |
| Listing VS Median (in 73078) | |
Price: $645,000 low | high Med: $359,900 sqft: 2,501 low | high Med: 2,065 $ / sqft: $258 low | high Med: $174 On site: 21 low | high Med: 160 | |
Request a showing
Request a showing
Contact
Learn More About This Property

| State | OK |
|---|---|
| County | Canadian |
| City | Piedmont |
| Zip Code | 73078 |
| School District | Canadian |
| School District | Piedmont HS |
| Elementary School | Piedmont ES,Piedmont Intermediat |
| High School | Piedmont HS |
| Listing VS Median (in 73078) | |
Price: $645,000 low | high Med: $359,900 sqft: 2,501 low | high Med: 2,065 $ / sqft: $258 low | high Med: $174 On site: 21 low | high Med: 160 | |