Price Reduced Listing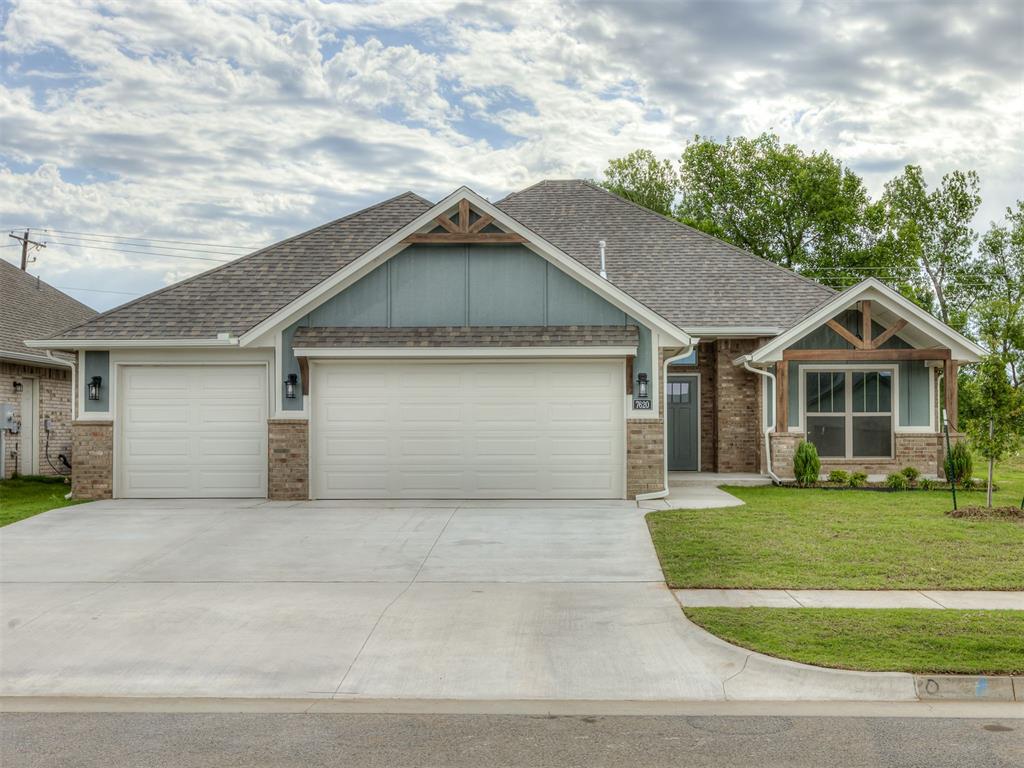





Description
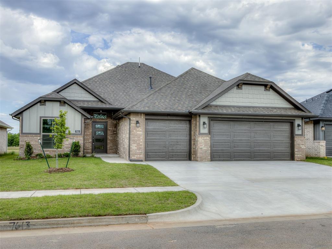
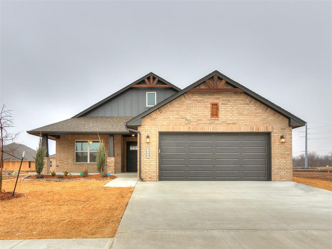
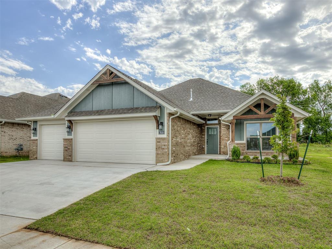
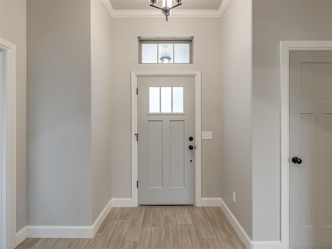
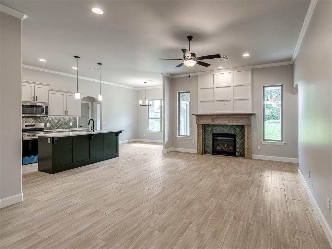
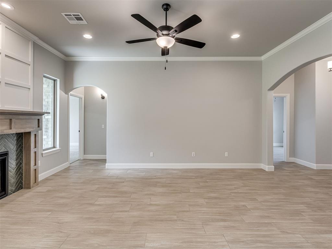
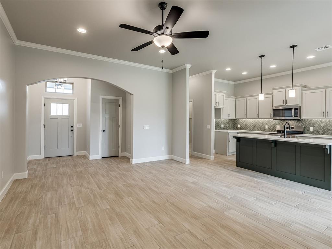
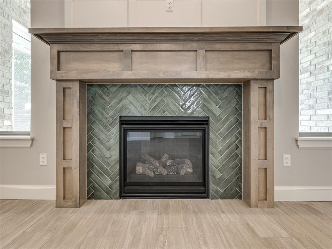
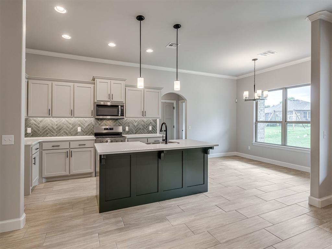
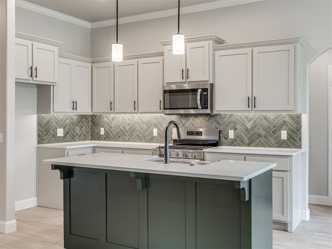
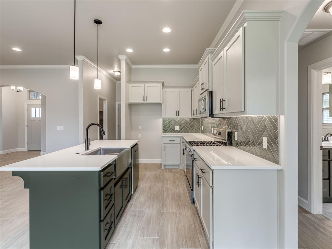
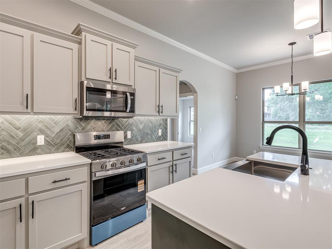
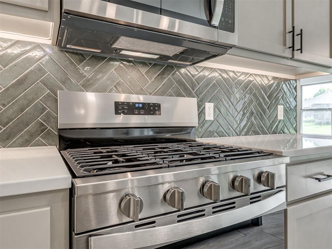
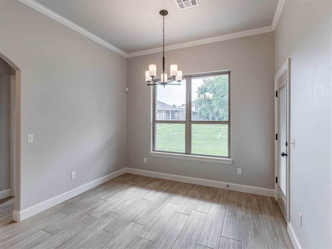
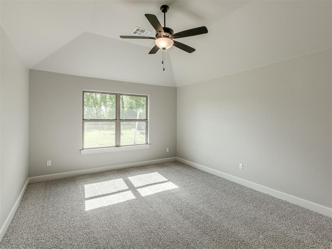
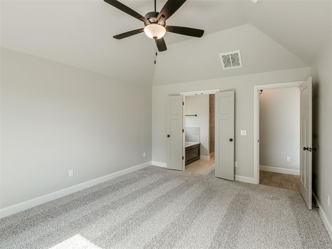
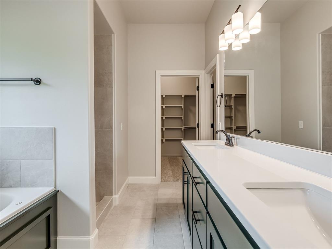
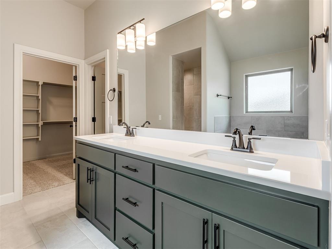
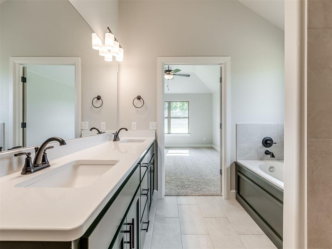
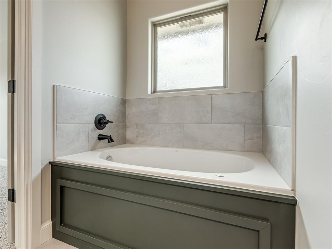
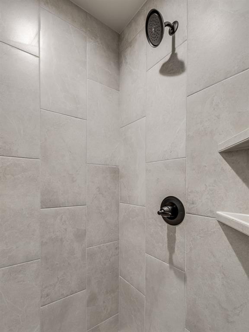
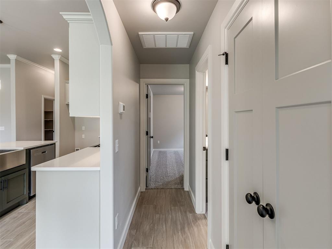
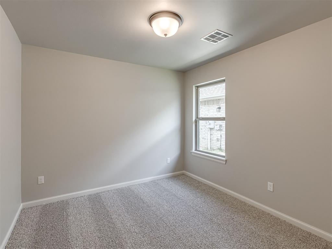
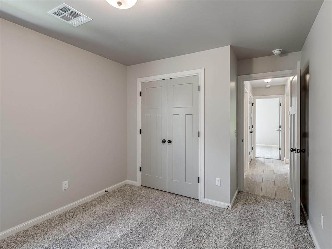
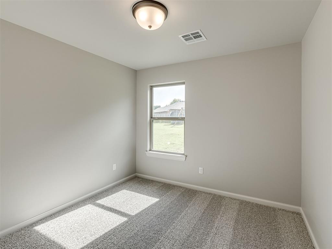
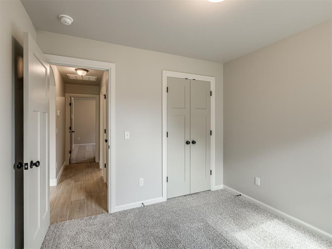
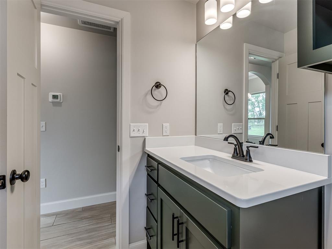
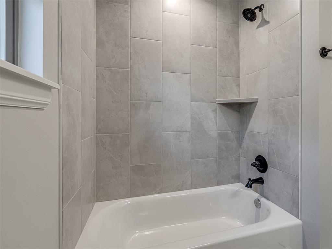
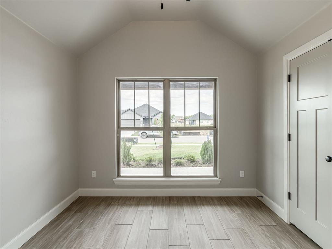
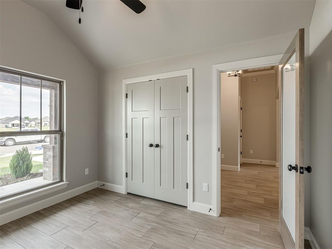
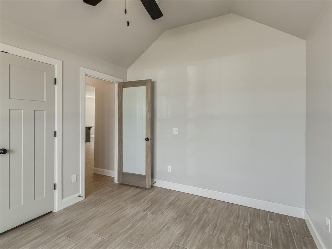
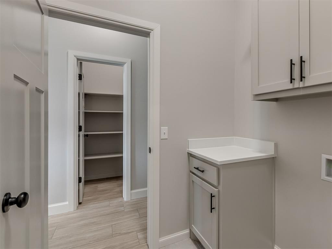
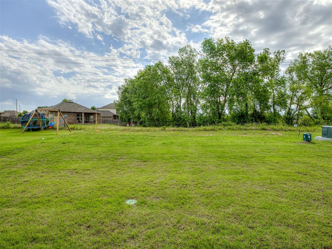
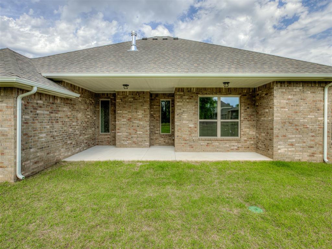
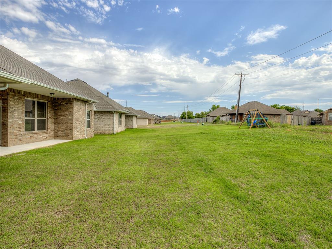
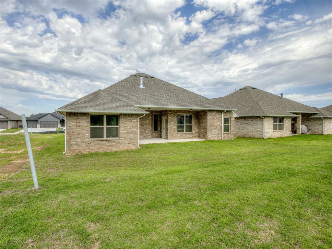
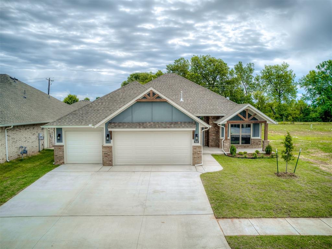
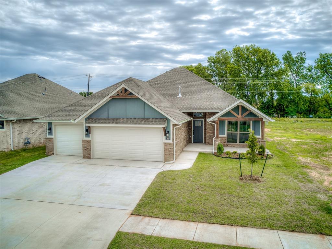
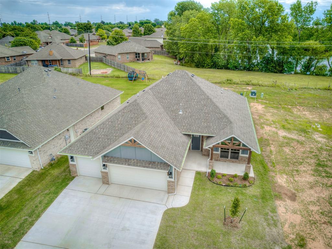
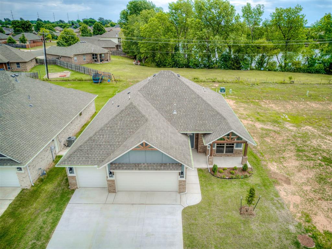
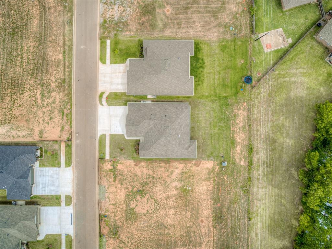
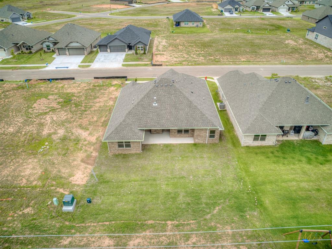
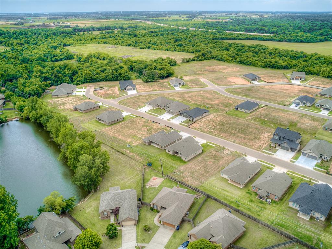
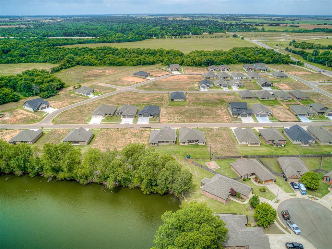
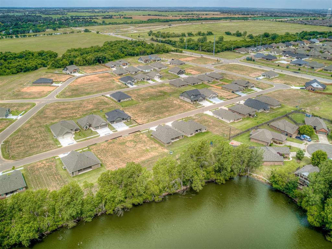
Experience the perfect balance of quiet country living and modern-day convenience in The Woods at Wilshire. Ideally situated with quick access to the Turnpike, this sought-after community offers an easy commute to OKC, Edmond, and Yukon while keeping shopping, dining, entertainment, and quality healthcare just minutes away. Step into the thoughtfully designed PHP floor plan featuring 3 spacious bedrooms, a flexible 4th bedroom or office, and 2 full bathrooms. Designed with both comfort and functionality in mind, the open-concept layout showcases beautiful wood-look tile flooring, elegant Quartz countertops, and stylish finishes that create a warm and welcoming atmosphere throughout the home. The spacious living room serves as the heart of the home, highlighted by a cozy gas fireplace that's perfect for gathering with family or relaxing after a long day. The private primary suite offers a peaceful retreat complete with a luxurious jetted soaking tub, tiled walk-in shower, and an oversized walk-in closet with exceptional storage space. Enjoy the beauty of Oklahoma living from the covered back patio, where you can sip your morning coffee, watch birds along the greenbelt, or unwind while enjoying stunning sunset views. The oversized 3-car garage provides ample space for vehicles, tools, hobbies, and additional storage needs. Located near highly rated schools, this beautiful home combines comfort, style, and convenience in one exceptional package-perfect for anyone looking to enjoy a connected lifestyle with a peaceful setting. Builder currently offering $4000 in incentives!
Details
| MLS # | 1231719 |
|---|---|
| Listing Type | For Sale |
| Style | House |
| HOA Dues | $350 |
| Sub-Type | Resale |
| Status | Active |
| Year | 2026 |
| Days On Site | 88 |
| Listing Provided By | Copper Creek Real Estate | Cassie Good |
Features
| Bed(s) | 4 |
|---|---|
| Bath(s) | 2 Total |
| SQ Feet | 1,768 |
| Garage | 3 |
| Story(s) | 1 |
Interior
| Rooms Total | 0 |
|---|---|
| Heating | Gas |
| Fireplaces Total | 1 |
| Appliances | Dishwasher, Disposal, Microwave, Water Heater |
| Interior Features | Ceiling Fan(s), Combo Woodwork, Laundry Room |
Exterior
| Exterior Features | Patio-Covered, Covered Porch |
|---|---|
| Lot Features | Greenbelt, Interior Lot |
| Foundation Details | Slab |
Parking
| Garage Spaces | 3 |
|---|---|
| Parking Features | Concrete |
Utilities
| Utilities | Cable Available, Electricity Available, Natural Gas Available, Public |
|---|
Taxes
| Okc Tax Amount | 0.0000 |
|---|---|
| Tax Block | 2 |
| Tax Lot | 18 |
Area Information
| State | OK |
|---|---|
| County | Canadian |
| City | Yukon |
| Zip Code | 73099 |
| School District | Canadian |
| School District | Yukon HS |
| Elementary School | Ranchwood ES |
| High School | Yukon HS |
| Listing VS Median (in 73099) | |
Price: $326,900 low | high Med: $299,000 sqft: 1,768 low | high Med: 2,038 $ / sqft: $185 low | high Med: $147 On site: 88 low | high Med: 19 | |
Request a showing
Request a showing
Contact
Learn More About This Property

| State | OK |
|---|---|
| County | Canadian |
| City | Yukon |
| Zip Code | 73099 |
| School District | Canadian |
| School District | Yukon HS |
| Elementary School | Ranchwood ES |
| High School | Yukon HS |
| Listing VS Median (in 73099) | |
Price: $326,900 low | high Med: $299,000 sqft: 1,768 low | high Med: 2,038 $ / sqft: $185 low | high Med: $147 On site: 88 low | high Med: 19 | |