


Description
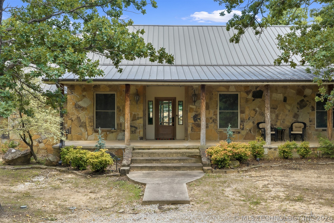
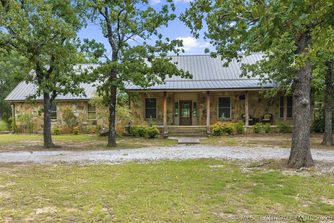
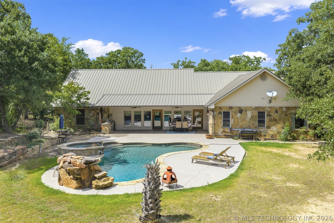
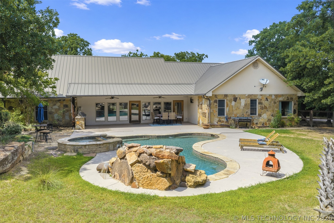
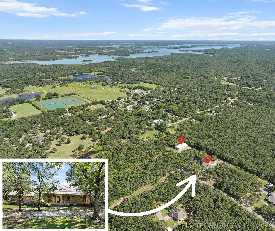
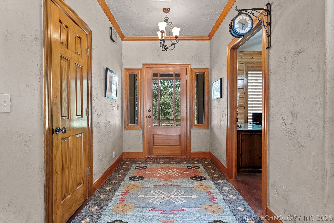
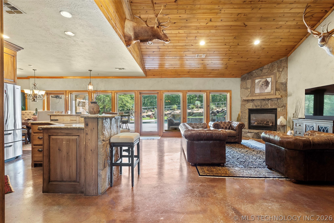
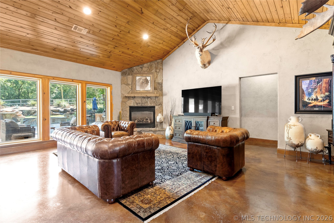
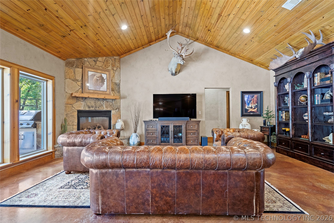
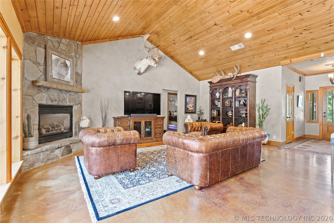
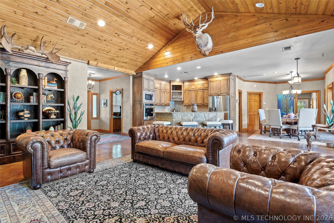
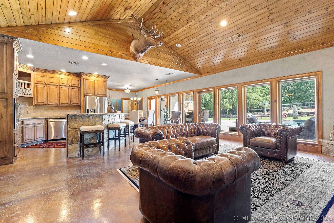
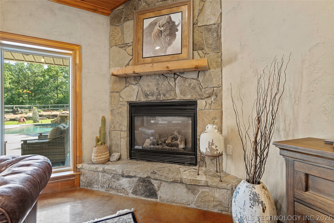
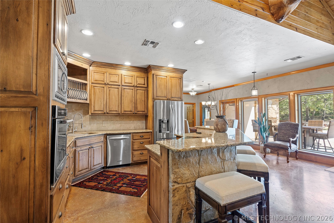
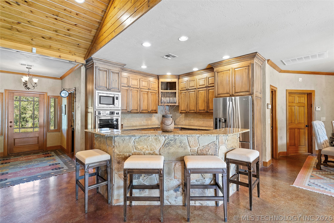
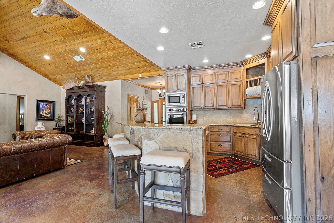
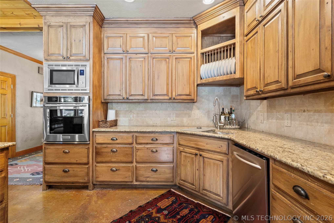
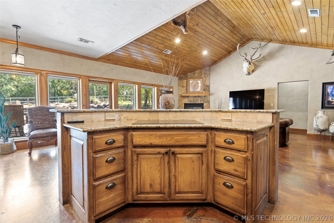
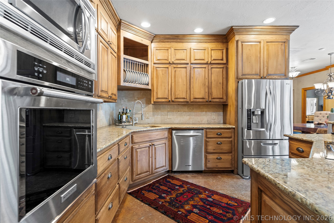
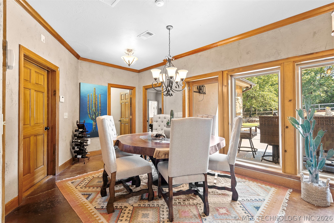
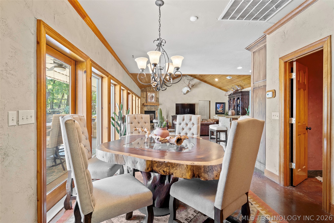
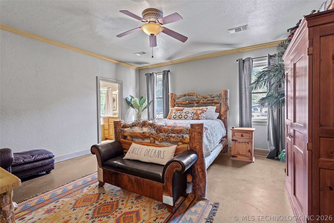
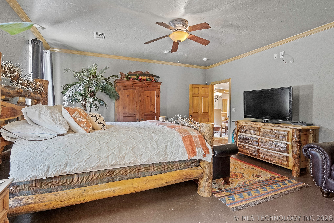
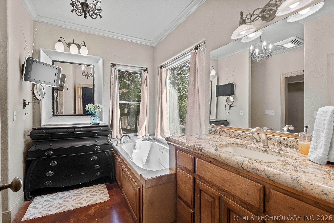
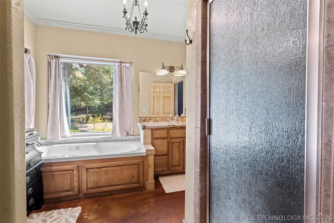
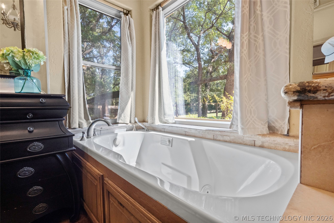
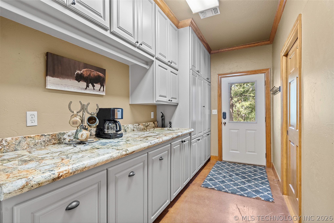
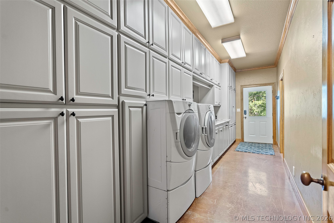
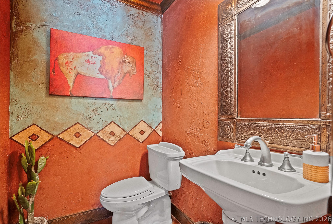
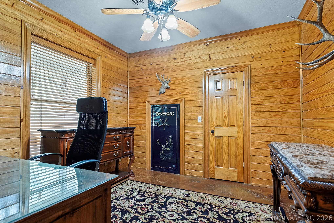
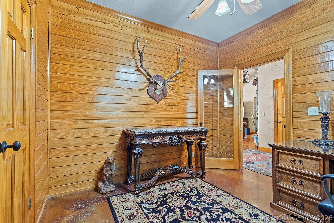
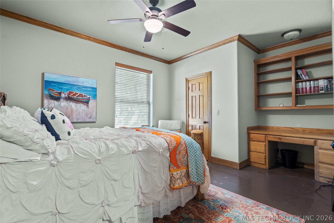
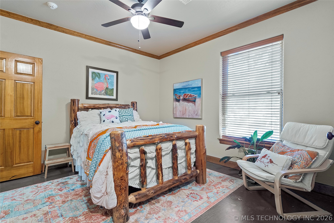
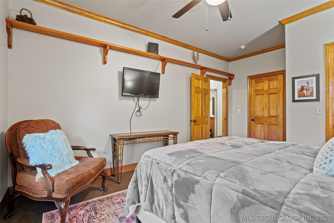
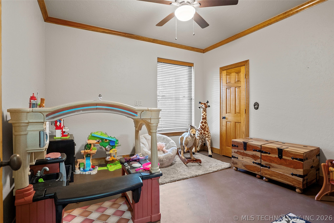
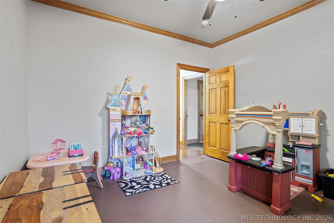
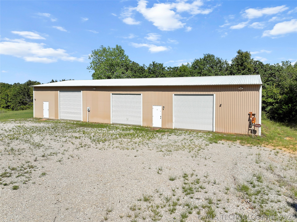
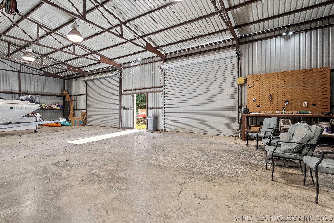
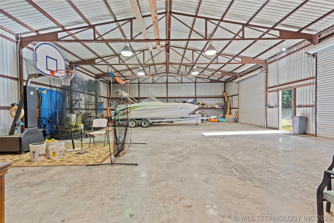
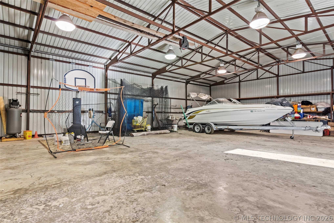
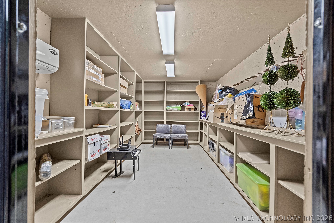
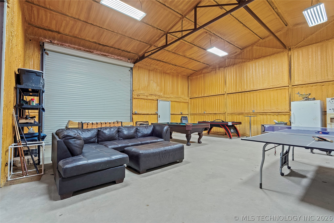
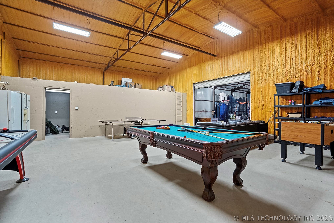
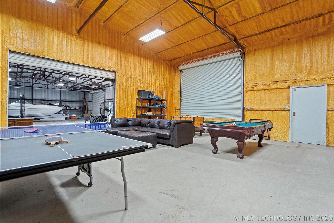
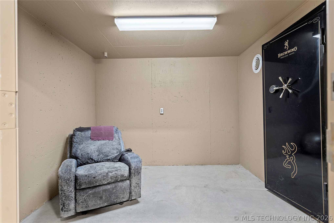
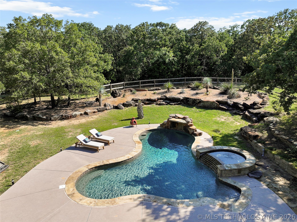
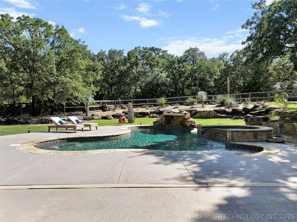
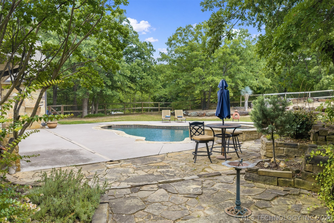
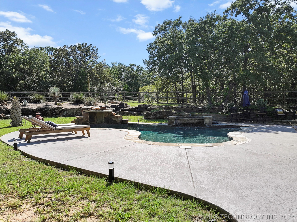
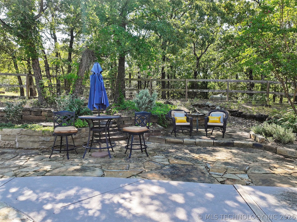
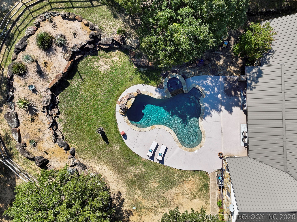
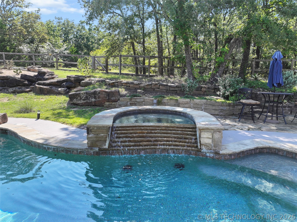
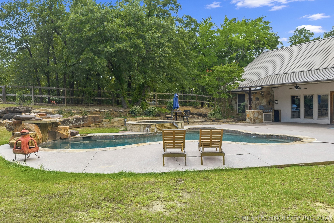
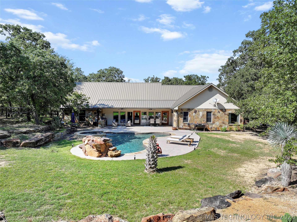
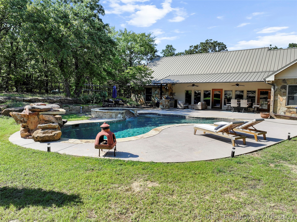
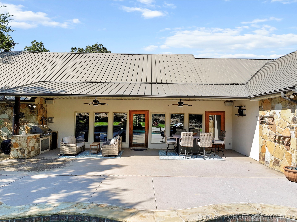
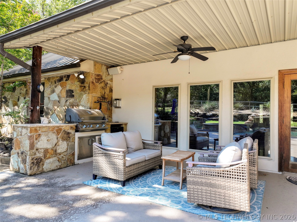
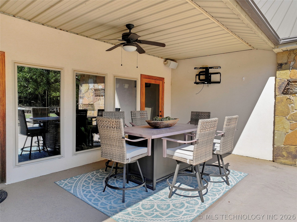
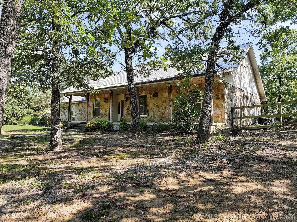
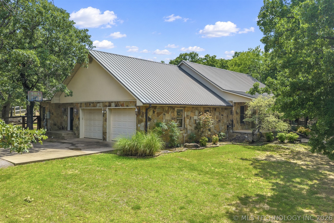
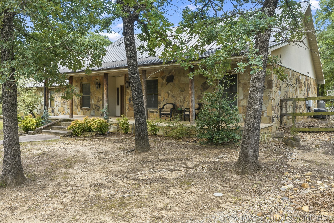
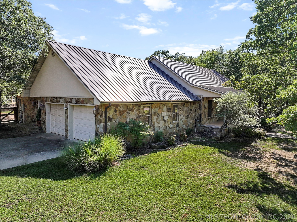
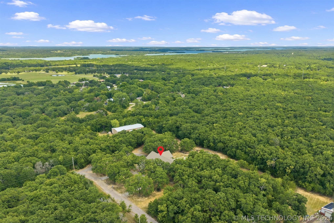
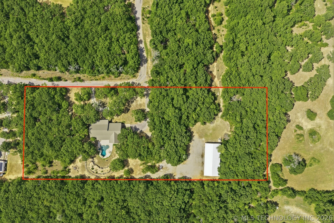
Below Appraised Value | Luxury Country Estate | Plainview Schools | Minutes to Lake Murray Experience refined country living in this beautiful custom rock estate, privately located in Mindy Brooke Estates. Plainview Schools. Minutes from Lake Murray. Full-length front porch 4 spacious bedrooms, 2.5 baths, a private executive office, and an open-concept floor plan Interior Highlights: 20-ft cedar-plank vaulted ceilings w/ 10-ft walls Elegant 6-inch solid oak crown molding throughout. Custom double-pane windows overlooking the resort-style backyard, kitchen featuring granite countertops, tumbled stone accents, a large center island, and premium KitchenAid stainless steel appliances, ClimateMaster geothermal heating & cooling system, Central vacuum system Private cedar-lined office with French doors & built-in gun safe, Primary Suite features: Steam shower, Deep jetted soaking tub Spacious walk-in closet, Direct access to an oversized mudroom/laundry room with double sinks, Toto fixtures, Resort-backyard with: Heated 10-foot deep saltwater Gunite diving pool, waterfall with remote-controlled Features Hot tub & sauna, New pool heater, pump, filter & lighting, Outdoor kitchen with built-in gas grill & refrigerator, Rain Bird sprinkler system, French drain system. The oversized attached two-car garage includes abundant storage, floored attic space, and a private climate-controlled room. Now for the SHOP: An impressive 3,200-sq ft shop features: 3- 10-ft overhead doors, Concrete floors, Electric, water, & half bath Partial insulation on the north end, Climate-controlled reloading/safe room with a steel vault door, Additional Features; Private water well, Propane service, 50-year hail-resistant metal roof, Beautiful stone & stucco exterior Priced below appraised value. Additional 5 Acres is available under another MLS Listing.
Details
| MLS # | 2625399 |
|---|---|
| Listing Type | For Sale |
| Style | House |
| Sub-Type | Resale |
| Status | Pending |
| Year | 2004 |
| Days On Site | 56 |
| Listing Provided By | eXp Realty, LLC | Elisa Campbell |
Features
| Bed(s) | 4 |
|---|---|
| Bath(s) | 3 Total |
| SQ Feet | 2,594 |
| Garage | 2 |
| Pool | Yes |
| Story(s) | 1 |
| Acreage | 5.17 |
Exterior
| Lot Features | Corner Lot, Other, Wooded |
|---|
Parking
| Garage Yes / No | Yes |
|---|---|
| Parking Features | Attached, Boat, Garage, Rv Access Parking, Garage Faces Side, Shelves, Storage, Workshop In Garage |
Taxes
| Tax Annual Amount | 4786 |
|---|
Location
| Community Features | Gutters |
|---|
Area Information
| State | OK |
|---|---|
| County | Carter |
| City | Ardmore |
| Zip Code | 73401 |
| Community Name | Ag Sub |
| Listing VS Median (in Ag Sub) | |
Price: $655,000 low | high Med: $655,000 sqft: 2,594 low | high Med: 2,594 $ / sqft: $253 low | high Med: $253 On site: 56 low | high Med: 56 | |
Market Activity 73401
Request a showing
Request a showing
Contact
Learn More About This Property

| State | OK |
|---|---|
| County | Carter |
| City | Ardmore |
| Zip Code | 73401 |
| Community Name | Ag Sub |
| Listing VS Median (in Ag Sub) | |
Price: $655,000 low | high Med: $655,000 sqft: 2,594 low | high Med: 2,594 $ / sqft: $253 low | high Med: $253 On site: 56 low | high Med: 56 | |
