





Description
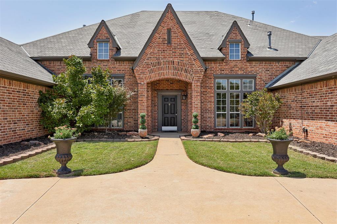
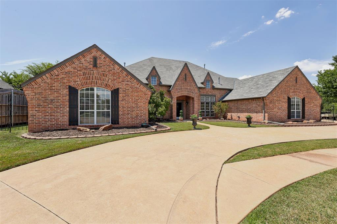
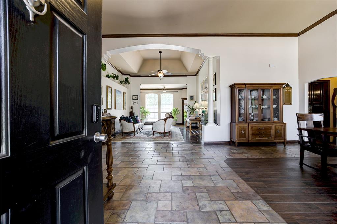
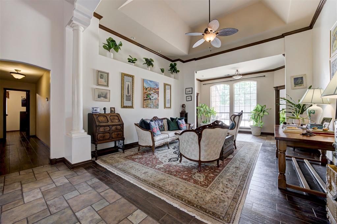
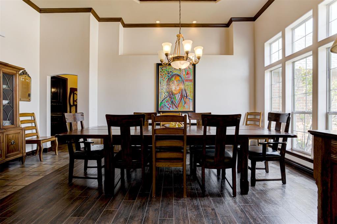
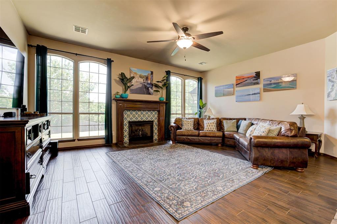
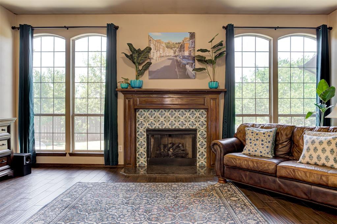
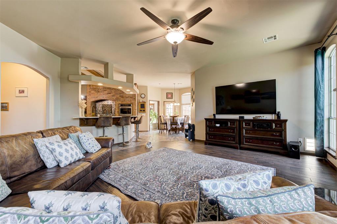
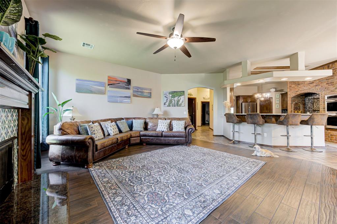
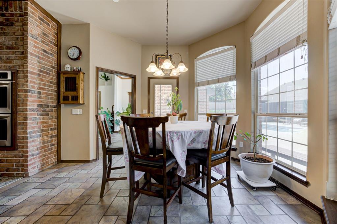
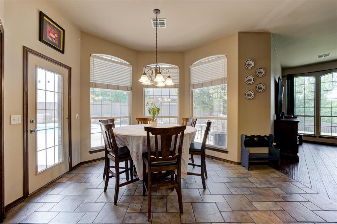
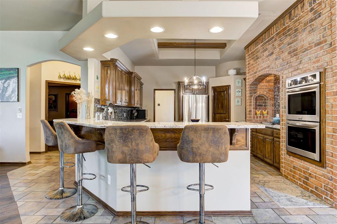
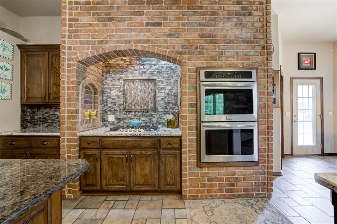
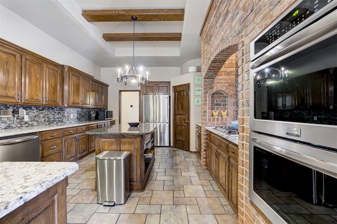
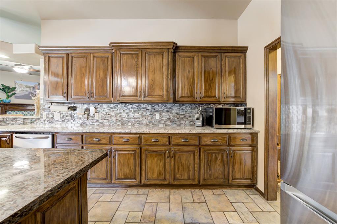
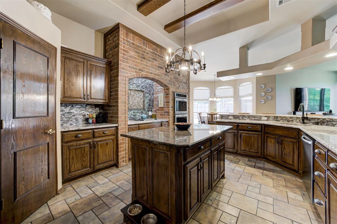
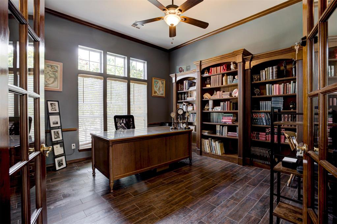
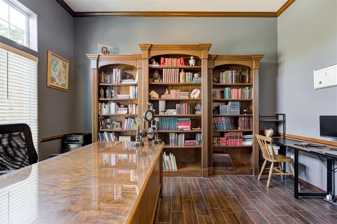
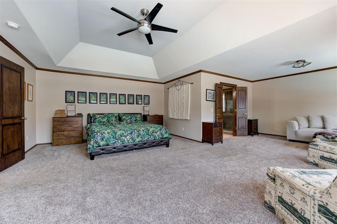
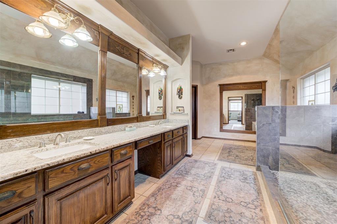
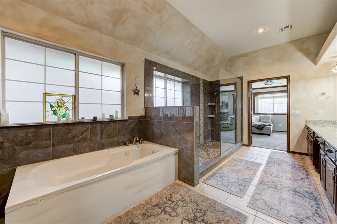
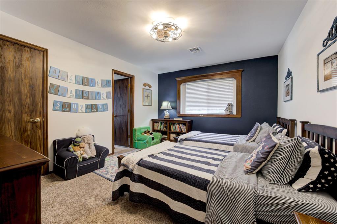
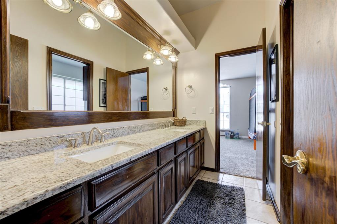
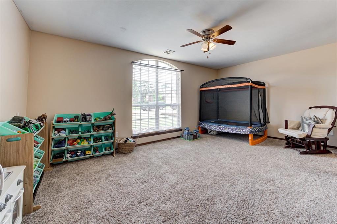
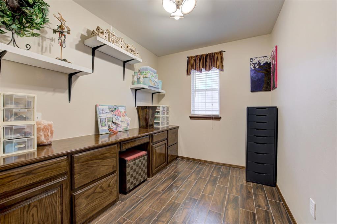
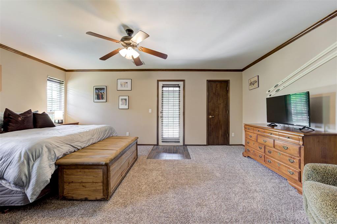
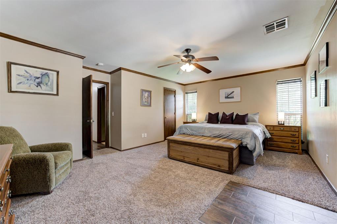
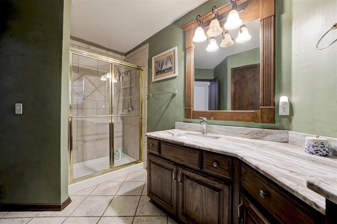
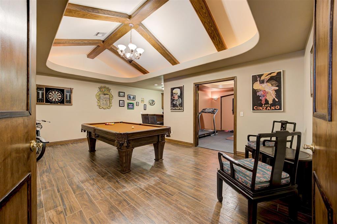
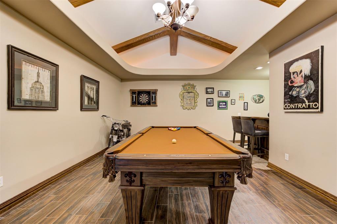
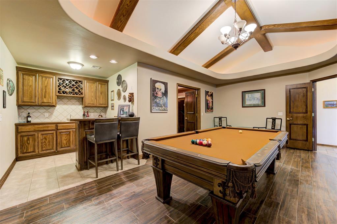
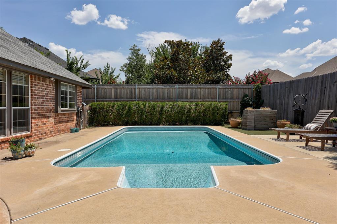
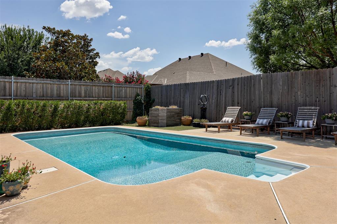
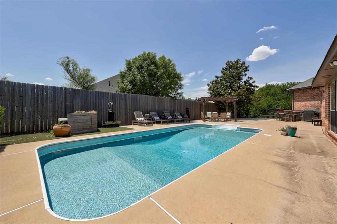
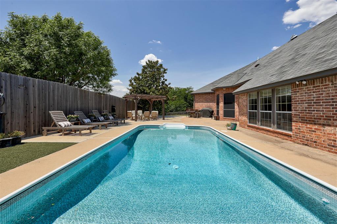
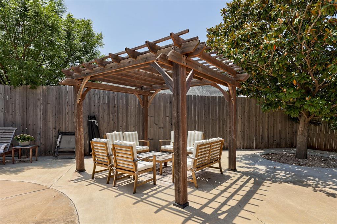
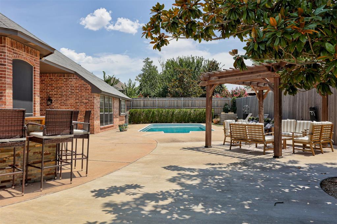
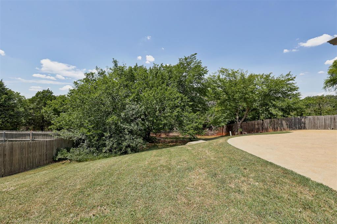
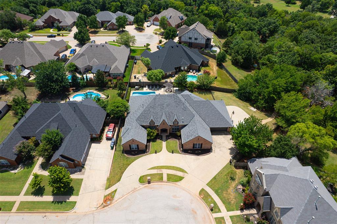
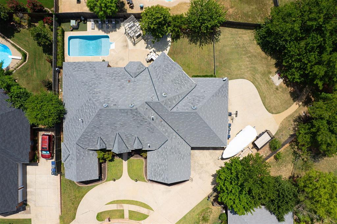
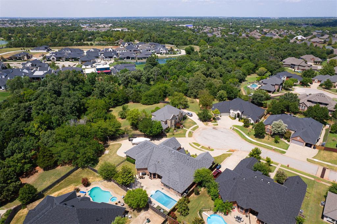
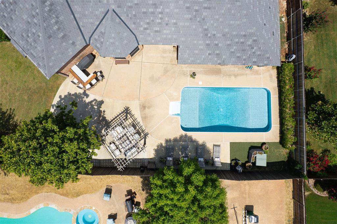
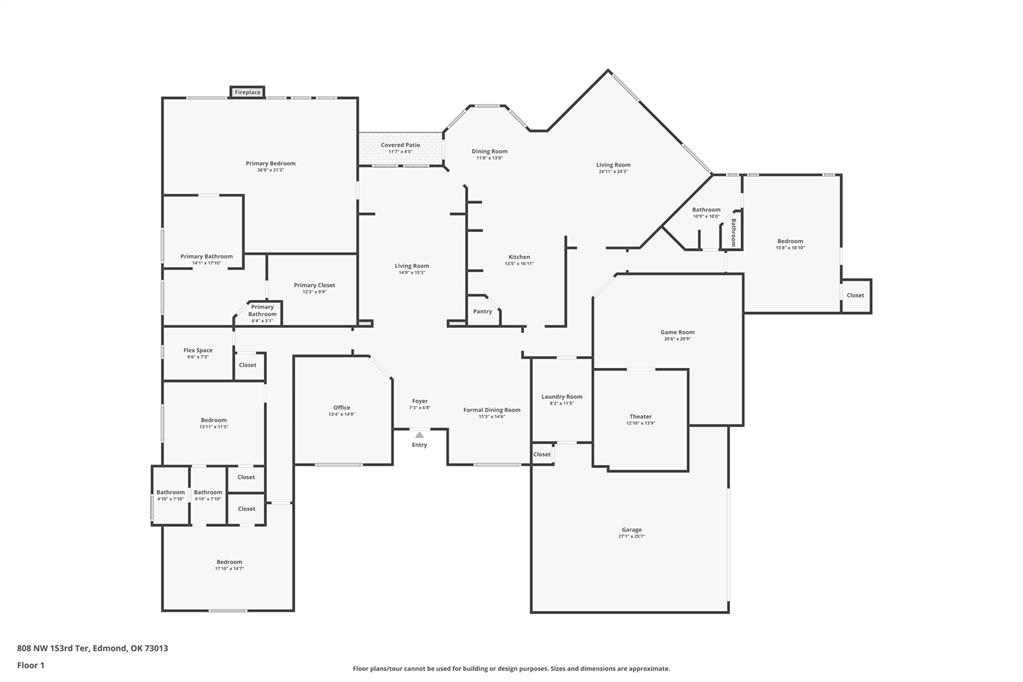
Welcome to this exceptional home in the highly sought-after Brenton Hills neighborhood of Edmond, where timeless design, thoughtful updates, and versatile living spaces come together in perfect harmony. Nestled on a quiet cul-de-sac, this impressive four-bedroom, three-bath home offers an ideal blend of elegance, comfort, and functionality.Designed for both everyday living and entertaining, the spacious floor plan features multiple living areas, providing flexibility for gatherings, relaxation, work, or hobbies. The beautifully appointed kitchen serves as the heart of the home, showcasing rich wood beams, a striking exposed brick accent wall, a center island, and a wraparound breakfast bar, creating abundant workspace for the home chef.The luxurious primary suite is a true retreat, complete with its own private sitting area overlooking the backyard oasis, a generous walk-in closet, and a beautifully updated spa-inspired bathroom featuring dual vanities and a stunning walk-in shower.A private mother-in-law suite offers comfortable accommodations for guests or multigenerational living, while a dedicated craft room provides the perfect space for creativity, hobbies, or a home office. For those who love to entertain, the home also features an incredible bonus room complete with a built-in bar, currently set up as a pool table and game room. Just beyond, a dedicated home theater creates the ultimate space for movie nights, game days, and unforgettable gatherings with family and friends.Step outside to your own resort-style backyard, where a sparkling in-ground pool and beautifully landscaped grounds create a peaceful setting for relaxing or entertaining. Additional highlights include a gated four-car garage, exceptional curb appeal, and the privacy of a cul-de-sac location.Offering luxury, versatility, and outstanding amenities in one of Edmond's premier neighborhoods, this remarkable Brenton Hills home is one you won't want to miss.
Details
| MLS # | 1242034 |
|---|---|
| Listing Type | For Sale |
| Style | House |
| HOA Dues | $350 |
| Sub-Type | Resale |
| Status | Active |
| Year | 2001 |
| Days On Site | 39 |
| Listing Provided By | Sage Sotheby's Realty | Valerie Traynor |
Features
| Bed(s) | 4 |
|---|---|
| Bath(s) | 3 Total |
| SQ Feet | 4,641 |
| Garage | 4 |
| Story(s) | 1 |
| Acreage | 0.41 |
Interior
| Rooms Total | 0 |
|---|---|
| Heating | Gas |
| Fireplaces Total | 2 |
| Appliances | Dishwasher, Disposal, Water Heater |
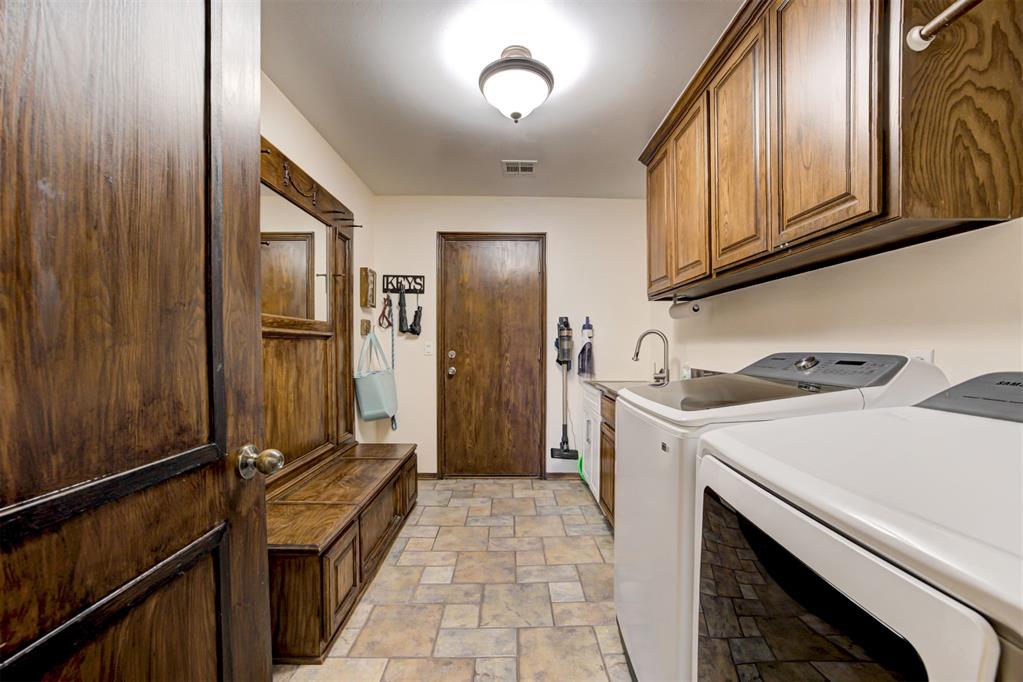
| Interior Features | Ceiling Fan(s), Laundry Room, Stained Wood |
Exterior
| Exterior Features | Patio-Covered, Gazebo, Outdoor Kitchen, Rain Gutters |
|---|---|
| Lot Features | Cul-De-Sac |
| Foundation Details | Slab |
Parking
| Garage Spaces | 4 |
|---|
Utilities
| Utilities | Cable Available, Public |
|---|
Taxes
| Okc Tax Amount | 7492.0900 |
|---|---|
| Tax Block | 004 |
| Tax Lot | 007 |
Area Information
| State | OK |
|---|---|
| County | Oklahoma |
| City | Edmond |
| Zip Code | 73013 |
| School District | Oklahoma |
| School District | Santa Fe HS |
| Elementary School | Charles Haskell ES |
| High School | Santa Fe HS |
| Listing VS Median (in 73013) | |
Price: $685,000 low | high Med: $399,800 sqft: 4,641 low | high Med: 2,255 $ / sqft: $148 low | high Med: $177 On site: 39 low | high Med: 36 | |
Request a showing
Request a showing
Contact
Learn More About This Property

| State | OK |
|---|---|
| County | Oklahoma |
| City | Edmond |
| Zip Code | 73013 |
| School District | Oklahoma |
| School District | Santa Fe HS |
| Elementary School | Charles Haskell ES |
| High School | Santa Fe HS |
| Listing VS Median (in 73013) | |
Price: $685,000 low | high Med: $399,800 sqft: 4,641 low | high Med: 2,255 $ / sqft: $148 low | high Med: $177 On site: 39 low | high Med: 36 | |
 | $1,325,00015600 Waterstone WayEdmond, OK 73013 |
 | $1,528,00015613 Woodleaf LaneEdmond, OK 73013 |
 | $1,539,00015617 Woodleaf LaneEdmond, OK 73013 |
 | $645,000600 Nw 153rd StreetEdmond, OK 73013 |
 | $1,539,000916 Nw 156th StreetEdmond, OK 73013 |
