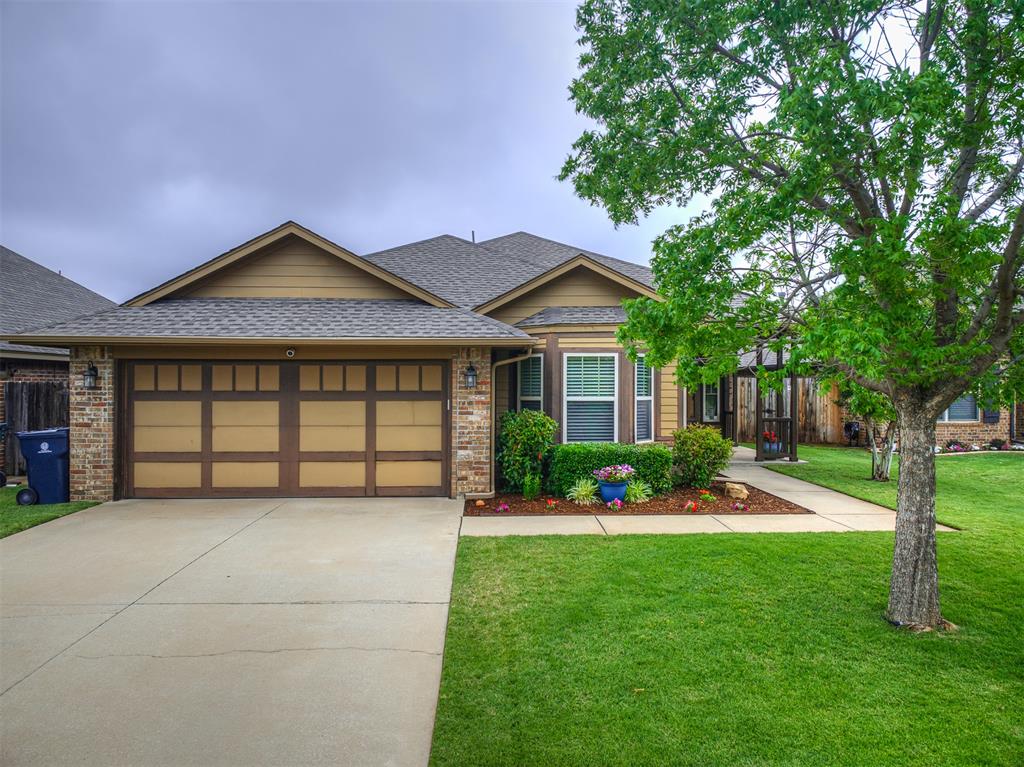
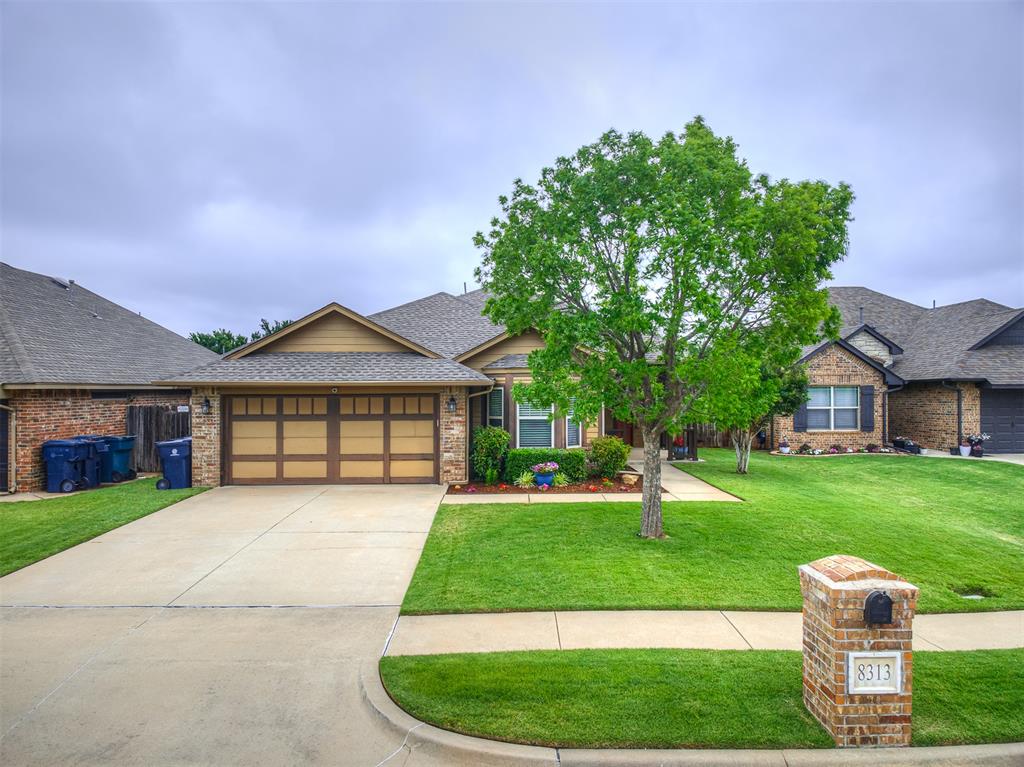
Single-story residence featuring a two-car garage with decorative paneling, brick accents, and a shingled roof
Brick and siding exterior featuring a two-car garage with wood-finish doors
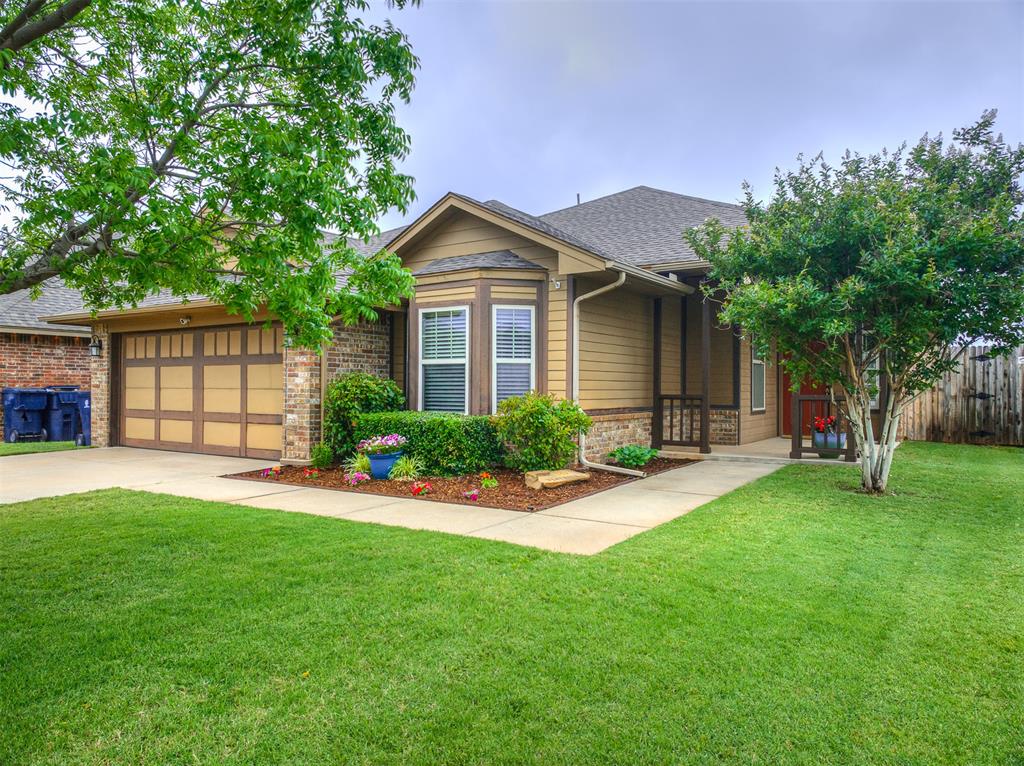
Exterior featuring a bay window, a two-car garage with decorative wood-finish doors, and a covered front entry
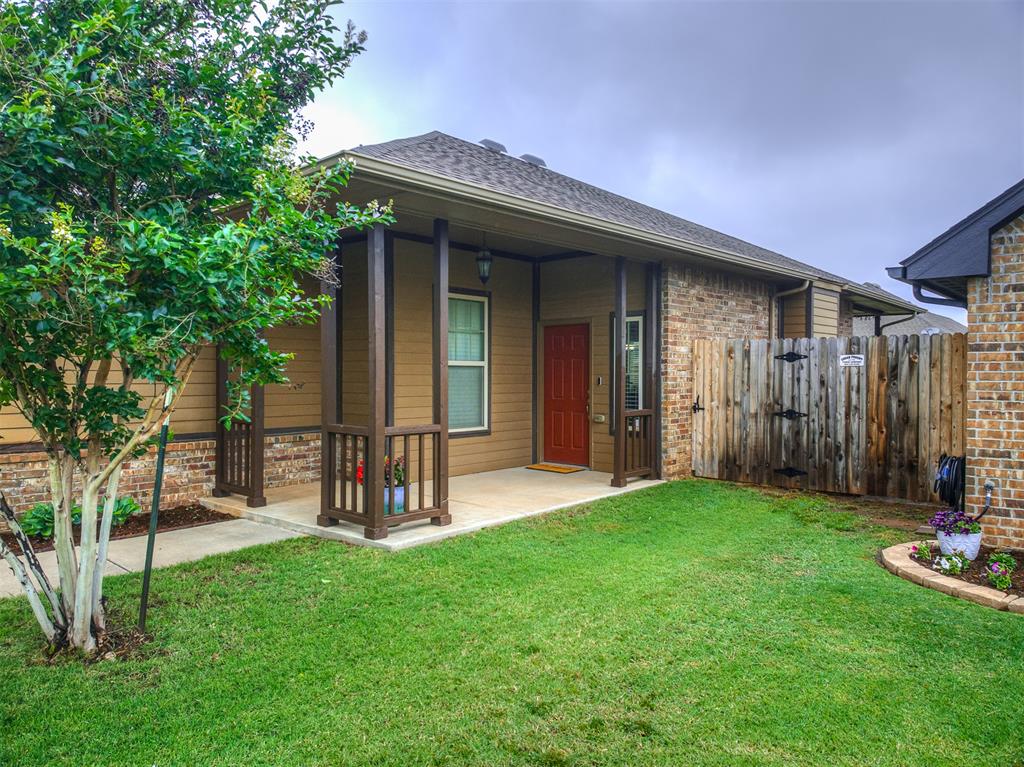
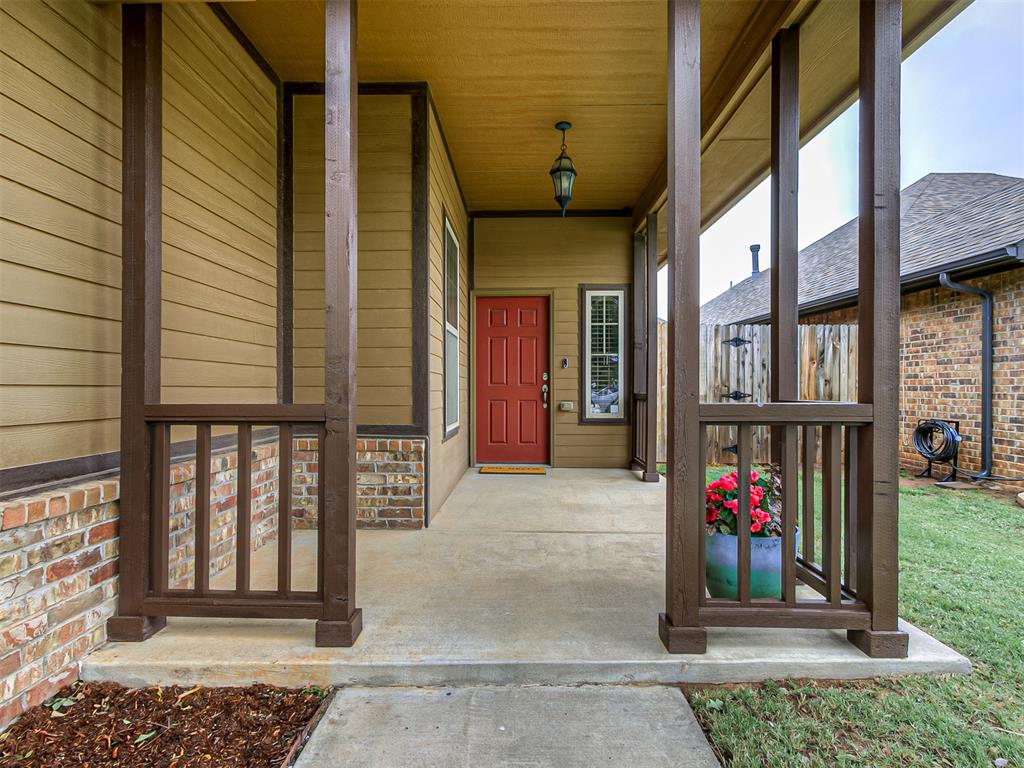
Exterior featuring a covered concrete porch, a red front door, brick accents, horizontal siding, and a wooden privacy fence
Covered front porch featuring a red entry door, vertical siding, brick accents, and a concrete slab
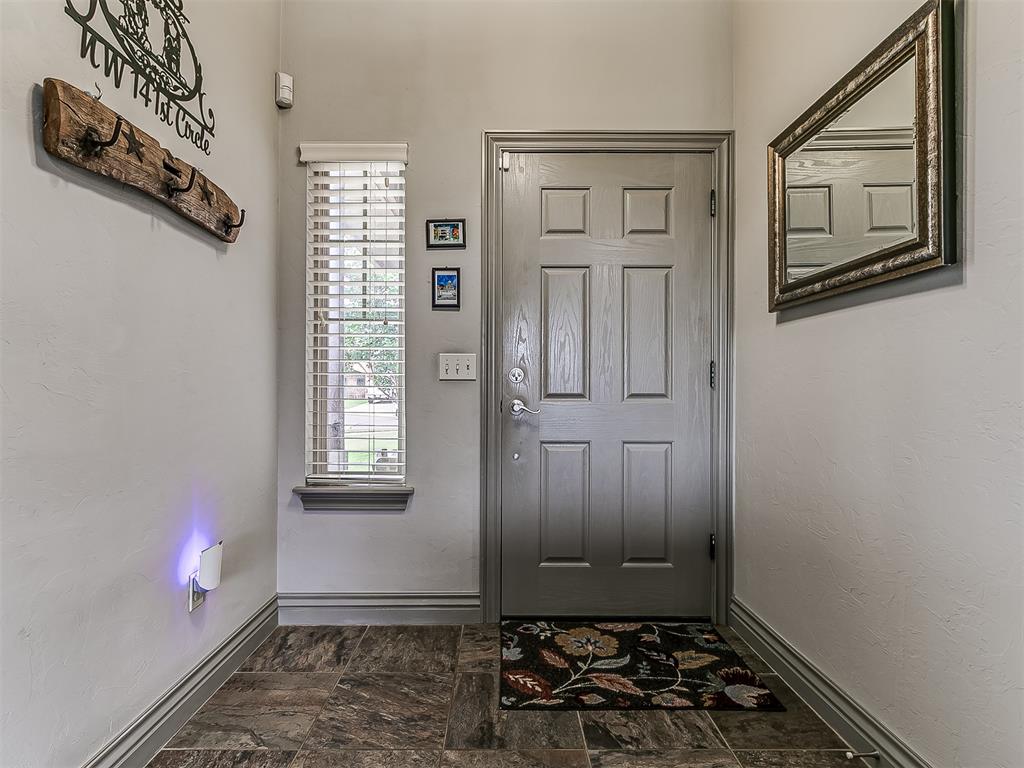
Entryway featuring a paneled door, vertical window with blinds, and rich, multi-toned tile flooring
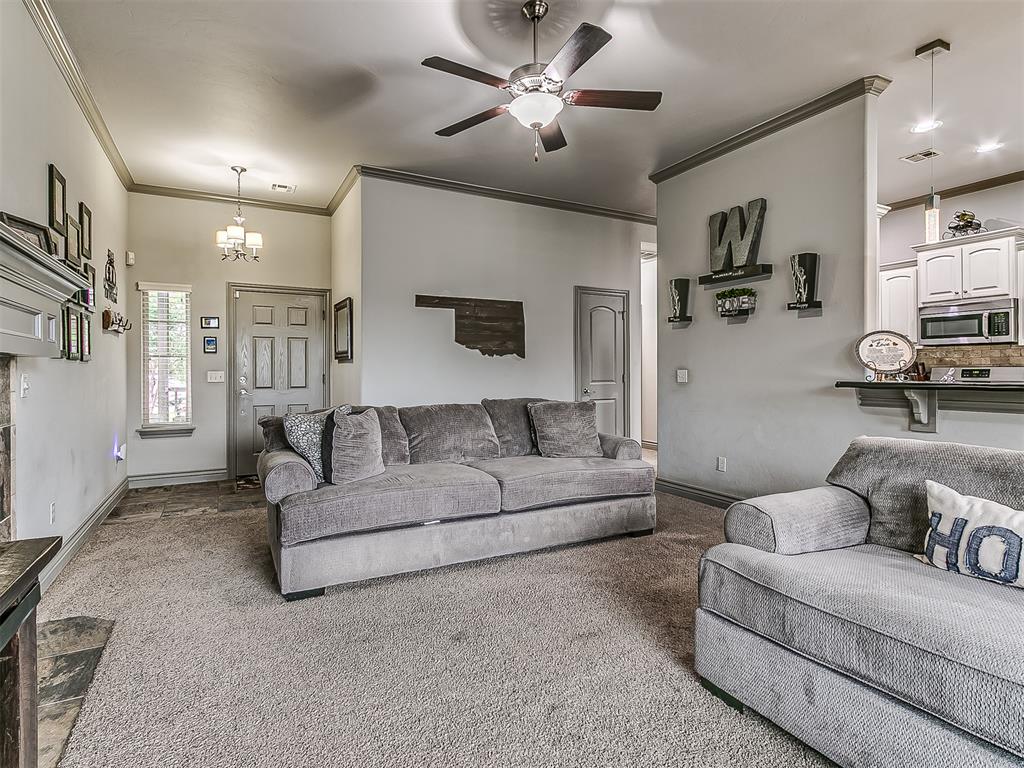

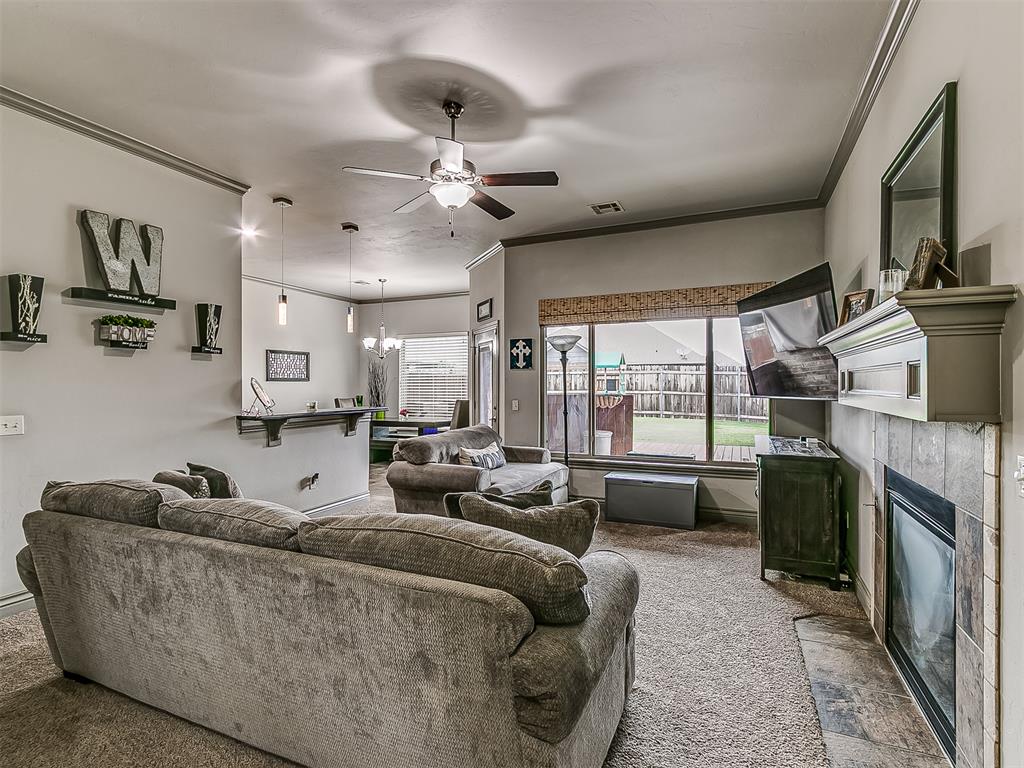
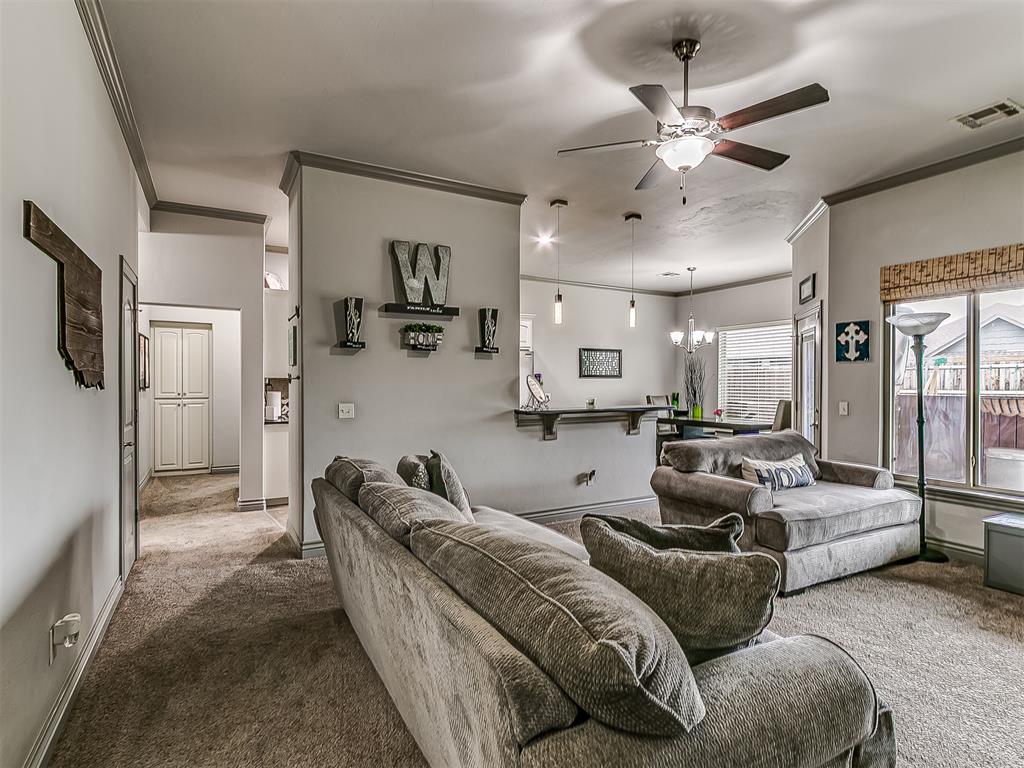
Spacious living area featuring carpet flooring, a ceiling fan with integrated lighting, and crown molding
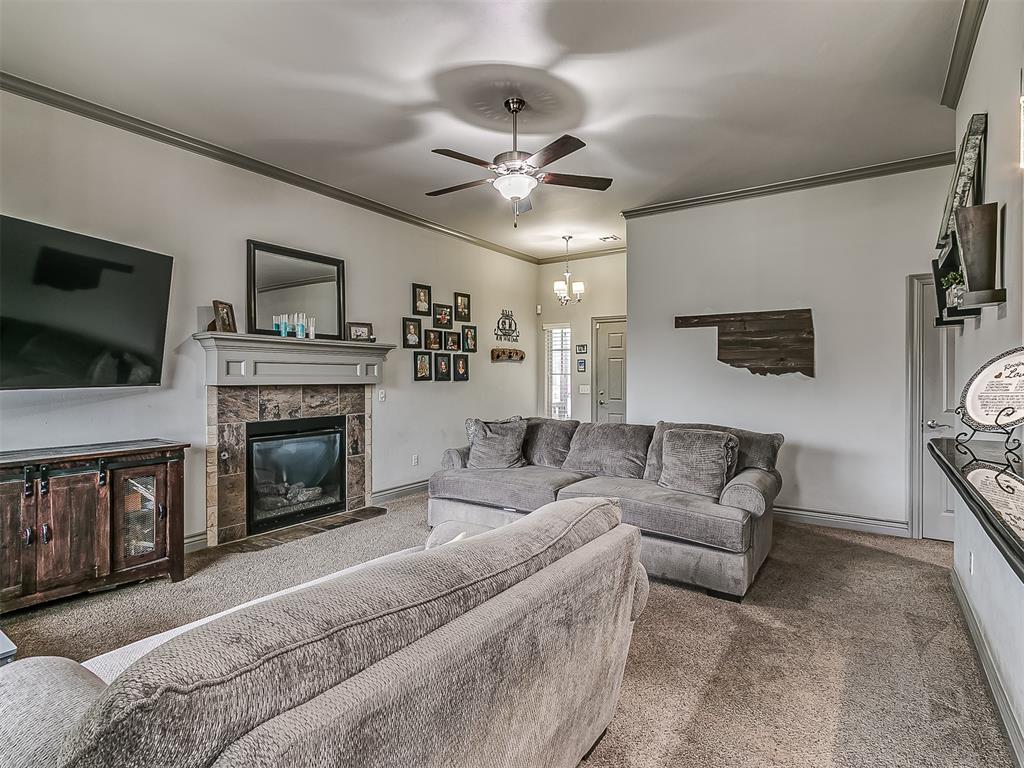
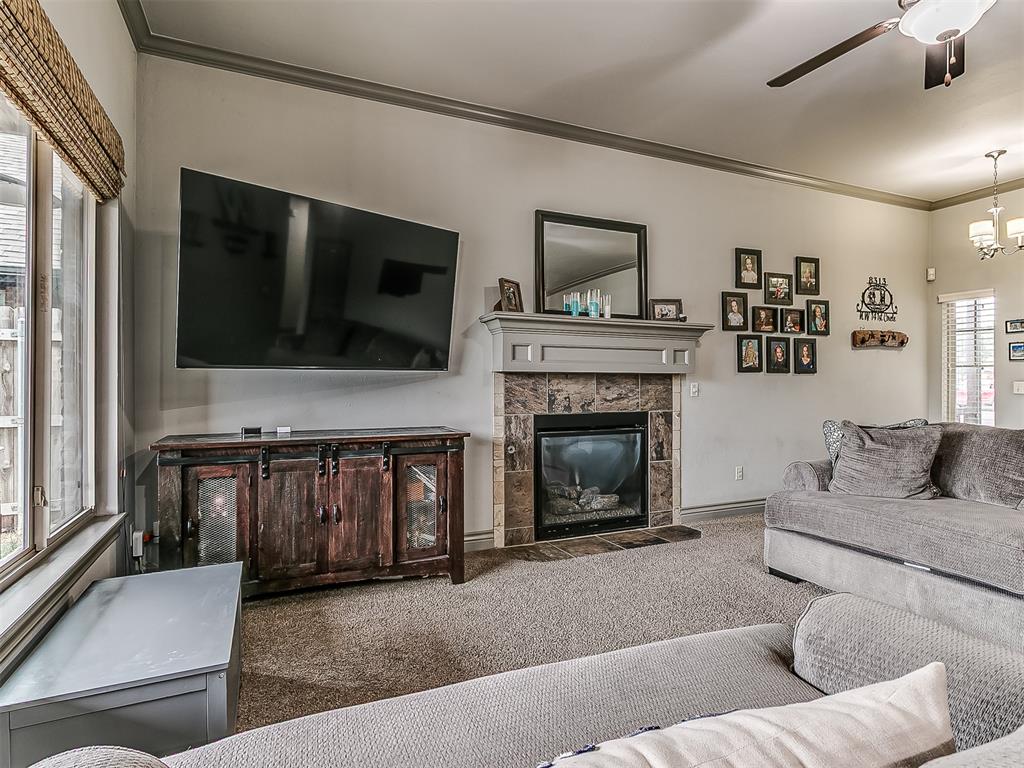
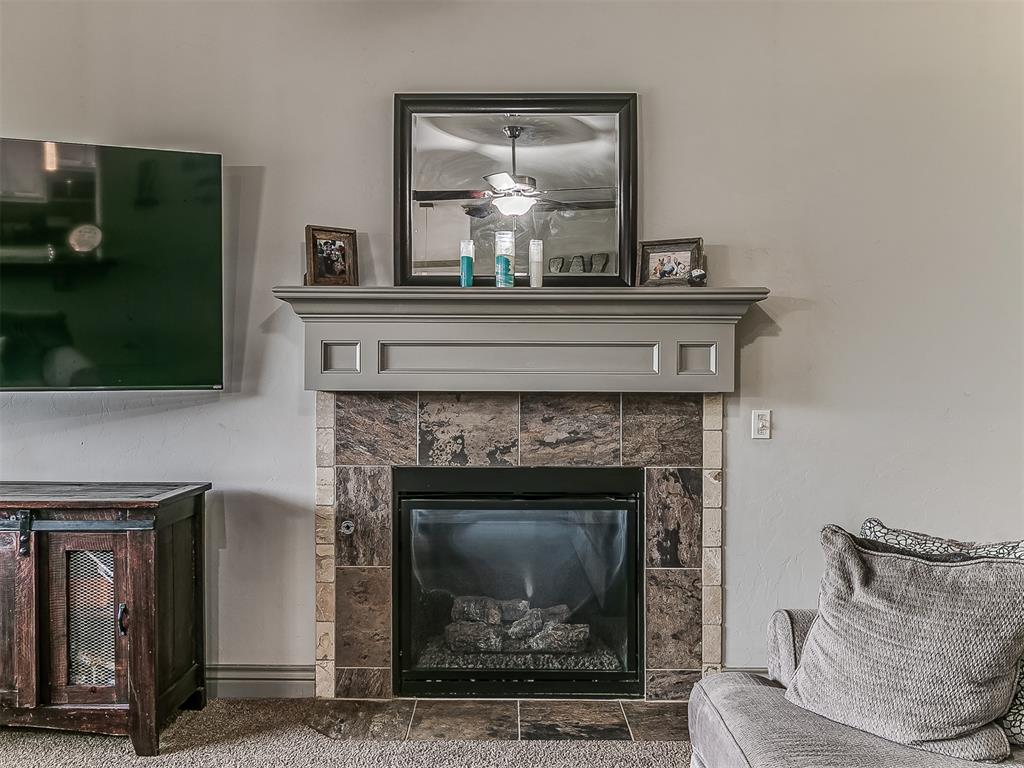
Living area featuring a stone-faced fireplace with a mantel, crown molding, a ceiling fan, and carpet flooring
Living area featuring a stone-clad fireplace with a neutral mantel, a ceiling fan with integrated lighting, and multiple windows with woven Roman shades
Spacious living area featuring neutral carpeting and light gray walls
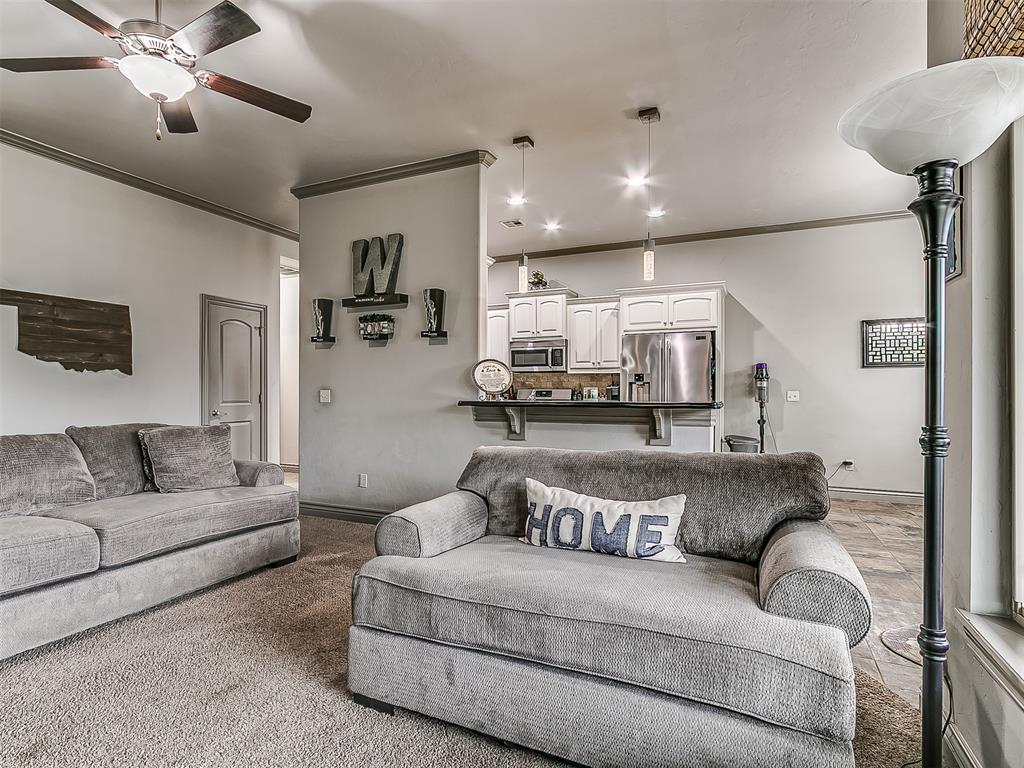
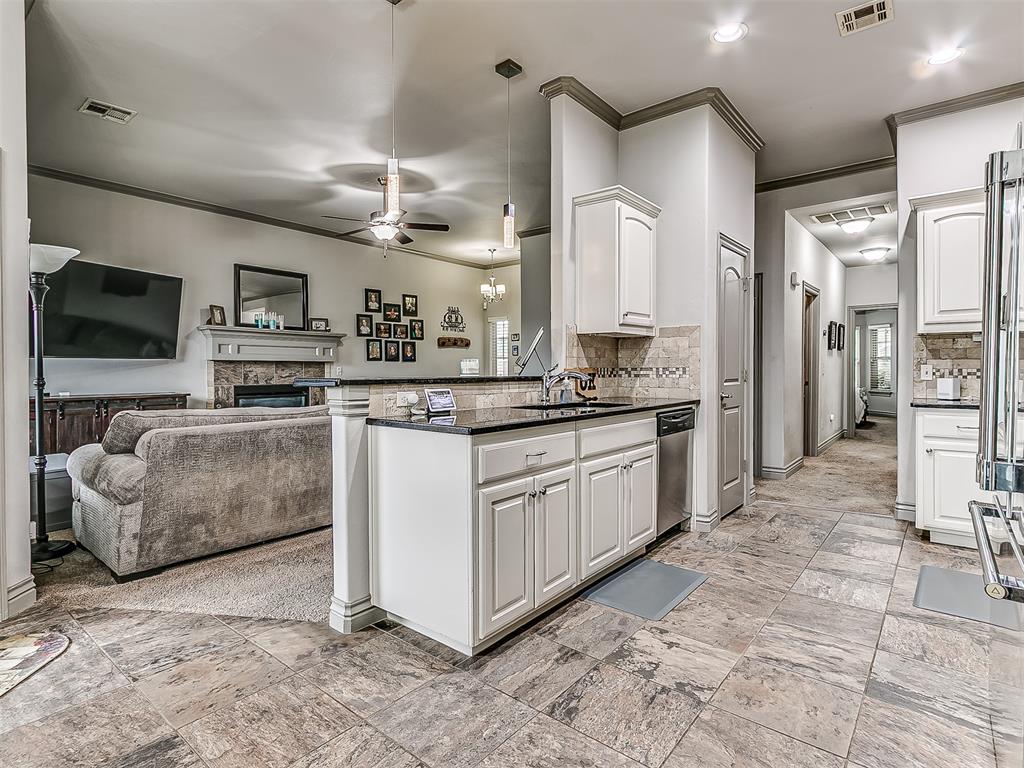
Open-concept living area featuring a ceiling fan, recessed lighting, and a defined kitchen space with white cabinetry, stainless steel appliances, and a breakfast bar
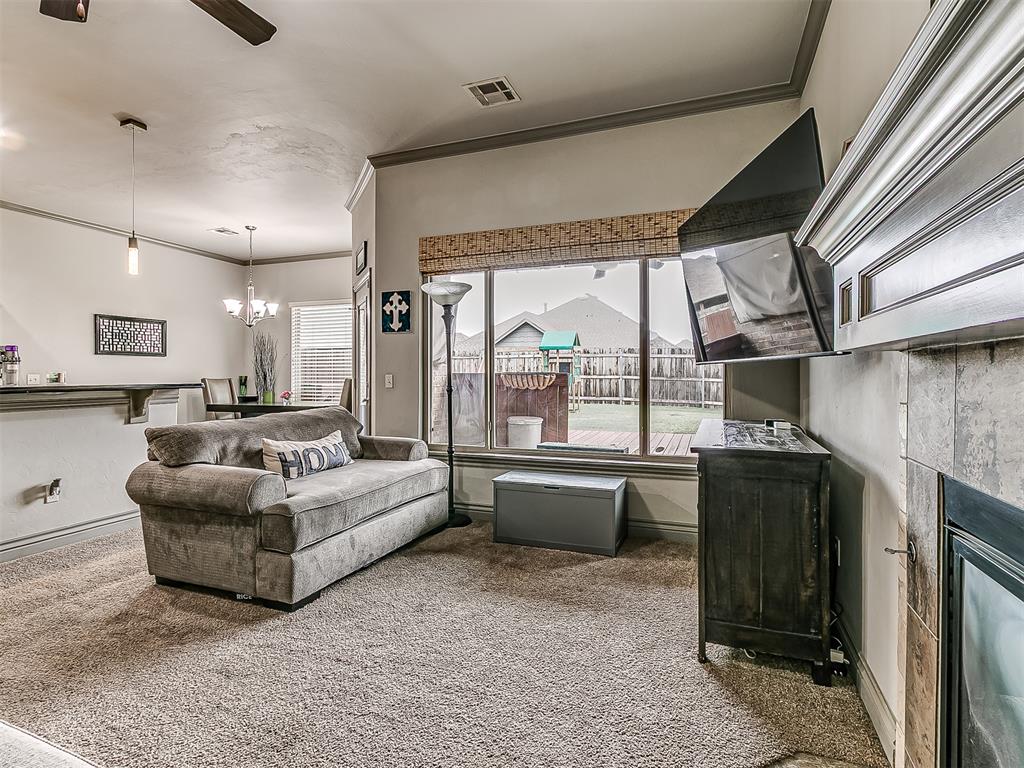
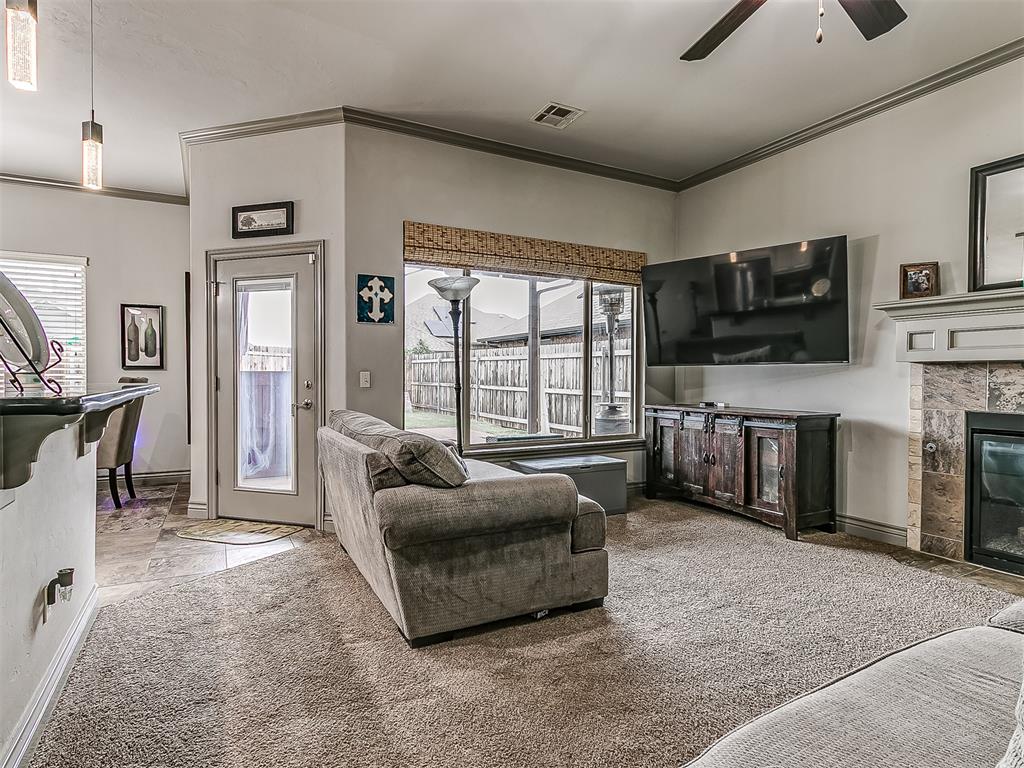
Plush carpeted living space featuring a large picture window, crown molding, and a built-in fireplace with a mantel
Living area featuring a fireplace with stone tile surround, a built-in mantel, and a ceiling fan
Spacious living area featuring neutral carpet flooring and a ceiling fan with integrated lighting
Fireplace featuring a stone tile surround and a light gray mantel
Living area featuring carpet flooring, a stone-clad fireplace with a mantel, a ceiling fan, and a large window overlooking a fenced yard
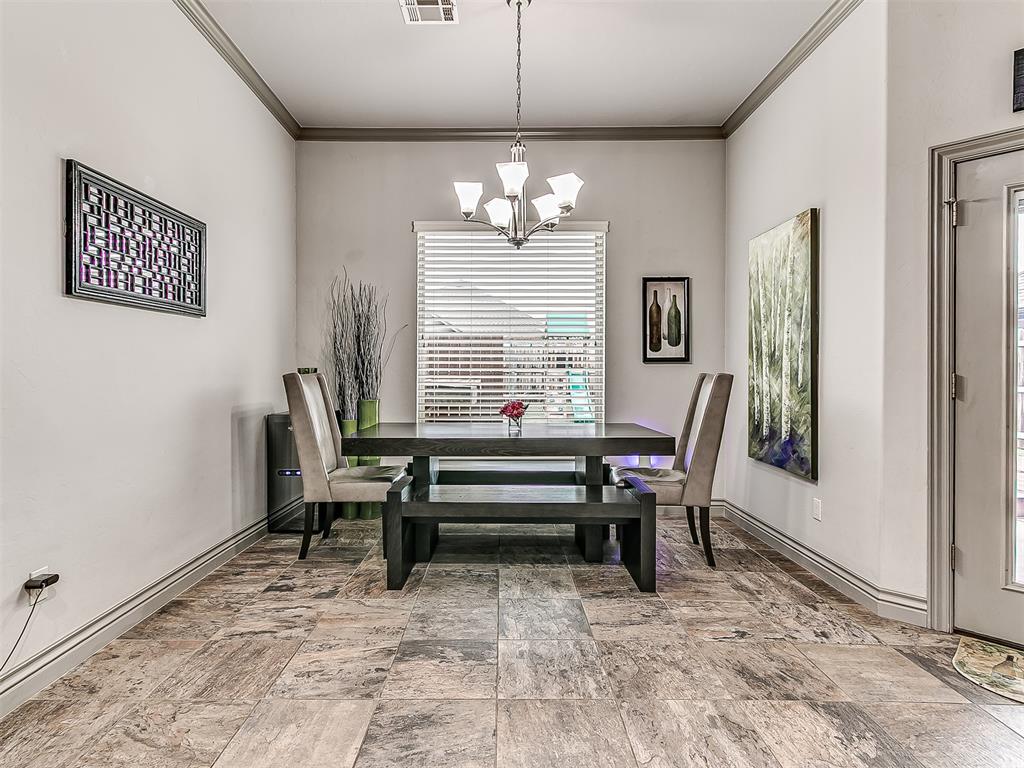
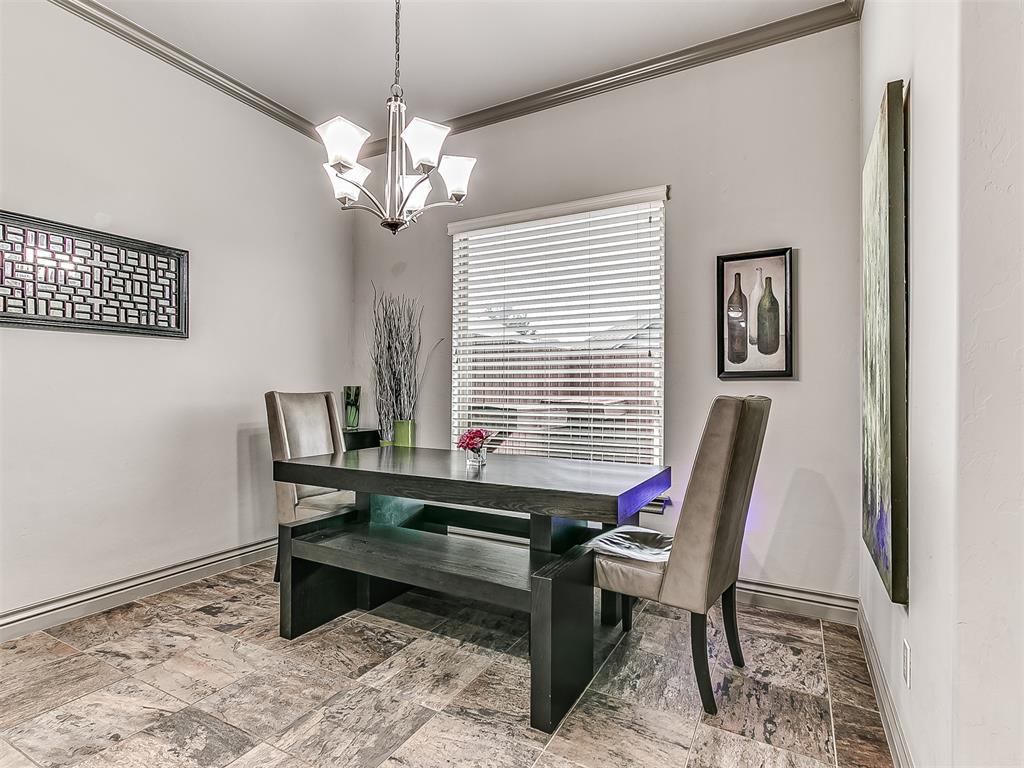
Spacious room featuring large format tile flooring, crown molding, and a chandelier light fixture
Dining space featuring multi-toned tile flooring, a window with horizontal blinds, and a five-light chandelier
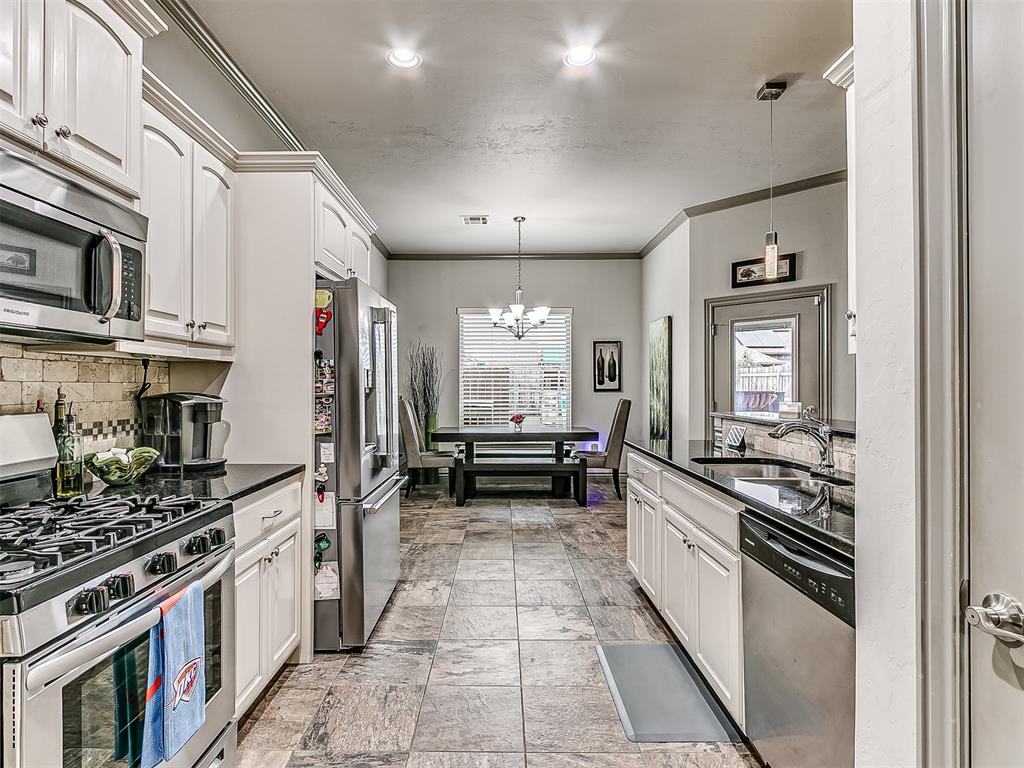
Open-concept kitchen featuring tile flooring, white cabinetry, dark countertops, a tile backsplash, and stainless steel appliances
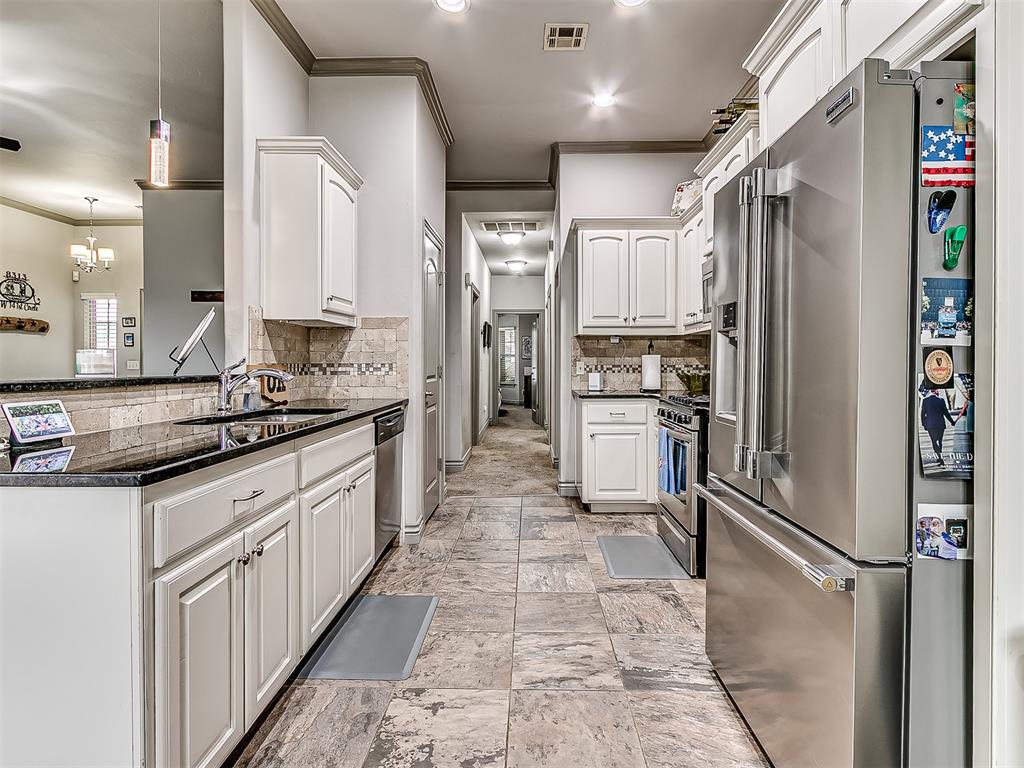
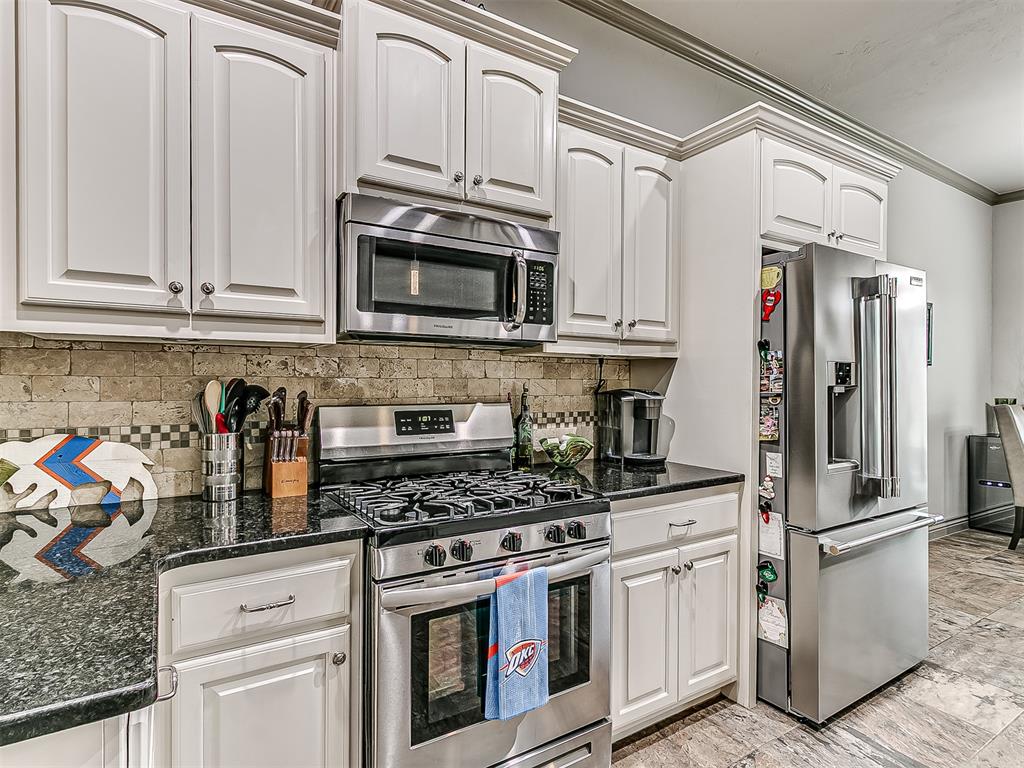
Galley kitchen featuring white cabinetry, dark stone countertops, stainless steel appliances, a mosaic tile backsplash, and large format floor tile
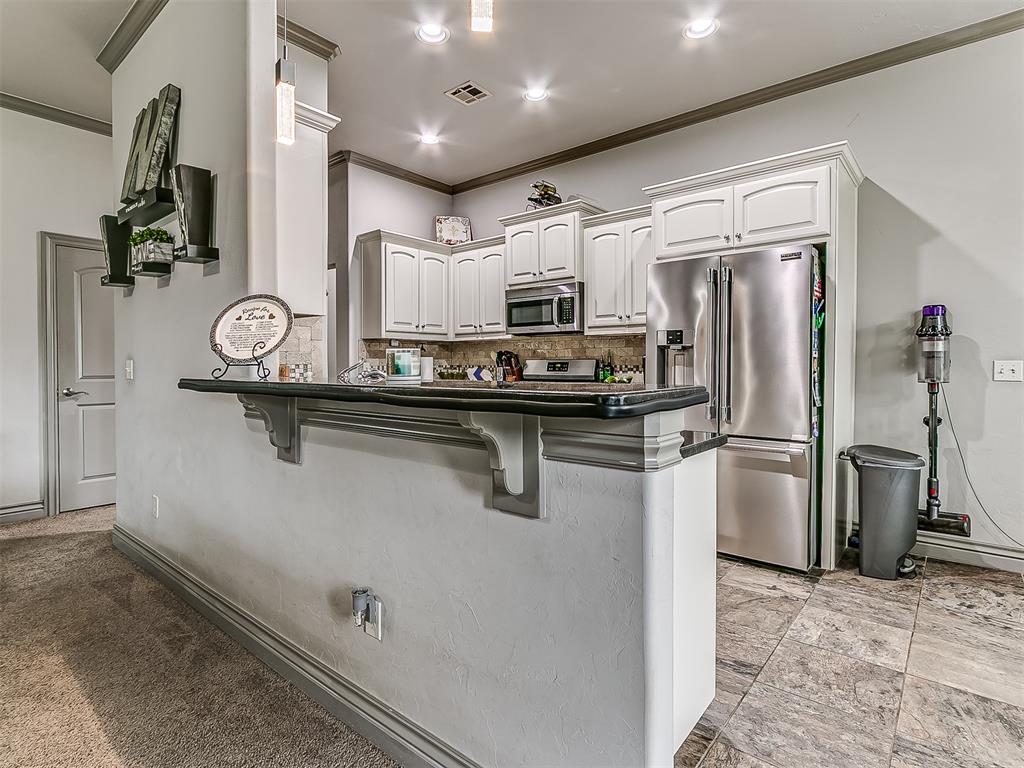
Kitchen featuring a breakfast bar with decorative corbels, white cabinetry, stainless steel appliances, and recessed lighting
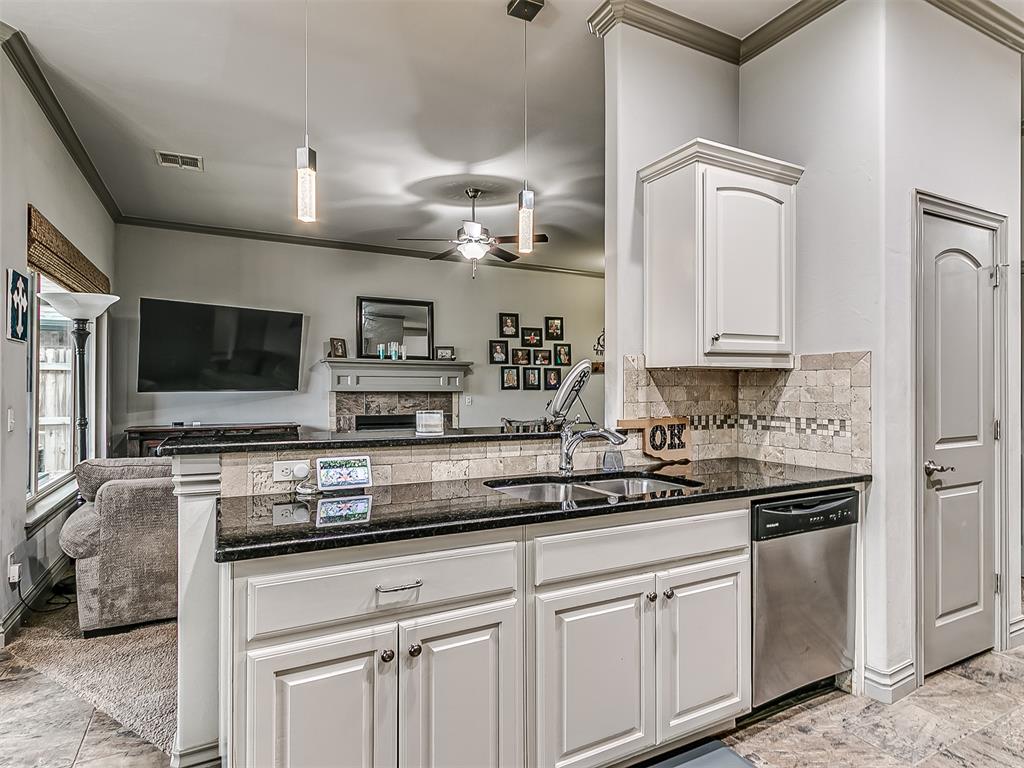
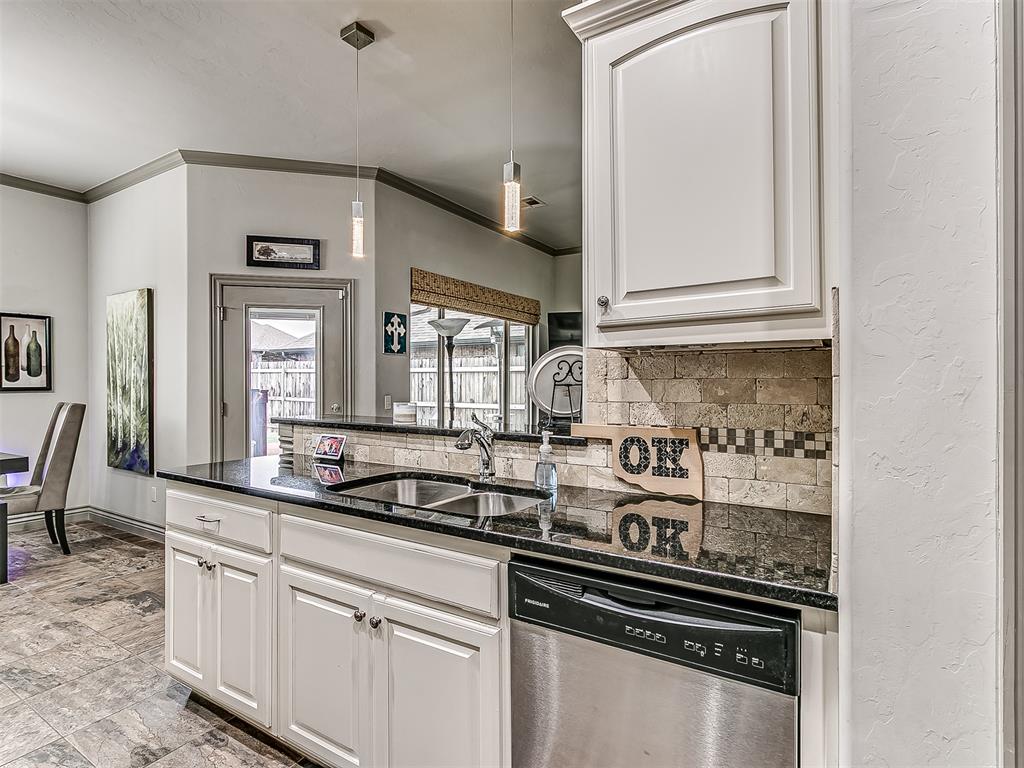
Kitchen area featuring a stainless steel double sink, black countertop, white cabinetry with crown molding, and a tiled backsplash
Kitchen featuring white cabinetry, dark stone countertops, and a full tile backsplash
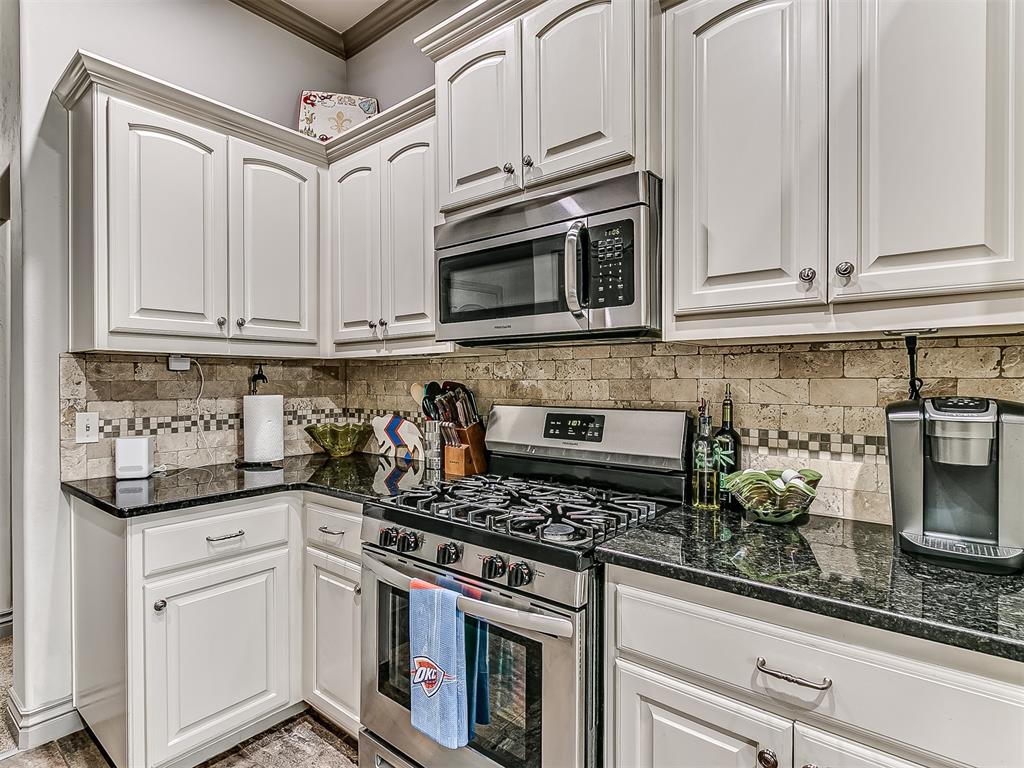
Kitchen featuring stainless steel appliances, white cabinetry with crown molding, a tiled backsplash, and dark speckled countertops
Kitchen featuring white cabinetry, black countertops, stainless steel appliances, and a tiled backsplash
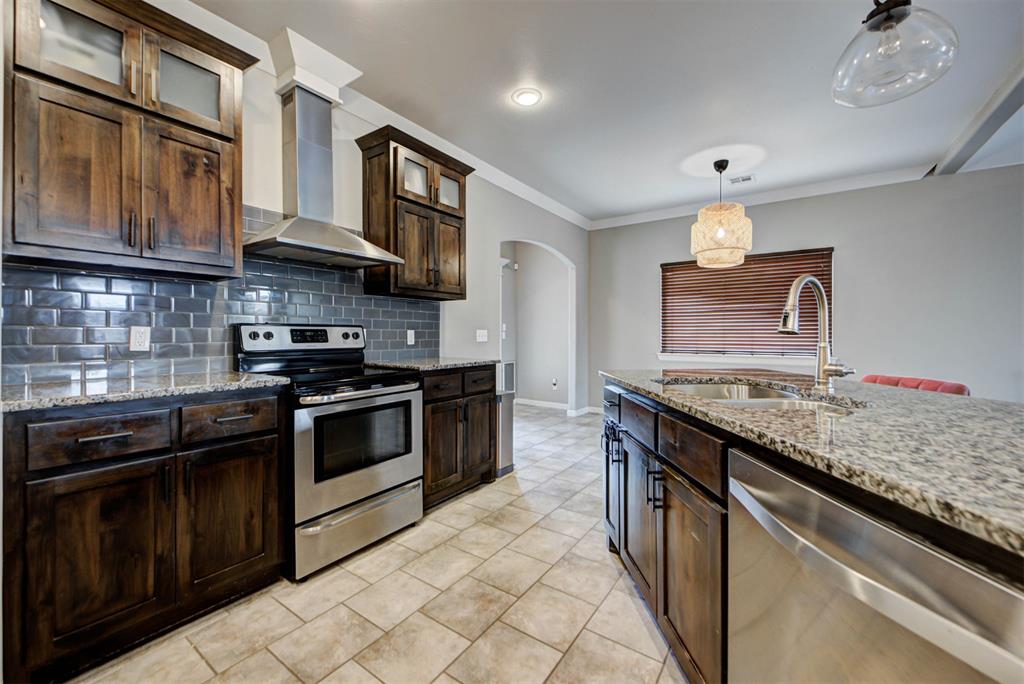
Kitchen island with a double basin sink, dark granite-style countertop, and stainless steel dishwasher
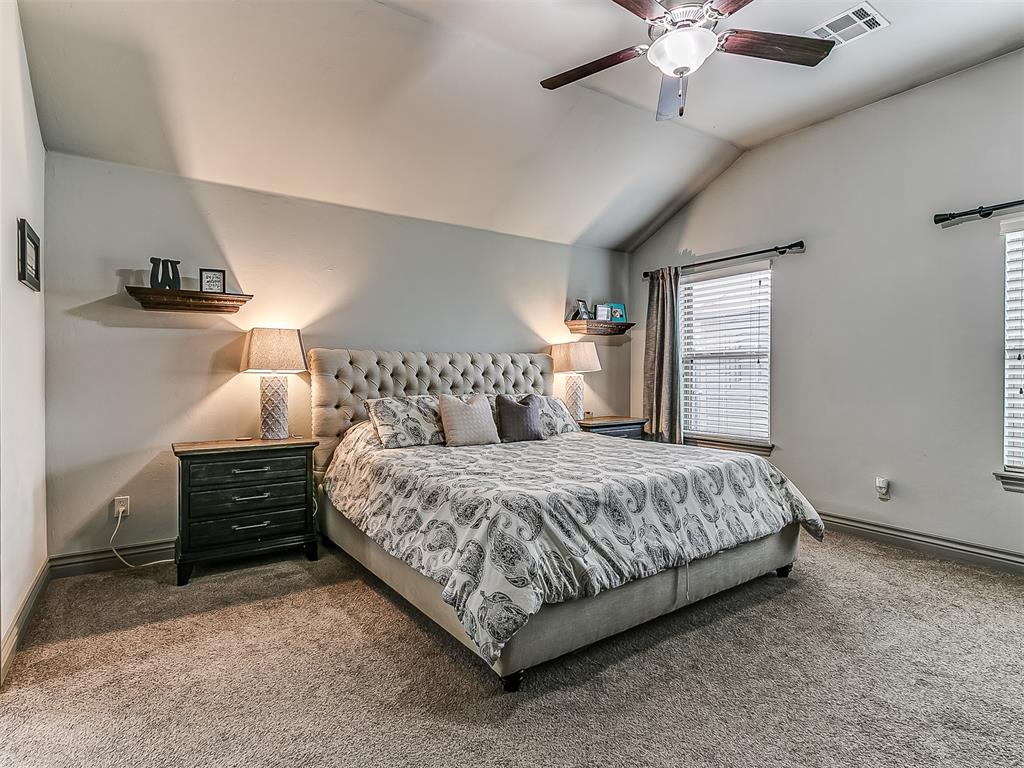
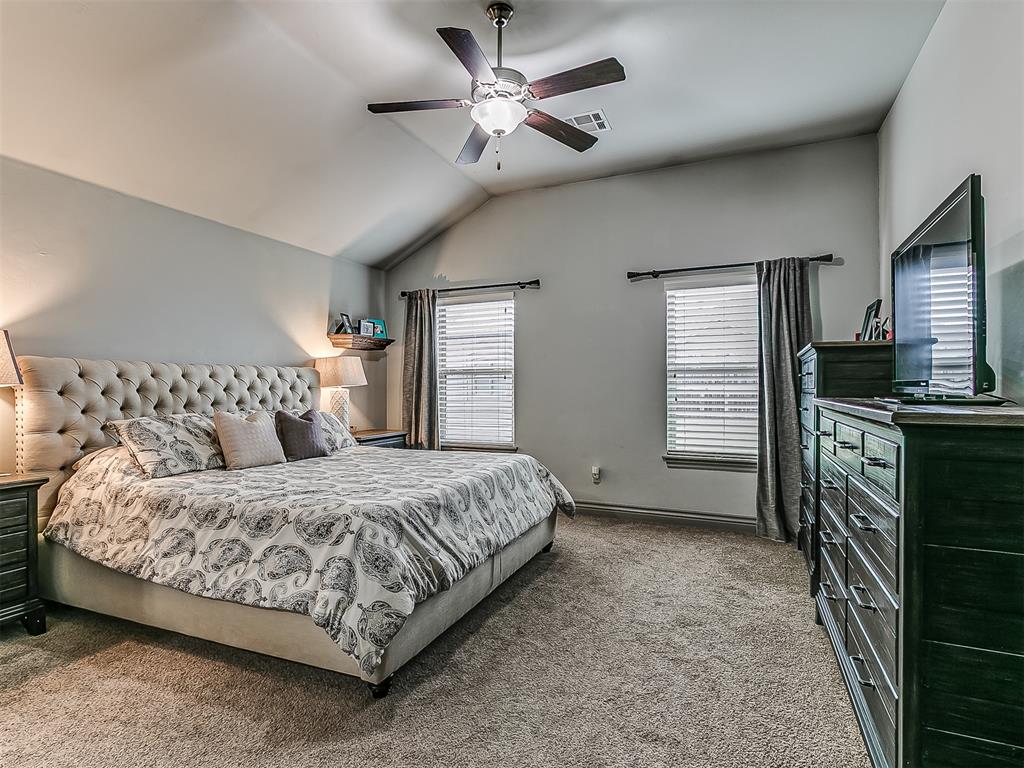
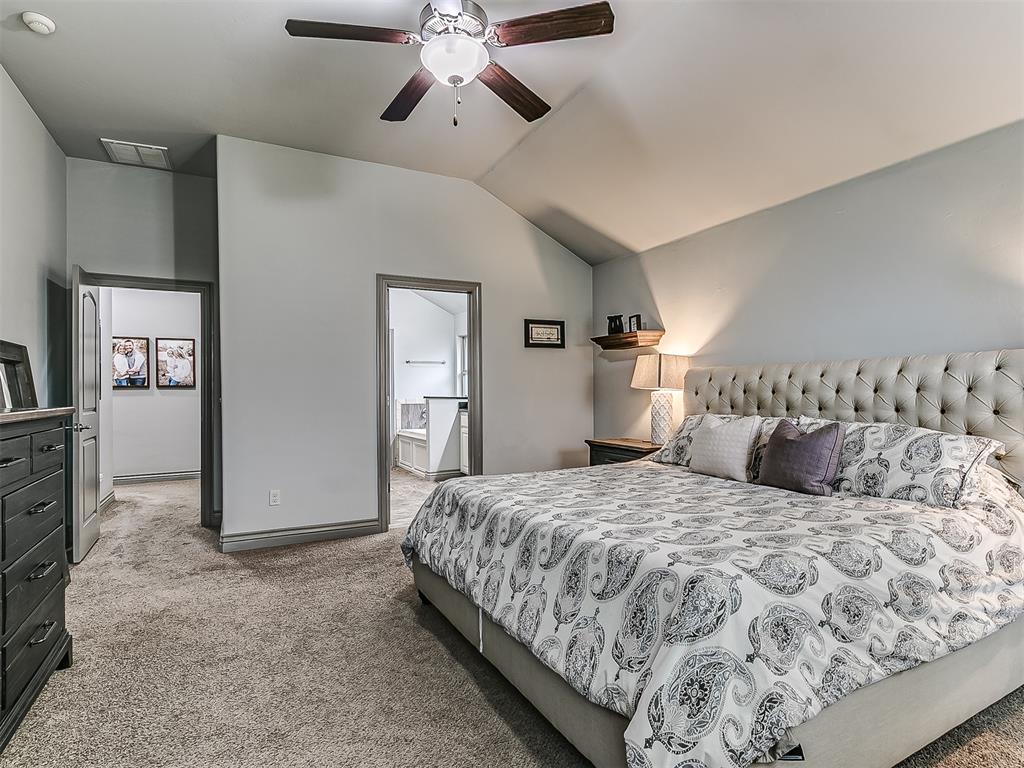
Bedroom featuring vaulted ceilings, ceiling fan, and carpeted flooring
Vaulted ceiling bedroom with a ceiling fan
Vaulted ceiling bedroom with a ceiling fan, plush carpet flooring, and access to an additional room
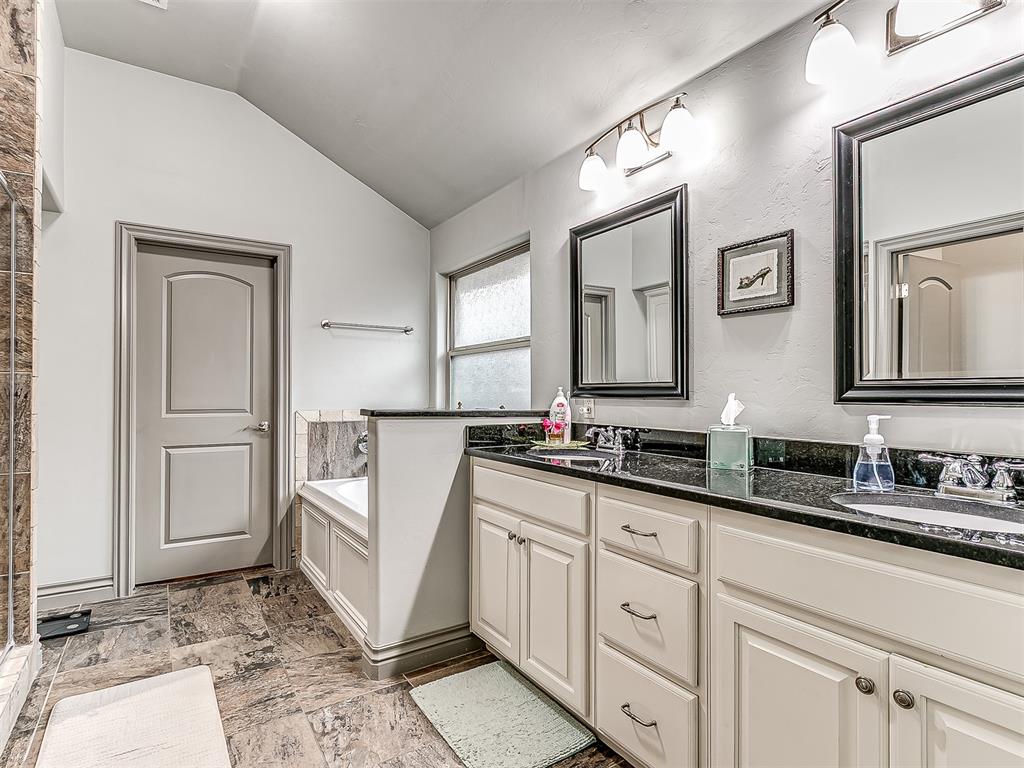
Bathroom featuring a dual vanity with dark countertops, a built-in bathtub, patterned floor tiling, and a separate shower enclosure with stone-look tiling
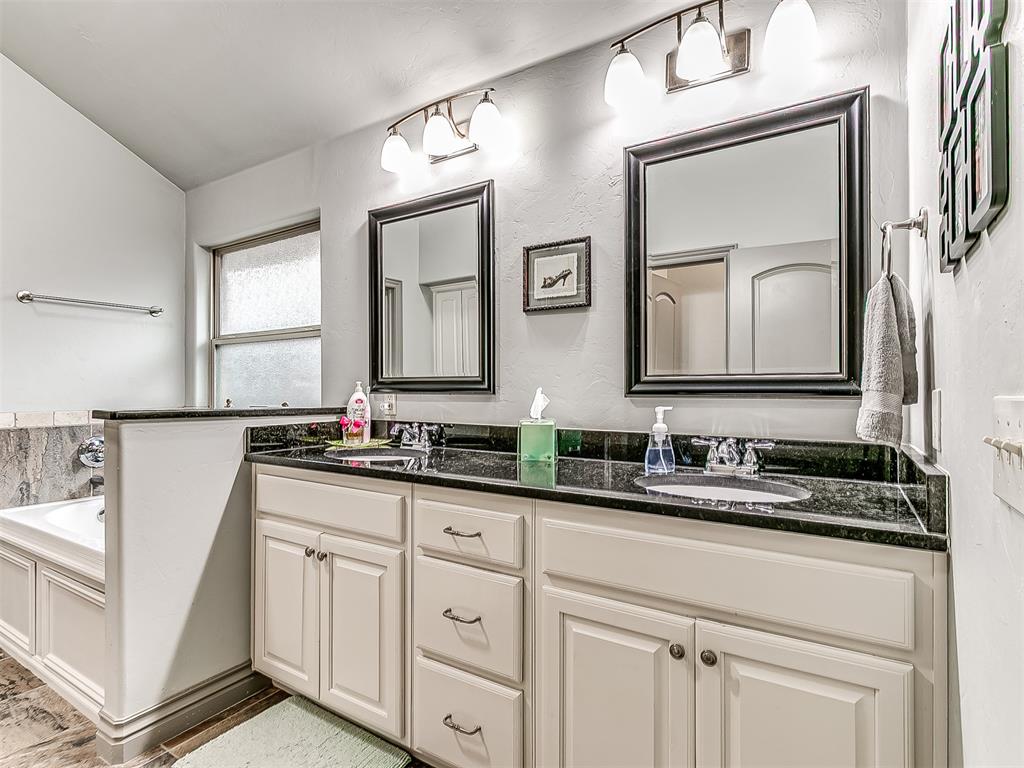
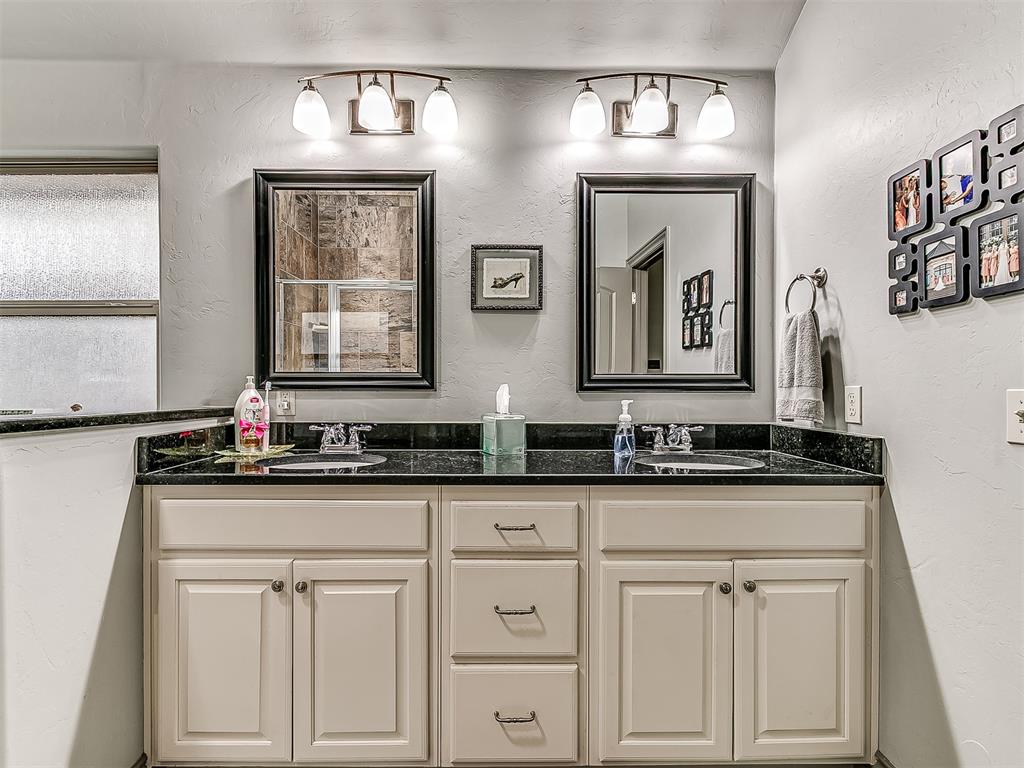
Dual vanities with dark countertops, under-mount sinks, and matching framed mirrors
Double vanity with integrated sinks, dark stone countertop, and light-toned cabinetry
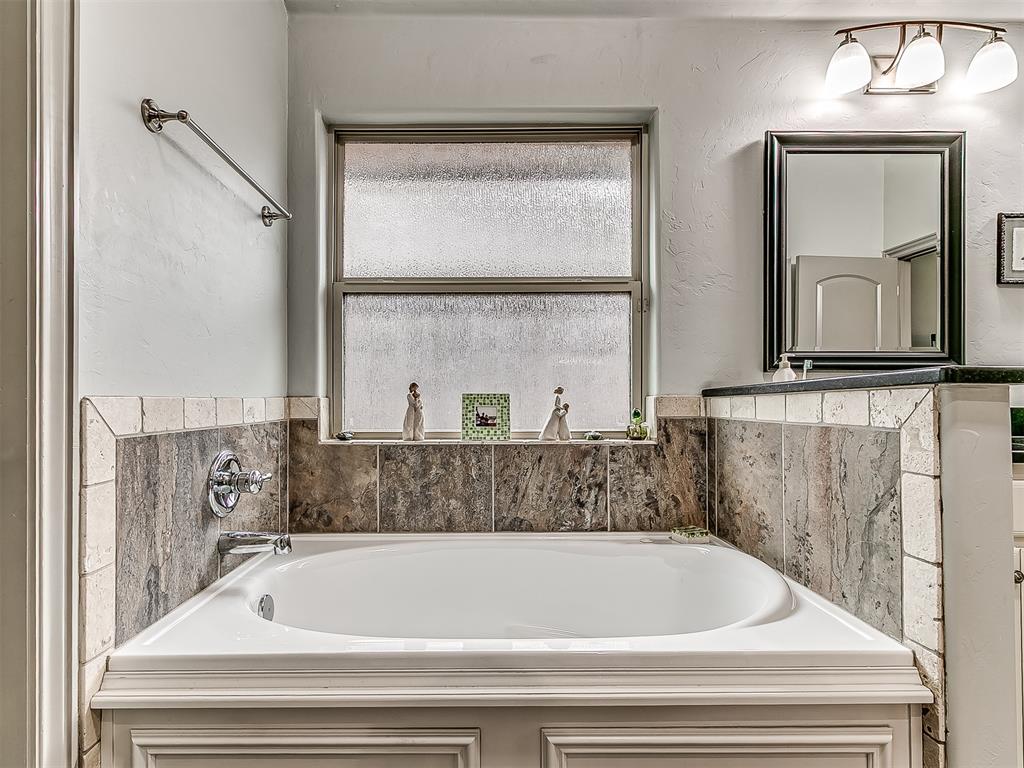
Built-in soaking tub with chrome fixtures, surrounded by stone-look wall tile and a frosted privacy window
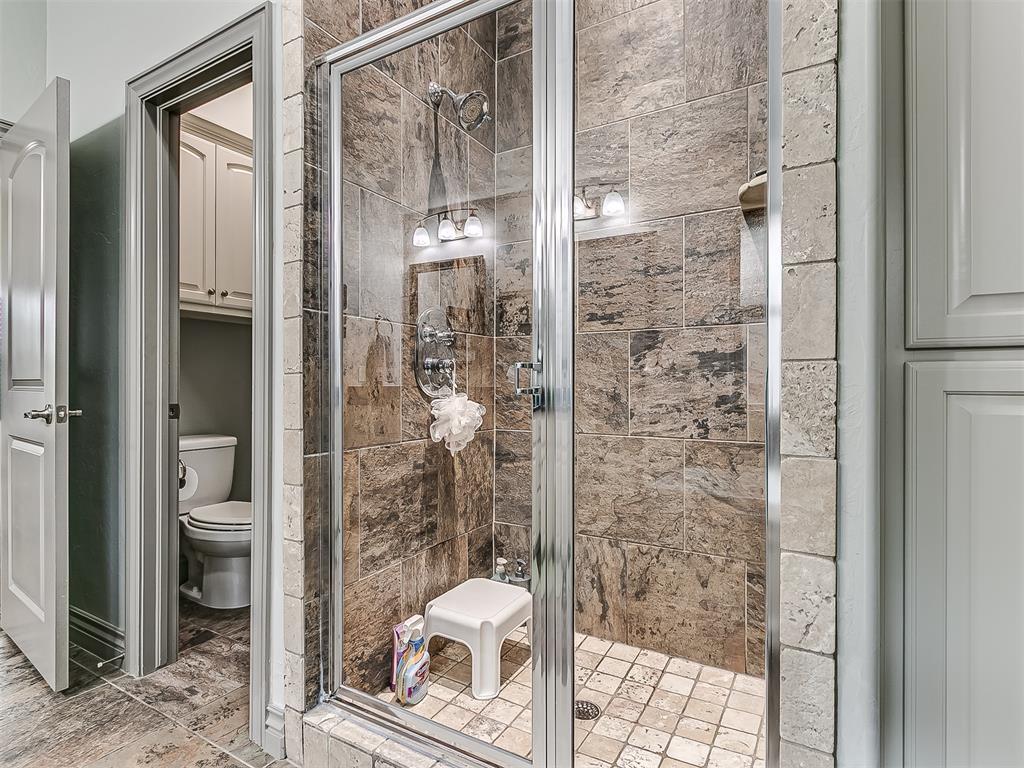
Walk-in shower with natural stone-look wall tiles, glass enclosure, and a built-in shower niche
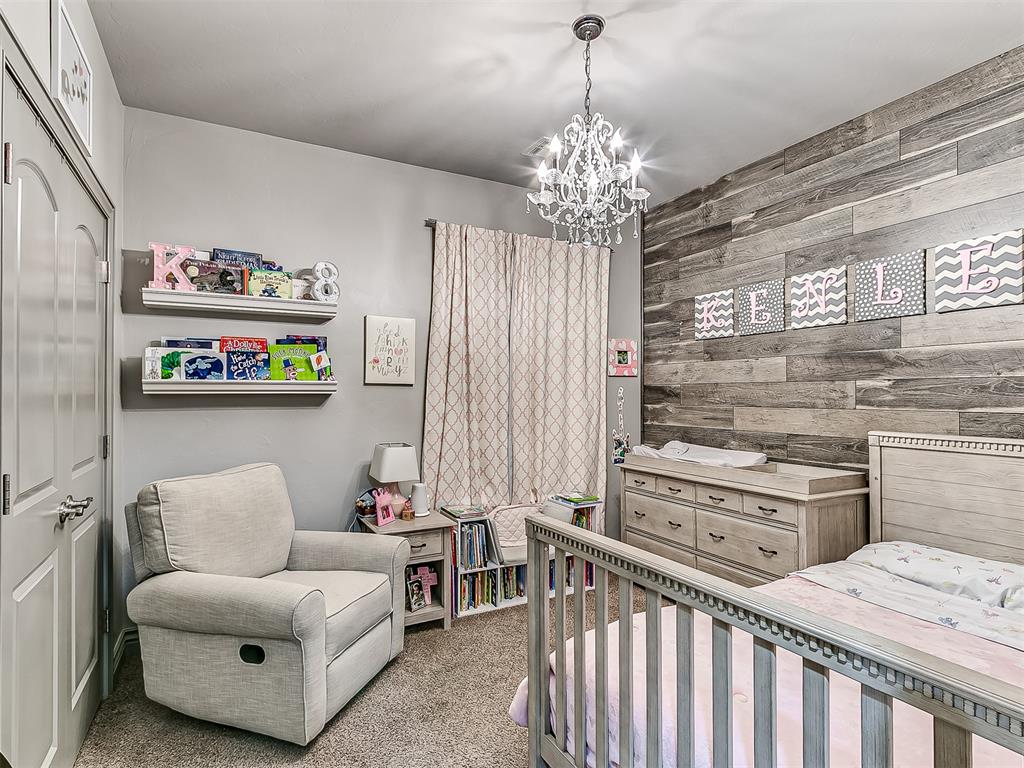
Bedroom featuring a decorative chandelier, textured plank accent wall, and neutral carpet flooring
Accent wall featuring horizontal wood paneling
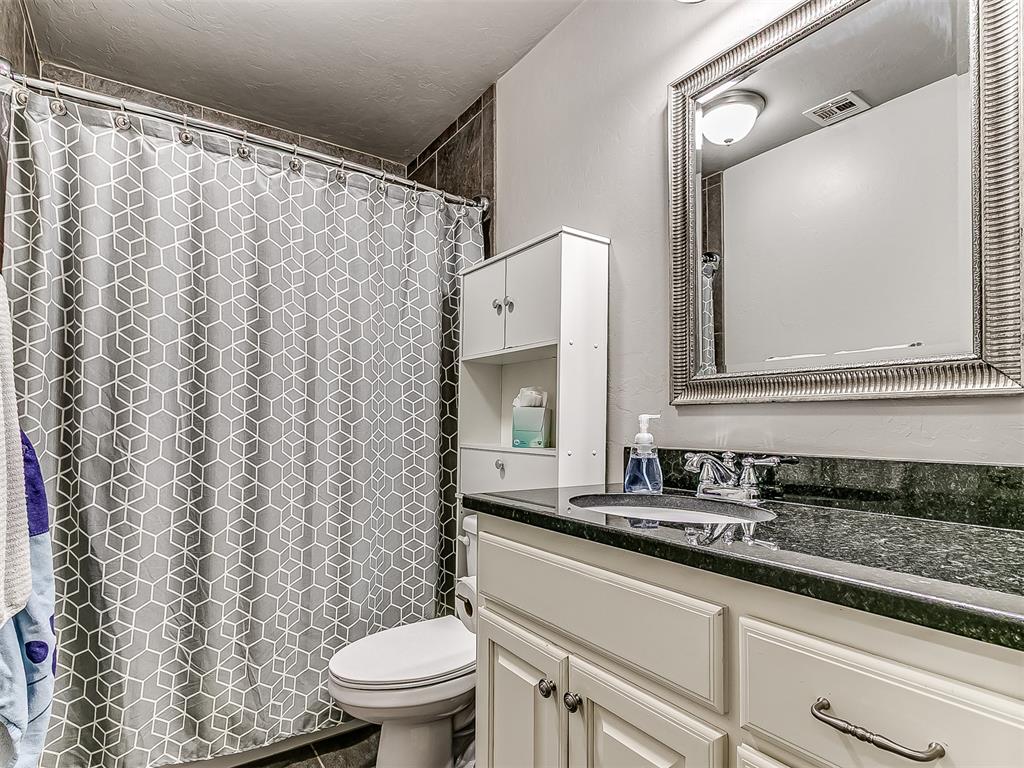
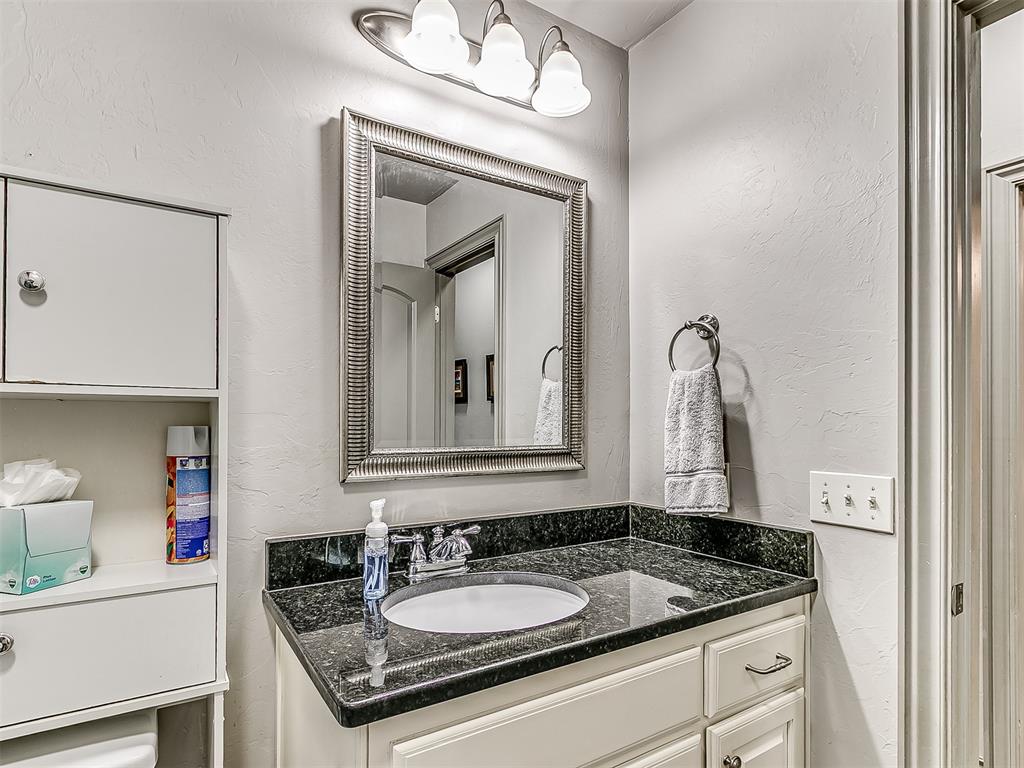
Bathroom featuring a dark countertop with an integrated sink, white vanity cabinetry with dark hardware, a framed mirror, and a built-in wall cabinet with shelving
Vanity with an integrated white sink, dark polished countertop, and polished chrome faucet
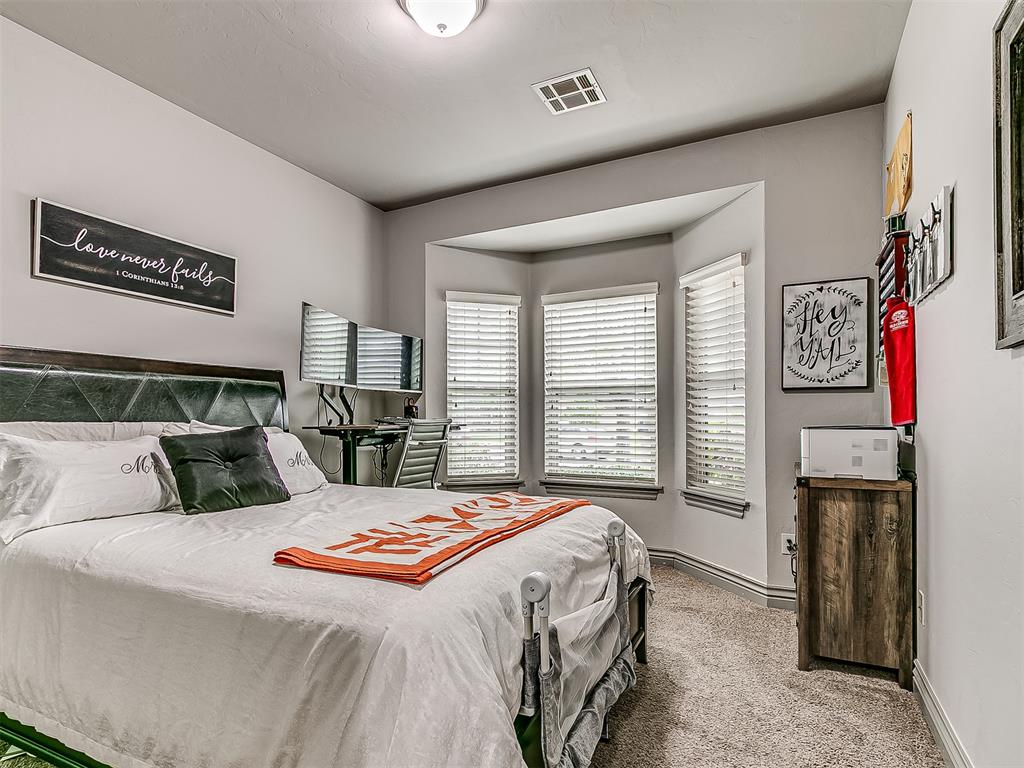
Bedroom featuring a bay window, neutral wall paint, textured carpet flooring, and a ceiling-mounted light fixture
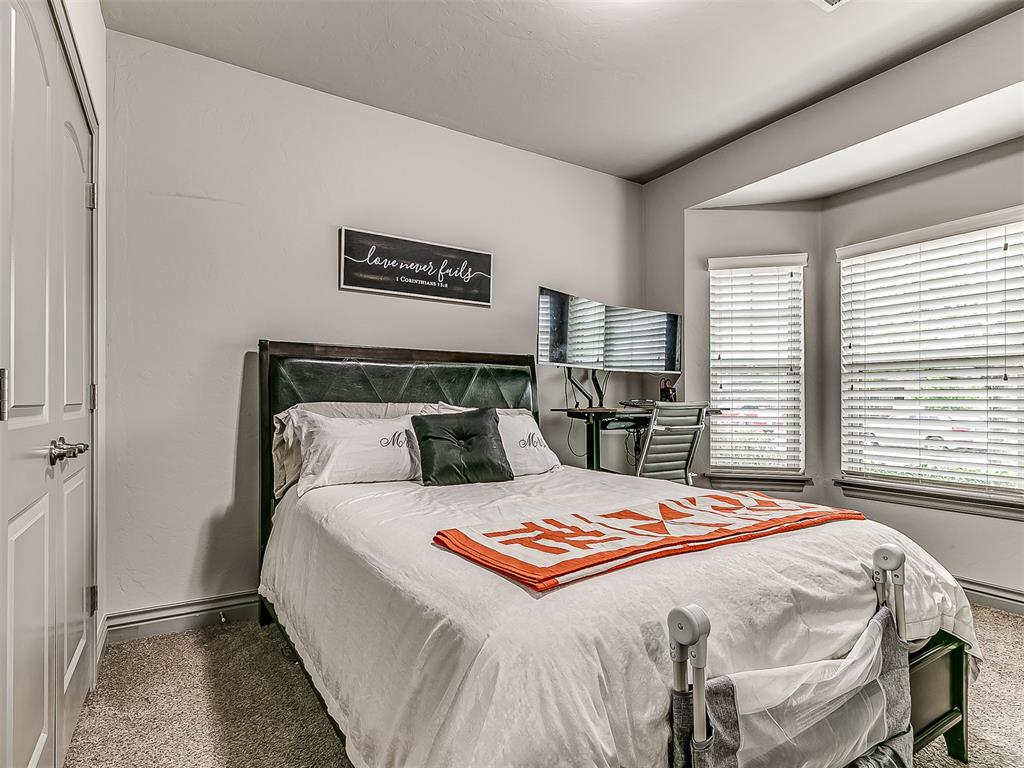
Carpeted room featuring two panel doors, baseboard molding, and two windows with blinds
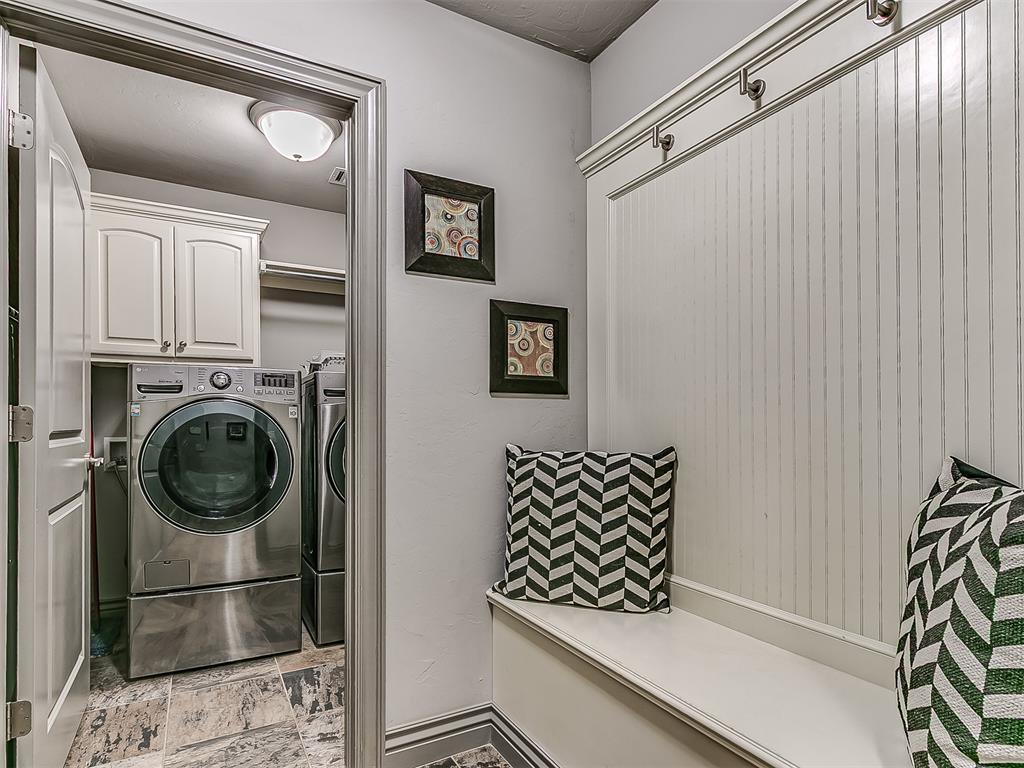
Built-in bench with beadboard wainscoting and coat hooks
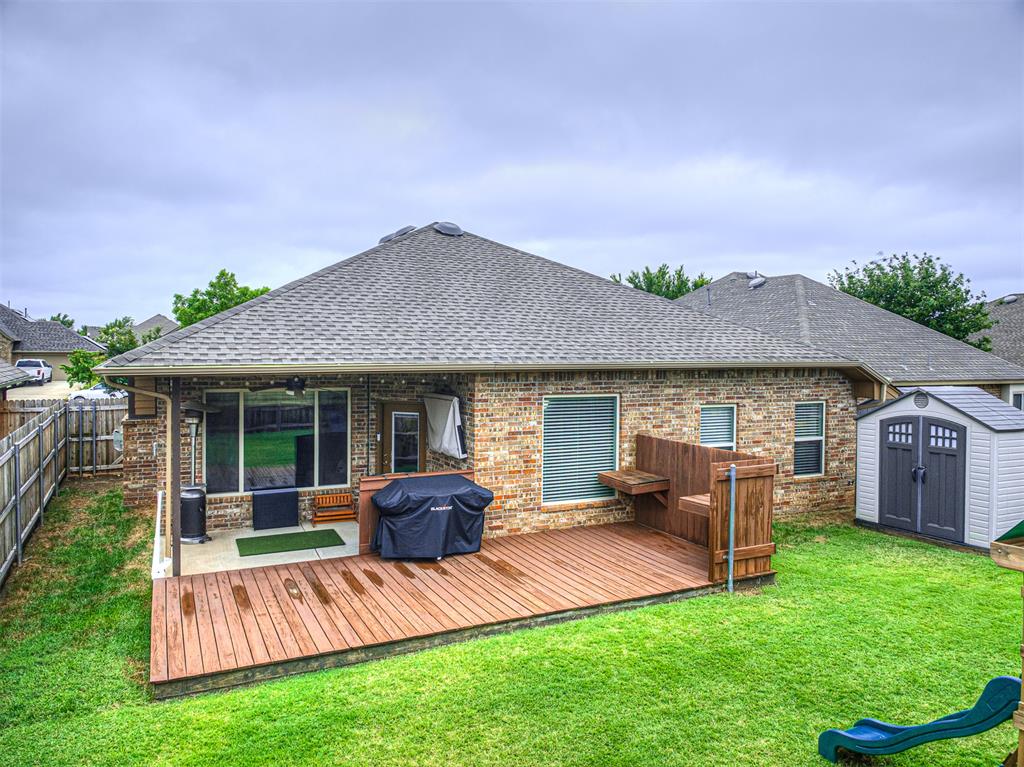
Rear exterior featuring a spacious wood-finish deck, covered patio with outdoor lighting, brick facade, and a storage shed
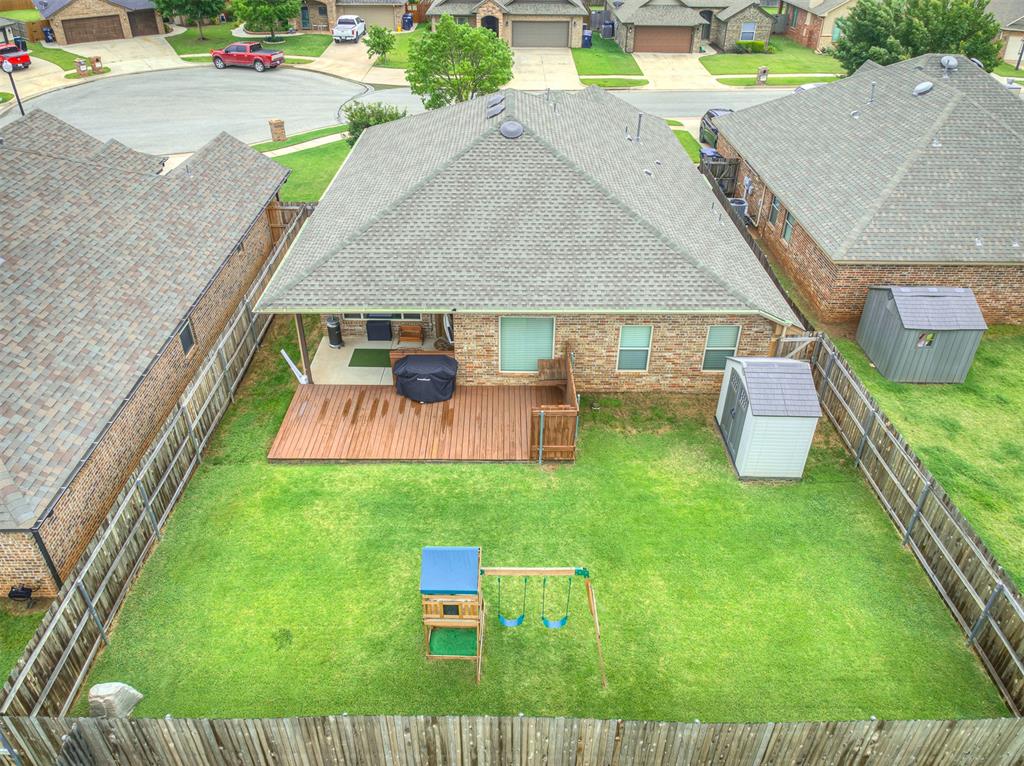
Spacious backyard featuring a large wooden deck, covered patio, and two outdoor storage sheds
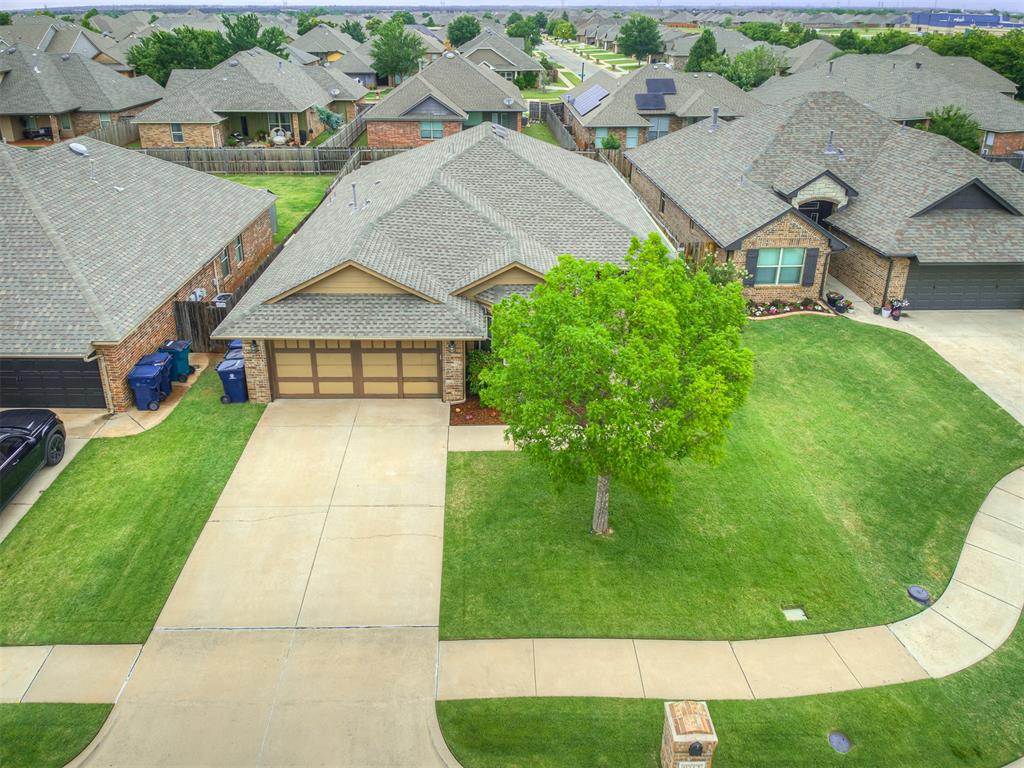
Single-story residence featuring a brick exterior with a tan trim, an attached two-car garage, and a concrete driveway
Spacious fenced backyard featuring a wood-finish deck, two storage sheds, and a substantial lawn area
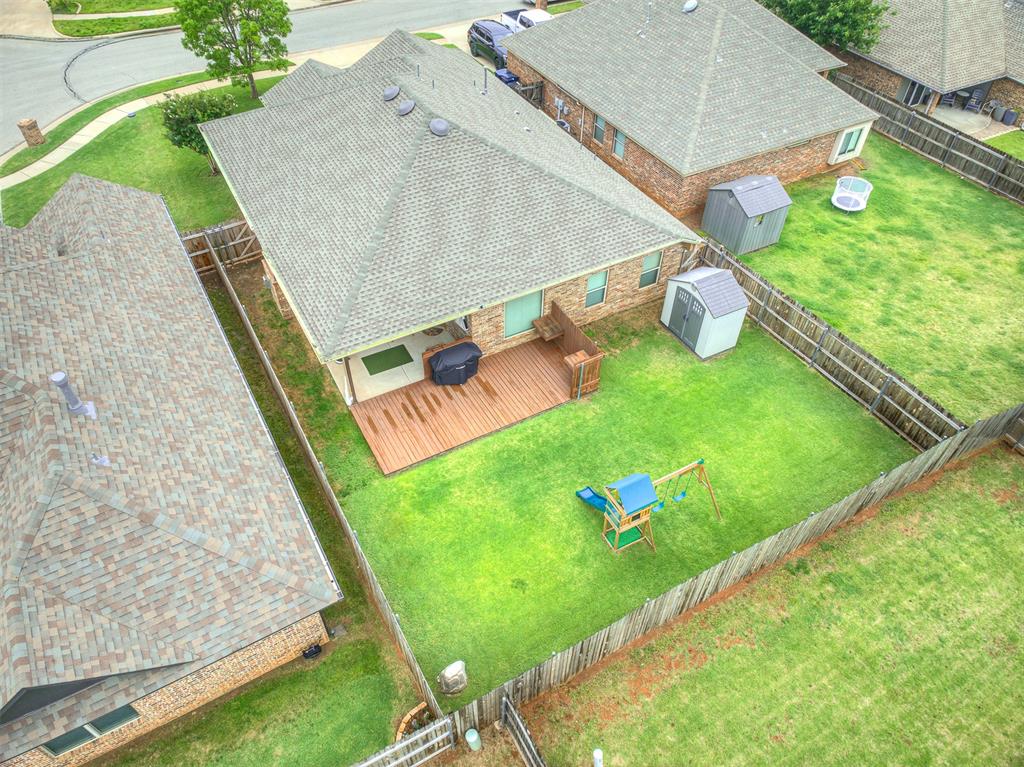
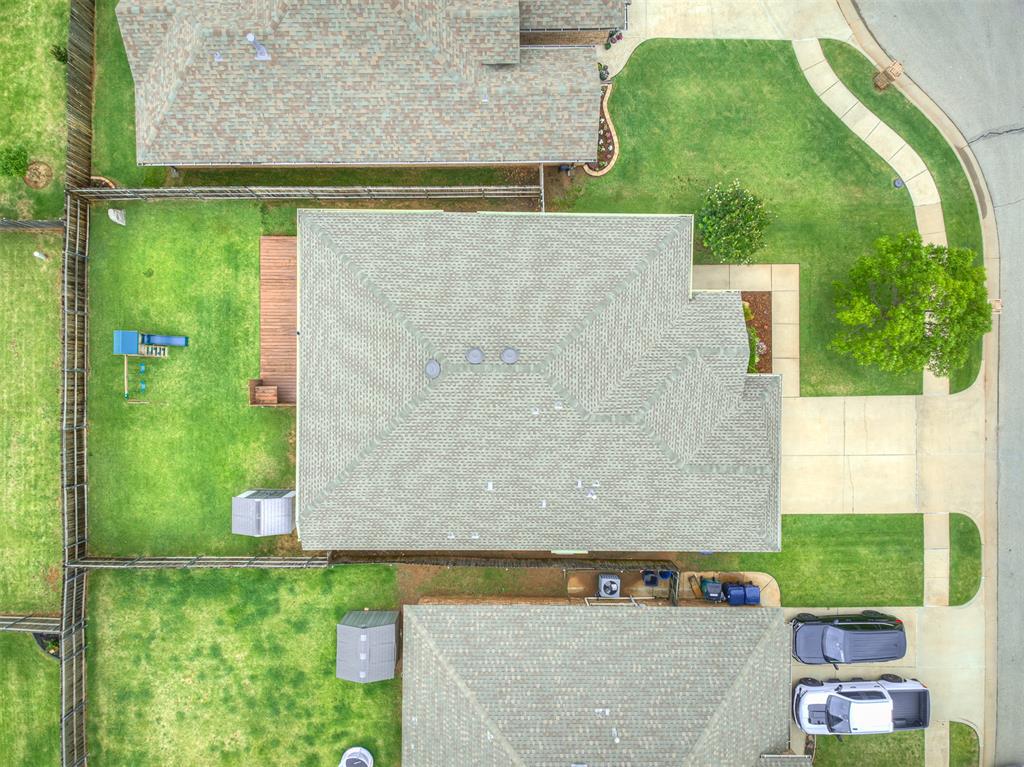
Aerial perspective showcasing a property with a grey shingle roof, a spacious backyard featuring a wooden deck, and a fenced perimeter
Community pond featuring a paved walking path, surrounded by green space
Community park area featuring a central pond, surrounding walking paths, and a dedicated playground structure
 Price Reduced Listing
 In-Person: 08/23 2:00 PM - 4:00 PM