$299,900 $1,798 est/mo Sourced by Back At You
8905 NW 114th Street,Oklahoma City, OK 73162
Oklahoma City, OK 73162

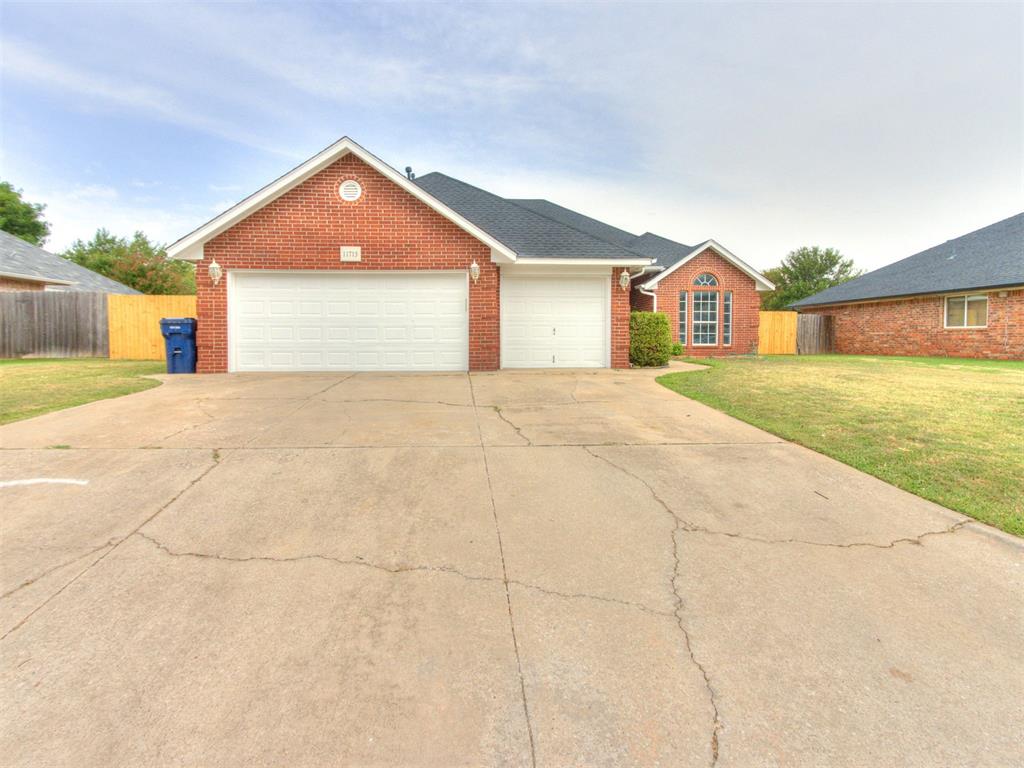
Brick facade home featuring a two-car garage, concrete driveway, arched entryway, stone accents, and varied rooflines

Brick exterior featuring an arched entryway with stone accents, a covered porch, and a contrasting blue entry door

Inviting entryway featuring a dark paneled door, recessed lighting, ceiling medallion fixture, and tile flooring
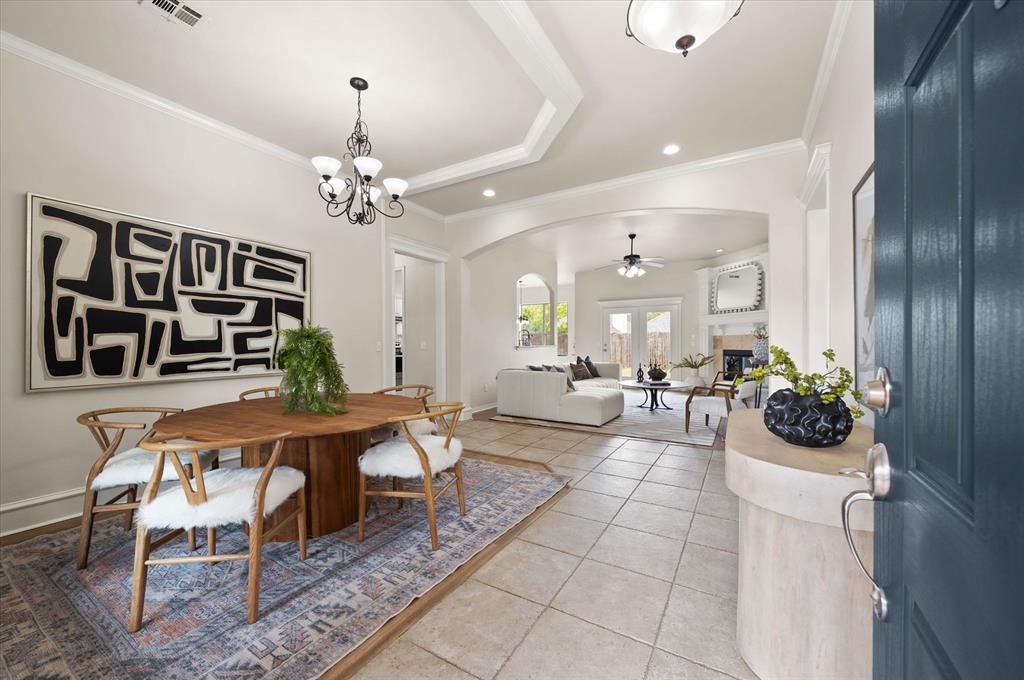
Tiled entryway with crown molding, tray ceiling, and arched doorways opening to a living area with a fireplace

Dining area featuring crown molding and a tray ceiling with an ornamental chandelier
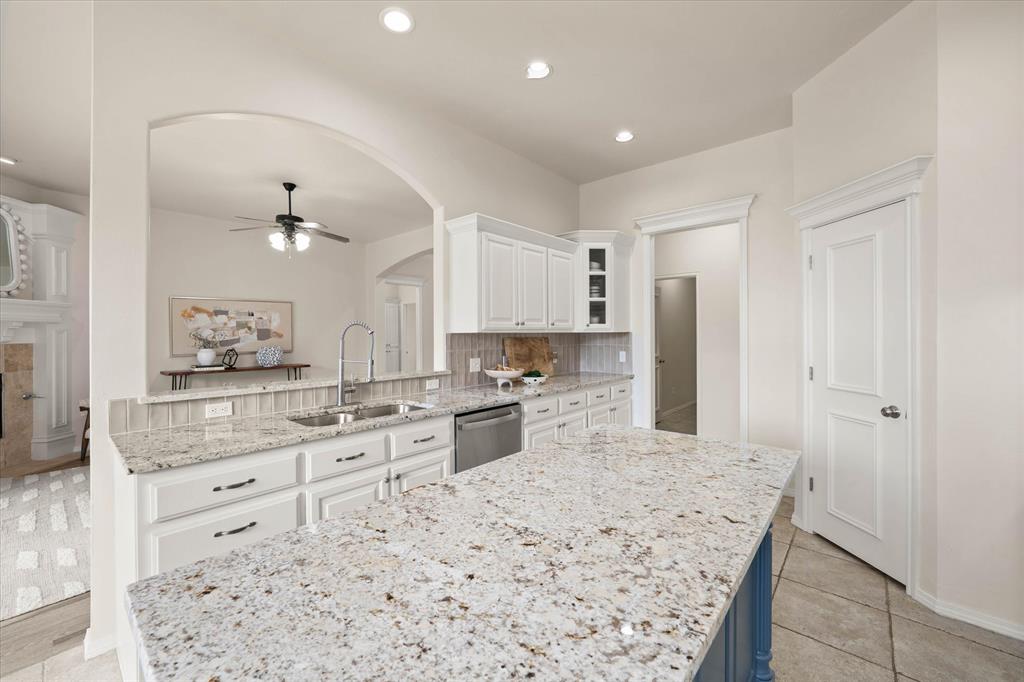
Kitchen featuring white cabinetry, granite countertops, a stainless steel sink, and a tile backsplash

Bright kitchen featuring a central island, stainless steel appliances, granite countertops, and tile flooring

Kitchen featuring a blue island with a light-toned countertop, tile flooring, white cabinetry, and recessed lighting

Kitchen featuring a large granite-look island, white cabinetry, integrated range with overhead ventilation, and a tiled backsplash

Kitchen featuring a granite countertop with an undermount double-basin sink and gooseneck faucet, white upper cabinetry, a blue island with storage, and a tile backsplash

Bright kitchen featuring a central island with a contrasting base, white cabinetry, integrated stainless steel appliances, speckled countertops, and tile flooring

Kitchen pantry featuring multiple built-in shelves

Open-concept dining area with a modern chandelier and tile flooring

Dining area featuring tile flooring, a clear glass paneled door leading to an exterior patio, and a multi-light chandelier

Bright dining area featuring a large window, tiled flooring, pendant lighting, and neutral wall tones

Inviting entry space featuring a paneled door with transom window, tile flooring, and a decorative chandelier

Dining area featuring a large grid-pattern window and a decorative chandelier

Spacious living area featuring wood-finish flooring, a ceiling fan, and a fireplace with a white mantel and stone surround

Spacious living area featuring wood-finish flooring, a corner fireplace with a mantel, a ceiling fan, and double patio doors

Spacious living area featuring light wood-finish flooring, a corner fireplace with a detailed mantel, and direct access to the outdoor space via double glass doors

Spacious living area featuring high vaulted ceilings, wood-finish flooring, and an arched doorway leading to an additional room

Living area featuring a fireplace with a stone surround and ornate white mantelpiece, wood-finish flooring, and an arched entryway

Open-concept living space featuring wood-finish flooring, a ceiling fan with integrated lighting, and arched doorways

Open-concept living space featuring wood-finish flooring, a ceiling fan with integrated lighting, and an arched pass-through to the kitchen
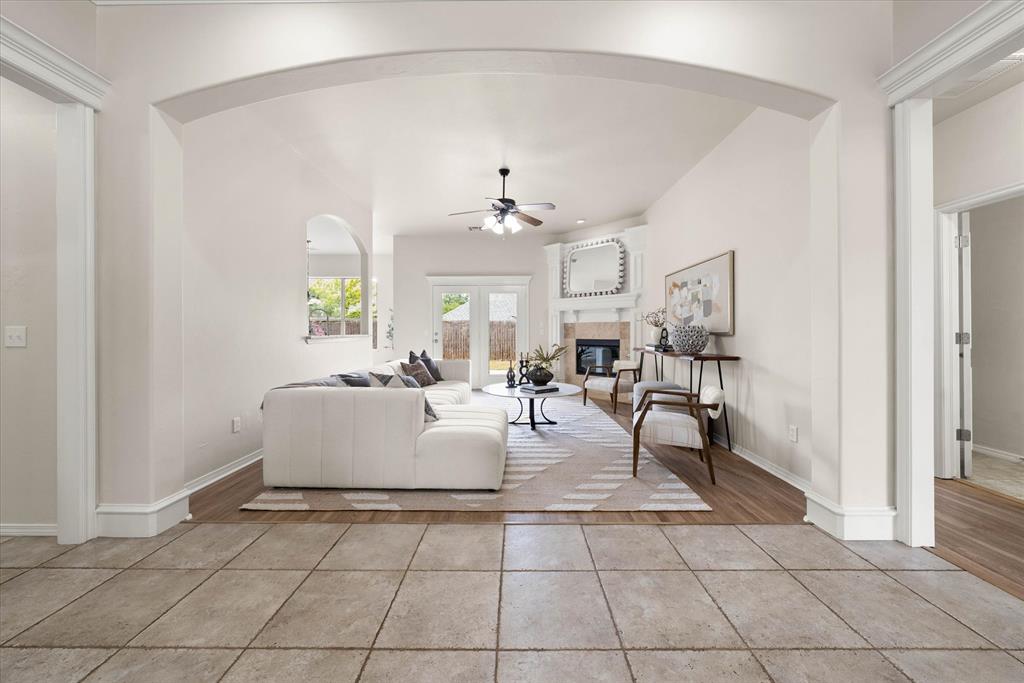
Spacious living area featuring an arched entryway, corner fireplace with mantel, ceiling fan, and access to the outdoors via French doors

Spacious carpeted room featuring a high tray ceiling with crown molding, a ceiling fan, and a large window providing ample natural illumination

Tray ceiling with crown molding and a ceiling fan

Spacious room featuring vaulted ceilings with crown molding, a ceiling fan, and carpeted flooring

Bedroom featuring a tray ceiling with a ceiling fan, light-colored carpeting, and a built-in closet with bi-fold doors

Dual vanity with white cabinetry and stone countertops

Bathroom featuring a spacious dual vanity with light-toned countertops, white cabinetry, and undermount sinks

Dual vanity with stone-finish countertops, undermount sinks, and brushed nickel fixtures
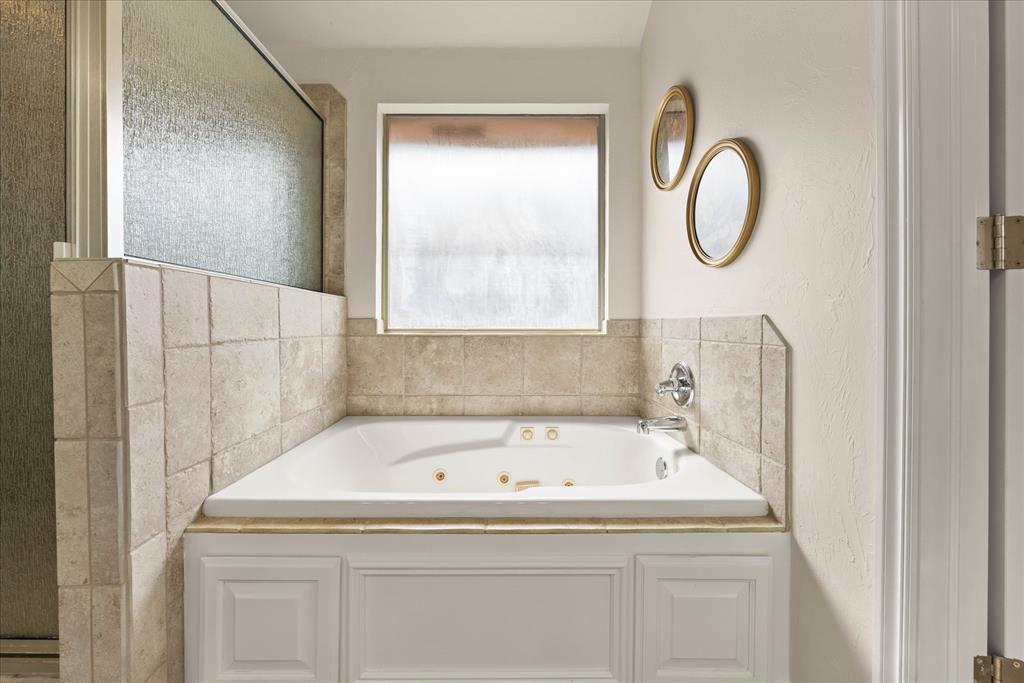
Soaking tub with jetted features, surrounded by tiled walls and a privacy window
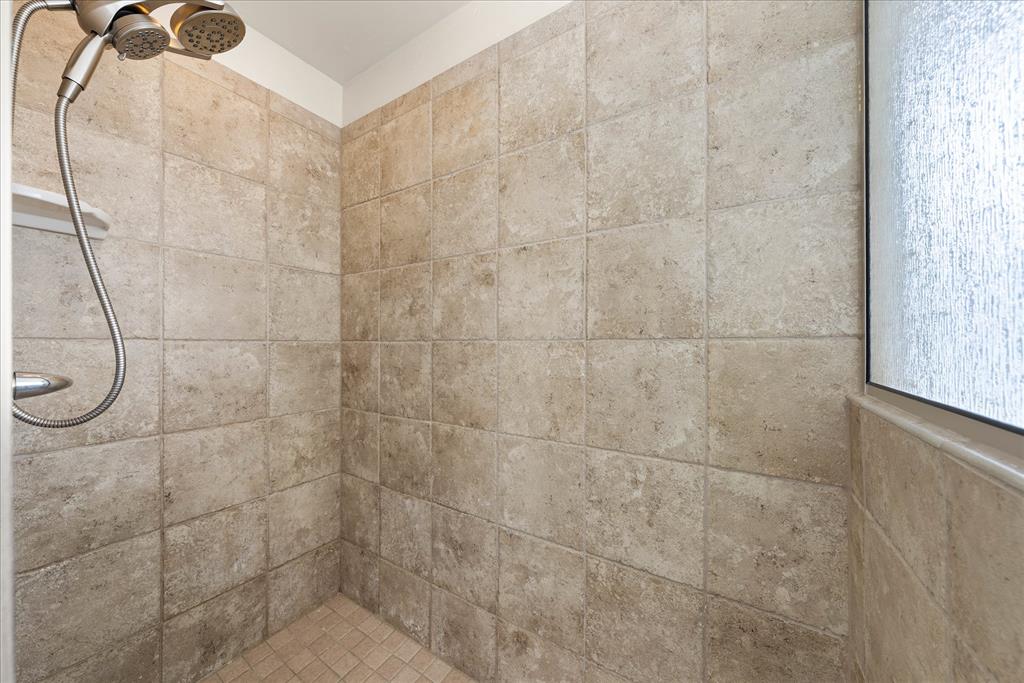
Tiled shower stall featuring a dual shower head system and a built-in corner shelf

Tiled bathroom featuring a glass-enclosed shower, a built-in soaking tub with tiled surround, and neutral wall paint

Walk-in closet featuring light-toned carpeting, white walls, built-in shelving, and multiple hanging rods

Neutral-toned room featuring light gray carpeting, a ceiling fan with light fixture, and two windows providing natural light

Carpeted interior space featuring light-colored walls and a ceiling fan with integrated lighting

Bathroom featuring a vanity with a light-toned granite countertop and undermount sink, white cabinetry with silver hardware, a tub/shower combination with mosaic tile surround, and a clerestory window

Bright room featuring neutral wall paint, light gray carpet, and a multi-pane window

Neutral-toned room featuring light gray carpeting and white walls

Bathroom featuring a white vanity with an integrated sink, a speckled countertop, and a round wall-mounted mirror

Utility room featuring a patterned tile floor, a blue base cabinet with a light-toned countertop, and white upper cabinetry

Expansive backyard featuring a red brick exterior, a covered patio, and a paver stone walkway
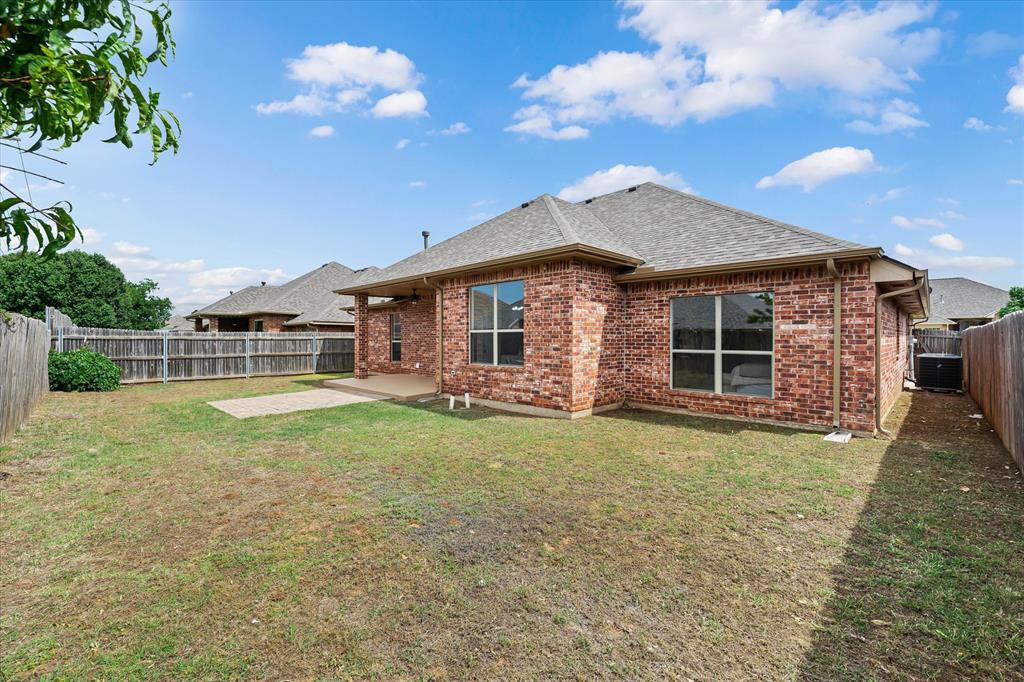
Brick exterior residence with a shingled roof, featuring multiple windows, a covered patio, and a wood privacy fence enclosing the backyard

Brick exterior with covered patio and an additional paved patio area

Description
Owner financing is available exclusively for buyers intending to occupy the property as their primary residence! Beautifully updated and no detail overlooked. This home offers a harmonious blend of comfort and practicality, designed for a life well-lived. Featuring three thoughtfully designed bedrooms, offering private retreats for all. Complementing these are two full bathrooms and an additional half bathroom, ensuring convenience and comfort for residents and guests alike. Beyond the living spaces, a three-car garage provides ample room for vehicles and additional storage, catering to a variety of needs. Imagine the possibilities that unfold within these walls; schedule your private viewing today to experience this exceptional residence.
Details
| MLS # | 1229413 |
|---|---|
| Listing Type | For Sale |
| Style | House |
| HOA Dues | $325 |
| Sub-Type | Resale |
| Status | Pending |
| Year | 2004 |
| Days On Site | 117 |
| Listing Provided By | Ogle Real Estate Group LLC | Melisa Schuster |
Features
| Bed(s) | 3 |
|---|---|
| Bath(s) | 3 Total |
| SQ Feet | 1,954 |
| Garage | 3 |
| Story(s) | 1 |
| Acreage | 0.16 |
Interior
| Rooms Total | 0 |
|---|---|
| Heating | Natural Gas |
| Fireplaces Total | 1 |
| Appliances | Dishwasher, Disposal, Water Heater |
| Interior Features | Laundry Room |
Exterior
| Exterior Features | Rain Gutters |
|---|---|
| Lot Features | Interior Lot |
| Foundation Details | Slab |
Parking
| Garage Spaces | 3 |
|---|---|
| Parking Features | Concrete |
Utilities
| Utilities | Cable Available, High Speed Internet, Public |
|---|
Taxes
| Okc Tax Amount | 3219.6200 |
|---|---|
| Tax Block | 008 |
| Tax Lot | 008 |
Area Information
| State | OK |
|---|---|
| County | Oklahoma |
| City | Oklahoma City |
| Zip Code | 73162 |
| School District | Oklahoma |
| School District | Piedmont HS |
| Elementary School | Stone Ridge ES |
| High School | Piedmont HS |
| Listing VS Median (in 73162) | |
Price: $299,900 low | high Med: $274,900 sqft: 1,954 low | high Med: 1,984 $ / sqft: $153 low | high Med: $139 On site: 117 low | high Med: 11 | |
Request a showing
Request a showing
Contact
Learn More About This Property

| State | OK |
|---|---|
| County | Oklahoma |
| City | Oklahoma City |
| Zip Code | 73162 |
| School District | Oklahoma |
| School District | Piedmont HS |
| Elementary School | Stone Ridge ES |
| High School | Piedmont HS |
| Listing VS Median (in 73162) | |
Price: $299,900 low | high Med: $274,900 sqft: 1,954 low | high Med: 1,984 $ / sqft: $153 low | high Med: $139 On site: 117 low | high Med: 11 | |
Nearby Listings (Within 1/2 mile)
Price: $224K - $374K
sqft: 1,000 - 2,000


Listing Updated: September 3, 2026 at 7:09:37 PM PDT
